
252 Daly Avenue Ottawa, Ontario K1N 6G5


$4,400 Monthly
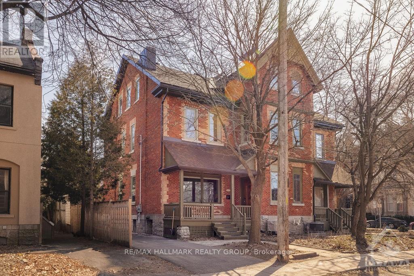
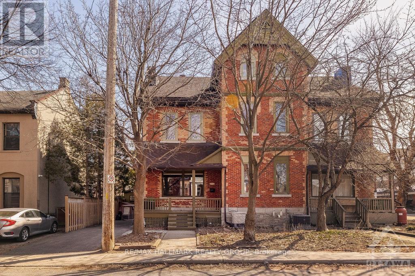
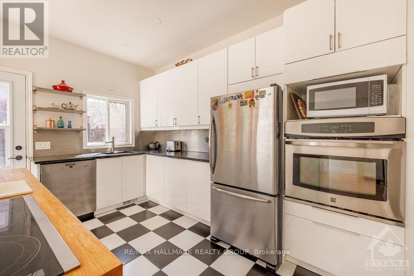
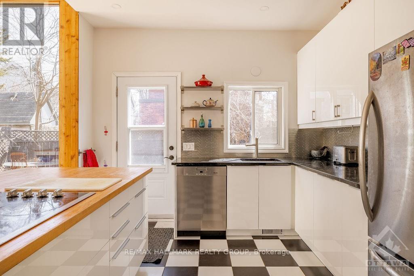
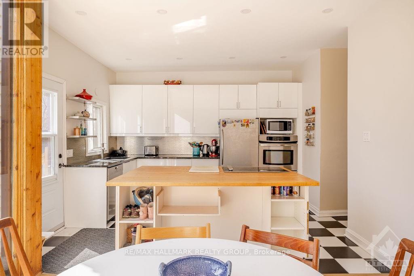
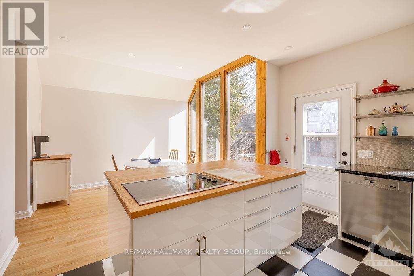
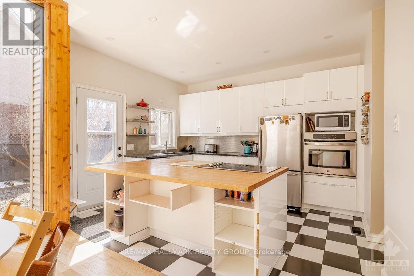
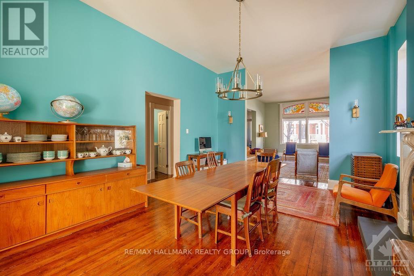
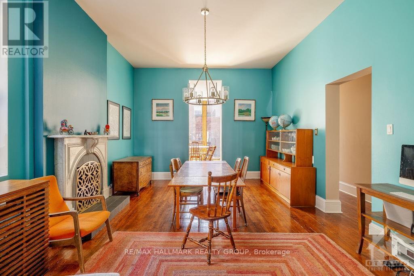
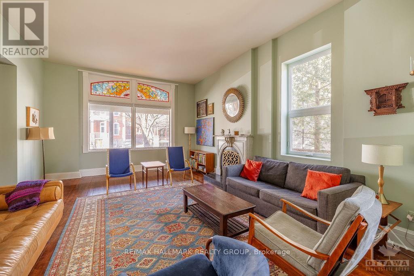
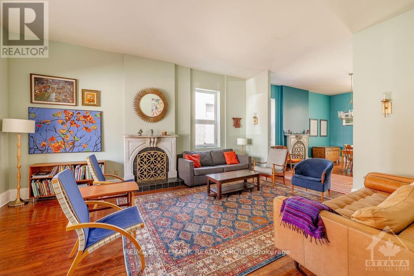
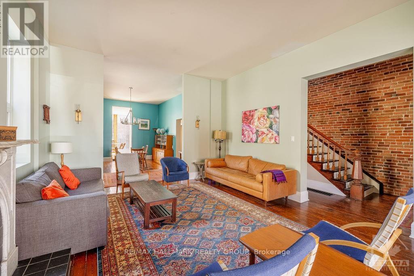
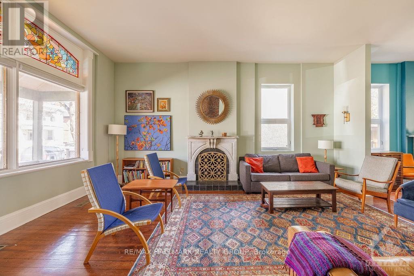
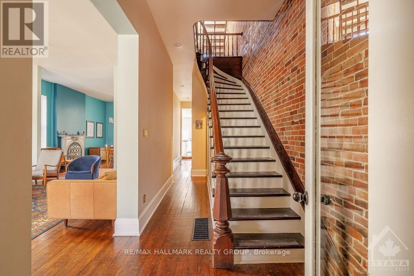
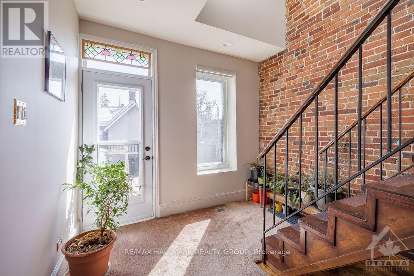
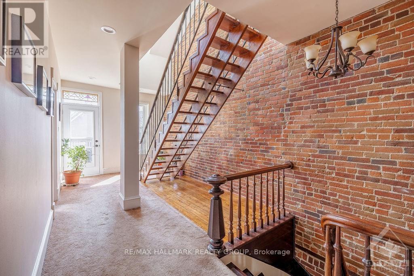
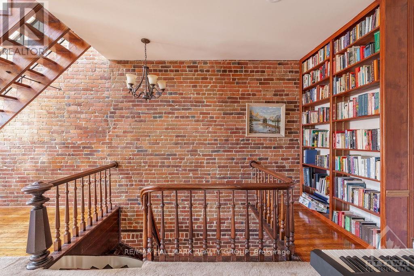
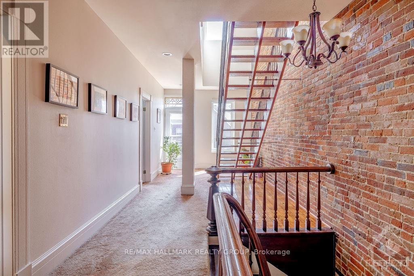
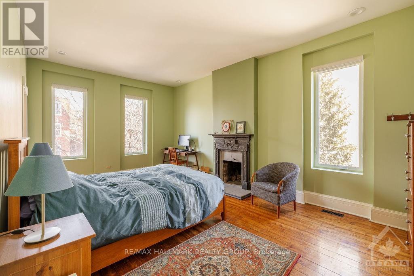
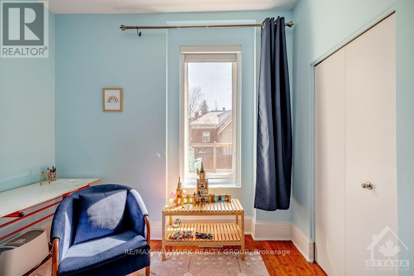
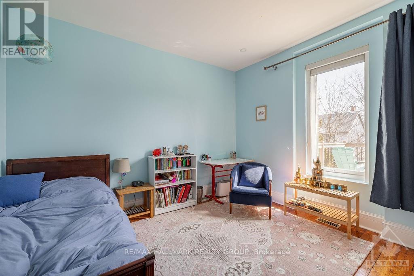
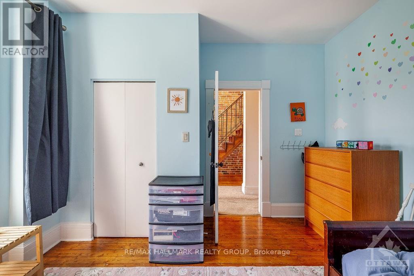
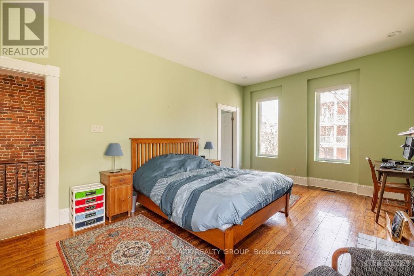
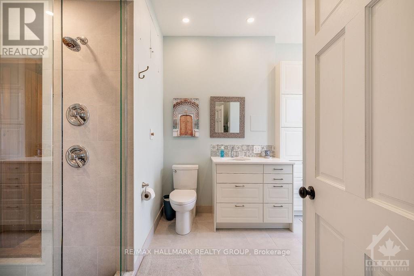
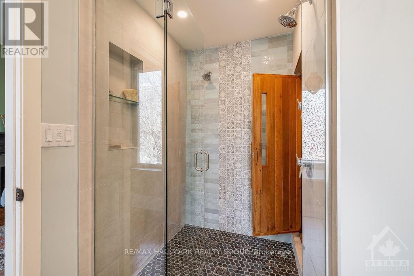
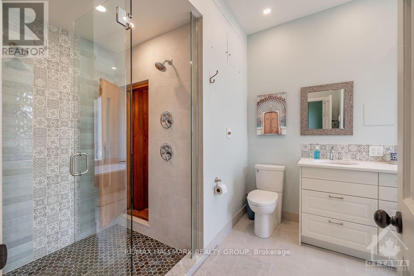
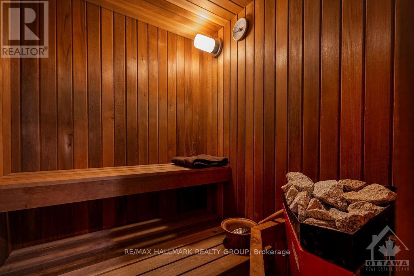
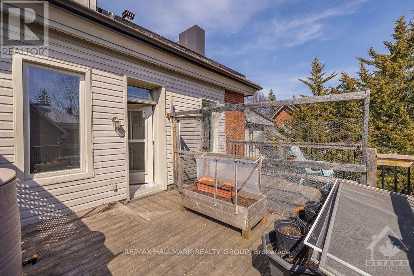
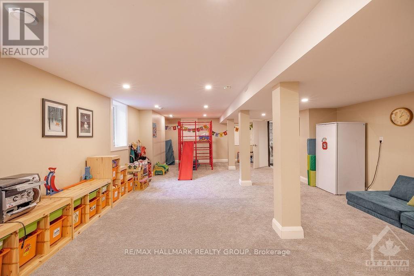
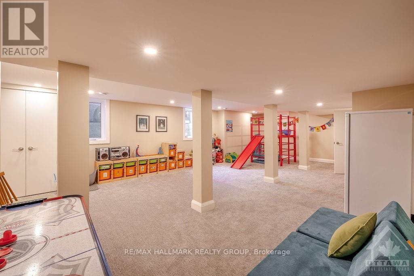
Welcome to this stunning and unique century home in the heart of Ottawa! Located steps from Rideau centre, DND, and more, this house will wow you! Upon entering the foyer, you will be greeted by a grand staircase and a unique brick wall which adds so much character to this home. The main level is full of charm- a large family and dining room and a kitchen with floor to ceiling windows allowing plenty of light to shine through. Stainless steel appliances, a walk in pantry, powder room and access to the backyard from the main floor.Walk to the second floor up the beautiful wooden staircase and you will find a library nook, the master bedroom with a walk in closet and and ensuite built for dreamers- complete with a sauna! A second bedroom is also on this floor and a fully renovated complete bathroom.Access to the second floor terrace.The third floor has two additional bedrooms. The basement is fully finished with a full bathroom. Washer and dryer in the basement. (id:44758)
房源概要
| MLS® Number | X13820370 |
| 房源类型 | 民宅 |
| 社区名字 | 4003 - Sandy Hill |
| 总车位 | 3 |
详 情
| 浴室 | 4 |
| 地上卧房 | 4 |
| 总卧房 | 4 |
| 公寓设施 | Fireplace(s) |
| 地下室进展 | 已装修 |
| 地下室类型 | 全完工 |
| 施工种类 | 附加的 |
| 空调 | 中央空调 |
| 外墙 | 砖, 乙烯基壁板 |
| 壁炉 | 有 |
| Fireplace Total | 3 |
| 地基类型 | 混凝土 |
| 客人卫生间(不包含洗浴) | 1 |
| 供暖方式 | 天然气 |
| 供暖类型 | 压力热风 |
| 储存空间 | 3 |
| 内部尺寸 | 3000 - 3500 Sqft |
| 类型 | 联排别墅 |
| 设备间 | 市政供水 |
车 位
| 没有车库 |
土地
| 英亩数 | 无 |
| 污水道 | Sanitary Sewer |
房 间
| 楼 层 | 类 型 | 长 度 | 宽 度 | 面 积 |
|---|---|---|---|---|
| 二楼 | 其它 | 3.68 m | 1.52 m | 3.68 m x 1.52 m |
| 二楼 | 卧室 | 3.78 m | 3.6 m | 3.78 m x 3.6 m |
| 二楼 | 浴室 | 3.35 m | 2.66 m | 3.35 m x 2.66 m |
| 二楼 | 主卧 | 5.99 m | 3.6 m | 5.99 m x 3.6 m |
| 三楼 | 卧室 | 3.93 m | 3.91 m | 3.93 m x 3.91 m |
| 三楼 | 浴室 | 3.4 m | 1.82 m | 3.4 m x 1.82 m |
| 三楼 | 卧室 | 3.96 m | 3.4 m | 3.96 m x 3.4 m |
| Lower Level | 家庭房 | 8.55 m | 5.33 m | 8.55 m x 5.33 m |
| Lower Level | Workshop | 2.48 m | 2.26 m | 2.48 m x 2.26 m |
| Lower Level | 浴室 | 4.19 m | 1.39 m | 4.19 m x 1.39 m |
| 一楼 | 门厅 | 2.74 m | 1.77 m | 2.74 m x 1.77 m |
| 一楼 | 餐厅 | 3.42 m | 3.04 m | 3.42 m x 3.04 m |
| 一楼 | 客厅 | 5.63 m | 4.44 m | 5.63 m x 4.44 m |
| 一楼 | 餐厅 | 5.41 m | 3.96 m | 5.41 m x 3.96 m |
| 一楼 | 厨房 | 3.88 m | 3.37 m | 3.88 m x 3.37 m |
| 一楼 | Pantry | 2.61 m | 1.09 m | 2.61 m x 1.09 m |
https://www.realtor.ca/real-estate/30318623/252-daly-avenue-ottawa-4003-sandy-hill

The trademarks REALTOR®, REALTORS®, and the REALTOR® logo are controlled by The Canadian Real Estate Association (CREA) and identify real estate professionals who are members of CREA. The trademarks MLS®, Multiple Listing Service® and the associated logos are owned by The Canadian Real Estate Association (CREA) and identify the quality of services provided by real estate professionals who are members of CREA. The trademark DDF® is owned by The Canadian Real Estate Association (CREA) and identifies CREA's Data Distribution Facility (DDF®)
Ottawa Real Estate Board
RE/MAX Hallmark Realty Group
September 23 2026 07:24:48
