
1136 Castle Hill Crescent Ottawa, Ontario K2C 2A8


$875,000
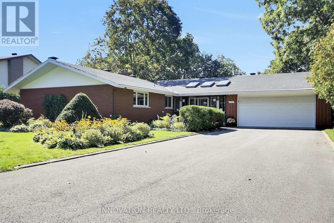
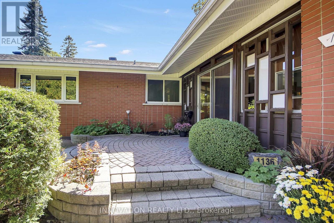
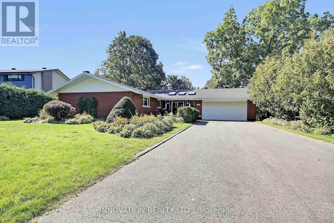
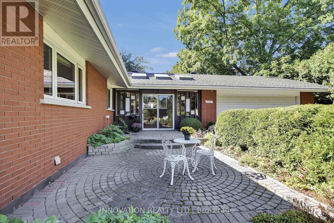
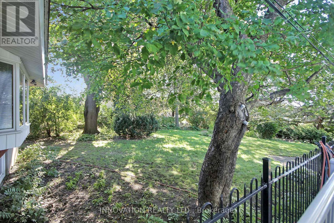
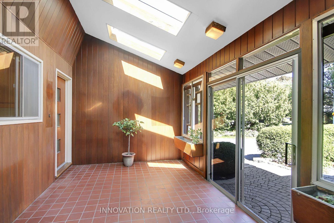
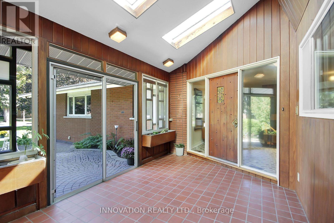
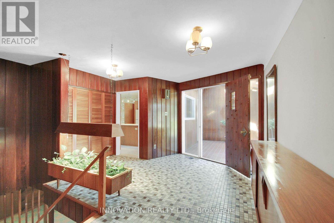
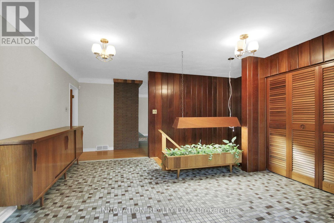
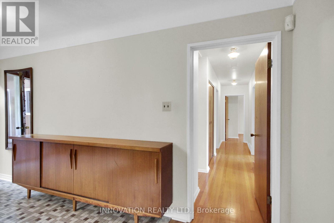
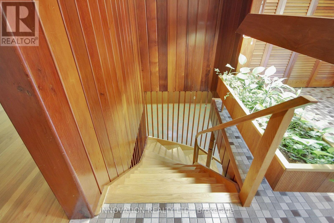
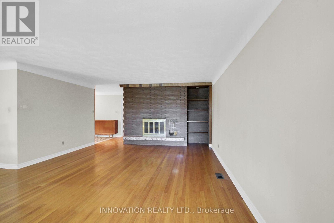
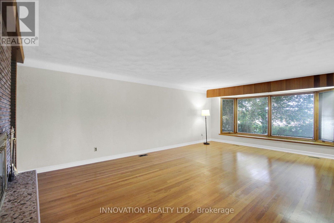
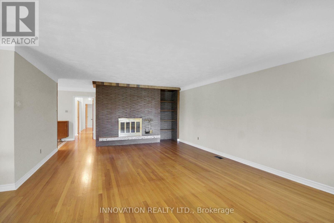
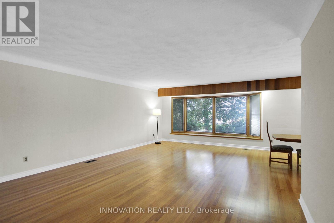
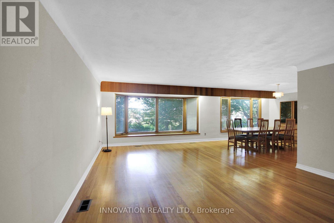
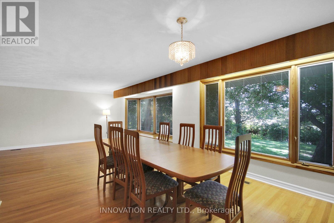
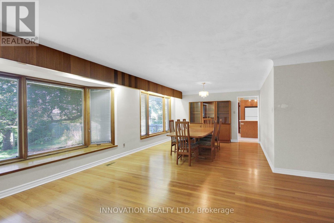
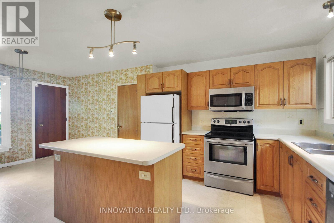
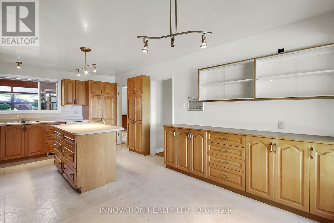
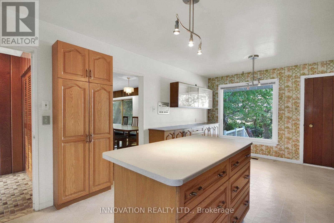
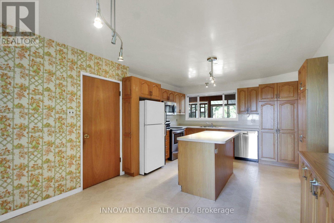
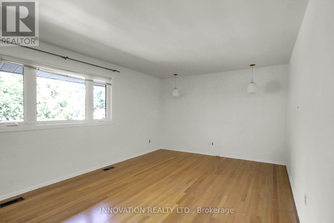
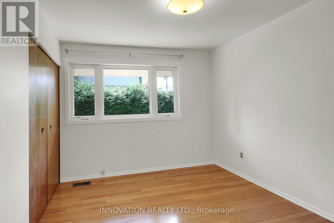
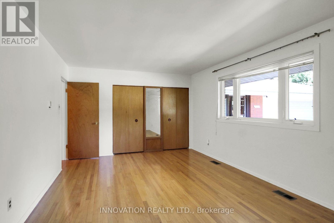
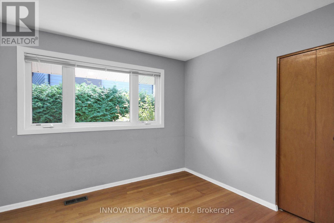
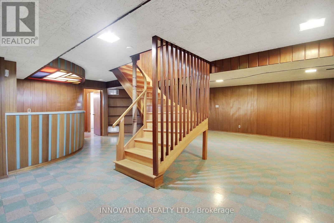
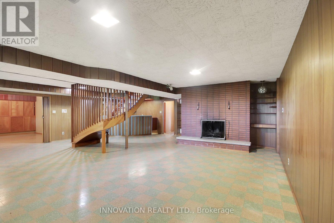
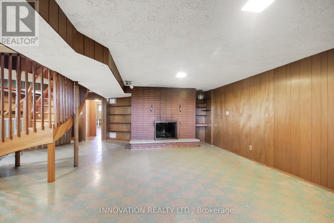
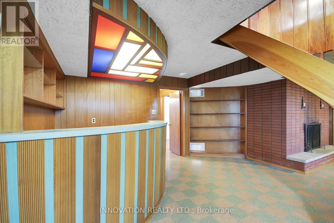
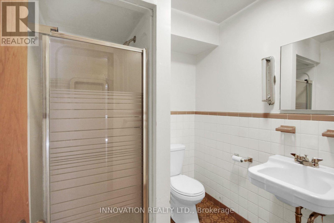
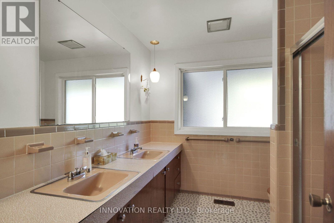
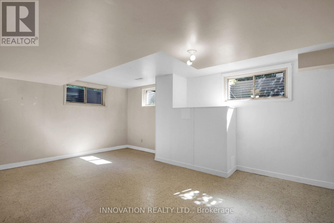
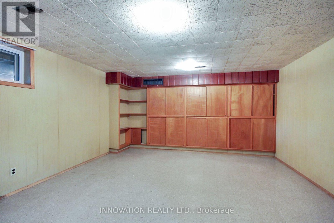
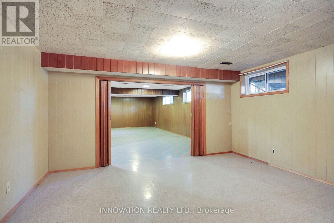
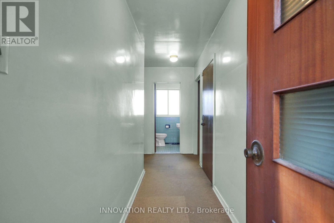
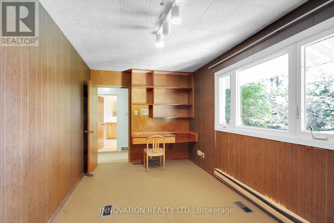
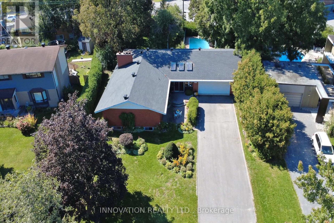
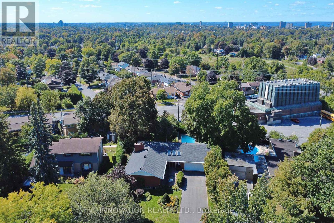
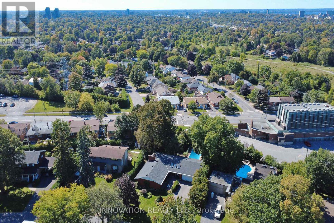
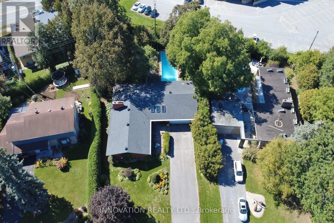
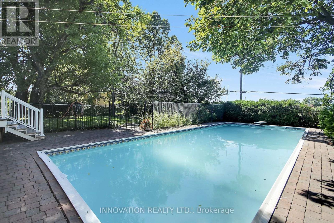
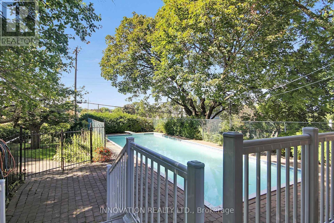
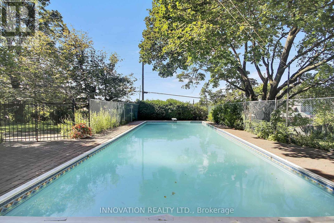
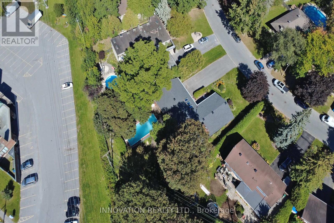
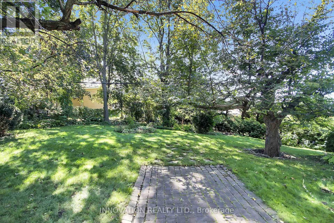
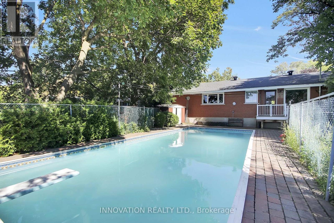
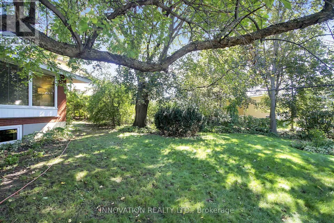
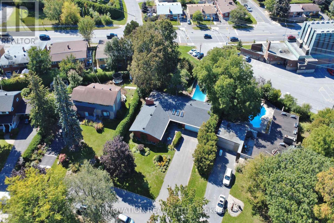
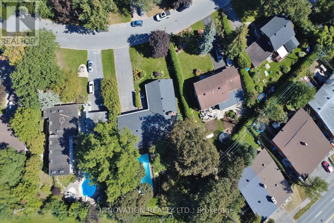
A rare find in this sought after neighbourhood set on a beautiful 0.42-acre lot with mature trees. Peaceful setting without sidewalks or streetlights. This seven-bedroom home offers excellent curb appeal, established gardens, mature trees and picturesque views of both the front and backyard and every room in the house. A large front solarium welcomes you into the spacious foyer or to a separate entrance that leads to an office with its own two-piece bathroom. Appealing setup for working from home, welcoming clients or creating another bedroom. This bonus space offers great potential. The open concept layout is full of character, classic details throughout. Spacious Living room and dinning room, great for entertaining and cozy up to the beautiful fireplace. The large kitchen and eating area offer plenty of room to gather. A circular staircase leads from the foyer to a spacious lower level family room, with fireplaces on both levels feature striking brick walls. Featuring large open concept, extra bedrooms and ample storage. Main floor hardwood floors are in great condition. Large size bedrooms. Step outside onto the composite deck overlooking the fenced-in pool, mature trees and beautiful perennials. An oversized 2 car garage with 8 car driveway, additional storage and a side entrance adds everyday convenience. This distinctive home offers the perfect layout, generous space and floor plan, privacy and character in an excellent location, close to all amenities. This beautiful gem is ready for your personal touch. (id:44758)
Open House
此属性有开放式房屋!
2:00 pm
结束于:4:00 pm
房源概要
| MLS® Number | X13820228 |
| 房源类型 | 民宅 |
| 社区名字 | 5405 - Copeland Park |
| 设备类型 | 热水器 |
| 特征 | Irregular Lot Size |
| 总车位 | 10 |
| 泳池类型 | Inground Pool |
| 租赁设备类型 | 热水器 |
详 情
| 浴室 | 3 |
| 地上卧房 | 7 |
| 总卧房 | 7 |
| 赠送家电包括 | Garage Door Opener Remote(s), 烘干机, 炉子, 洗衣机, 冰箱 |
| 建筑风格 | 平房 |
| 地下室进展 | 已装修 |
| 地下室类型 | N/a (finished) |
| 施工种类 | 独立屋 |
| 空调 | 中央空调 |
| 外墙 | 砖 |
| 壁炉 | 有 |
| Fireplace Total | 2 |
| 地基类型 | 混凝土浇筑 |
| 客人卫生间(不包含洗浴) | 1 |
| 供暖方式 | 天然气 |
| 供暖类型 | 压力热风 |
| 储存空间 | 1 |
| 内部尺寸 | 2000 - 2500 Sqft |
| 类型 | 独立屋 |
| 设备间 | 市政供水 |
车 位
| 附加车库 | |
| Garage | |
| 入内式车位 |
土地
| 英亩数 | 无 |
| 污水道 | Sanitary Sewer |
| 土地深度 | 196 Ft ,6 In |
| 土地宽度 | 79 Ft ,10 In |
| 不规则大小 | 79.9 X 196.5 Ft ; 0.421 |
房 间
| 楼 层 | 类 型 | 长 度 | 宽 度 | 面 积 |
|---|---|---|---|---|
| Lower Level | 娱乐,游戏房 | 8.84 m | 8.15 m | 8.84 m x 8.15 m |
| Lower Level | 衣帽间 | 4.95 m | 4.75 m | 4.95 m x 4.75 m |
| Lower Level | 娱乐,游戏房 | 2.54 m | 2.08 m | 2.54 m x 2.08 m |
| Lower Level | Pantry | 4.95 m | 2.82 m | 4.95 m x 2.82 m |
| Lower Level | 卧室 | 5.84 m | 4.6 m | 5.84 m x 4.6 m |
| Lower Level | 洗衣房 | 6.91 m | 3.45 m | 6.91 m x 3.45 m |
| Lower Level | 浴室 | 2.21 m | 1.8 m | 2.21 m x 1.8 m |
| Lower Level | 其它 | 1.4 m | 1.55 m | 1.4 m x 1.55 m |
| Lower Level | 设备间 | 4.6 m | 4.12 m | 4.6 m x 4.12 m |
| 一楼 | Solarium | 4.9 m | 2.85 m | 4.9 m x 2.85 m |
| 一楼 | 浴室 | 2.72 m | 2.39 m | 2.72 m x 2.39 m |
| 一楼 | 衣帽间 | 5.26 m | 2.49 m | 5.26 m x 2.49 m |
| 一楼 | 浴室 | 2.49 m | 1.68 m | 2.49 m x 1.68 m |
| 一楼 | 门厅 | 3.4 m | 2.9 m | 3.4 m x 2.9 m |
| 一楼 | 客厅 | 8.43 m | 4.57 m | 8.43 m x 4.57 m |
| 一楼 | 餐厅 | 3.73 m | 3.58 m | 3.73 m x 3.58 m |
| 一楼 | 厨房 | 3.63 m | 3.12 m | 3.63 m x 3.12 m |
| 一楼 | Eating Area | 3.4 m | 2.9 m | 3.4 m x 2.9 m |
| 一楼 | 主卧 | 5.64 m | 3.38 m | 5.64 m x 3.38 m |
| 一楼 | 第二卧房 | 4.45 m | 3.02 m | 4.45 m x 3.02 m |
| 一楼 | 第三卧房 | 3.25 m | 3.05 m | 3.25 m x 3.05 m |
| 一楼 | Bedroom 4 | 3.25 m | 2.97 m | 3.25 m x 2.97 m |
https://www.realtor.ca/real-estate/30318412/1136-castle-hill-crescent-ottawa-5405-copeland-park

The trademarks REALTOR®, REALTORS®, and the REALTOR® logo are controlled by The Canadian Real Estate Association (CREA) and identify real estate professionals who are members of CREA. The trademarks MLS®, Multiple Listing Service® and the associated logos are owned by The Canadian Real Estate Association (CREA) and identify the quality of services provided by real estate professionals who are members of CREA. The trademark DDF® is owned by The Canadian Real Estate Association (CREA) and identifies CREA's Data Distribution Facility (DDF®)
Ottawa Real Estate Board
Innovation Realty Ltd.
September 24 2026 05:53:17
