
155 Nora Street Ottawa, Ontario K1Z 7B2


$1,395,800
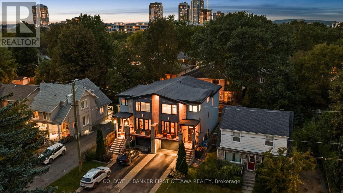
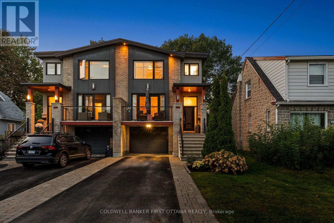
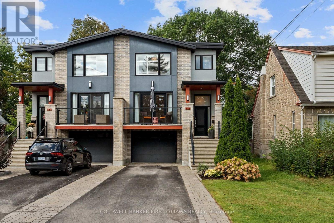
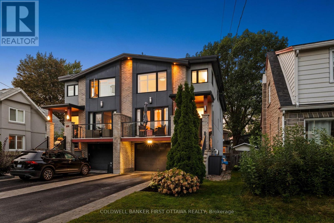
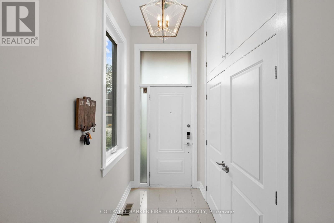
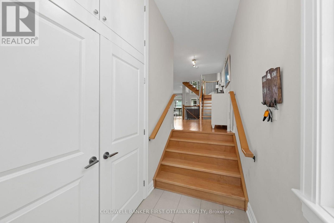
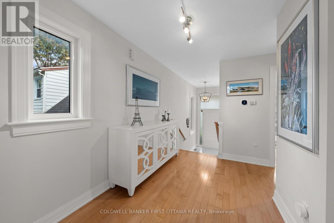
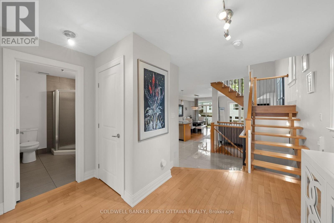
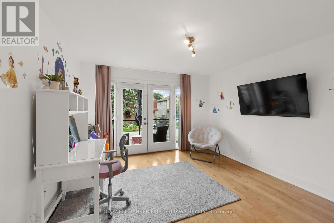
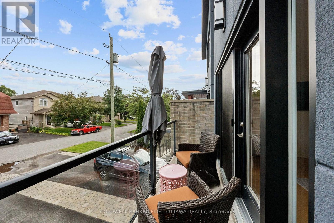
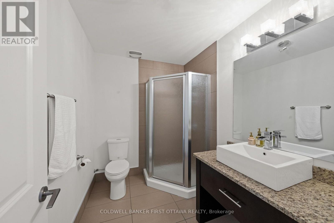
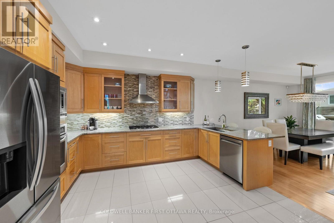
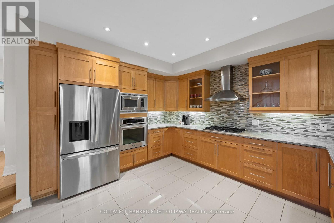
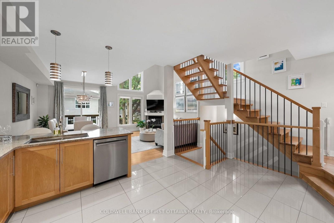
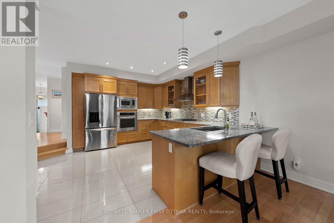
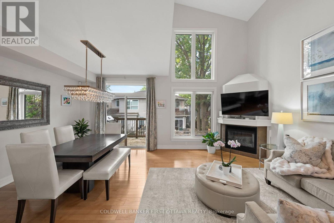
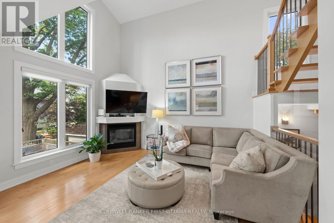
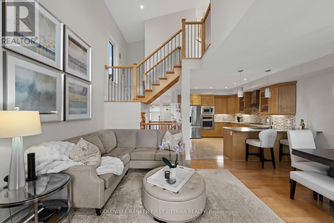
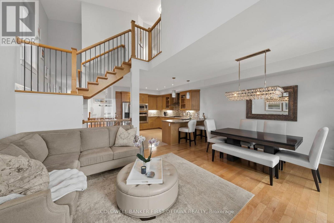
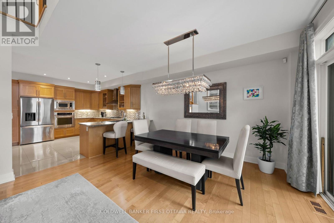
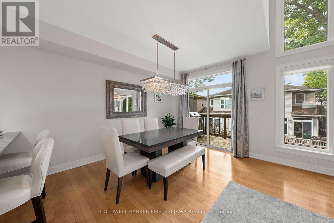
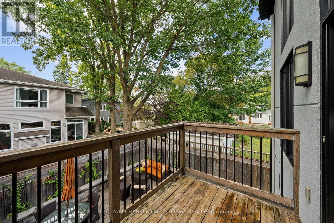
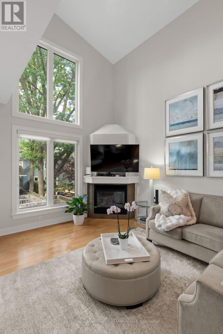
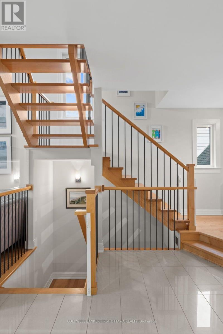
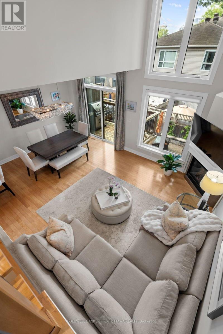
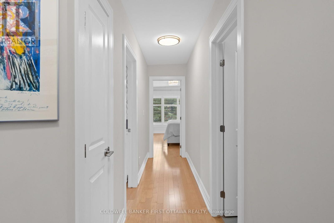
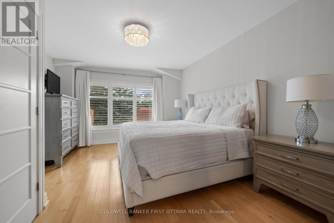
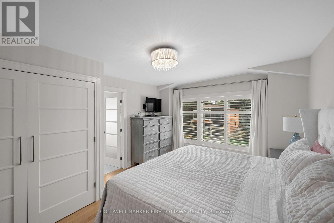
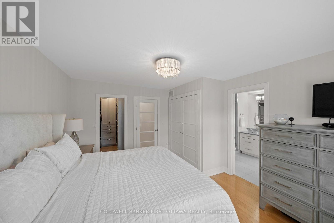
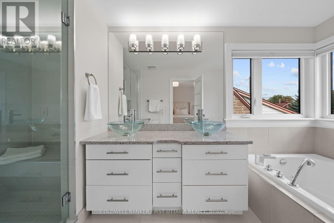
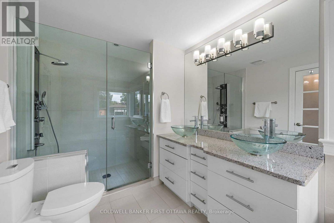
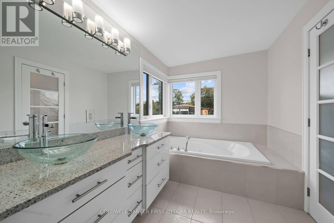
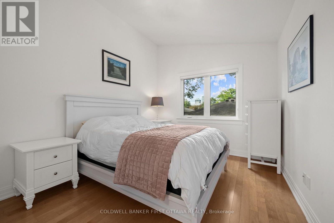
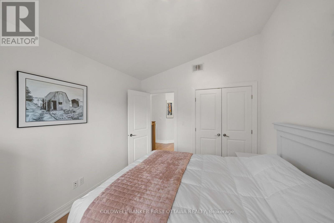
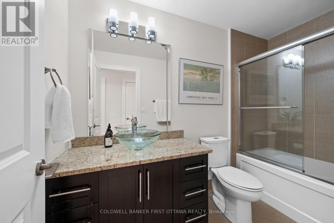
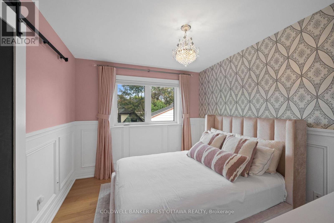
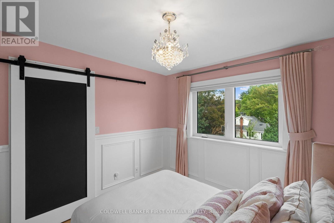
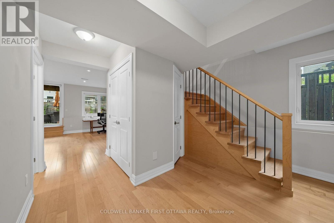
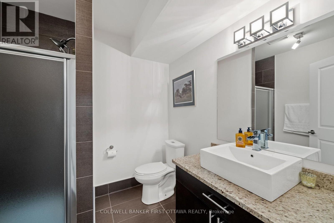
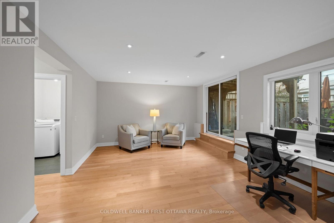
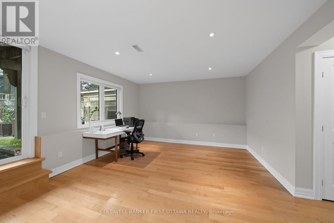
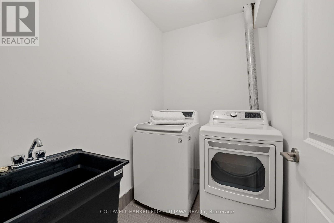
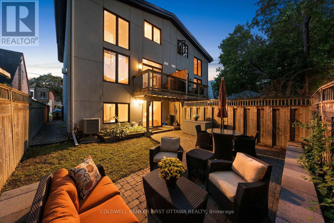
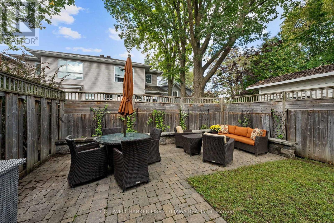
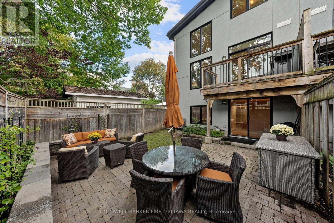
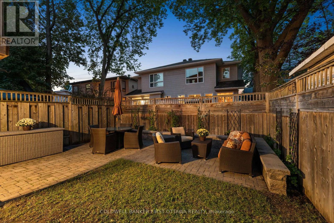
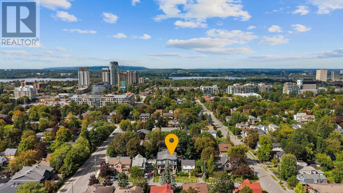
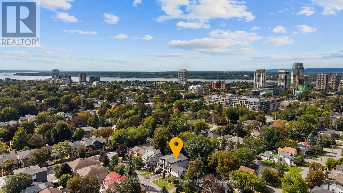
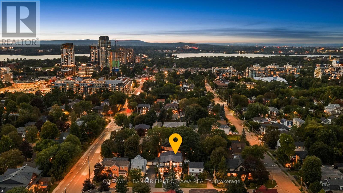
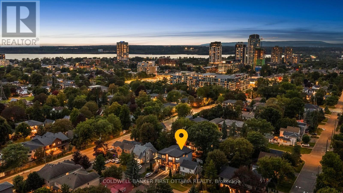
A+ Location in sought-after Westboro Village, which is located within Top Rated school district for Hilson, Elmdale, St.George, Nepean HS & mins to Turnbull. 'Next Level on Nora' is a 4 Bd & 4 BA custom-built by Maboc Homes, lovingly maintained by original owners, offers thoughtful design, generous & flexible living spaces. Custom Blinds, Curtains & Light Fixtures throughout. The main lvl w/ hardwood flrs, bright foyer & versatile front bed/office w/ access to balcony. The chef's kitchen stands out feat. granite counters, double sink, breakfast bar overhang, stone & glass bsplash, wood cabinetry, display cabinets & pull-out storage, KitchenAid gas stove, hd fan, mw, oven, DW & LG fridge (25'). The adjoining great/dining areas feat. a gas fplace w/ tile surround, patio drs to deck & elegant Polanco chandelier, creating a bright & inviting space. The 11 ft vaulted ceilings in the great rm extend to the 2nd lvl & continues w/ 3 beds incl. a primary retreat w/ Custom WIC & double closet w/ mirrored drs + built-in storage (18') & a 5pc ensuite w/ dual vanity, glass-enclosed tile shower, rain shower w/ 8 jets + bench & a soaker tub. The fully finished LL offers hwd flrs, spacious rec rm that can be converted to an entertainment area, office, fitness area + private entrance capabilities, a 3pc bath & laundry w/ LG W/D (25'). Inside entry to the 1-car garage, & 2 driveway spaces for plenty of parking. Private, fully fenced byard w/ patio, interlocked stone & beds & ledging (23') -can be used for extra seating. Enjoy entertaining on the upper deck too w/ natural gas hookup (Aug 26'). Located just steps from Ioana & Hampton Parks & mins from Westboro Beach. Easy access via hwy 417 to anywhere in the city; mins to Civic Campus (TOH). Nearby shopping incl. Farm Boy, Superstore, LCBO, while local faves like Fratelli's, Gezellig, Newport, Lexington, Heartbreakers are all walking distance. One of Ottawa's most walkable, bikeable & desired communities ~ WESTBORO LIFESTYLE AWAITS! (id:44758)
房源概要
| MLS® Number | X13820122 |
| 房源类型 | 民宅 |
| 社区名字 | 5003 - Westboro/Hampton Park |
| 附近的便利设施 | 医院, 礼拜场所, 公共交通 |
| 社区特征 | 社区活动中心 |
| 设备类型 | 热水器 |
| 特征 | 无地毯 |
| 总车位 | 3 |
| 租赁设备类型 | 热水器 |
| 结构 | Patio(s), Porch, Deck |
详 情
| 浴室 | 4 |
| 地上卧房 | 4 |
| 总卧房 | 4 |
| 公寓设施 | Fireplace(s) |
| 赠送家电包括 | Garage Door Opener Remote(s), Central Vacuum, 烤箱 - Built-in, Blinds, 洗碗机, 烘干机, Garage Door Opener, 微波炉, 烤箱, 炉子, 洗衣机, 冰箱 |
| 地下室进展 | 已装修 |
| 地下室类型 | 全完工 |
| 施工种类 | Semi-detached |
| 空调 | 中央空调 |
| 外墙 | 灰泥, 砖 |
| 壁炉 | 有 |
| 地基类型 | 混凝土 |
| 供暖方式 | 天然气 |
| 供暖类型 | 压力热风 |
| 储存空间 | 2 |
| 内部尺寸 | 2500 - 3000 Sqft |
| 类型 | 独立屋 |
| 设备间 | 市政供水 |
车 位
| 附加车库 | |
| Garage | |
| 入内式车位 |
土地
| 英亩数 | 无 |
| 围栏类型 | Fenced Yard |
| 土地便利设施 | 医院, 宗教场所, 公共交通 |
| Landscape Features | Landscaped |
| 污水道 | Sanitary Sewer |
| 土地深度 | 99 Ft ,7 In |
| 土地宽度 | 25 Ft ,1 In |
| 不规则大小 | 25.1 X 99.6 Ft |
| 规划描述 | R3h |
房 间
| 楼 层 | 类 型 | 长 度 | 宽 度 | 面 积 |
|---|---|---|---|---|
| 二楼 | 其它 | 1.73 m | 2.23 m | 1.73 m x 2.23 m |
| 二楼 | 浴室 | 1.9 m | 4.38 m | 1.9 m x 4.38 m |
| 二楼 | 卧室 | 3.12 m | 3.68 m | 3.12 m x 3.68 m |
| 二楼 | 浴室 | 1.73 m | 3 m | 1.73 m x 3 m |
| 二楼 | 卧室 | 3 m | 2.75 m | 3 m x 2.75 m |
| 二楼 | 主卧 | 3.99 m | 4.69 m | 3.99 m x 4.69 m |
| 地下室 | 娱乐,游戏房 | 5.89 m | 4.09 m | 5.89 m x 4.09 m |
| 地下室 | 浴室 | 2.35 m | 2.27 m | 2.35 m x 2.27 m |
| 地下室 | 洗衣房 | 2.35 m | 1.54 m | 2.35 m x 1.54 m |
| 地下室 | 其它 | 3.99 m | 6.37 m | 3.99 m x 6.37 m |
| 地下室 | 设备间 | 1.75 m | 4.25 m | 1.75 m x 4.25 m |
| 一楼 | 门厅 | 1.52 m | 2.41 m | 1.52 m x 2.41 m |
| 一楼 | 卧室 | 3.65 m | 3.99 m | 3.65 m x 3.99 m |
| 一楼 | 浴室 | 2.5 m | 1.99 m | 2.5 m x 1.99 m |
| 一楼 | 厨房 | 4.99 m | 4.01 m | 4.99 m x 4.01 m |
| 一楼 | 餐厅 | 2.19 m | 4.43 m | 2.19 m x 4.43 m |
| 一楼 | 客厅 | 3.79 m | 4.42 m | 3.79 m x 4.42 m |
https://www.realtor.ca/real-estate/30318406/155-nora-street-ottawa-5003-westborohampton-park

The trademarks REALTOR®, REALTORS®, and the REALTOR® logo are controlled by The Canadian Real Estate Association (CREA) and identify real estate professionals who are members of CREA. The trademarks MLS®, Multiple Listing Service® and the associated logos are owned by The Canadian Real Estate Association (CREA) and identify the quality of services provided by real estate professionals who are members of CREA. The trademark DDF® is owned by The Canadian Real Estate Association (CREA) and identifies CREA's Data Distribution Facility (DDF®)
Ottawa Real Estate Board
Coldwell Banker First Ottawa Realty
September 23 2026 07:24:46
