
4230 Gordon Murdock Road Ottawa, Ontario K0A 2W0


$998,900
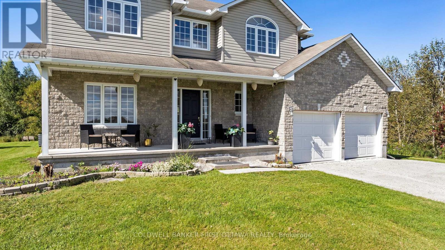
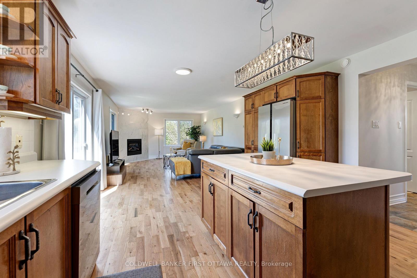
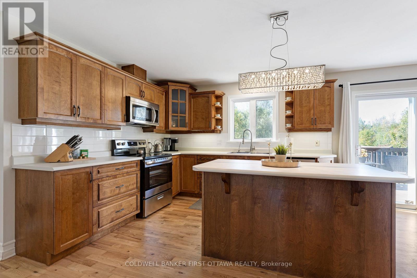
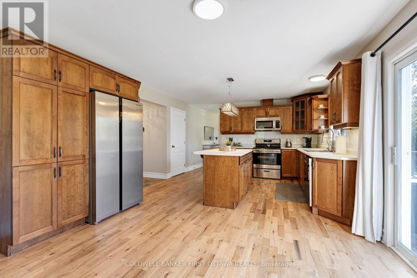
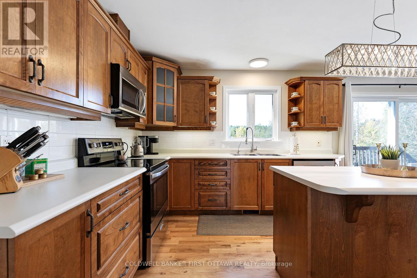
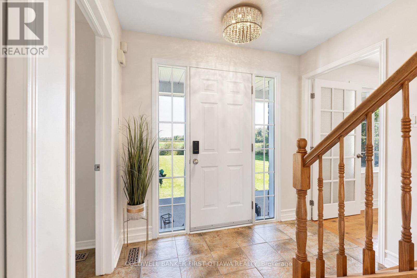
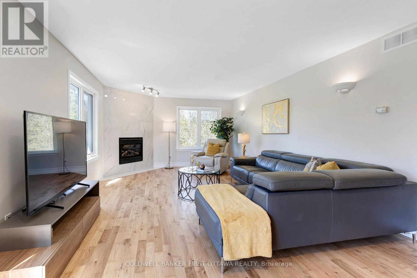
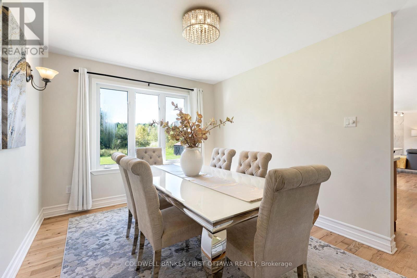
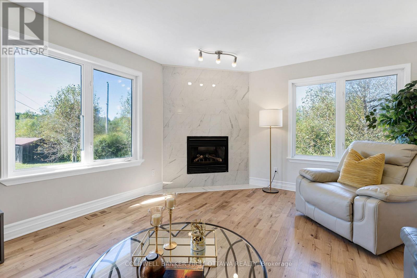
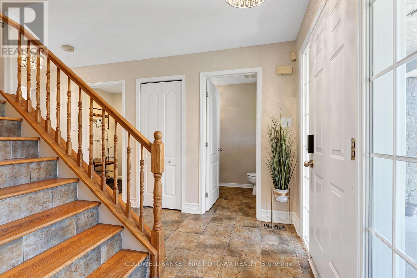
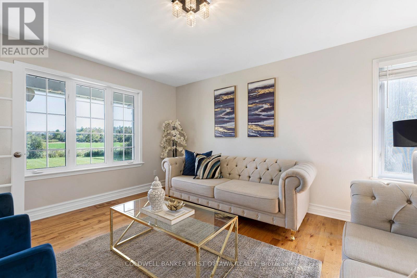
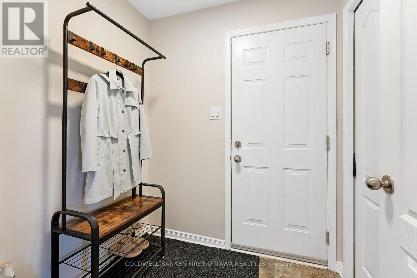
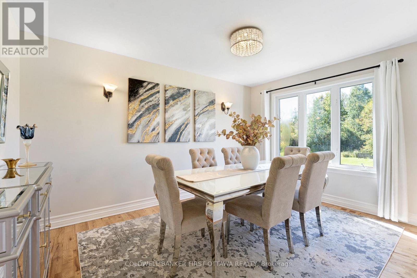
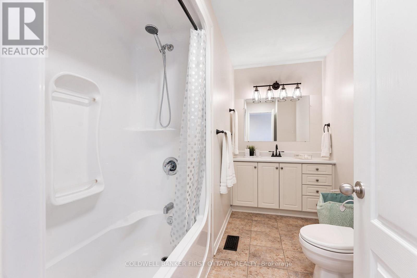
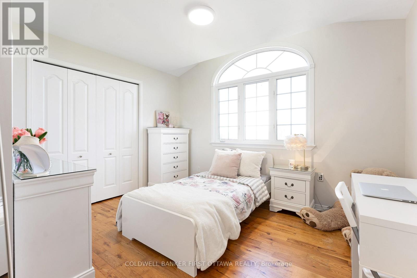
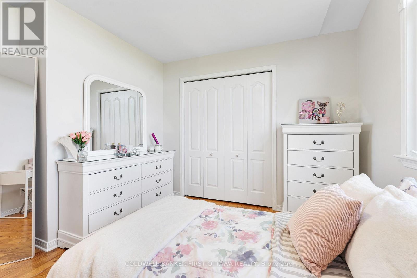
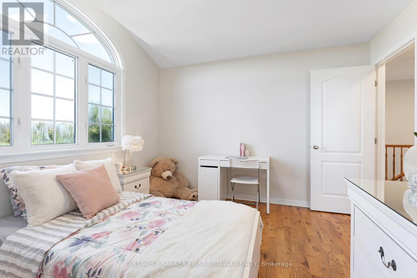
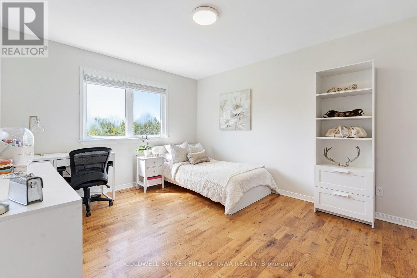
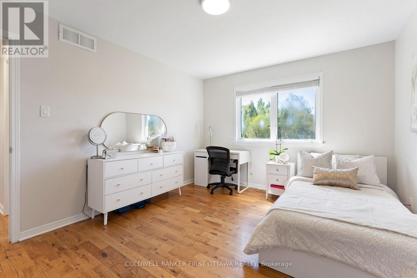
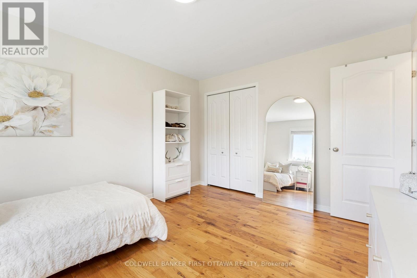
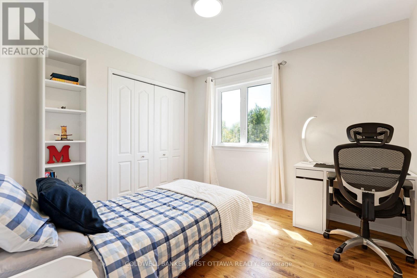
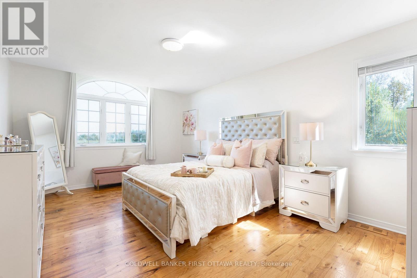
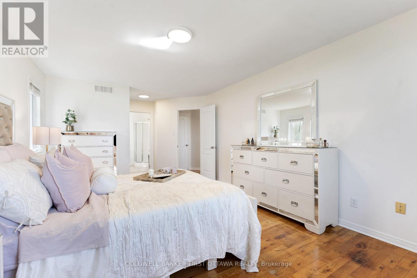
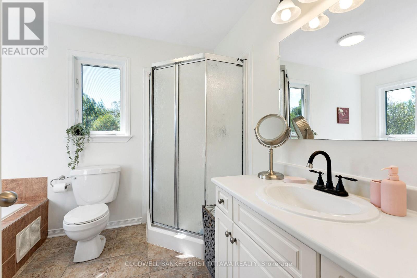
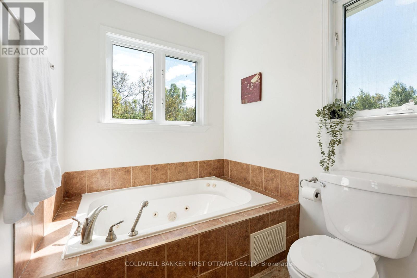
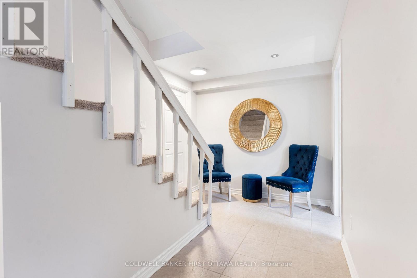
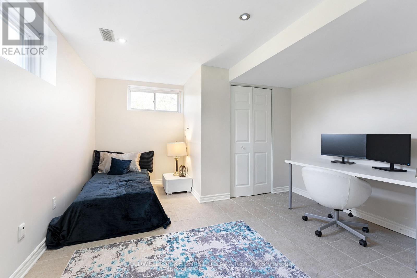
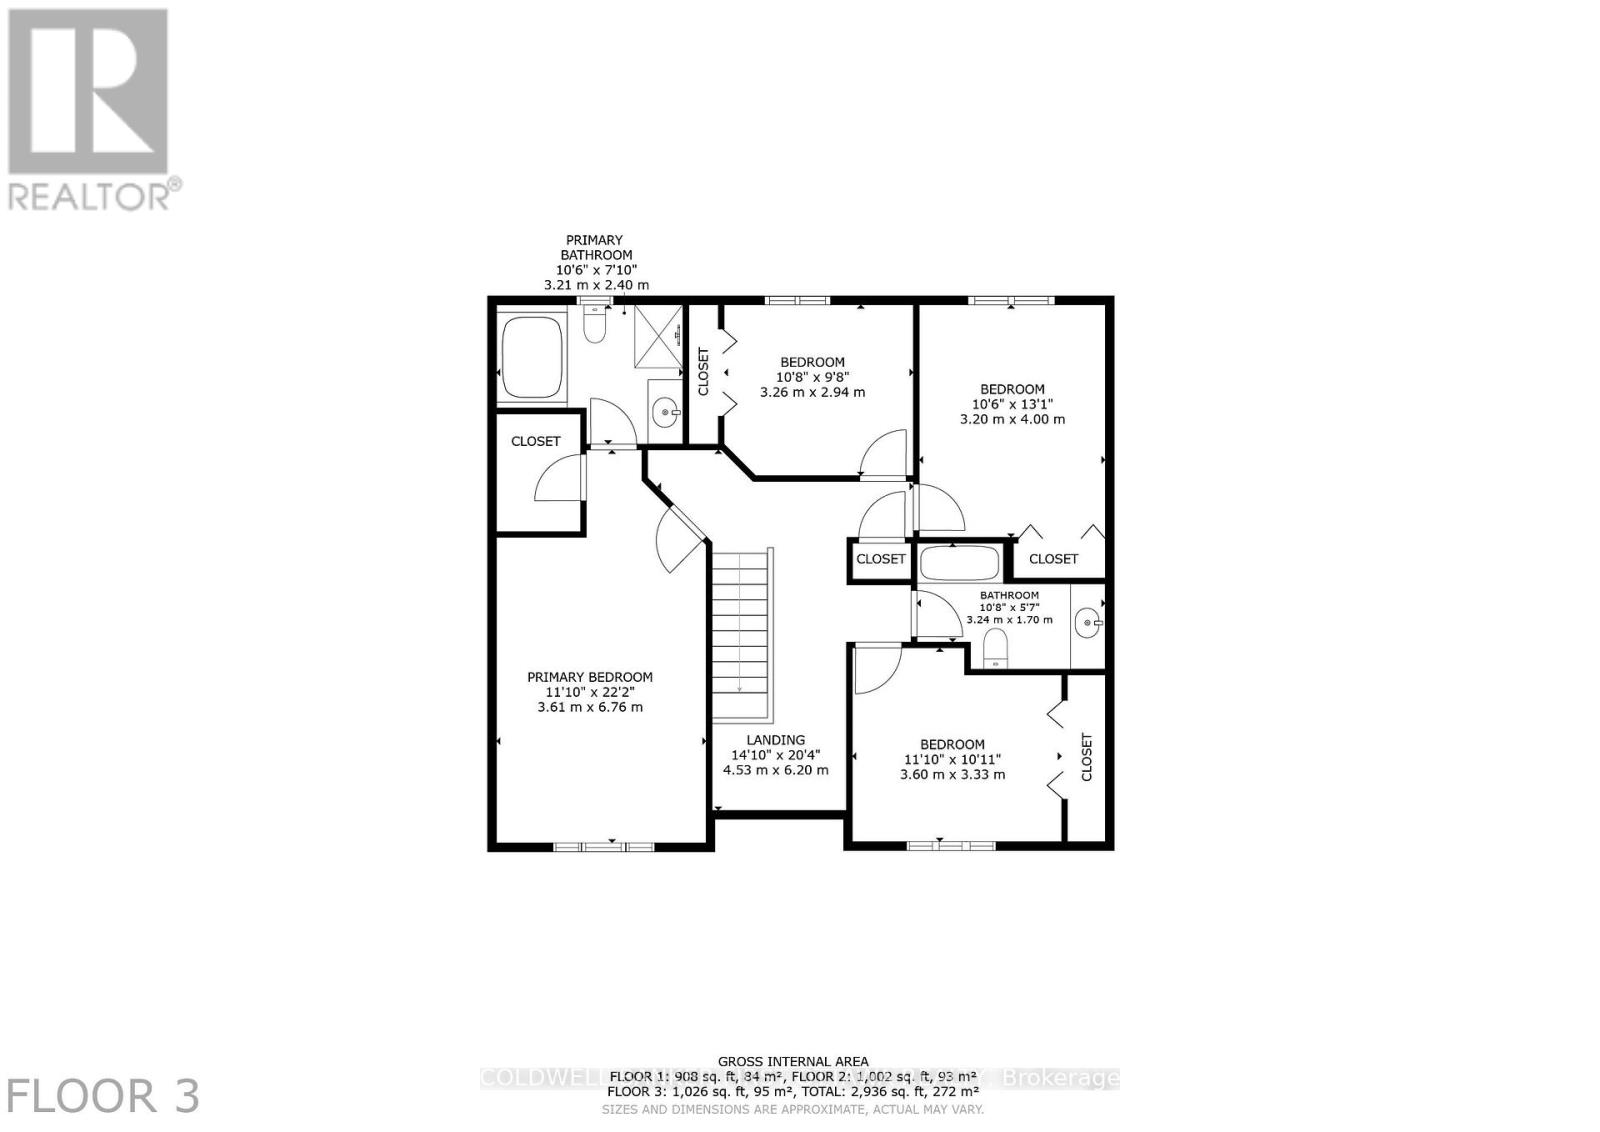
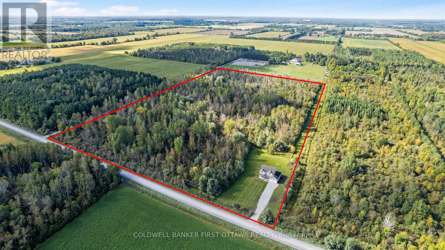
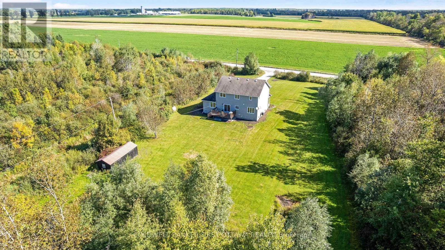
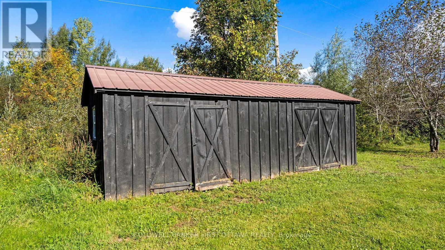
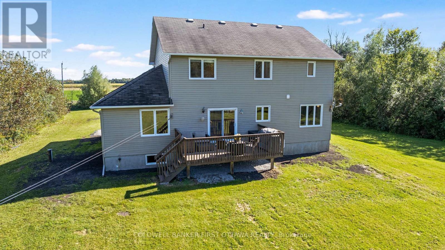
Welcome to this spacious 4-bedroom, 2.5-bath home set on approximately 24 acres, offering a wonderful combination of cleared land, mature bush and privacy. Potential to become prime farmland once cleared. With plenty of room to enjoy the outdoors, this property provides an ideal setting for families, hobbyists and those looking for additional space. The main level features a bright and functional layout with a versatile den/home office, separate formal dining room and an inviting open-concept kitchen, family room and mudroom. The kitchen and family room provide a comfortable space for everyday living and entertaining, while patio doors offer easy access to the backyard and views of the surrounding property. Convenient inside access to the attached two-car garage adds to the home's practicality. Upstairs, four generously sized bedrooms provide plenty of room for family and guests. The primary bedroom features a walk-in closet and private 4-piece ensuite with a relaxing soaker/jet tub. The additional bedrooms offer flexibility for children, guests or home office space. Recent updates include a new furnace and hot water tank in 2024. The home also features a water softener with iron removal for added convenience. Outside, the expansive property offers plenty of options for recreation, gardening, hobbies and simply enjoying the privacy of your surroundings. A well-built Amish shed, approximately 12' x 24', provides excellent additional storage and could easily be used as a workshop or hobby space. The shallow pond adds another unique feature to the property, providing seasonal enjoyment and the potential for winter skating. Whether you're looking for acreage, privacy, recreational space or simply more room to enjoy country living, this property offers a rare opportunity to have it all in one setting. (id:44758)
Open House
此属性有开放式房屋!
1:00 pm
结束于:3:00 pm
房源概要
| MLS® Number | X13820144 |
| 房源类型 | 民宅 |
| 社区名字 | 1606 - Osgoode Twp South of Reg Rd 6 |
| 设备类型 | Propane Tank |
| 特征 | 树木繁茂的地区, 无地毯 |
| 总车位 | 10 |
| 租赁设备类型 | Propane Tank |
详 情
| 浴室 | 3 |
| 地上卧房 | 4 |
| 地下卧室 | 1 |
| 总卧房 | 5 |
| Age | 16 To 30 Years |
| 公寓设施 | Fireplace(s) |
| 赠送家电包括 | Water Heater, Water Softener, Water Purifier, Water Treatment, Central Vacuum, 洗碗机, 烘干机, Hood 电扇, 微波炉, 炉子, 洗衣机, 冰箱 |
| 地下室进展 | 已装修 |
| 地下室类型 | N/a (finished) |
| 施工种类 | 独立屋 |
| 空调 | 中央空调 |
| 外墙 | 砖, 乙烯基壁板 |
| Fire Protection | Controlled Entry |
| 壁炉 | 有 |
| 地基类型 | 混凝土浇筑 |
| 客人卫生间(不包含洗浴) | 1 |
| 供暖方式 | Propane |
| 供暖类型 | 压力热风 |
| 储存空间 | 2 |
| 内部尺寸 | 2000 - 2500 Sqft |
| 类型 | 独立屋 |
车 位
| Detached Garage | |
| Garage |
土地
| 英亩数 | 有 |
| 污水道 | Septic System |
| 土地深度 | 1330 Ft |
| 土地宽度 | 828 Ft ,8 In |
| 不规则大小 | 828.7 X 1330 Ft |
| 规划描述 | Ag3 |
房 间
| 楼 层 | 类 型 | 长 度 | 宽 度 | 面 积 |
|---|---|---|---|---|
| 二楼 | 浴室 | 3.25 m | 1.7 m | 3.25 m x 1.7 m |
| 二楼 | 主卧 | 3.61 m | 6.96 m | 3.61 m x 6.96 m |
| 二楼 | 第二卧房 | 3.61 m | 3.33 m | 3.61 m x 3.33 m |
| 二楼 | 第三卧房 | 3.2 m | 3.99 m | 3.2 m x 3.99 m |
| 二楼 | Bedroom 4 | 3.25 m | 2.95 m | 3.25 m x 2.95 m |
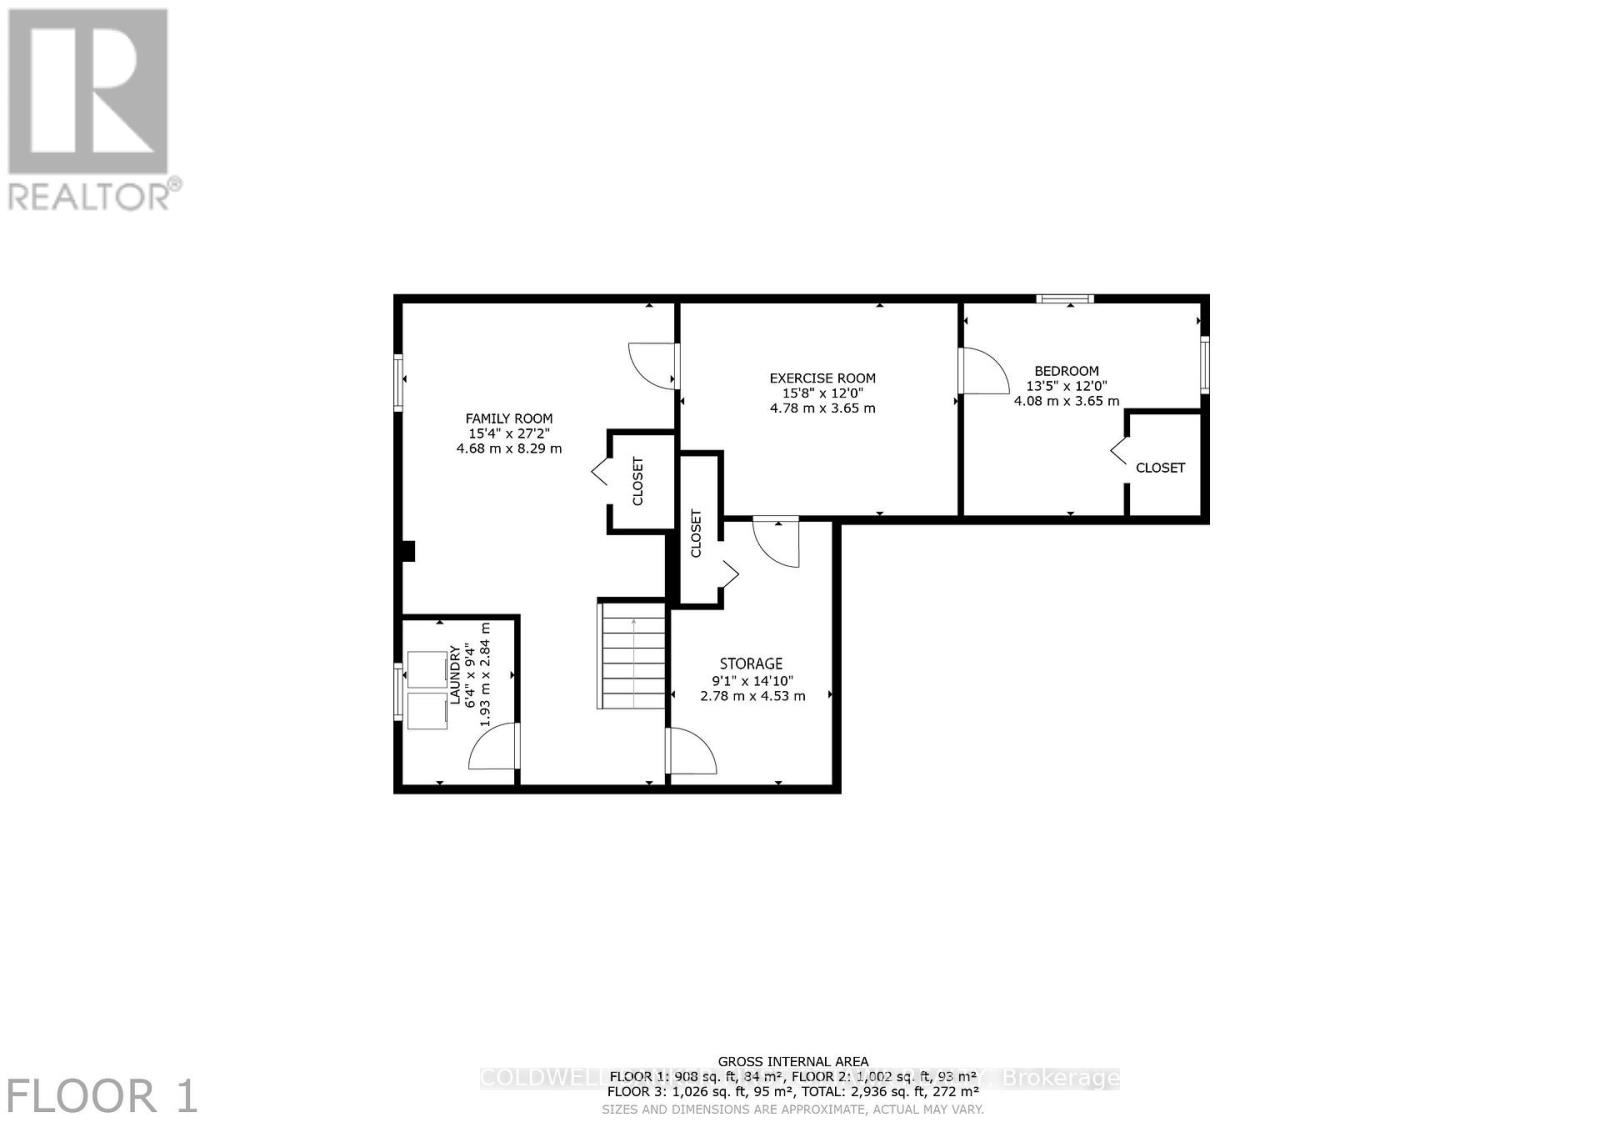
| Lower Level | Bedroom 5 | 4.09 m | 3.66 m | 4.09 m x 3.66 m |
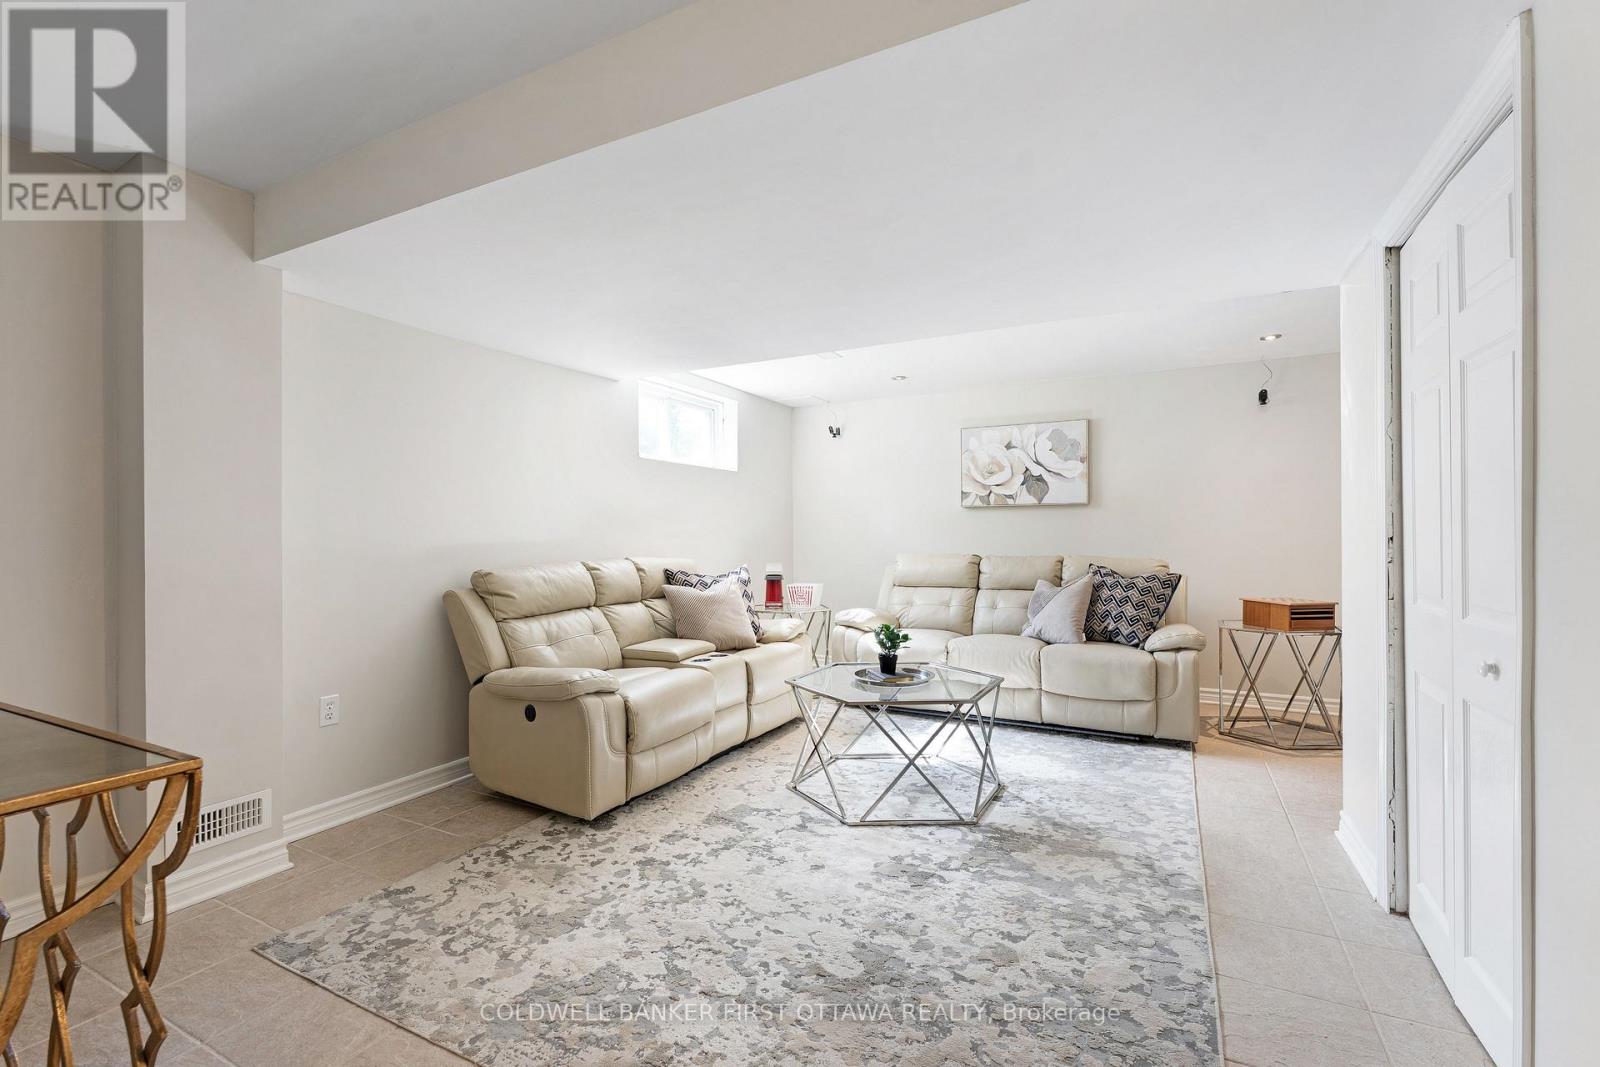
| Lower Level | 家庭房 | 8.28 m | 4.67 m | 8.28 m x 4.67 m |
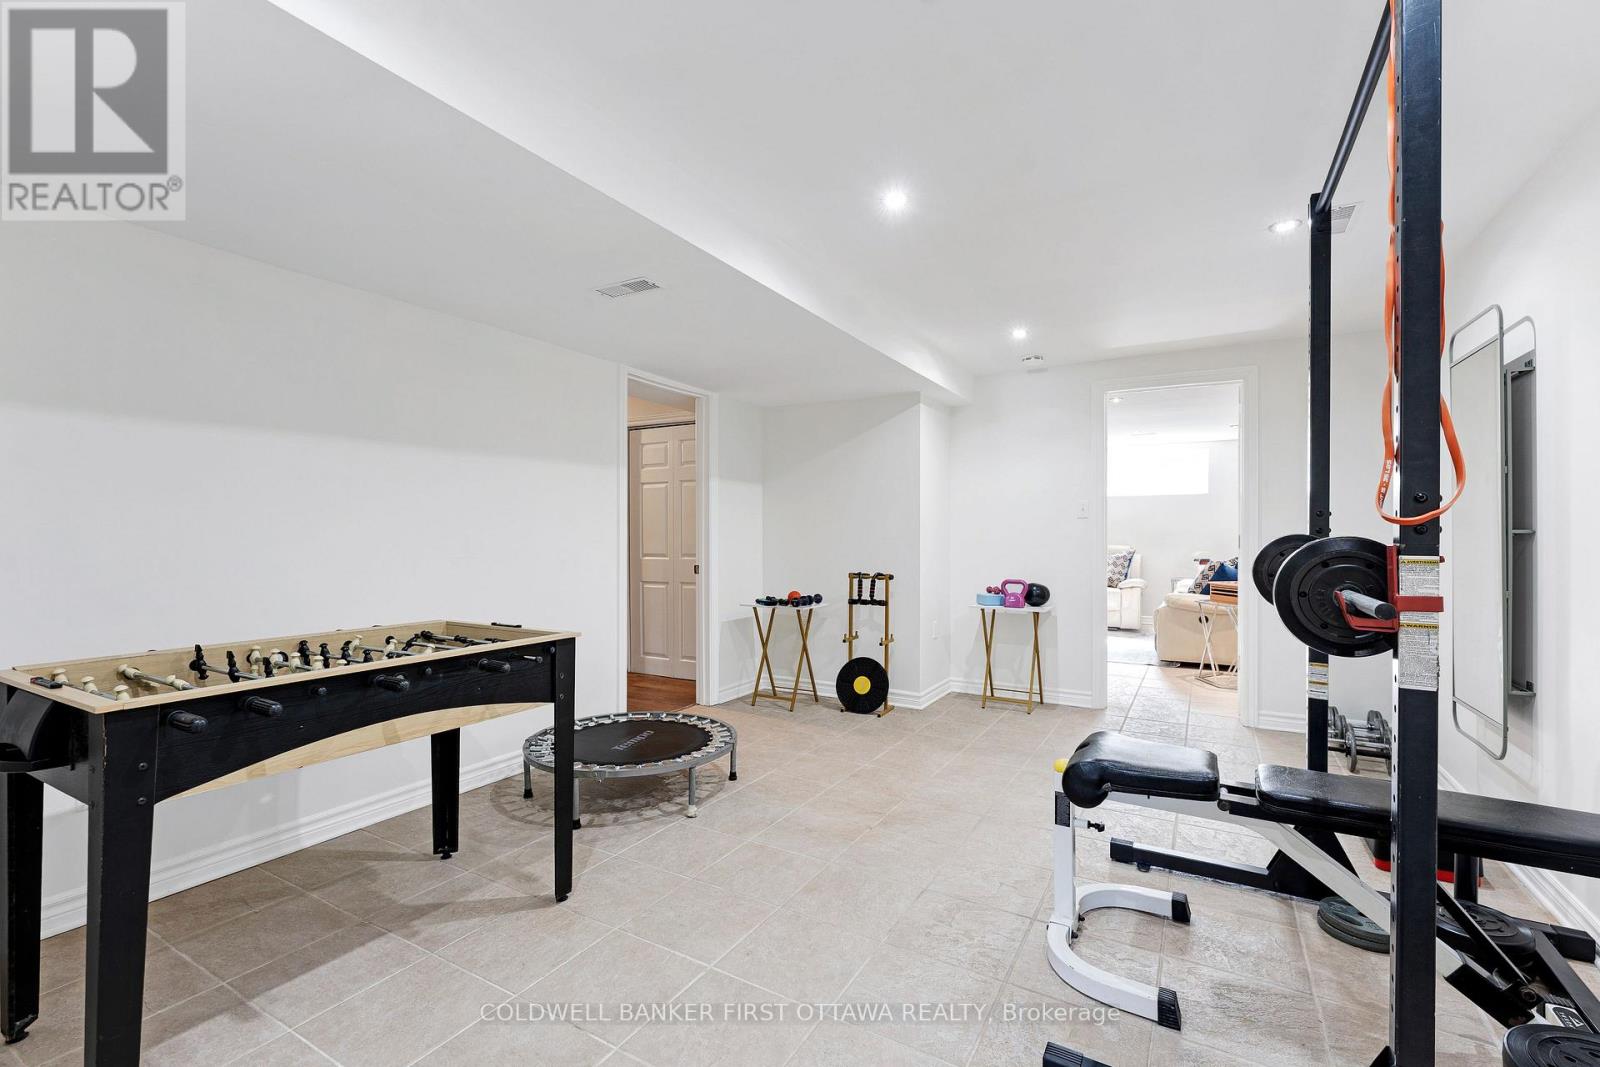
| Lower Level | Exercise Room | 4.78 m | 3.66 m | 4.78 m x 3.66 m |
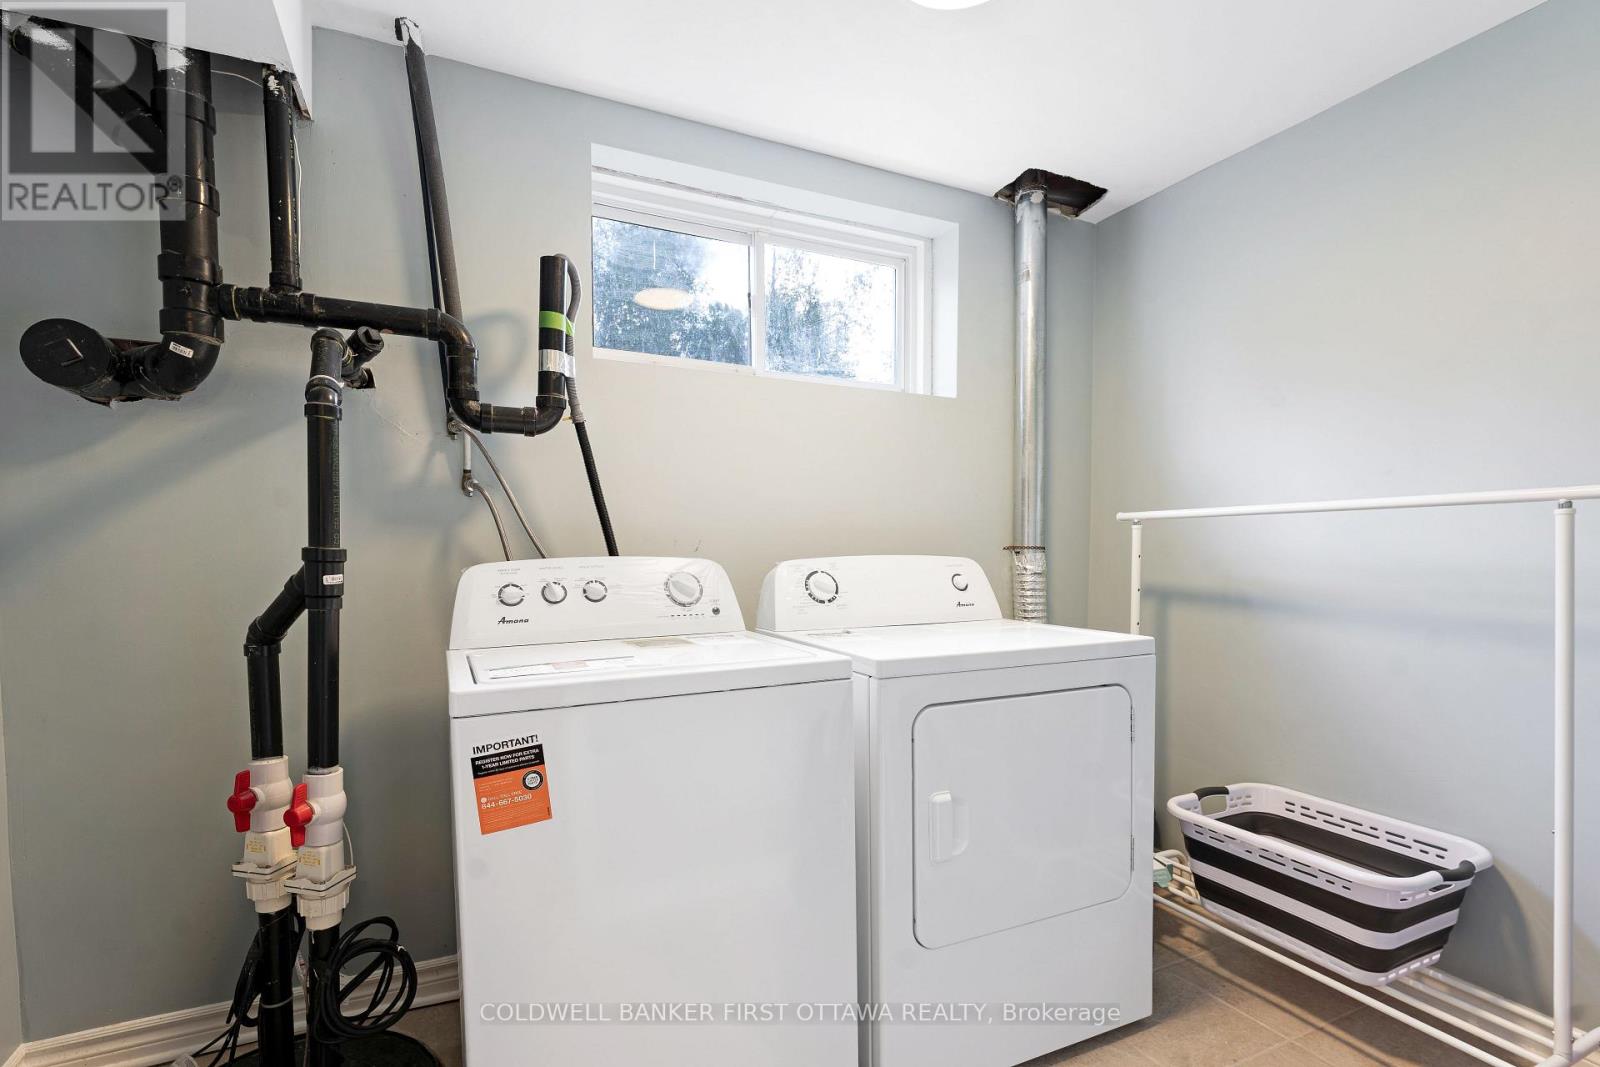
| Lower Level | 洗衣房 | 2.85 m | 1.83 m | 2.85 m x 1.83 m |
| Lower Level | 其它 | 2.77 m | 4.52 m | 2.77 m x 4.52 m |
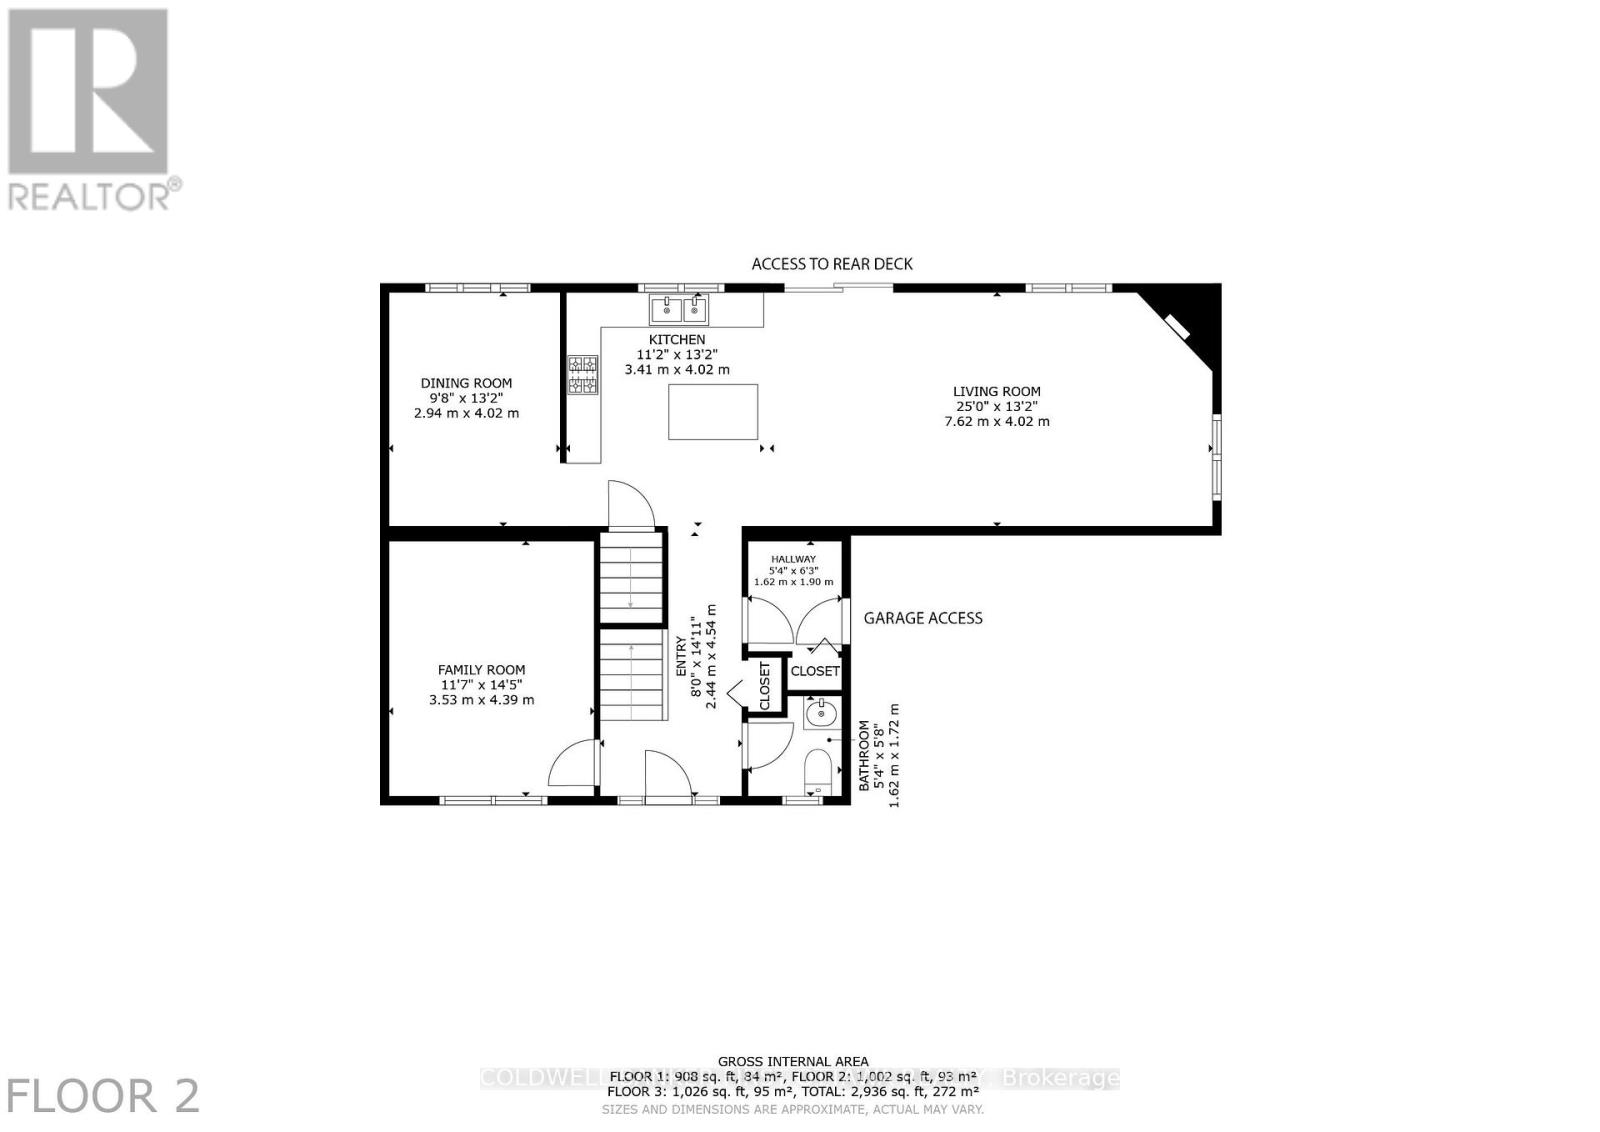
| 一楼 | 厨房 | 4.01 m | 3.4 m | 4.01 m x 3.4 m |
| 一楼 | 客厅 | 7.62 m | 4.01 m | 7.62 m x 4.01 m |
| 一楼 | 餐厅 | 4.01 m | 2.95 m | 4.01 m x 2.95 m |
| 一楼 | 家庭房 | 4.39 m | 3.53 m | 4.39 m x 3.53 m |
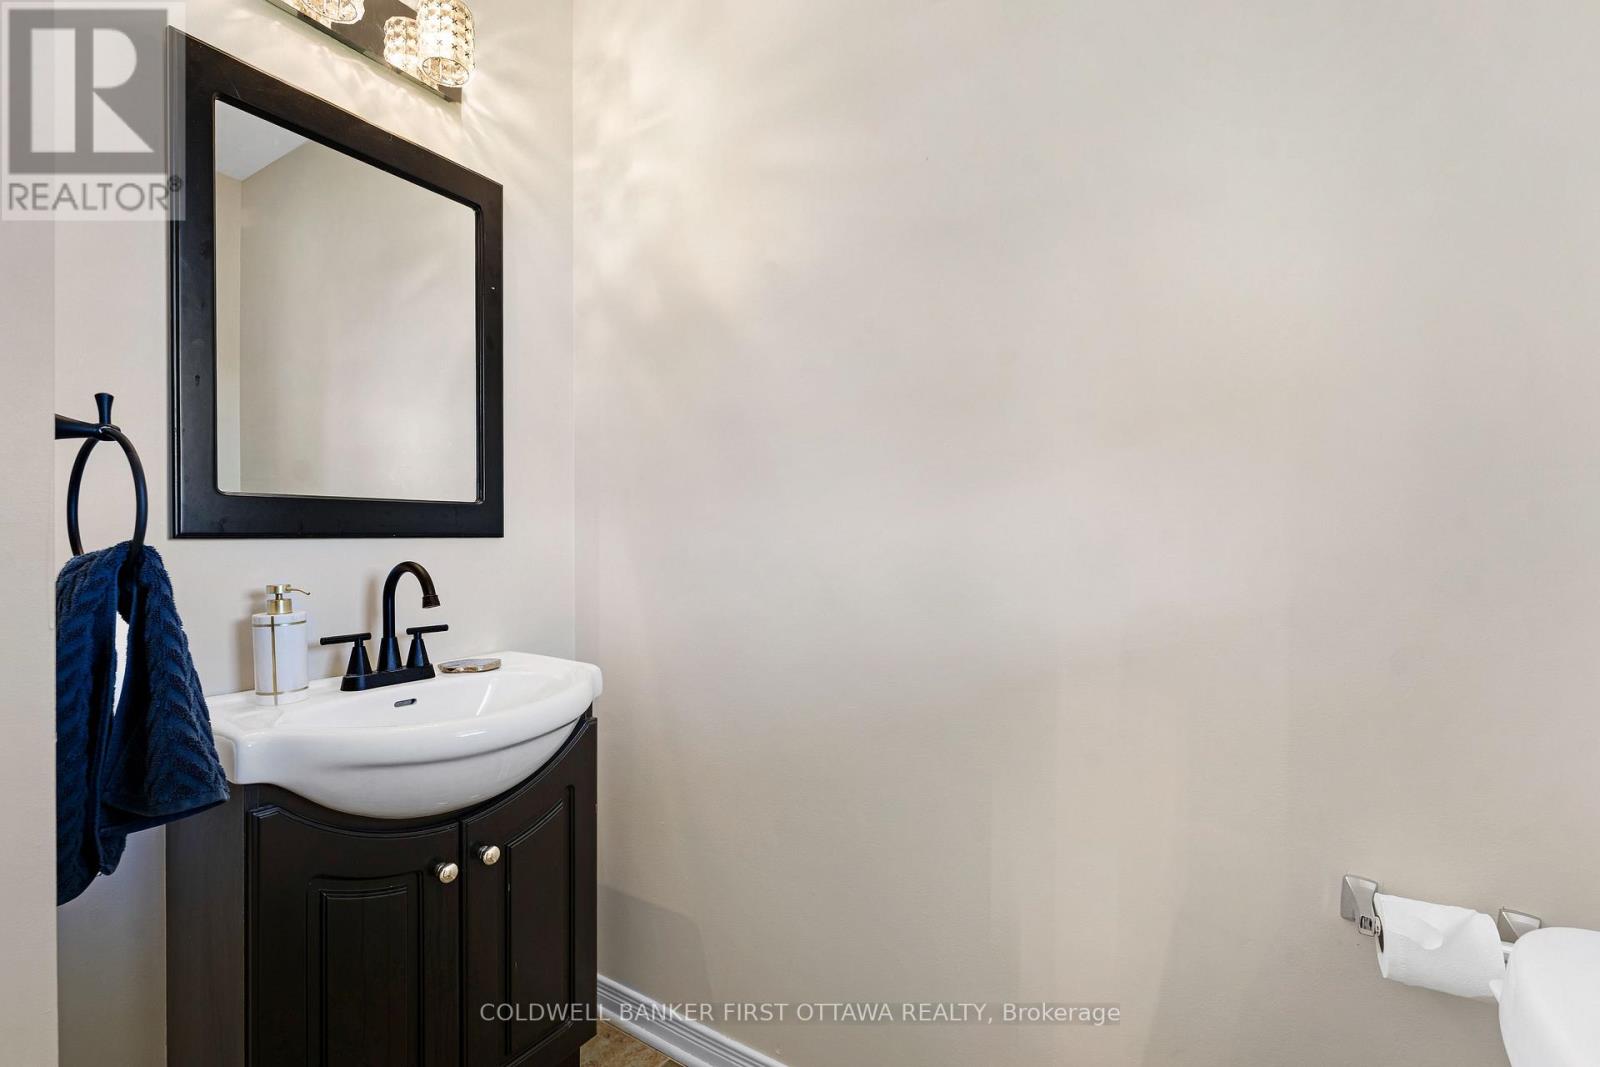
| 一楼 | Partial Bathroom | 1.63 m | 1.73 m | 1.63 m x 1.73 m |
| 一楼 | 浴室 | 2.39 m | 3.2 m | 2.39 m x 3.2 m |

The trademarks REALTOR®, REALTORS®, and the REALTOR® logo are controlled by The Canadian Real Estate Association (CREA) and identify real estate professionals who are members of CREA. The trademarks MLS®, Multiple Listing Service® and the associated logos are owned by The Canadian Real Estate Association (CREA) and identify the quality of services provided by real estate professionals who are members of CREA. The trademark DDF® is owned by The Canadian Real Estate Association (CREA) and identifies CREA's Data Distribution Facility (DDF®)
Ottawa Real Estate Board
Coldwell Banker First Ottawa Realty
September 23 2026 11:53:09
