
1466 Prestone Drive Ottawa, Ontario K1E 1M4


$729,000
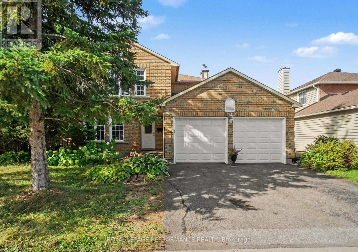
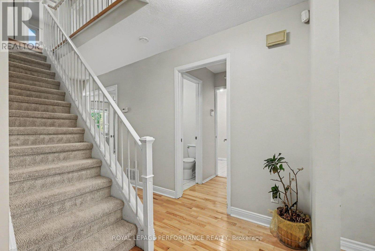
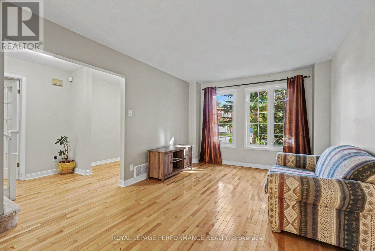
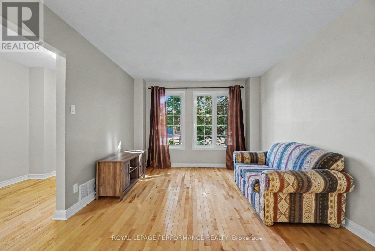
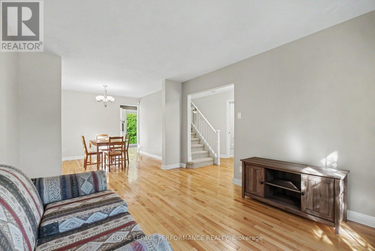
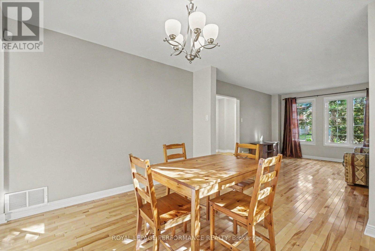
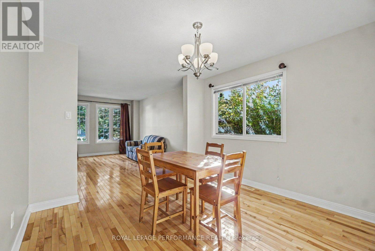
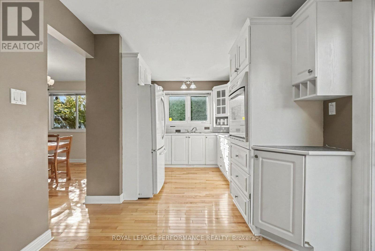
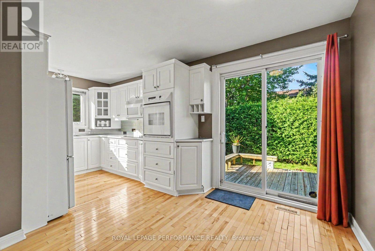
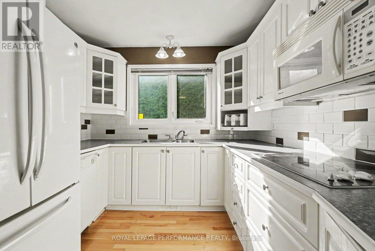
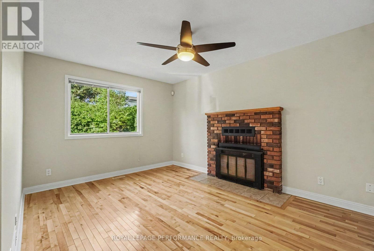
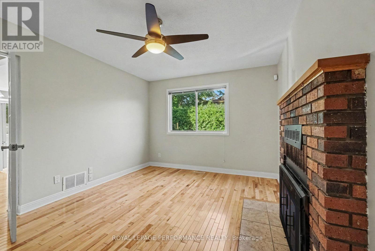
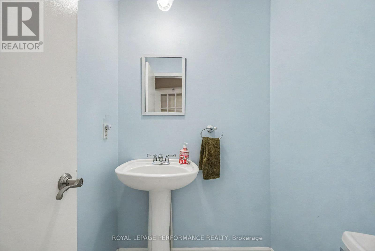
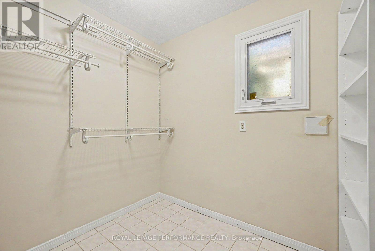
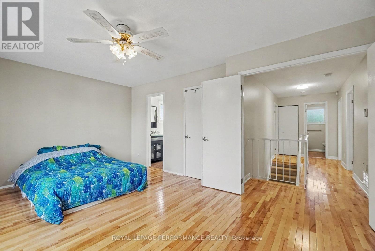
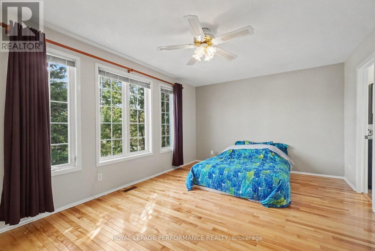
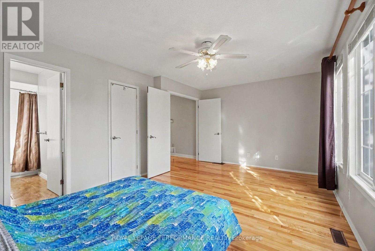
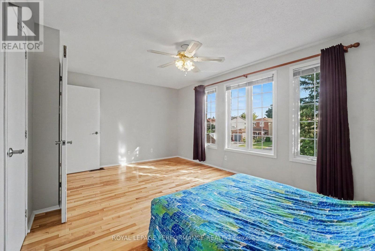
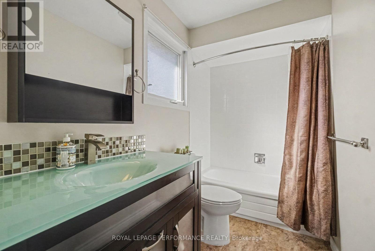
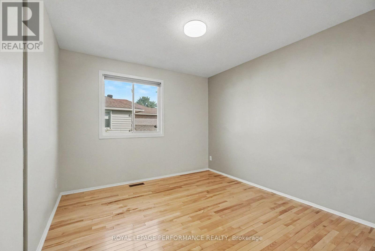
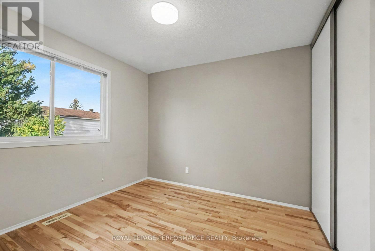
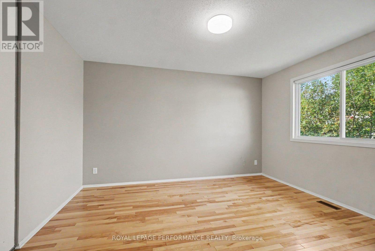
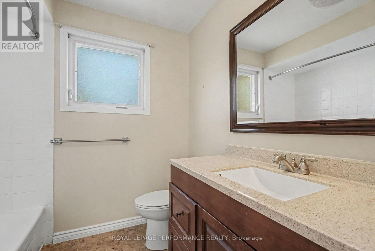
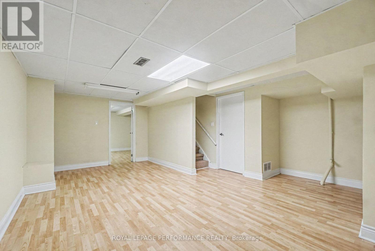
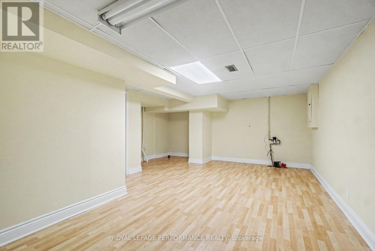
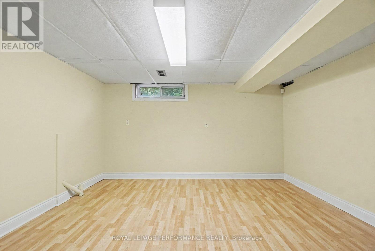
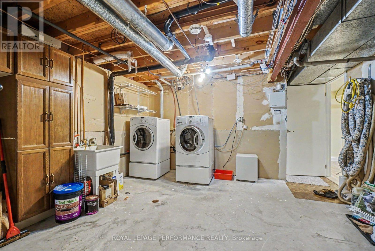
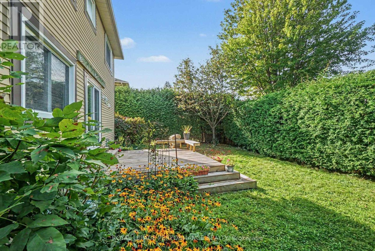
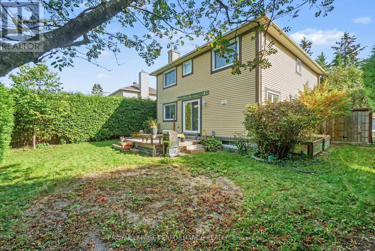
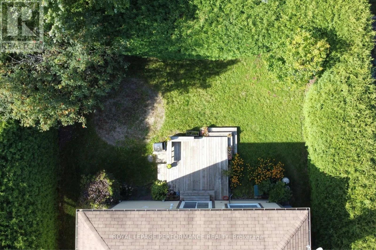
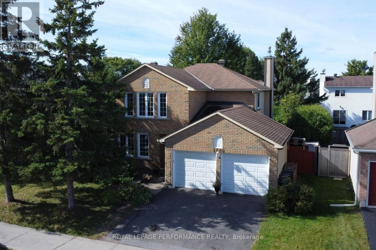
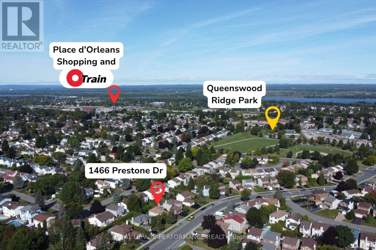
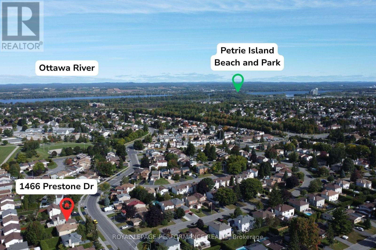
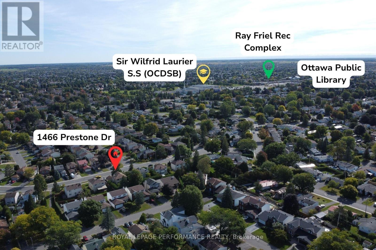
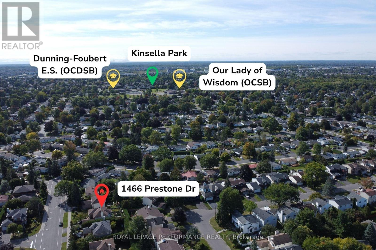
Welcome to 1466 Prestone Drive, in the heart of the family friendly neighbourhood of Queenswood Heights. Four bedrooms, 3 bathrooms, double garage, finished basement, and a private yard, and within a convenient 15 minute neighbourhood. You've got shopping galore (Place d'Orleans or the Fallingbrook Shopping Centre, both only 5 mins away), the Orleans Farmers Market from May through October with 35+ local vendors, right beside Ray Friel Recreation complex and the Cumberland branch of the Ottawa Public Library. Minutes from Queenswood Ridge Park, which has a baseball diamond, walking track, picnic shelter, splash pad, and playground. Centrally located for schools from multiple schools, regardless of the school board you desire. Convenient transit with bus routes near by and the LRT extending to Orleans very soon. If you're driving, you're close to the 174 and only a 20 minute drive to downtown. Great neighbourhood, and great house. Situated on a large 60 by 100 foot lot you will enjoy the privacy of a fully hedged and fenced yard, and the bonus of two storage sheds, fenced garden beds, and a deck, perfect for entertaining. Head inside, you have gleaming maple hardwood floors throughout the main and upper levels. A separate living room, dining room, family room, and a kitchen with space for another eating area, 1466 Prestone has all the space you need. Also on the main level are a 2pc bathroom and a large mudroom entry from the double car garage (which used to be the laundry room and could be converted back to one). Upstairs, you'll find the large Primary bedroom suite with an ensuite 4pc bathroom and walk-in closet, plus three other good sized bedrooms and another full 4pc bathroom. Downstairs, you've got a huge recreation room, a den, and plenty of storage throughout the furnace / laundry room. (id:44758)
Open House
此属性有开放式房屋!
2:00 pm
结束于:4:00 pm
房源概要
| MLS® Number | X13821544 |
| 房源类型 | 民宅 |
| 社区名字 | 1102 - Bilberry Creek/Queenswood Heights |
| 设备类型 | 热水器 |
| 总车位 | 4 |
| 租赁设备类型 | 热水器 |
| 结构 | 棚 |
详 情
| 浴室 | 3 |
| 地上卧房 | 4 |
| 总卧房 | 4 |
| 公寓设施 | Fireplace(s) |
| 赠送家电包括 | Garage Door Opener Remote(s), Central Vacuum, Blinds, 洗碗机, 烘干机, 微波炉, 烤箱, Hood 电扇, 炉子, 洗衣机, 窗帘, 冰箱 |
| 地下室进展 | 部分完成 |
| 地下室类型 | 全部完成 |
| 施工种类 | 独立屋 |
| 空调 | 中央空调 |
| 外墙 | 砖, 铝壁板 |
| 壁炉 | 有 |
| Flooring Type | Hardwood, Laminate |
| 地基类型 | 混凝土浇筑 |
| 客人卫生间(不包含洗浴) | 1 |
| 供暖方式 | 天然气 |
| 供暖类型 | 压力热风 |
| 储存空间 | 2 |
| 内部尺寸 | 1500 - 2000 Sqft |
| 类型 | 独立屋 |
| 设备间 | 市政供水 |
车 位
| 附加车库 | |
| Garage |
土地
| 英亩数 | 无 |
| 污水道 | Sanitary Sewer |
| 土地深度 | 100 Ft |
| 土地宽度 | 60 Ft |
| 不规则大小 | 60 X 100 Ft |
房 间
| 楼 层 | 类 型 | 长 度 | 宽 度 | 面 积 |
|---|---|---|---|---|
| 二楼 | Bedroom 4 | 3.96 m | 3.3 m | 3.96 m x 3.3 m |
| 二楼 | 浴室 | 2.03 m | 2.26 m | 2.03 m x 2.26 m |
| 二楼 | 主卧 | 3.56 m | 5.33 m | 3.56 m x 5.33 m |
| 二楼 | 浴室 | 2.74 m | 1.5 m | 2.74 m x 1.5 m |
| 二楼 | 第二卧房 | 3.12 m | 3.3 m | 3.12 m x 3.3 m |
| 二楼 | 第三卧房 | 3.05 m | 2.87 m | 3.05 m x 2.87 m |
| Lower Level | 娱乐,游戏房 | 6.43 m | 5.11 m | 6.43 m x 5.11 m |
| Lower Level | 衣帽间 | 3.79 m | 4.19 m | 3.79 m x 4.19 m |
| Lower Level | Furnace | 6.73 m | 4.19 m | 6.73 m x 4.19 m |
| 一楼 | 客厅 | 4.47 m | 3.3 m | 4.47 m x 3.3 m |
| 一楼 | 餐厅 | 3.02 m | 3.3 m | 3.02 m x 3.3 m |
| 一楼 | 厨房 | 2.69 m | 5.33 m | 2.69 m x 5.33 m |
| 一楼 | 家庭房 | 4.47 m | 3.25 m | 4.47 m x 3.25 m |
| 一楼 | 浴室 | 1.47 m | 1.45 m | 1.47 m x 1.45 m |
| 一楼 | Mud Room | 2.41 m | 1.78 m | 2.41 m x 1.78 m |

The trademarks REALTOR®, REALTORS®, and the REALTOR® logo are controlled by The Canadian Real Estate Association (CREA) and identify real estate professionals who are members of CREA. The trademarks MLS®, Multiple Listing Service® and the associated logos are owned by The Canadian Real Estate Association (CREA) and identify the quality of services provided by real estate professionals who are members of CREA. The trademark DDF® is owned by The Canadian Real Estate Association (CREA) and identifies CREA's Data Distribution Facility (DDF®)
Ottawa Real Estate Board
Royal LePage Performance Realty
September 23 2026 11:53:11
