
1644 Toulouse Crescent Ottawa, Ontario K1C 6K5


$3,800 Monthly
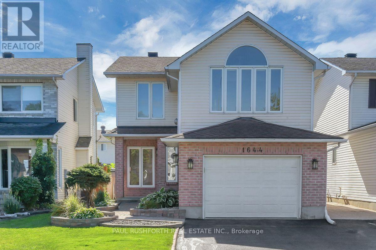
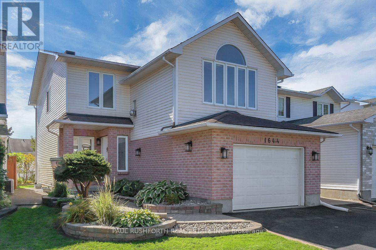
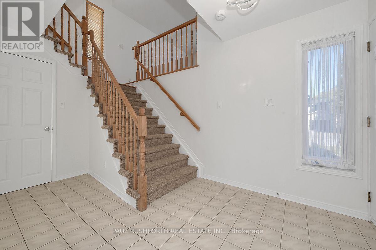
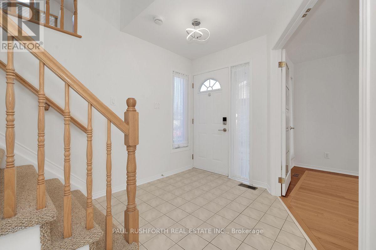
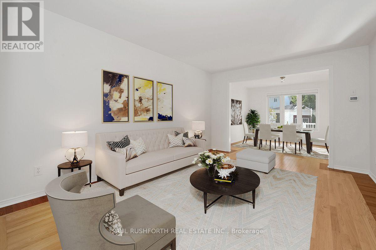
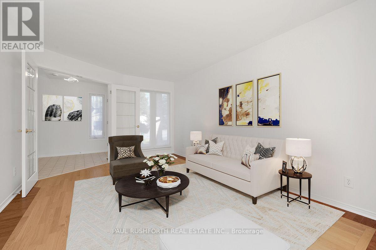
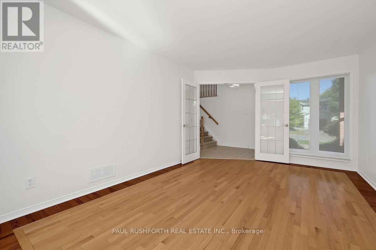
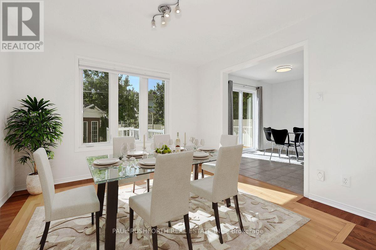
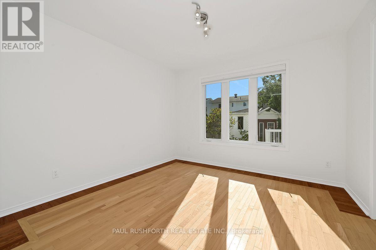
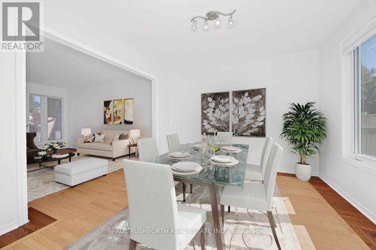
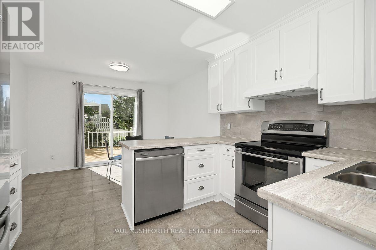
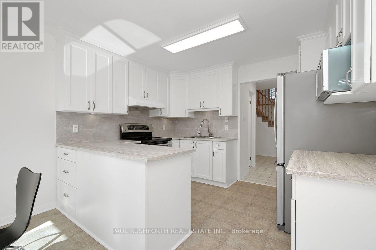
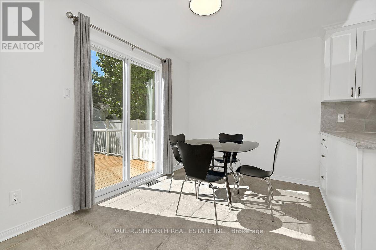
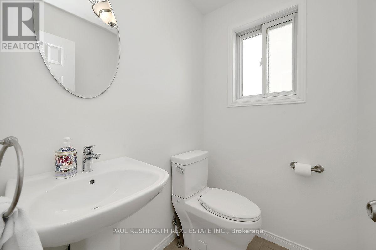
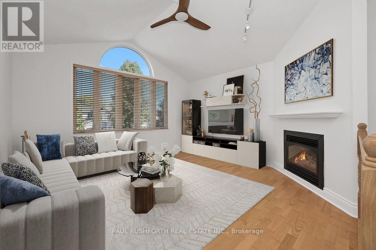
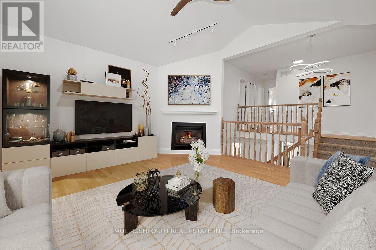
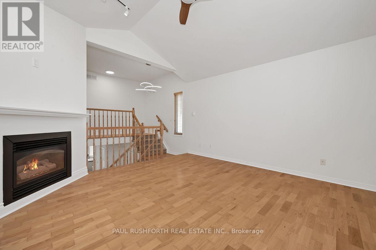
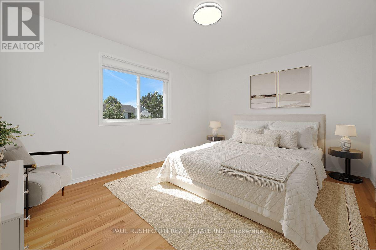
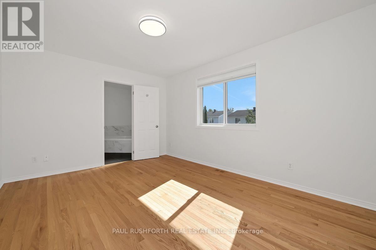
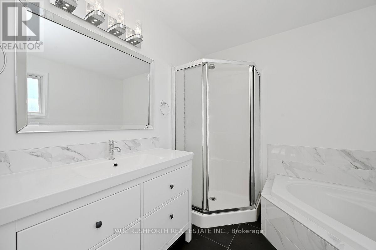
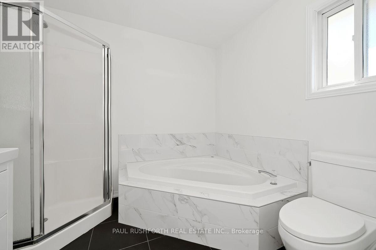
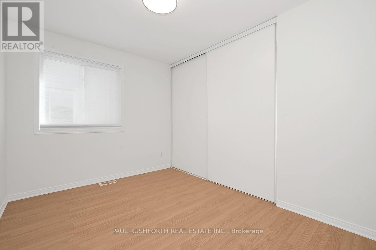
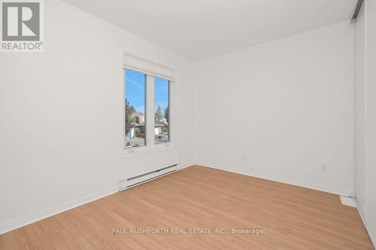
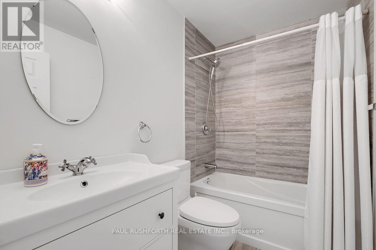
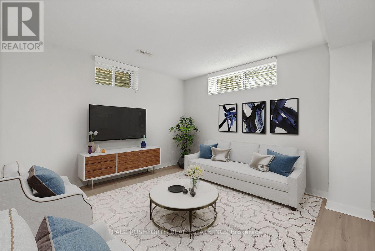
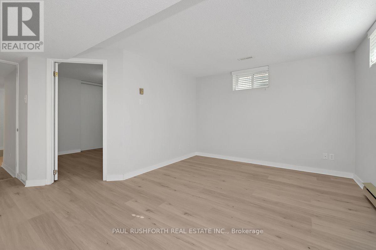
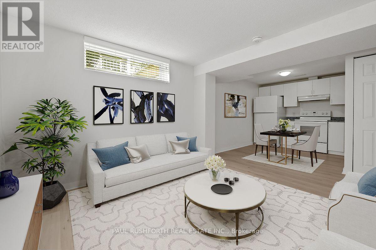
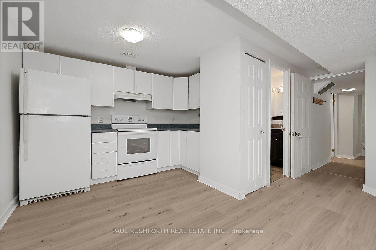
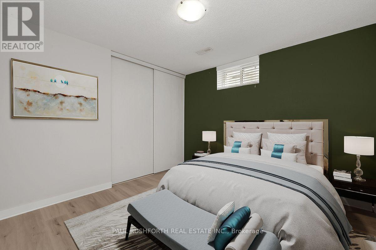
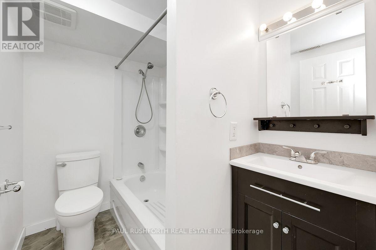
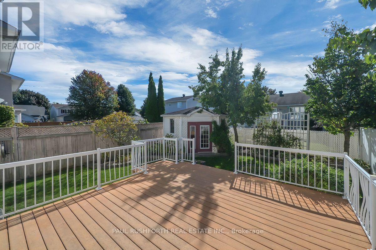
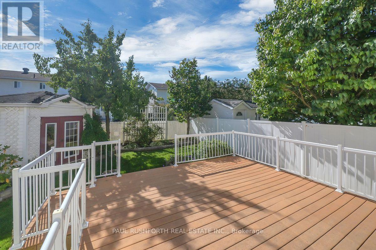
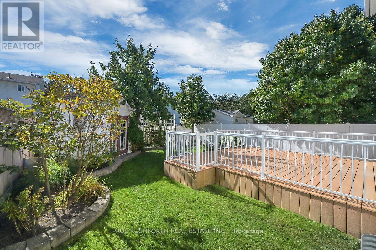
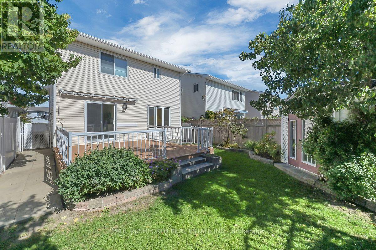
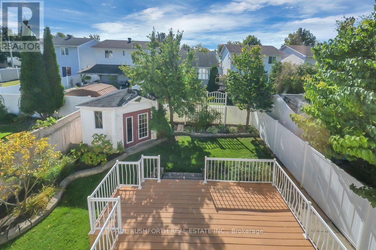
Beautifully upgraded and well-maintained turnkey rental in a quiet Orleans neighbourhood, close to schools, parks, shopping and amenities. The home features extensive renovations and a thoughtfully designed one-bedroom IN-LAW SUITE with a separate entrance. The main level offers hardwood and tile flooring, modern lighting, updated window coverings, freshly painted walls and ceilings with stippling removed, spacious living and dining areas, and a renovated kitchen with modern cabinetry, stylish countertops, porcelain backsplash, recessed lighting, stainless steel appliances and new refrigerator. The sunny eat-in area provides access to the backyard. The second level features a bright loft-style family room with cathedral ceiling, large window, hardwood flooring and corner gas fireplace. The primary bedroom includes a walk-in closet and renovated ensuite with soaker tub and separate shower. Additional bedrooms and renovated full bath complete the level. Carpeting is limited to the stairs. The finished basement offers a large one-bedroom in-law suite with separate keyed side entrance, living room, full kitchen with dining area, bedroom, full bathroom and laminate flooring. Enjoy a large sunny composite deck, low-maintenance landscaping, fenced backyard and garden shed. Oversized single garage includes pegboard walls, work benches and shelving, with interior access. Driveway accommodates up to four additional vehicles. Additional features include central air, smart thermostat, 200-amp service, PVC windows, 2016 furnace, 2012 A/C, 2011 roof with 30-year shingles, Bell Fibre Optic cable and natural gas BBQ hookup available. Credit check, first and last month's rent deposit, employment letter, recent pay stubs, rental application, references and signed lease agreement required. Some photos have been virtually staged. (id:44758)
房源概要
| MLS® Number | X13822888 |
| 房源类型 | 民宅 |
| 社区名字 | 2011 - Orleans/Sunridge |
| 特征 | 亲戚套间 |
| 总车位 | 5 |
详 情
| 浴室 | 4 |
| 地上卧房 | 3 |
| 地下卧室 | 1 |
| 总卧房 | 4 |
| 赠送家电包括 | Garage Door Opener Remote(s), 洗碗机, 烘干机, Hood 电扇, 微波炉, 炉子, 洗衣机, 冰箱 |
| 地下室功能 | Separate Entrance |
| 地下室类型 | N/a |
| 施工种类 | 独立屋 |
| 空调 | 中央空调 |
| 外墙 | 砖, 乙烯基壁板 |
| 壁炉 | 有 |
| Fireplace Total | 1 |
| 地基类型 | 混凝土浇筑 |
| 客人卫生间(不包含洗浴) | 1 |
| 供暖方式 | 天然气 |
| 供暖类型 | 压力热风 |
| 储存空间 | 2 |
| 内部尺寸 | 1500 - 2000 Sqft |
| 类型 | 独立屋 |
| 设备间 | 市政供水 |
车 位
| 附加车库 | |
| Garage |
土地
| 英亩数 | 无 |
| Landscape Features | Landscaped |
| 污水道 | Sanitary Sewer |
| 土地深度 | 107 Ft ,6 In |
| 土地宽度 | 32 Ft ,4 In |
| 不规则大小 | 32.4 X 107.5 Ft |
房 间
| 楼 层 | 类 型 | 长 度 | 宽 度 | 面 积 |
|---|---|---|---|---|
| 二楼 | 家庭房 | 4.276 m | 4.174 m | 4.276 m x 4.174 m |
| 二楼 | 主卧 | 4.475 m | 3.35 m | 4.475 m x 3.35 m |
| 二楼 | 浴室 | 2.624 m | 2.395 m | 2.624 m x 2.395 m |
| 二楼 | 第二卧房 | 3.323 m | 2.637 m | 3.323 m x 2.637 m |
| 二楼 | 第三卧房 | 3.318 m | 2.777 m | 3.318 m x 2.777 m |
| 二楼 | 浴室 | 2.412 m | 1.499 m | 2.412 m x 1.499 m |
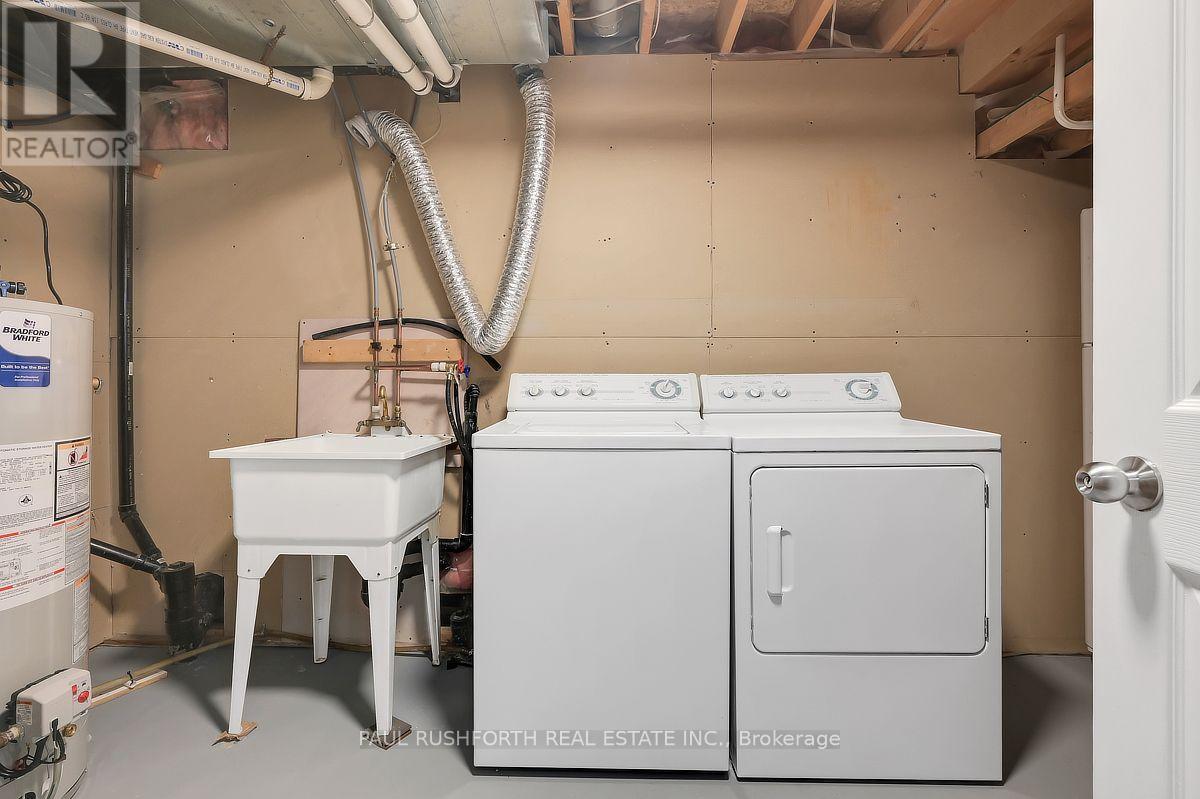
| 地下室 | 洗衣房 | 3.612 m | 2.251 m | 3.612 m x 2.251 m |
| 地下室 | 客厅 | 3.277 m | 2.994 m | 3.277 m x 2.994 m |
| 地下室 | 厨房 | 3.279 m | 3.157 m | 3.279 m x 3.157 m |
| 地下室 | Bedroom 4 | 3.284 m | 3.049 m | 3.284 m x 3.049 m |
| 地下室 | 浴室 | 2.196 m | 1.566 m | 2.196 m x 1.566 m |
| 一楼 | 客厅 | 4.743 m | 3.412 m | 4.743 m x 3.412 m |
| 一楼 | 餐厅 | 3.412 m | 3.275 m | 3.412 m x 3.275 m |
| 一楼 | 厨房 | 5.151 m | 3.413 m | 5.151 m x 3.413 m |
| 一楼 | 浴室 | 1.609 m | 1.281 m | 1.609 m x 1.281 m |
https://www.realtor.ca/real-estate/30321649/1644-toulouse-crescent-ottawa-2011-orleanssunridge

The trademarks REALTOR®, REALTORS®, and the REALTOR® logo are controlled by The Canadian Real Estate Association (CREA) and identify real estate professionals who are members of CREA. The trademarks MLS®, Multiple Listing Service® and the associated logos are owned by The Canadian Real Estate Association (CREA) and identify the quality of services provided by real estate professionals who are members of CREA. The trademark DDF® is owned by The Canadian Real Estate Association (CREA) and identifies CREA's Data Distribution Facility (DDF®)
Ottawa Real Estate Board
Paul Rushforth Real Estate Inc.
September 24 2026 02:33:44
