
1080 Northgraves Crescent Ottawa, Ontario K2M 0C6



$799,900
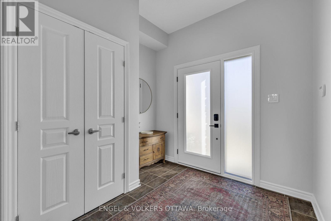
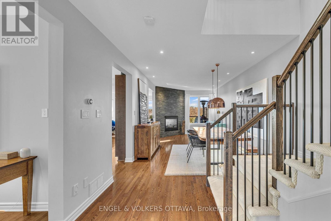
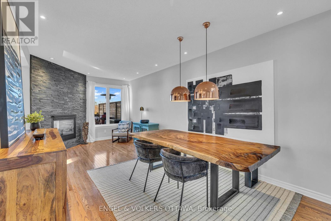
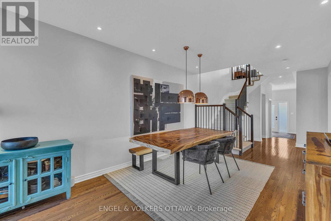
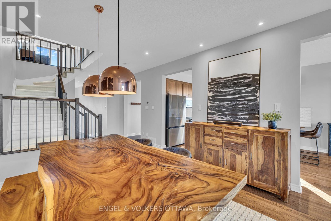
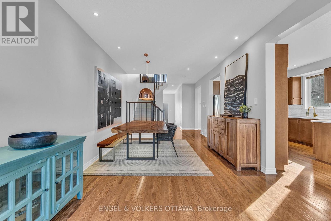
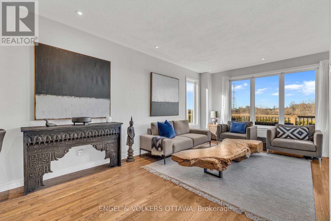
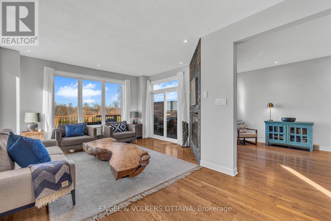
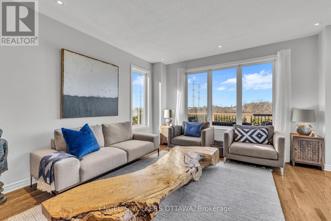
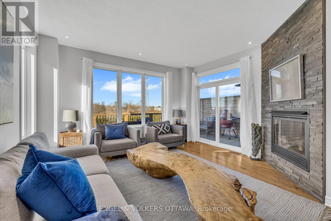
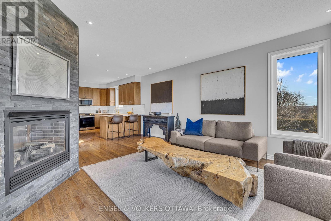
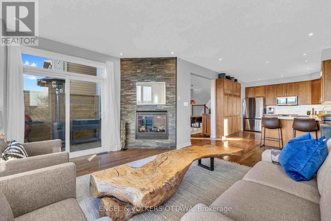
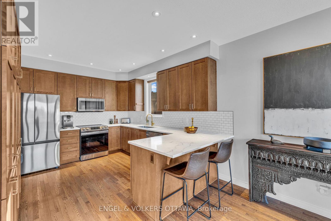
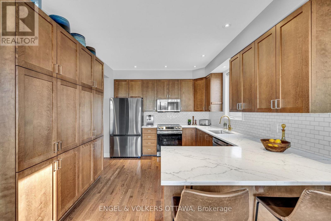
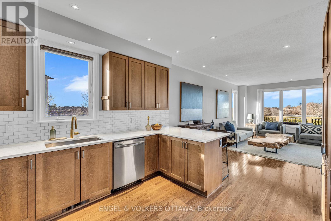
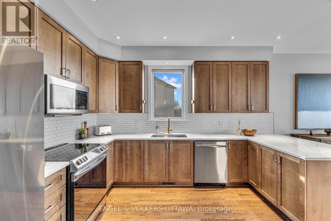
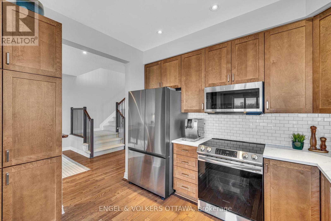
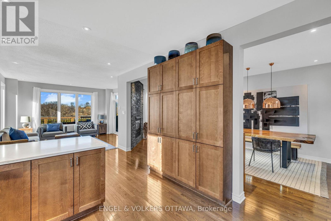
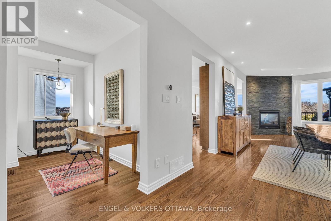
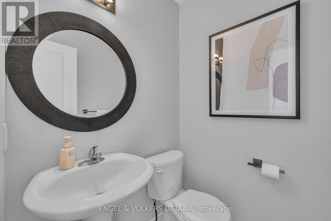
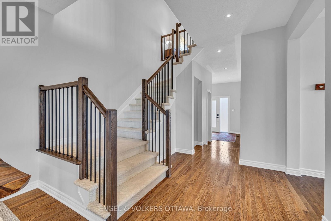
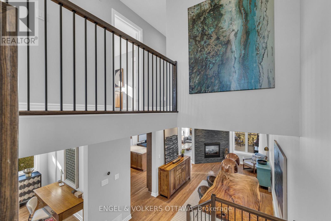
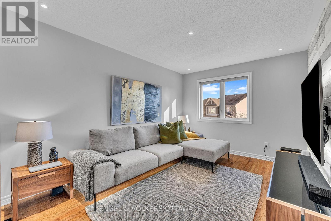
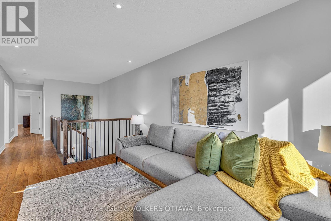
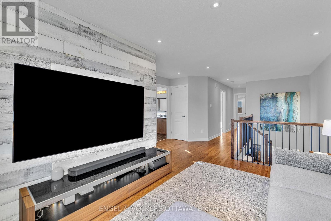
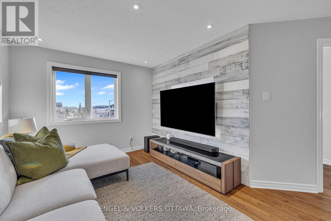
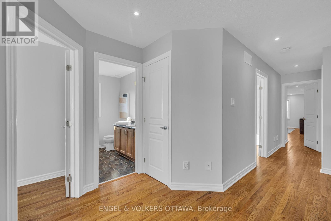
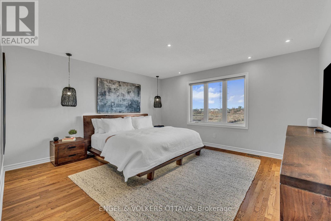
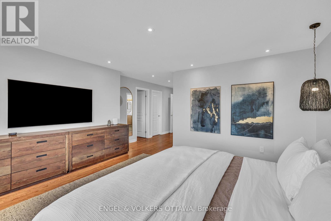
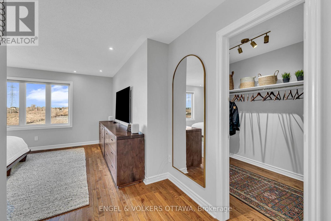
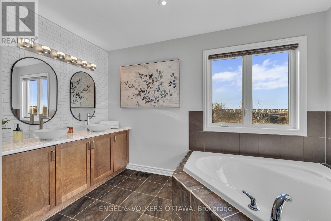
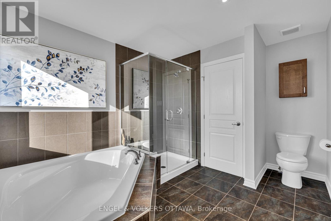
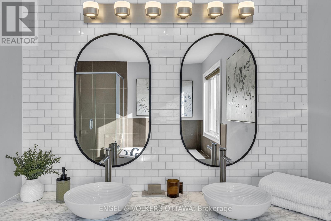
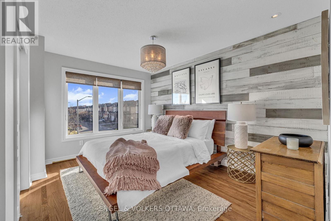
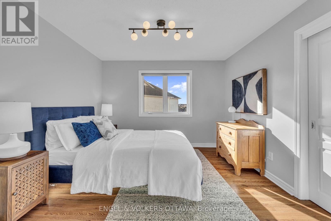
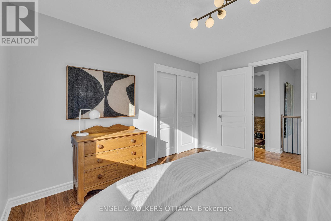
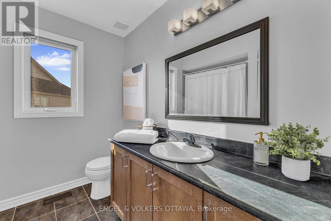
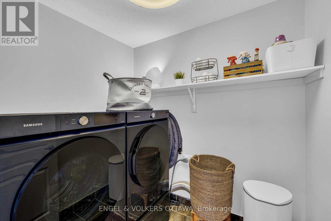
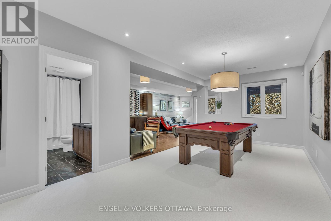
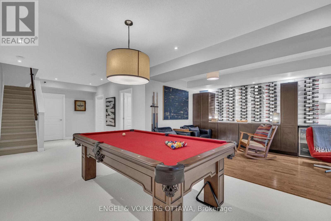
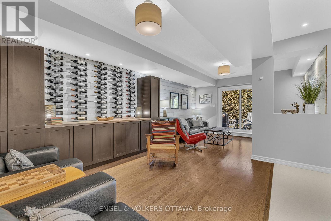
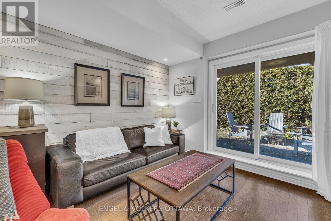
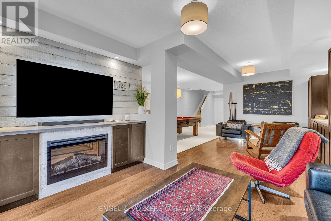
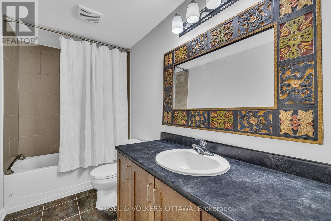
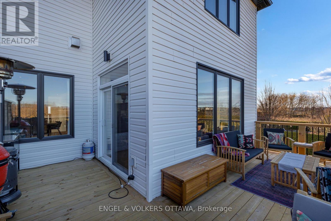
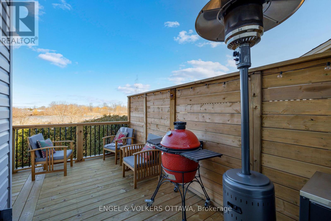
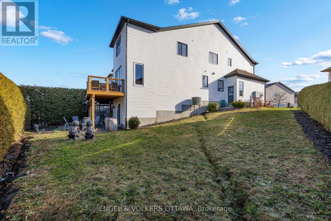
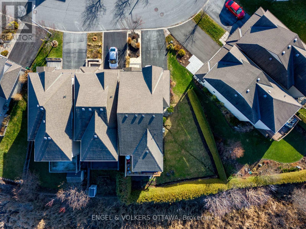
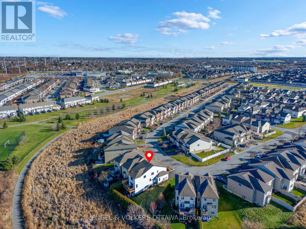
End unit, no rear neighbours and a south-facing backyard that gets sun all day. This 3-bedroom plus loft, 3.5-bath link home in Emerald Meadows backs onto green space and feels like a model home, with a luxurious vibe and impeccable, stylish finishes throughout. Most of the big work is already done: new front door and windows (2024), exterior paint (2024), insulated garage door and opener (2024), interior paint and new deck (2023). The kitchen has new countertops, backsplash and Samsung appliances, and opens to the eating area, great room and living/dining room, with a gas fireplace, 9' ceilings, pot lights and Lutron dimmers. Upstairs you'll find hardwood throughout, a loft that works well as an office or playroom, and upper-level laundry. The primary ensuite has marble counters and a rain shower. The finished walk-out lower level adds 9' ceilings, engineered hardwood, a full bath, built-ins and a bar area, with plenty of room for guests or family. Also includes a Nest thermostat, Nest smoke/CO detectors, Yale smart locks, central vac, a finished and insulated garage and parking for six. A short walk to Kristina Kiss Park and splash pad, an outdoor rink, the Trans Canada Trail, OC Transpo and shopping at Walmart, Superstore and Metro. (id:44758)
Open House
此属性有开放式房屋!
12:00 pm
结束于:2:00 pm
房源概要
| MLS® Number | X13822702 |
| 房源类型 | 民宅 |
| 社区名字 | 9010 - Kanata - Emerald Meadows/Trailwest |
| 设备类型 | 热水器 |
| 特征 | Irregular Lot Size, Backs On Greenbelt |
| 总车位 | 6 |
| 租赁设备类型 | 热水器 |
| 结构 | Deck, Patio(s) |
详 情
| 浴室 | 4 |
| 地上卧房 | 3 |
| 总卧房 | 3 |
| 公寓设施 | Fireplace(s) |
| 赠送家电包括 | Blinds, 洗碗机, 烘干机, Hood 电扇, 微波炉, 炉子, 洗衣机, 冰箱 |
| 地下室进展 | 已装修 |
| 地下室功能 | Walk Out |
| 地下室类型 | Full, N/a (finished), N/a |
| 施工种类 | Link |
| 空调 | 中央空调 |
| 外墙 | 石, 乙烯基壁板 |
| 壁炉 | 有 |
| Fireplace Total | 1 |
| 地基类型 | 混凝土浇筑 |
| 客人卫生间(不包含洗浴) | 1 |
| 供暖方式 | 天然气 |
| 供暖类型 | 压力热风 |
| 储存空间 | 2 |
| 内部尺寸 | 2000 - 2500 Sqft |
| 类型 | 独立屋 |
| 设备间 | 市政供水 |
车 位
| 附加车库 | |
| Garage |
土地
| 英亩数 | 无 |
| 污水道 | Sanitary Sewer |
| 土地深度 | 31.09 M |
| 土地宽度 | 9.69 M |
| 不规则大小 | 9.7 X 31.1 M |
房 间
| 楼 层 | 类 型 | 长 度 | 宽 度 | 面 积 |
|---|---|---|---|---|
| 二楼 | 主卧 | 4.52 m | 4.37 m | 4.52 m x 4.37 m |
| 二楼 | 第二卧房 | 3.81 m | 3.51 m | 3.81 m x 3.51 m |
| 二楼 | 第三卧房 | 3.1 m | 3.99 m | 3.1 m x 3.99 m |
| 二楼 | Loft | 3.05 m | 4.11 m | 3.05 m x 4.11 m |
| 地下室 | 娱乐,游戏房 | 6.4 m | 4.22 m | 6.4 m x 4.22 m |
| 一楼 | 大型活动室 | 4.52 m | 3.61 m | 4.52 m x 3.61 m |
| 一楼 | 客厅 | 6.63 m | 3.53 m | 6.63 m x 3.53 m |
| 一楼 | Eating Area | 3.25 m | 2.59 m | 3.25 m x 2.59 m |
| 一楼 | 厨房 | 3.25 m | 3.86 m | 3.25 m x 3.86 m |

The trademarks REALTOR®, REALTORS®, and the REALTOR® logo are controlled by The Canadian Real Estate Association (CREA) and identify real estate professionals who are members of CREA. The trademarks MLS®, Multiple Listing Service® and the associated logos are owned by The Canadian Real Estate Association (CREA) and identify the quality of services provided by real estate professionals who are members of CREA. The trademark DDF® is owned by The Canadian Real Estate Association (CREA) and identifies CREA's Data Distribution Facility (DDF®)
Ottawa Real Estate Board
Engel & Volkers Ottawa
September 24 2026 02:33:43
