
2161 Rushton Road Ottawa, Ontario K2A 1N6


$774,900
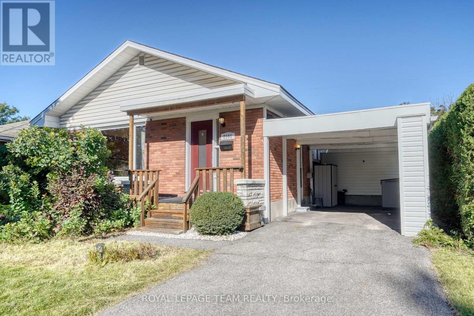
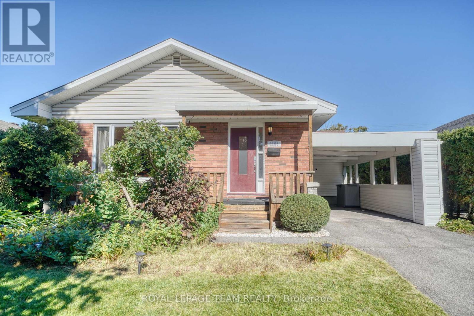
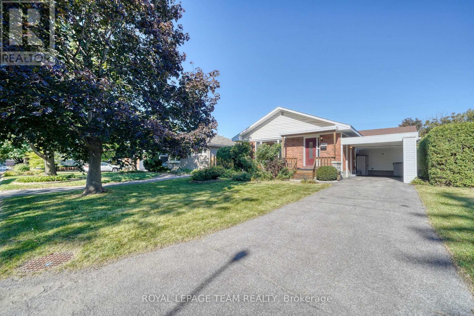
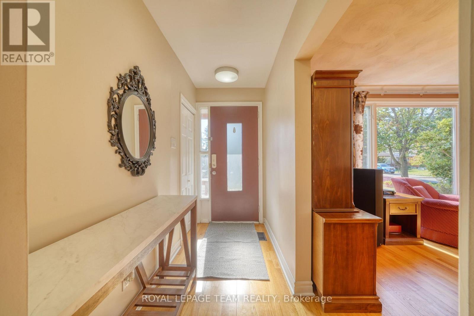
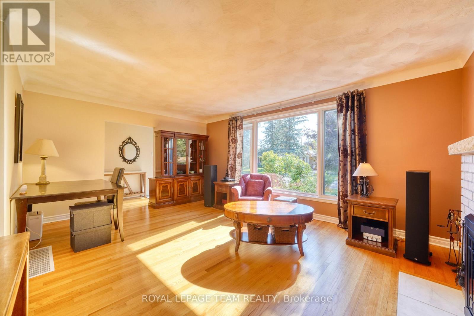
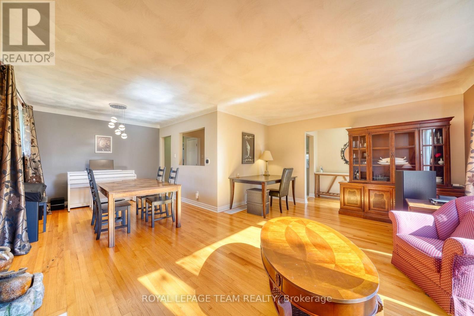
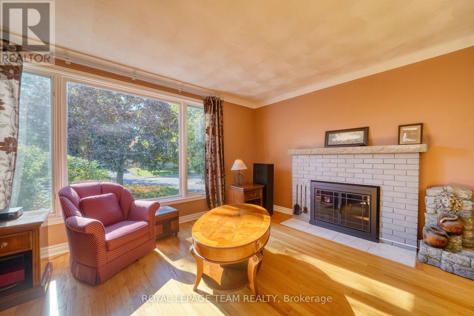
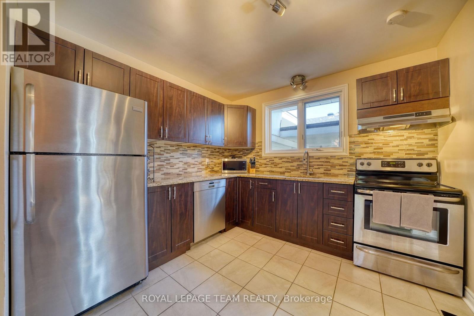
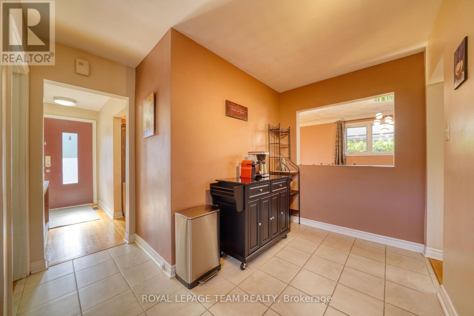
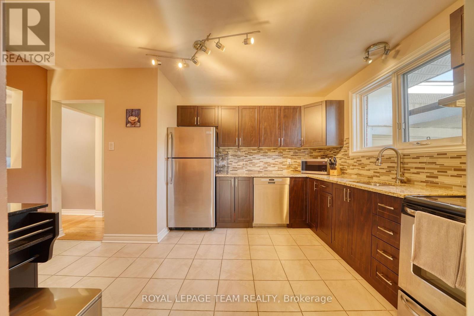
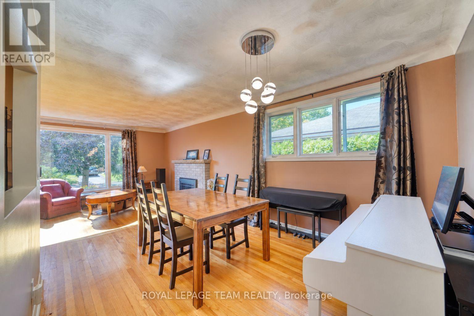
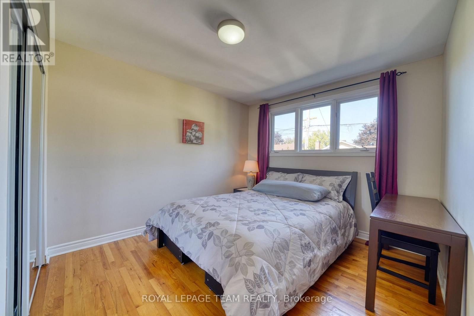
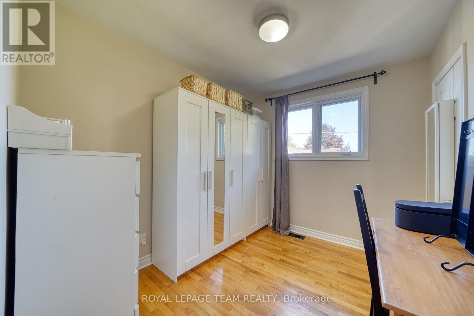
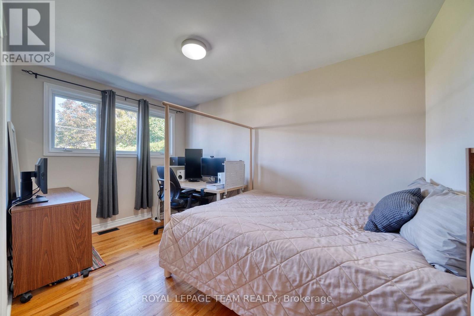
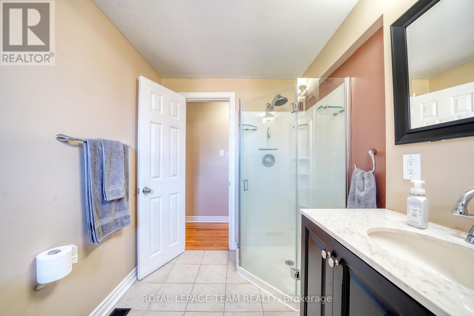
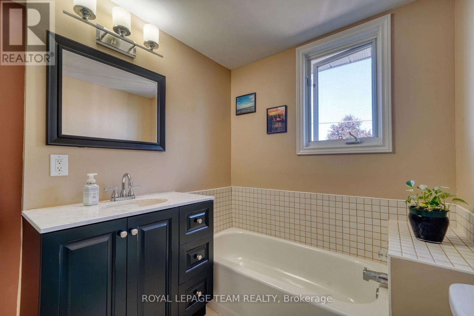
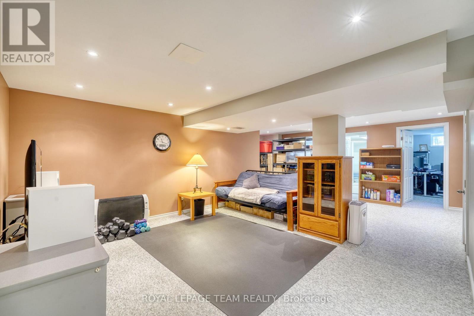
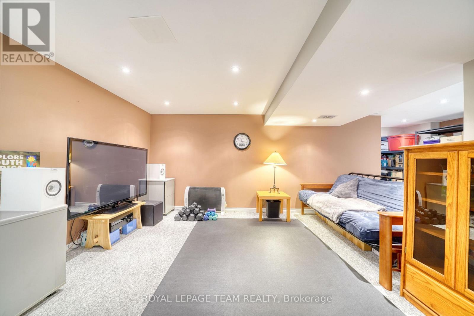
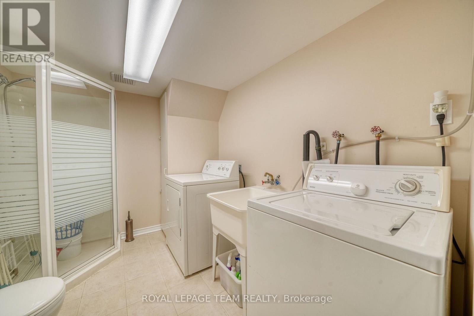
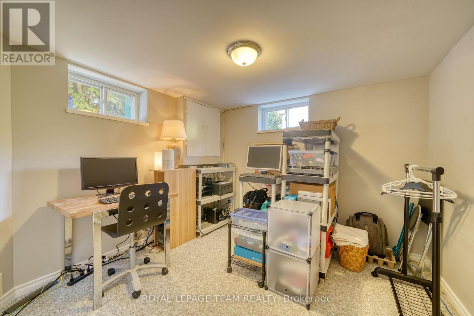
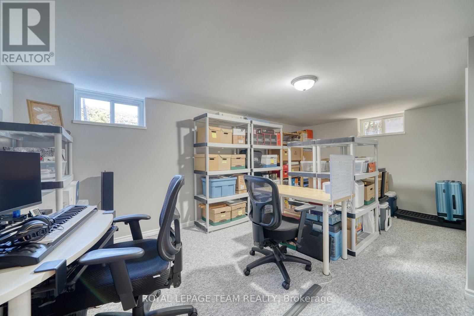
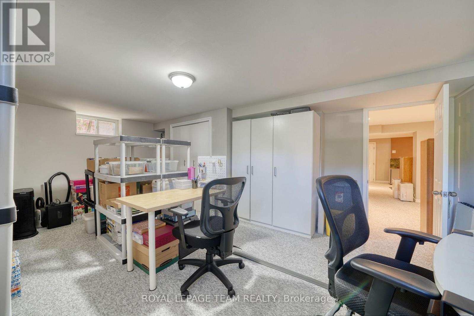
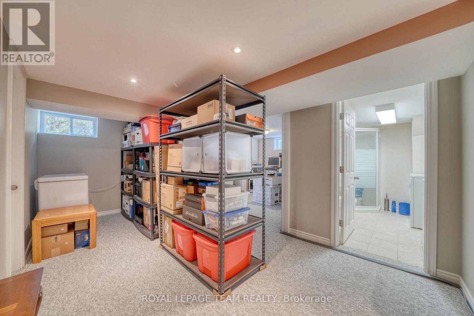
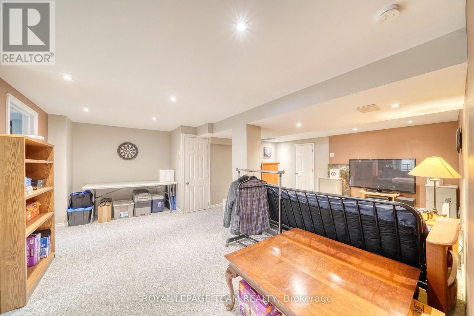
Welcome to Glabar Park! This well-maintained 3-bedroom bungalow is located on a quiet, family-friendly street in one of Ottawa's popular west-end neighbourhoods. The main floor features an updated kitchen, full bathroom, and spacious living and dining rooms filled with natural light. Downstairs, the finished basement adds plenty of valuable living space, with two spacious rooms that offer flexibility for bedrooms, a home office, gym, playroom or additional family space, along with a second full bathroom and lots of storage. Outside, the nicely hedged backyard offers a private space to relax or entertain, while the driveway provides parking for up to 3 vehicles. Several important updates offer added peace of mind, including the roof (2016), windows (2011), A/C (2018) and furnace (2022). The location is hard to beat, just 5 minutes to Westboro, 2 minutes to the Queensway, and close to schools, parks, shopping and everyday amenities. A great opportunity to get into a well-established neighbourhood with the space, flexibility and location that make Glabar Park such a sought-after place to call home. (id:44758)
房源概要
| MLS® Number | X13822606 |
| 房源类型 | 民宅 |
| 社区名字 | 5201 - McKellar Heights/Glabar Park |
| 设备类型 | 热水器 |
| 总车位 | 3 |
| 租赁设备类型 | 热水器 |
详 情
| 浴室 | 2 |
| 地上卧房 | 3 |
| 地下卧室 | 2 |
| 总卧房 | 5 |
| 公寓设施 | Fireplace(s) |
| 赠送家电包括 | Blinds, 洗碗机, 烘干机, 微波炉, 炉子, 洗衣机, 窗帘, 冰箱 |
| 建筑风格 | 平房 |
| 地下室进展 | 已装修 |
| 地下室类型 | 全完工 |
| 施工种类 | 独立屋 |
| 空调 | 中央空调 |
| 外墙 | 砖 |
| 壁炉 | 有 |
| Fireplace Total | 1 |
| 地基类型 | 混凝土浇筑 |
| 供暖方式 | 天然气 |
| 供暖类型 | 压力热风 |
| 储存空间 | 1 |
| 内部尺寸 | 1100 - 1500 Sqft |
| 类型 | 独立屋 |
| 设备间 | 市政供水 |
车 位
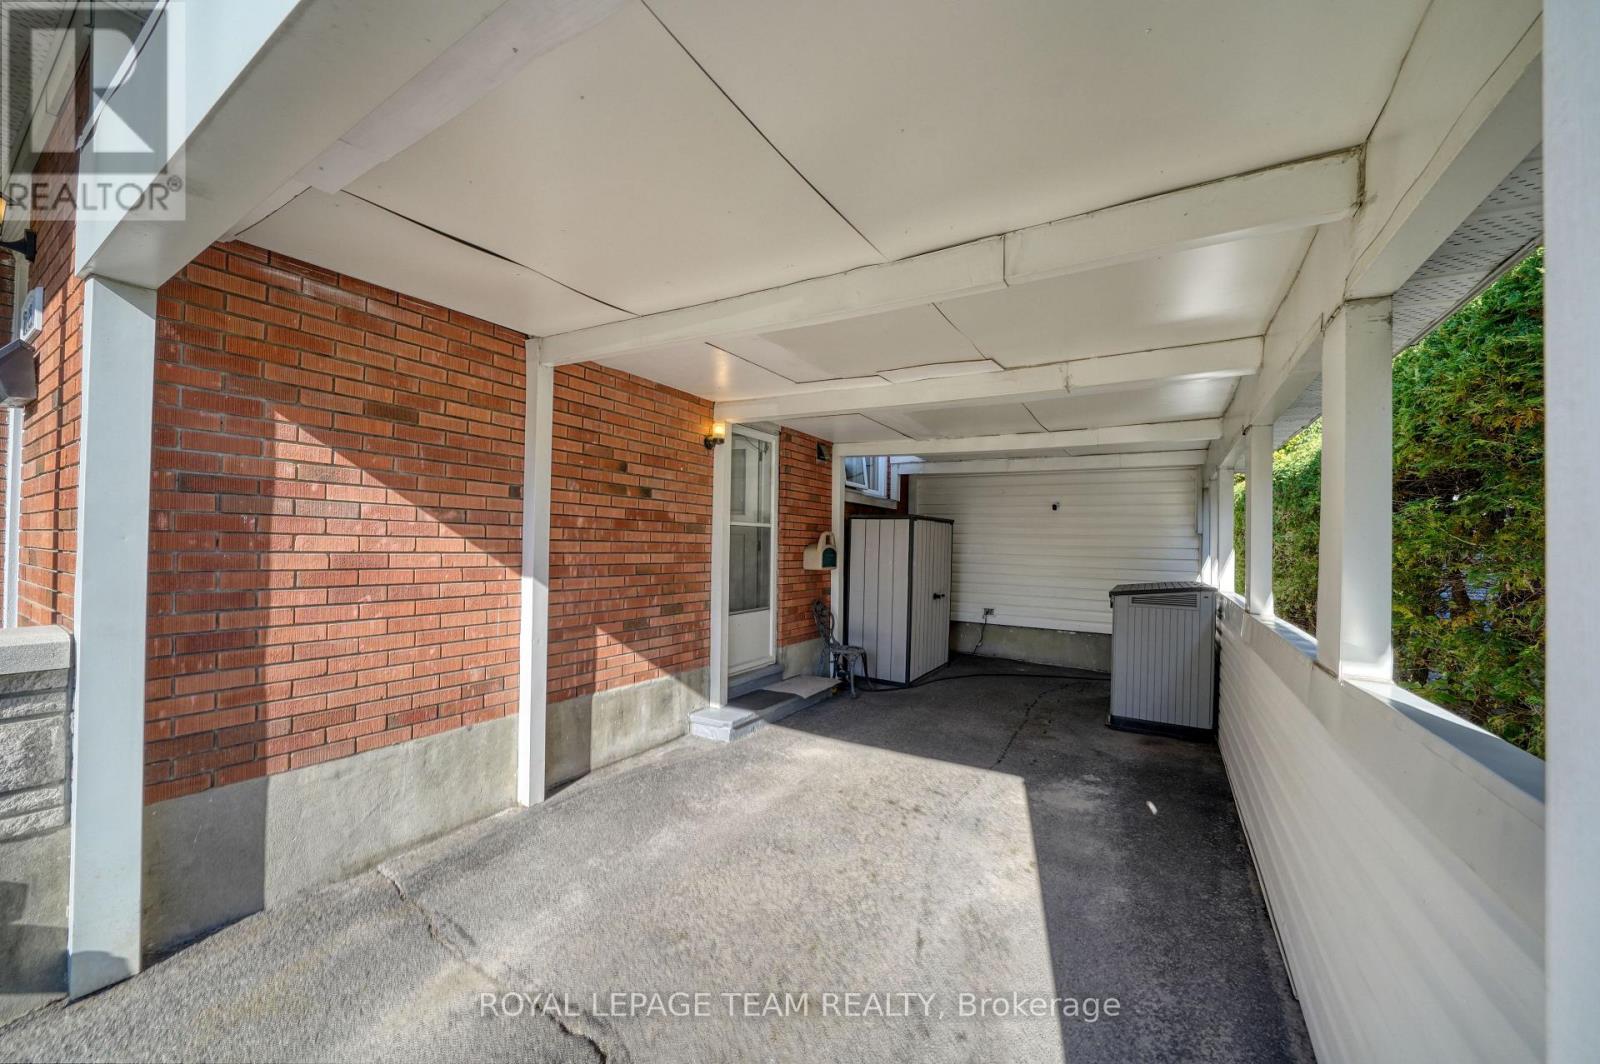
| Carport | |
| 没有车库 |
土地
| 英亩数 | 无 |
| 污水道 | Sanitary Sewer |
| 土地深度 | 100 Ft |
| 土地宽度 | 50 Ft |
| 不规则大小 | 50 X 100 Ft |
房 间
| 楼 层 | 类 型 | 长 度 | 宽 度 | 面 积 |
|---|---|---|---|---|
| 地下室 | 卧室 | 2.84 m | 2.82 m | 2.84 m x 2.82 m |
| 地下室 | 第二卧房 | 5.93 m | 4.19 m | 5.93 m x 4.19 m |
| 地下室 | 家庭房 | 7.7 m | 8.2 m | 7.7 m x 8.2 m |
| 一楼 | 客厅 | 5.22 m | 4.04 m | 5.22 m x 4.04 m |
| 一楼 | 餐厅 | 3.02 m | 3.04 m | 3.02 m x 3.04 m |
| 一楼 | 厨房 | 4.56 m | 3.97 m | 4.56 m x 3.97 m |
| 一楼 | 卧室 | 3.72 m | 4.19 m | 3.72 m x 4.19 m |
| 一楼 | 第二卧房 | 2.64 m | 3 m | 2.64 m x 3 m |
| 一楼 | 第三卧房 | 304 m | 4.19 m | 304 m x 4.19 m |

The trademarks REALTOR®, REALTORS®, and the REALTOR® logo are controlled by The Canadian Real Estate Association (CREA) and identify real estate professionals who are members of CREA. The trademarks MLS®, Multiple Listing Service® and the associated logos are owned by The Canadian Real Estate Association (CREA) and identify the quality of services provided by real estate professionals who are members of CREA. The trademark DDF® is owned by The Canadian Real Estate Association (CREA) and identifies CREA's Data Distribution Facility (DDF®)
Ottawa Real Estate Board
Royal LePage Team Realty
September 24 2026 02:33:43
