
708 Eagle Crest Heights Ottawa, Ontario K2S 0T1


$965,000
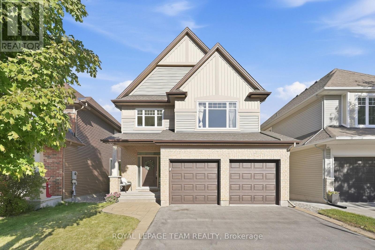
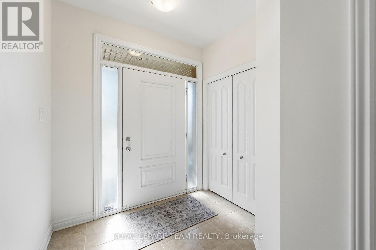
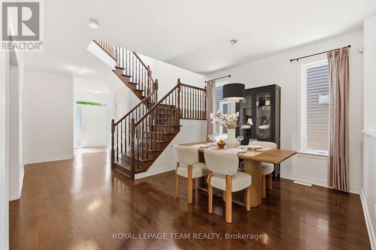
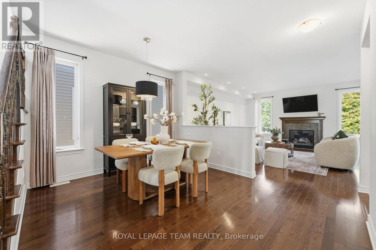
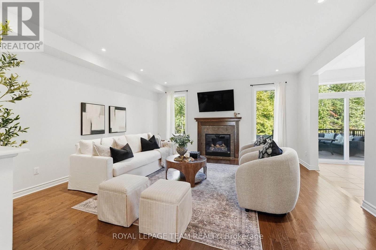
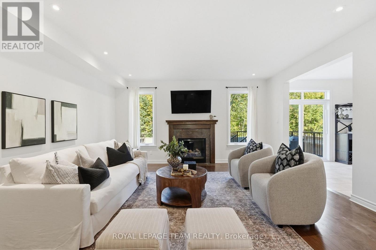
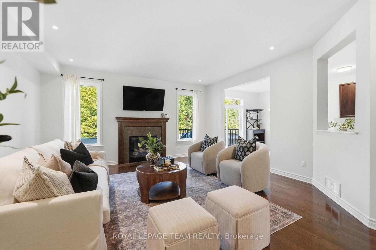
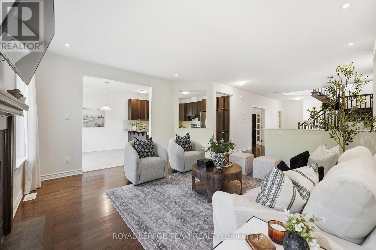
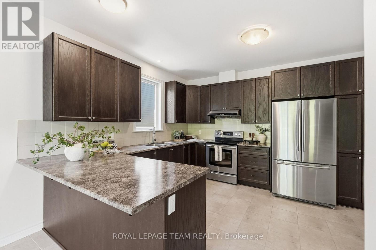
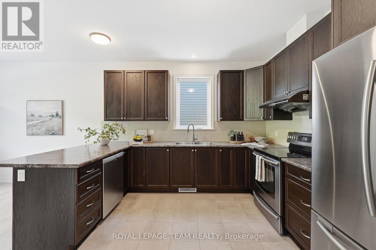
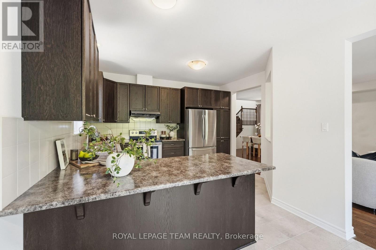
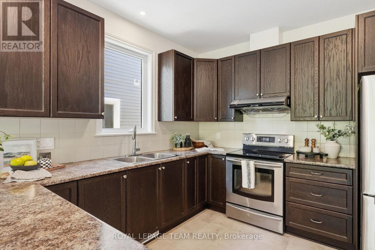
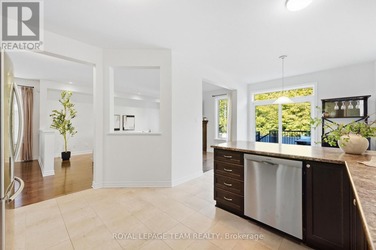
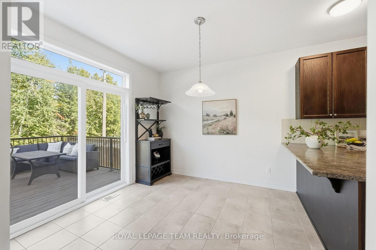
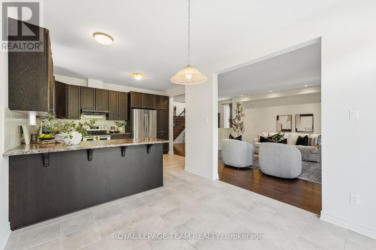
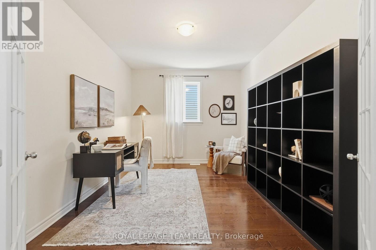
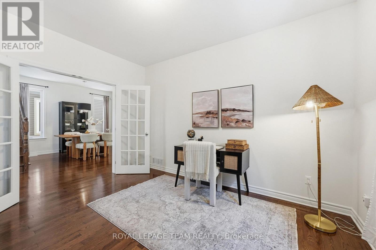
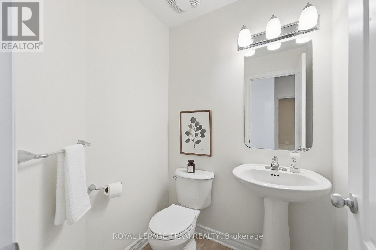
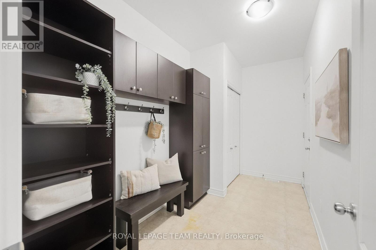
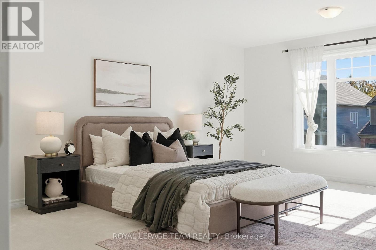
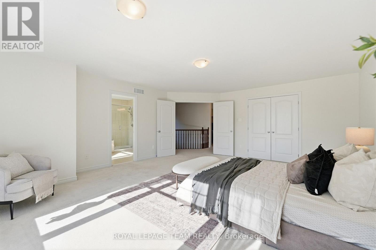
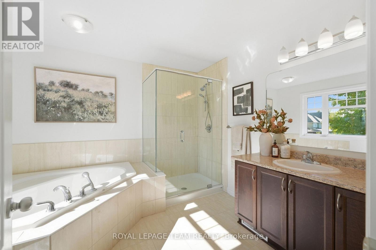
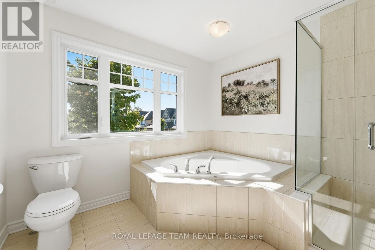
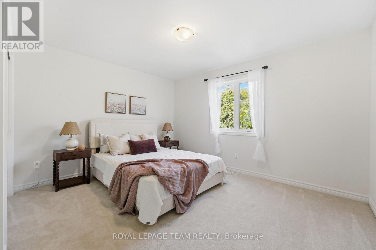
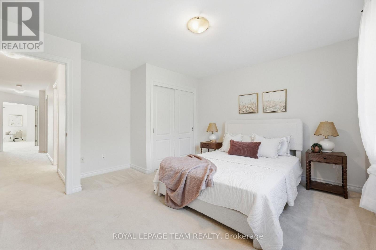
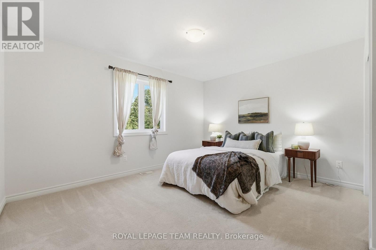
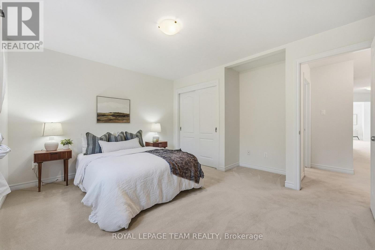
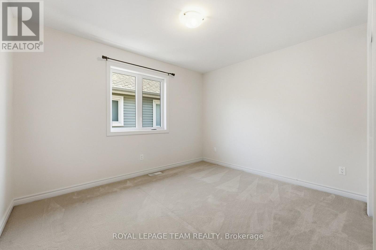
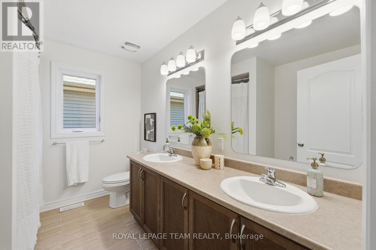
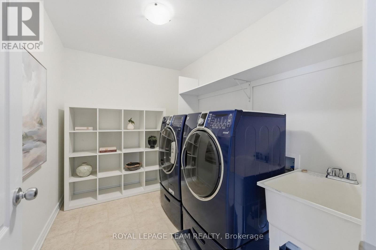
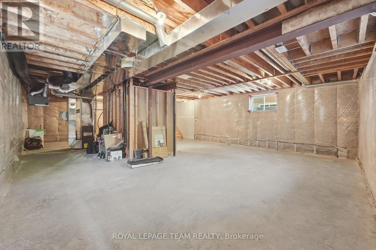
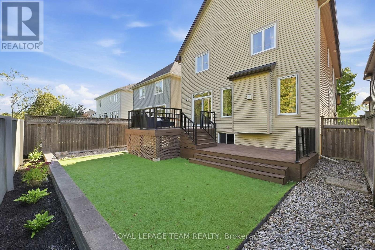
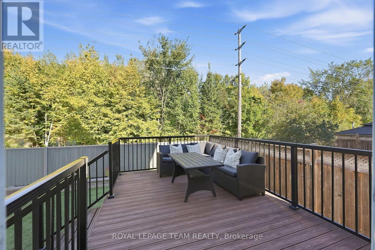
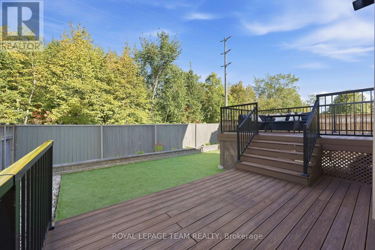
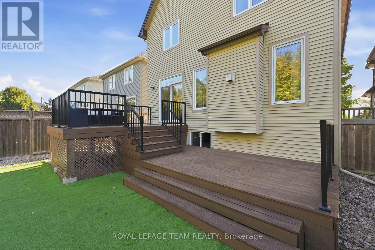
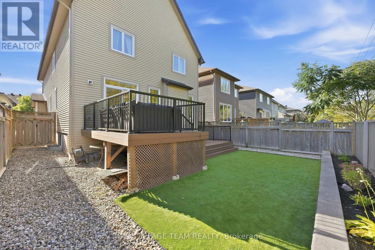
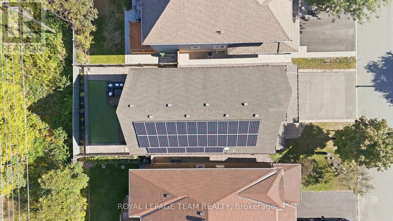
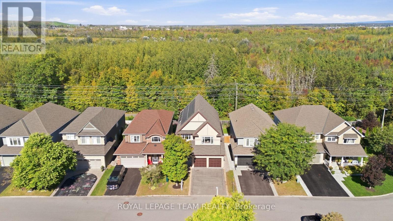
This spacious Tartan built four-bedroom family home in Jackson Trails has a thoughtful layout, great natural light & a backyard that feels surprisingly private with no rear neighbours.Front door opens to a generous tiled entry w a double closet. Hardwood flooring carries through the main living spaces, including a bright office w French doors, a separate dining room w space for a full dining set & an inviting living room with a gas fireplace. We love a well-designed kitchen & this one is no exception w plenty of cabinetry & drawers, stainless steel appliances, tile backsplash & an L-shaped counter w space for breakfast-bar seating.The adjoining eating area is wrapped in windows w patio doors leading to the backyard. A terrific mudroom w built-in cabinetry, cubbies & direct garage access keeps everyone organized, while a convenient powder room completes the main floor.Upstairs, the open hallway allows natural light to flow throughout the level. Double doors lead to the incredibly spacious primary bedroom with a walk-in closet and ensuite featuring a glass-enclosed shower, soaker tub and large window. Three additional bedrooms are all generously sized with double closets, alongside a bright four-piece family bathroom. Second-floor laundry with a sink and storage is an everyday luxury you will quickly wonder how you lived without.Outside, the backyard is all about easy living. No rear neighbours, wooded space beyond the property, low-maintenance turf and composite decking create a private outdoor space with very little upkeep.Set on a quiet street with a cul-de-sac at one end, this is a home where you can feel connected to the neighbourhood while having nature right outside your back door. The bonus? Solar panels that help offset your monthly electricity costs. A fantastic family home with the space, storage and layout to settle into for years to come. When it comes to layout, value and privacy - this one soars above the rest. (id:44758)
Open House
此属性有开放式房屋!
2:00 pm
结束于:4:00 pm
房源概要
| MLS® Number | X13823454 |
| 房源类型 | 民宅 |
| 社区名字 | 8211 - Stittsville (North) |
| 总车位 | 6 |
详 情
| 浴室 | 4 |
| 地上卧房 | 4 |
| 总卧房 | 4 |
| 赠送家电包括 | Water Heater, 洗碗机, 烘干机, Hood 电扇, 炉子, 洗衣机, 冰箱 |
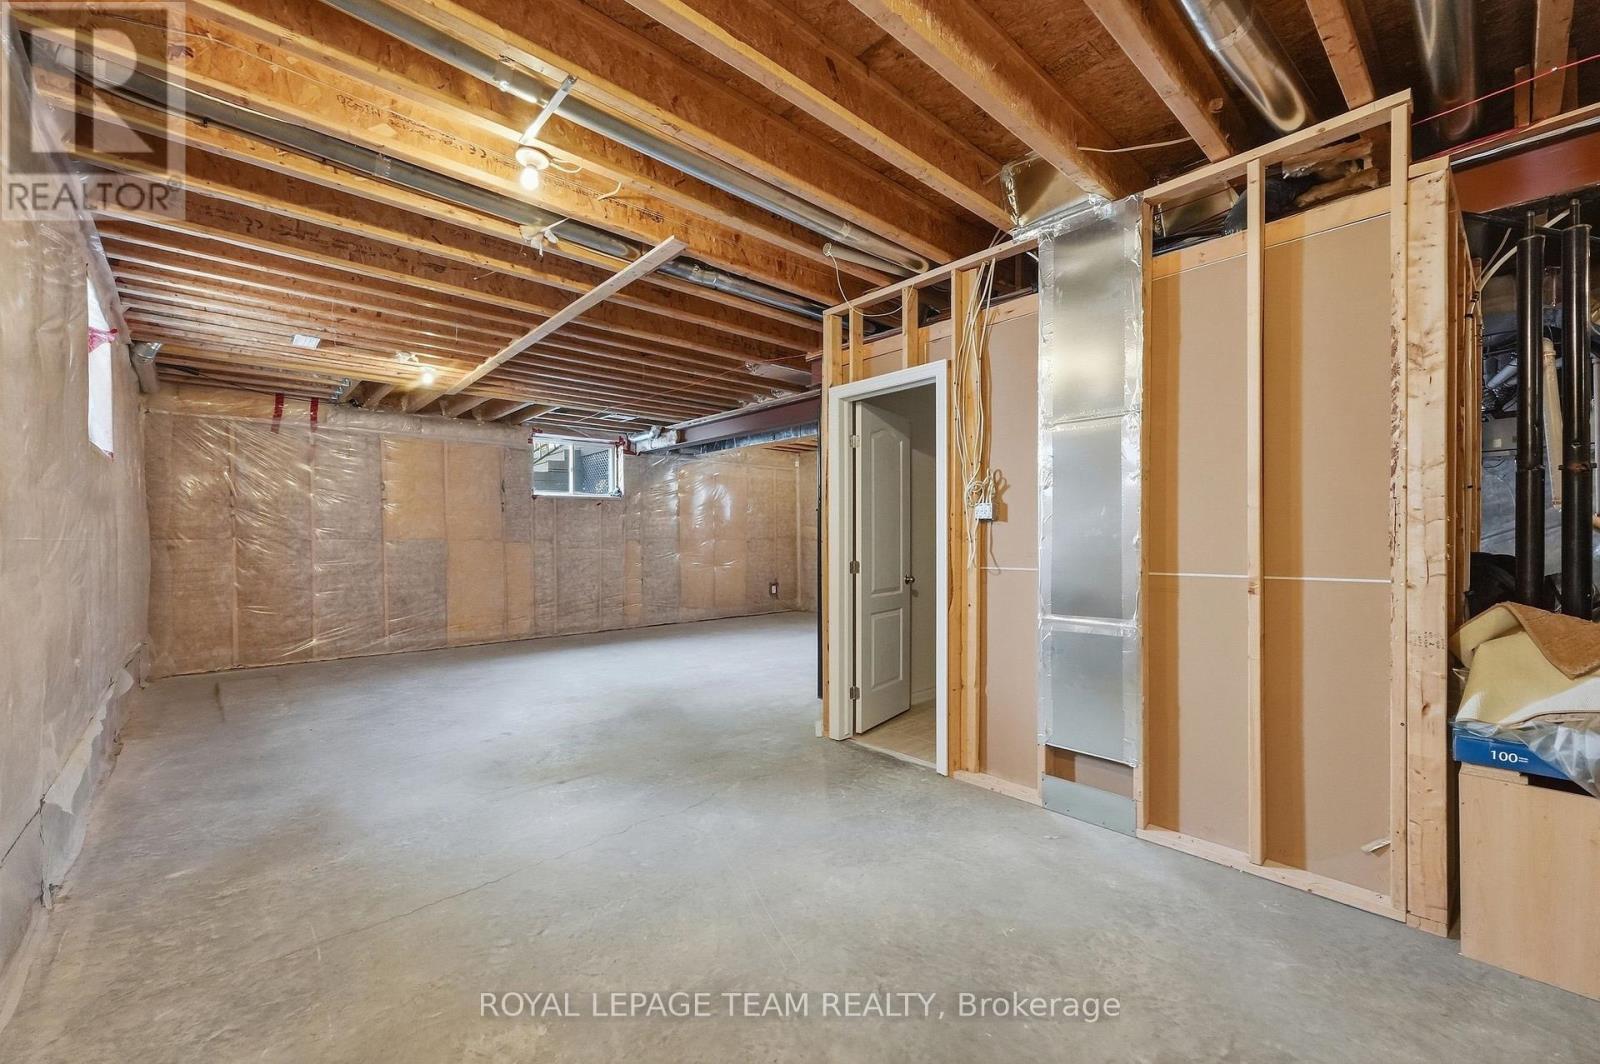
| 地下室进展 | 部分完成 |
| 地下室类型 | 全部完成 |
| 施工种类 | 独立屋 |
| 空调 | 中央空调 |
| 外墙 | 砖 Facing, 乙烯基壁板 |
| 壁炉 | 有 |
| 地基类型 | 混凝土浇筑 |
| 客人卫生间(不包含洗浴) | 1 |
| 供暖方式 | 天然气 |
| 供暖类型 | 压力热风 |
| 储存空间 | 2 |
| 内部尺寸 | 2500 - 3000 Sqft |
| 类型 | 独立屋 |
| 设备间 | 市政供水 |
车 位
| 附加车库 | |
| Garage |
土地
| 英亩数 | 无 |
| 污水道 | Sanitary Sewer |
| 土地深度 | 105 Ft ,1 In |
| 土地宽度 | 38 Ft |
| 不规则大小 | 38 X 105.1 Ft |
房 间
| 楼 层 | 类 型 | 长 度 | 宽 度 | 面 积 |
|---|---|---|---|---|
| 二楼 | 卧室 | 4.04 m | 3.99 m | 4.04 m x 3.99 m |
| 二楼 | 卧室 | 4.05 m | 4.07 m | 4.05 m x 4.07 m |
| 二楼 | 卧室 | 3.54 m | 3.02 m | 3.54 m x 3.02 m |
| 二楼 | 浴室 | 2.96 m | 1.23 m | 2.96 m x 1.23 m |
| 二楼 | 主卧 | 5.9 m | 5.18 m | 5.9 m x 5.18 m |
| 二楼 | 浴室 | 2.92 m | 3.49 m | 2.92 m x 3.49 m |
| 二楼 | 洗衣房 | 2.95 m | 2.09 m | 2.95 m x 2.09 m |
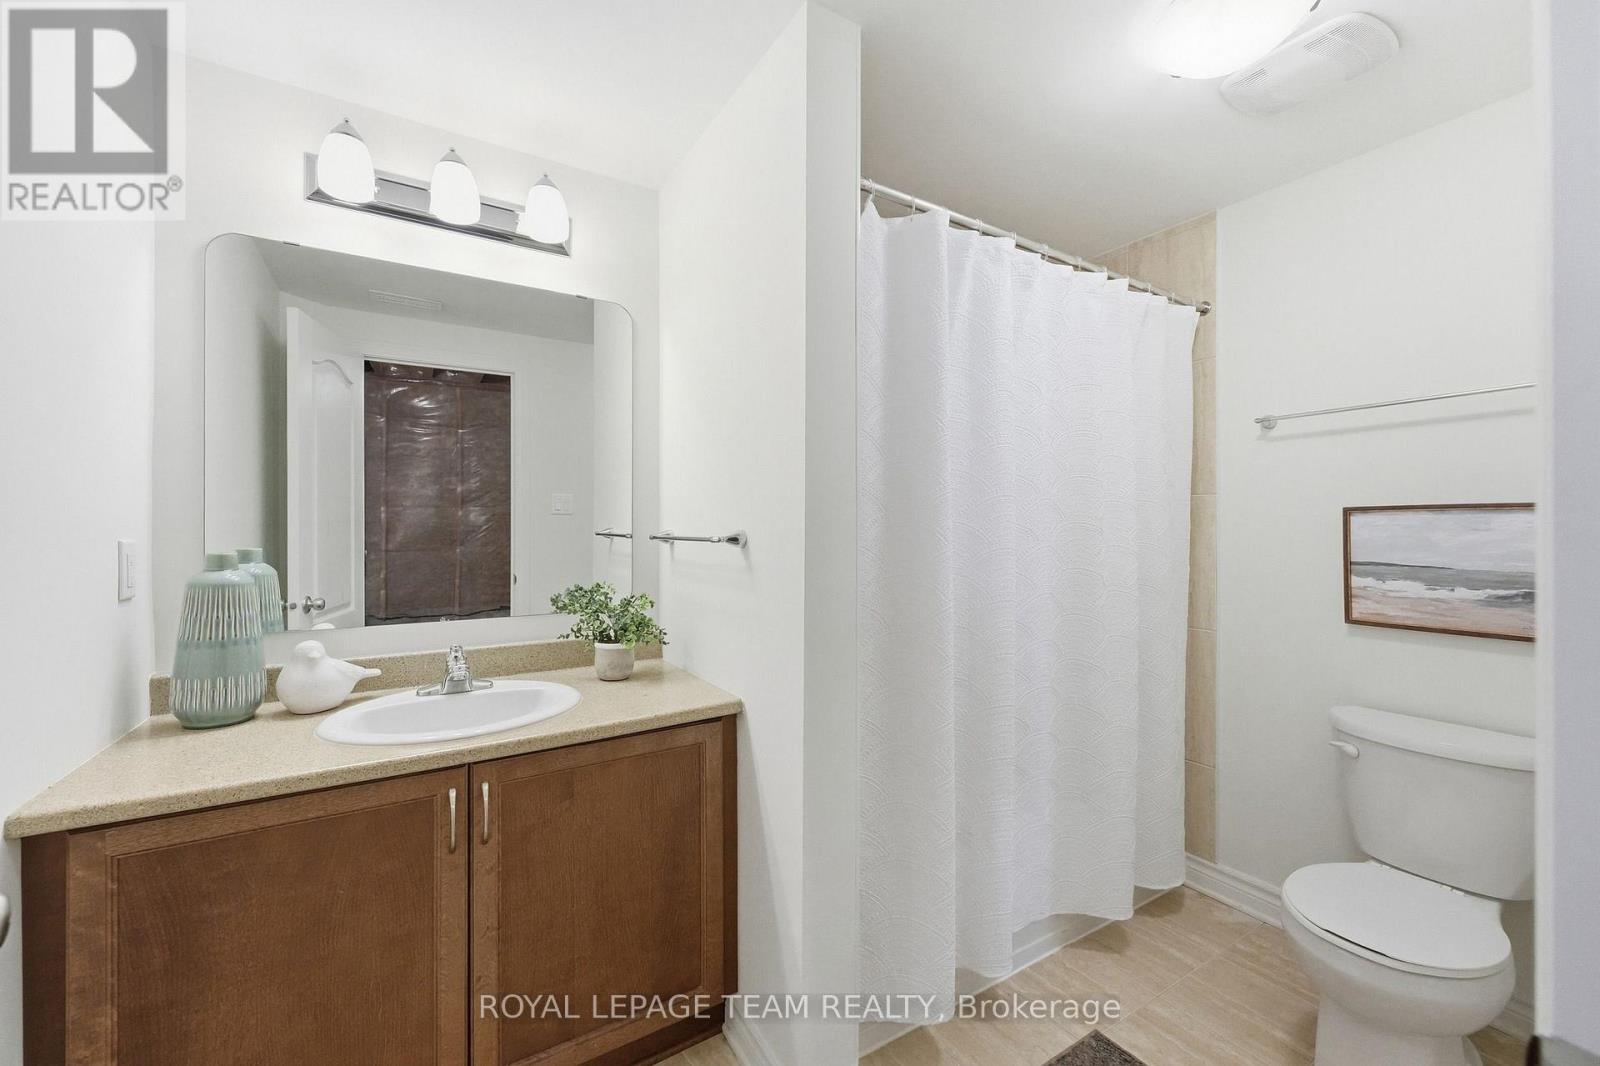
| 地下室 | 浴室 | 2.76 m | 1.8 m | 2.76 m x 1.8 m |
| 一楼 | Mud Room | 4 m | 1.97 m | 4 m x 1.97 m |
| 一楼 | 浴室 | 1.52 m | 1.43 m | 1.52 m x 1.43 m |
| 一楼 | Office | 4 m | 3.21 m | 4 m x 3.21 m |
| 一楼 | 餐厅 | 4.03 m | 3.29 m | 4.03 m x 3.29 m |
| 一楼 | 厨房 | 6.57 m | 3.02 m | 6.57 m x 3.02 m |
| 一楼 | 大型活动室 | 5.2 m | 5 m | 5.2 m x 5 m |
https://www.realtor.ca/real-estate/30322130/708-eagle-crest-heights-ottawa-8211-stittsville-north

The trademarks REALTOR®, REALTORS®, and the REALTOR® logo are controlled by The Canadian Real Estate Association (CREA) and identify real estate professionals who are members of CREA. The trademarks MLS®, Multiple Listing Service® and the associated logos are owned by The Canadian Real Estate Association (CREA) and identify the quality of services provided by real estate professionals who are members of CREA. The trademark DDF® is owned by The Canadian Real Estate Association (CREA) and identifies CREA's Data Distribution Facility (DDF®)
Ottawa Real Estate Board
Royal LePage Team Realty
September 24 2026 03:32:57
