
9 Epworth Avenue N Ottawa, Ontario K2G 2L4


$799,000
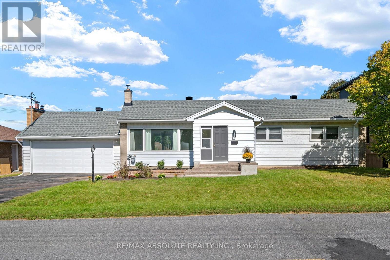
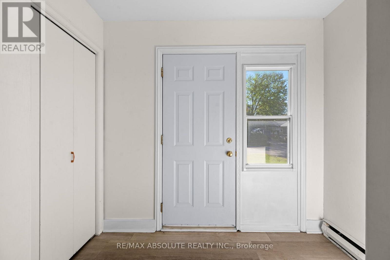
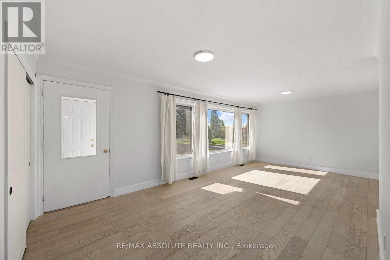
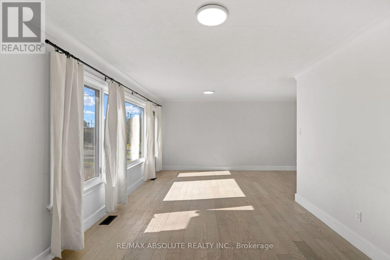
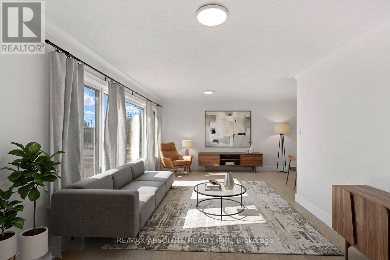
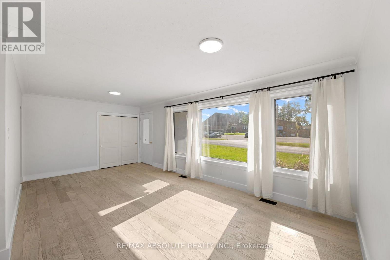
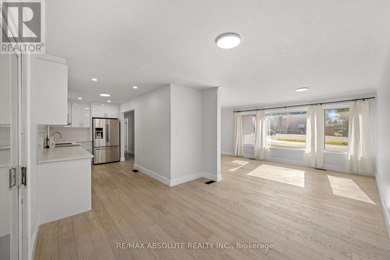
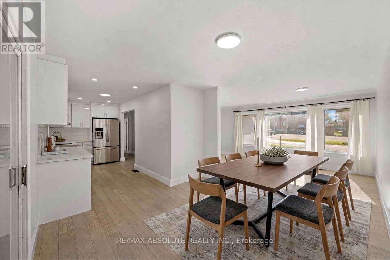
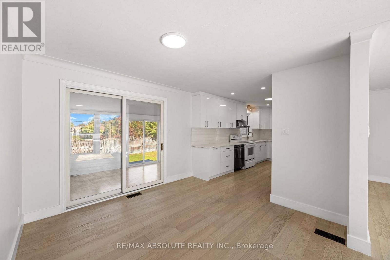
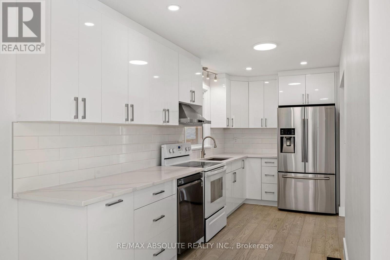
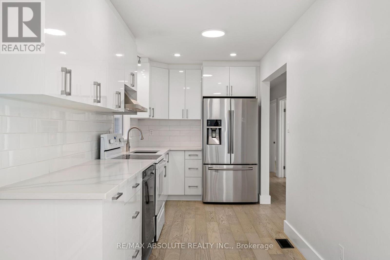
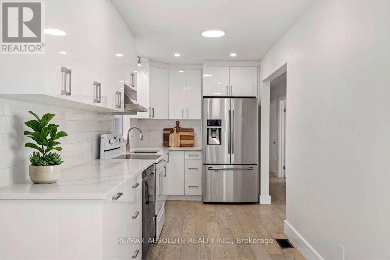
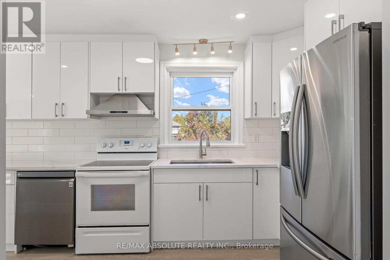
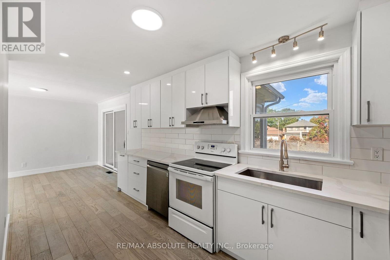
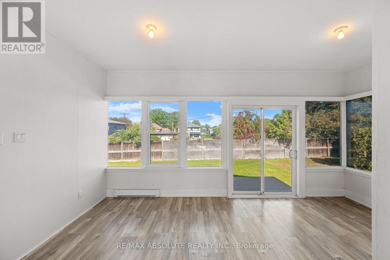
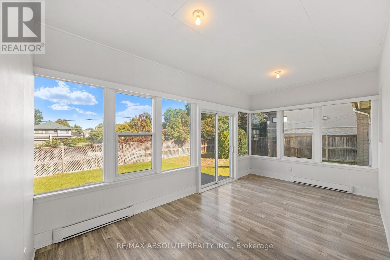
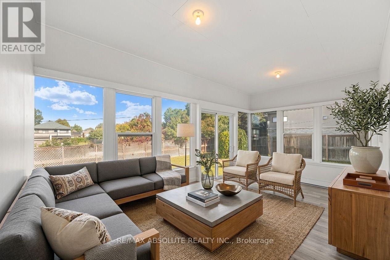
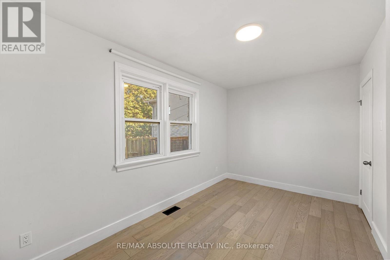
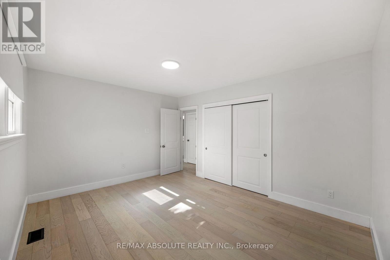
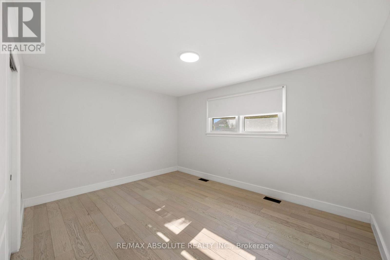
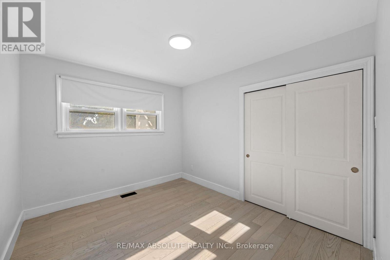
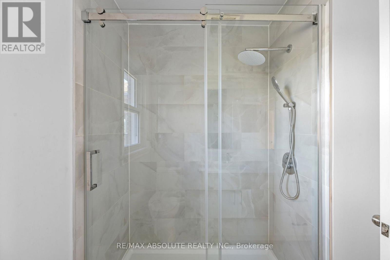
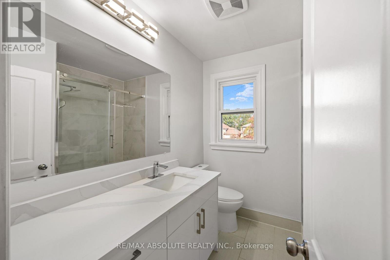
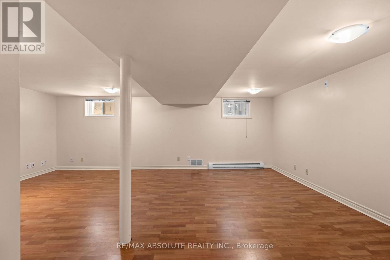
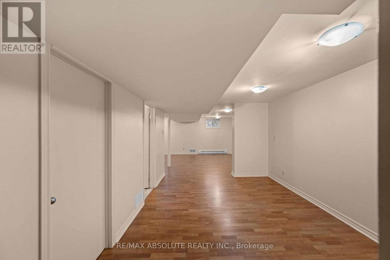
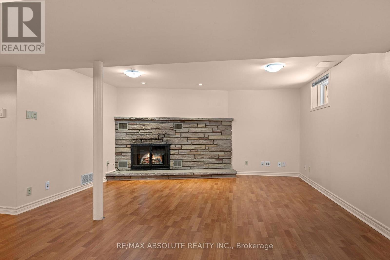
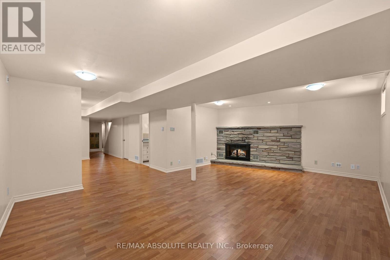
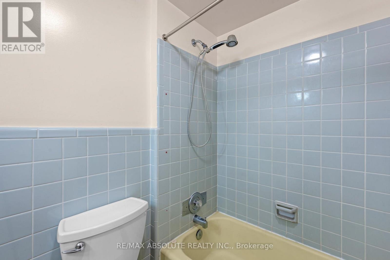
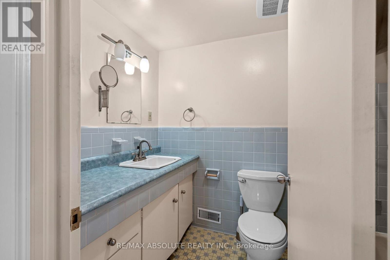
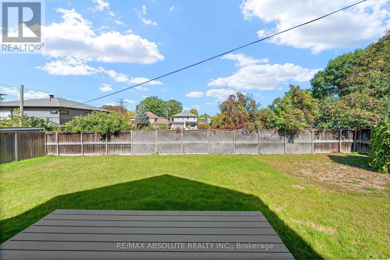
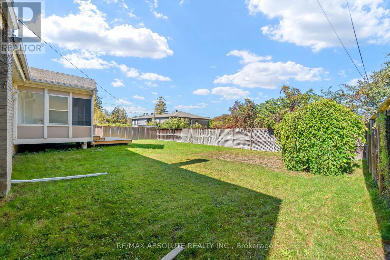
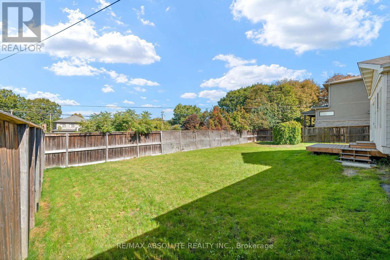
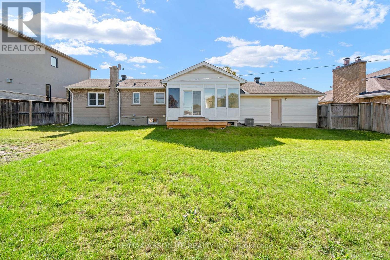
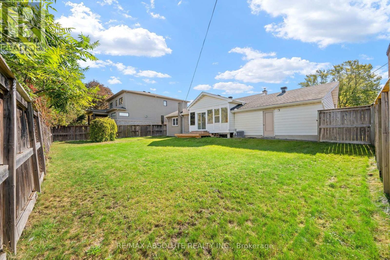
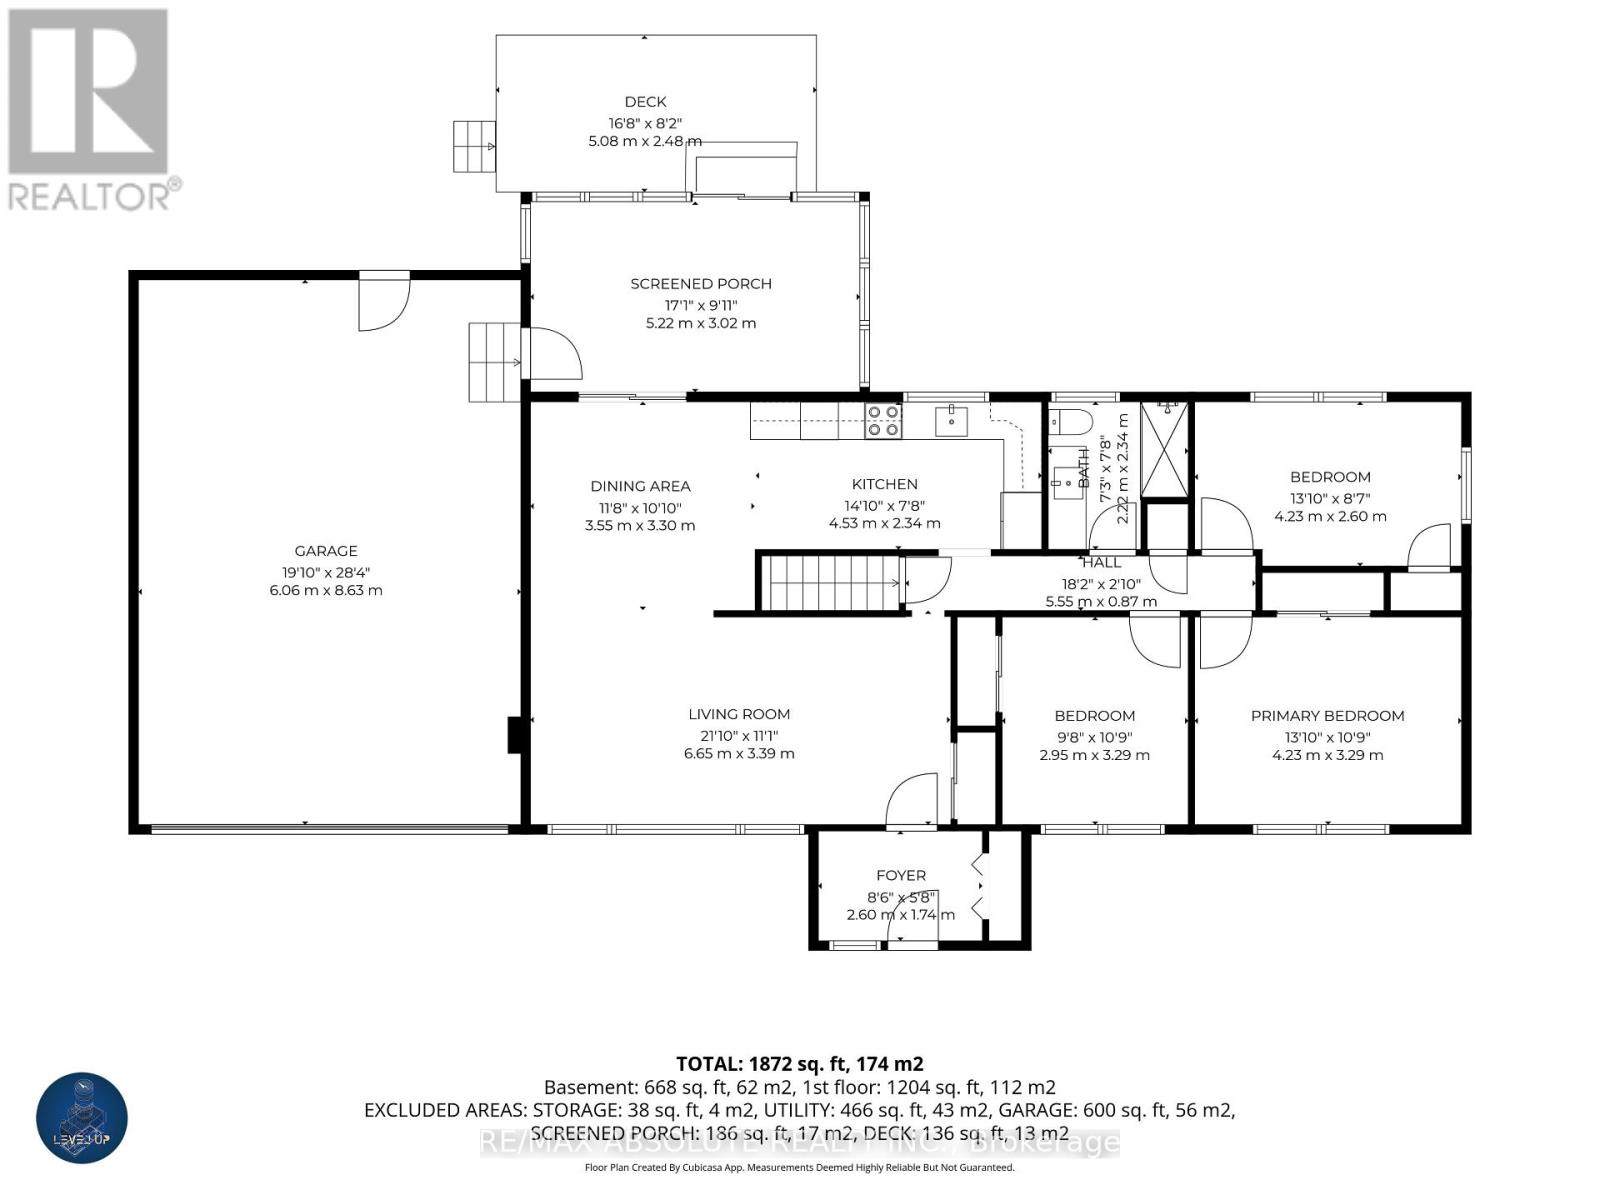
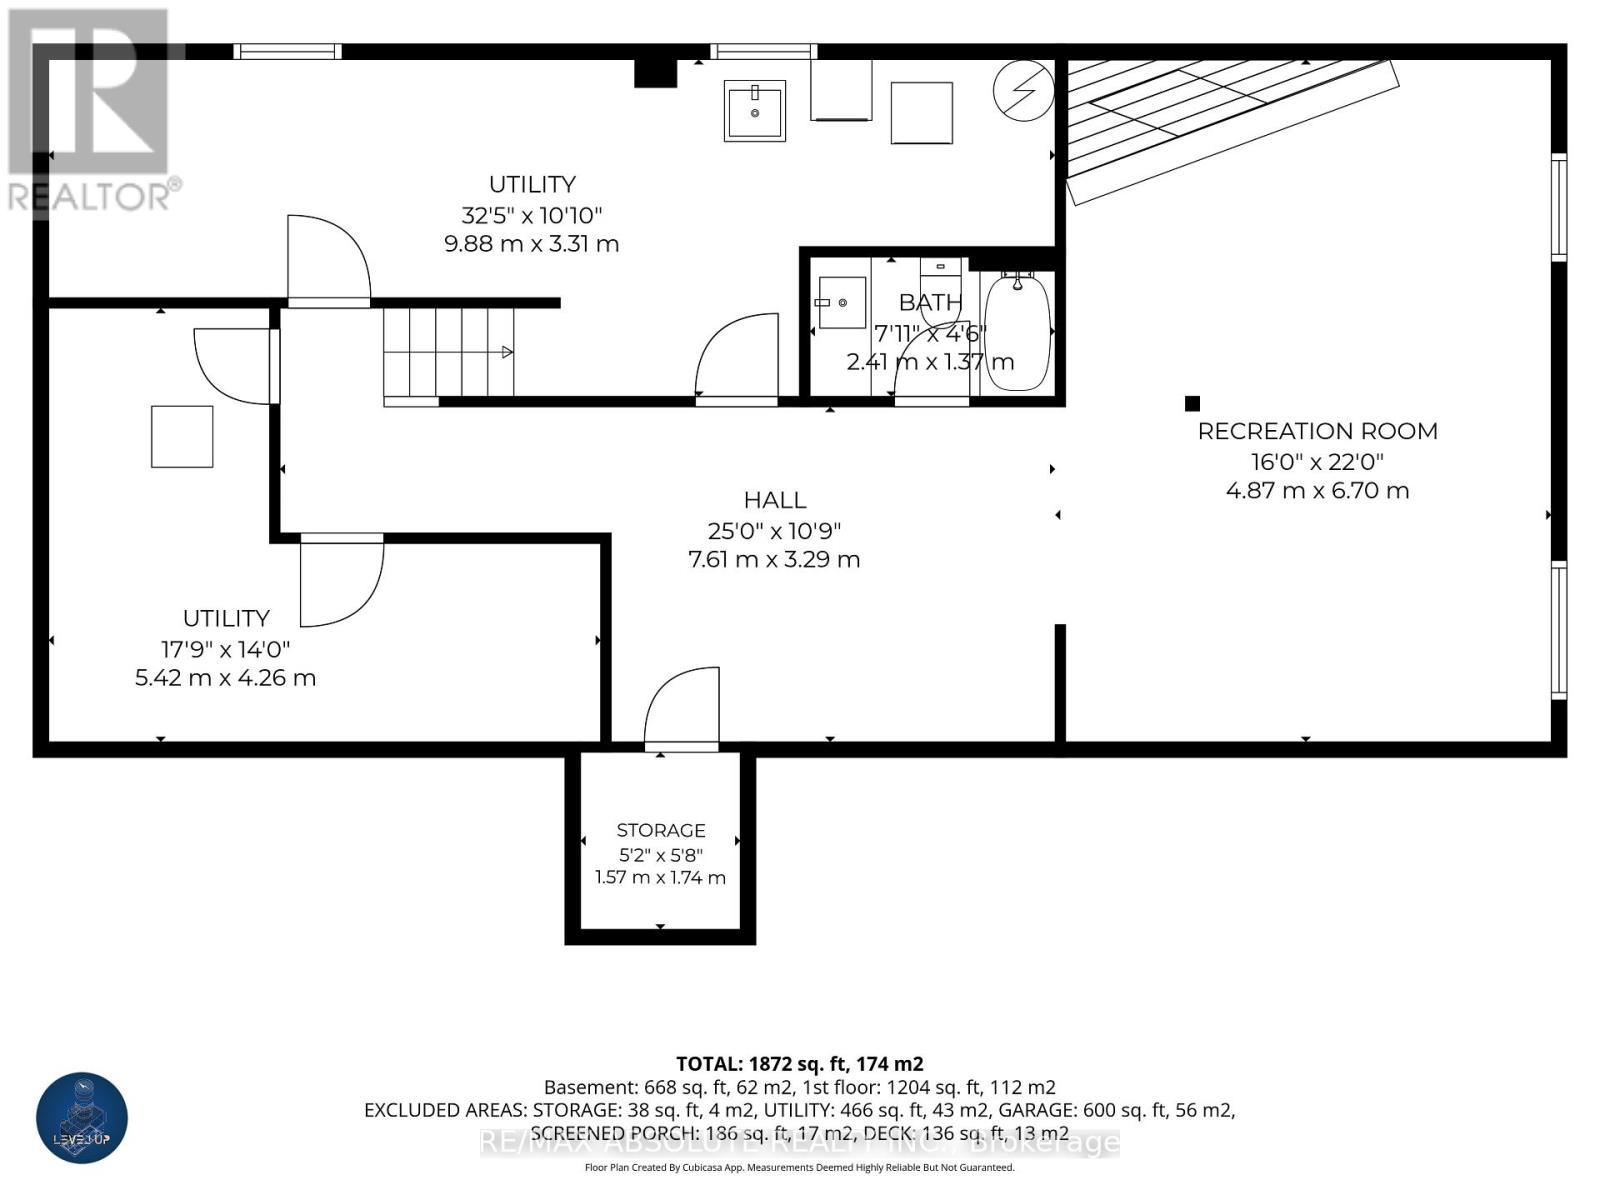
Welcome to this turnkey home with tons of curb appeal in the highly desirable, family-friendly neighborhood of Crestview-Meadowlands! Thoughtfully and fully renovated main floor, this stunning 3-bedroom, 2-full-bathroom residence offers the perfect blend of modern sophistication and everyday comfort. Step inside to an inviting, open-concept main level bathed in abundant natural light, highlighted by beautiful hardwood floors that extend across the main living spaces. The sleek kitchen is a true centerpiece, featuring premium quartz countertops, crisp contemporary cabinetry, and seamless flow into the living and dining areas-ideal for effortless entertaining and daily family life.The main floor offers generous bedroom spaces and a tastefully updated full bath adorned with matching quartz finishes.Head down to the finished basement to discover an exceptional bonus space complete with a cozy fireplace creating the perfect retreat for movie nights, a home office, or a children's play area, alongside a second full bath.Out back, step through the multifunctional sunroom to a brand-new composite deck overlooking an expansive, huge backyard packed with potential-your private canvas for summer barbecues, gardens, or an outdoor oasis. Oversized double garage, with ample parking. Unbeatable location just minutes from Algonquin College, College Square shopping, transit, top-rated schools, and parks. Simply move in and enjoy! (id:44758)
Open House
此属性有开放式房屋!
2:00 pm
结束于:3:30 pm
房源概要
| MLS® Number | X13823142 |
| 房源类型 | 民宅 |
| 社区名字 | 7301 - Meadowlands/St. Claire Gardens |
| 设备类型 | 热水器 - Electric, 热水器 |
| 总车位 | 6 |
| 租赁设备类型 | 热水器 - Electric, 热水器 |
| 结构 | Porch |
详 情
| 浴室 | 2 |
| 地上卧房 | 3 |
| 总卧房 | 3 |
| 赠送家电包括 | Garage Door Opener Remote(s), 洗碗机, 烘干机, 炉子, 洗衣机, 冰箱 |
| 建筑风格 | 平房 |
| 地下室进展 | 已装修 |
| 地下室类型 | N/a (finished) |
| 施工种类 | 独立屋 |
| 空调 | 中央空调 |
| 外墙 | 铝壁板 |
| 壁炉 | 有 |
| 地基类型 | 混凝土浇筑 |
| 供暖方式 | 电, Natural Gas |
| 供暖类型 | 压力热风 |
| 储存空间 | 1 |
| 内部尺寸 | 700 - 1100 Sqft |
| 类型 | 独立屋 |
| 设备间 | 市政供水 |
车 位
| 附加车库 | |
| Garage |
土地
| 英亩数 | 无 |
| 污水道 | Sanitary Sewer |
| 土地深度 | 100 Ft |
| 土地宽度 | 65 Ft ,6 In |
| 不规则大小 | 65.5 X 100 Ft |
| 规划描述 | R1 |
房 间
| 楼 层 | 类 型 | 长 度 | 宽 度 | 面 积 |
|---|---|---|---|---|
| 一楼 | 餐厅 | 3.56 m | 3.3 m | 3.56 m x 3.3 m |
| 一楼 | 客厅 | 6.66 m | 3.38 m | 6.66 m x 3.38 m |
| 一楼 | 厨房 | 4.52 m | 2.34 m | 4.52 m x 2.34 m |
| 一楼 | Sunroom | 5.21 m | 3.02 m | 5.21 m x 3.02 m |
| 一楼 | 卧室 | 4.22 m | 109 m | 4.22 m x 109 m |
| 一楼 | 第二卧房 | 4.22 m | 2.62 m | 4.22 m x 2.62 m |
| 一楼 | 第三卧房 | 2.95 m | 3.28 m | 2.95 m x 3.28 m |

The trademarks REALTOR®, REALTORS®, and the REALTOR® logo are controlled by The Canadian Real Estate Association (CREA) and identify real estate professionals who are members of CREA. The trademarks MLS®, Multiple Listing Service® and the associated logos are owned by The Canadian Real Estate Association (CREA) and identify the quality of services provided by real estate professionals who are members of CREA. The trademark DDF® is owned by The Canadian Real Estate Association (CREA) and identifies CREA's Data Distribution Facility (DDF®)
Ottawa Real Estate Board
RE/MAX Absolute Realty Inc.
September 24 2026 02:53:08
