
148 Sawmill Private Ottawa, Ontario K1V 2E1


$595,000
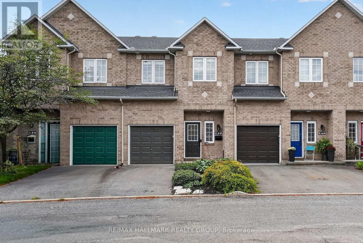
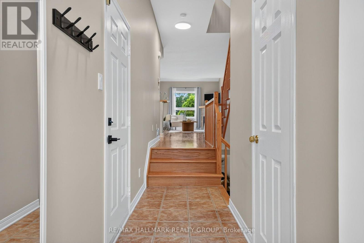
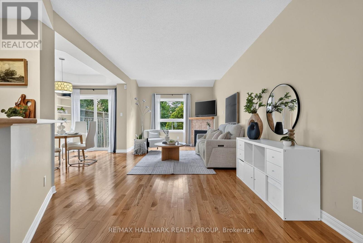
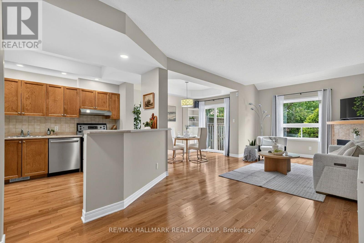
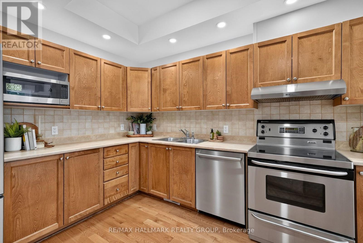
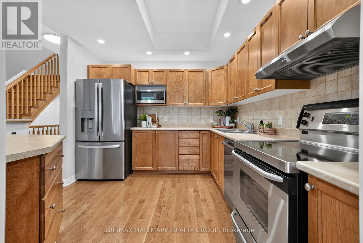
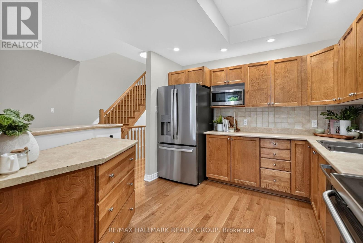
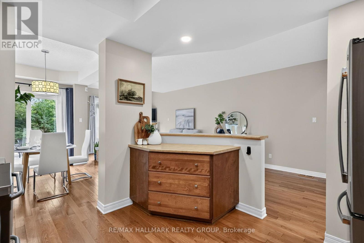
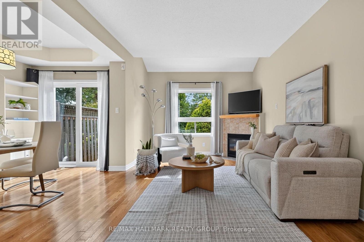
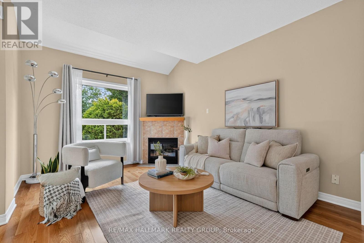
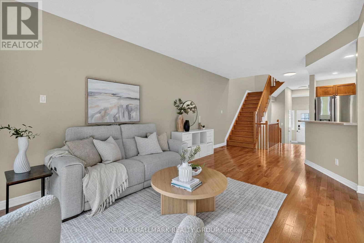
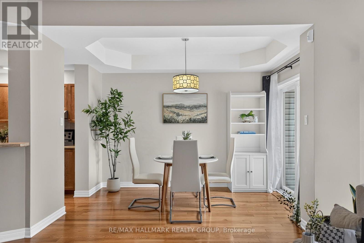
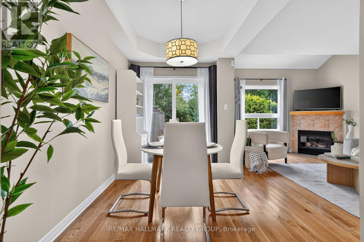
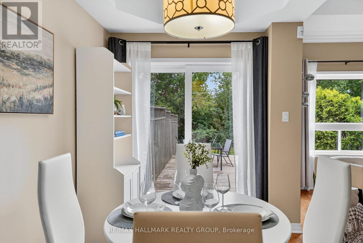
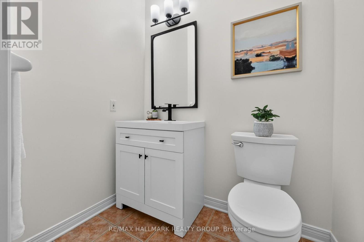
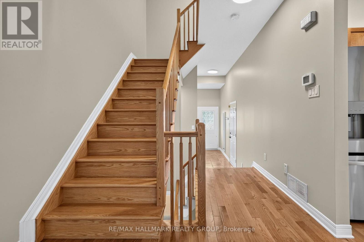
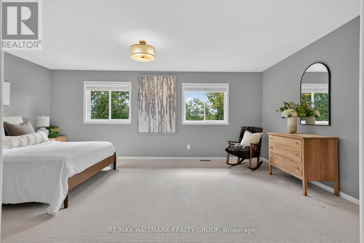
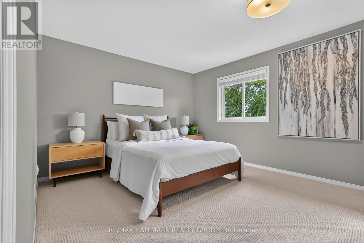
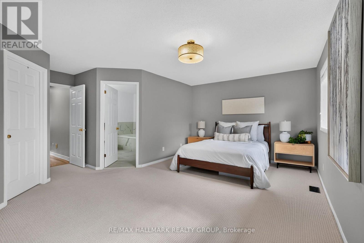
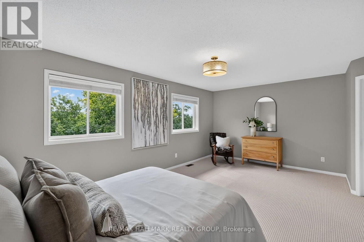
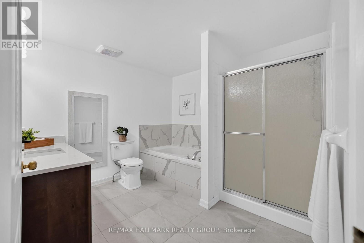
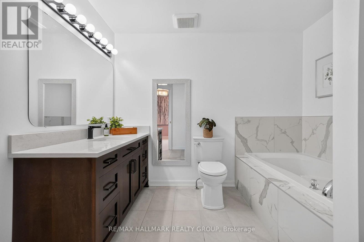
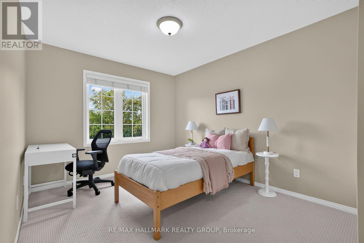
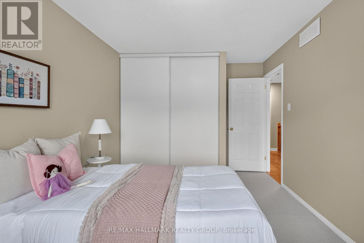
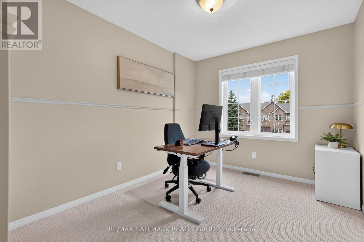
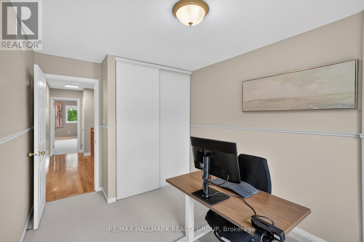
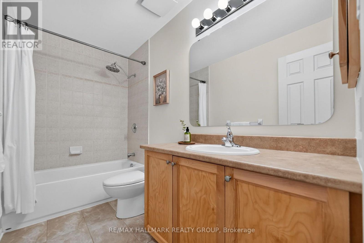
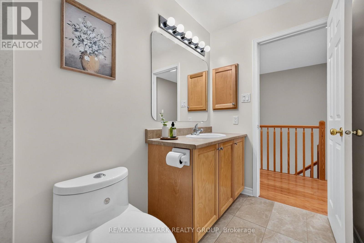
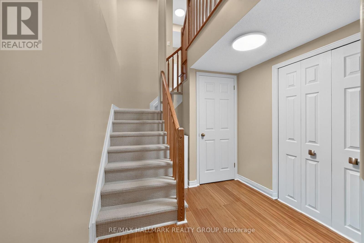
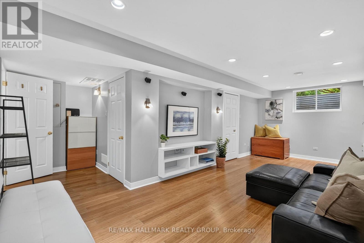
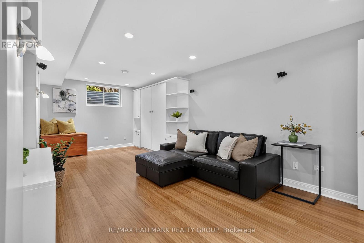
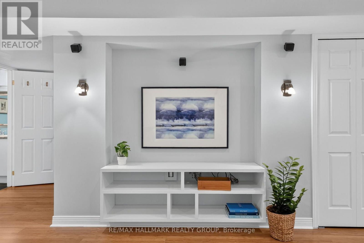
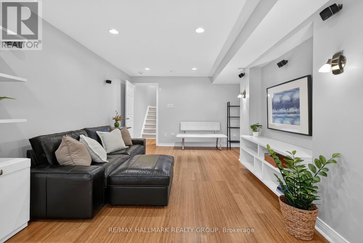
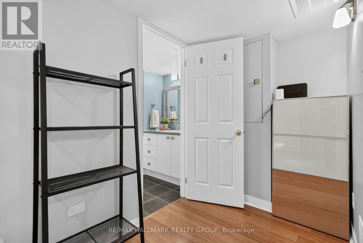
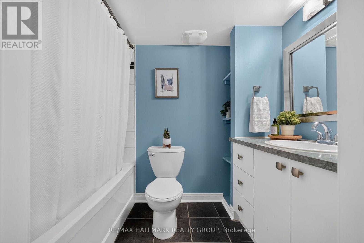
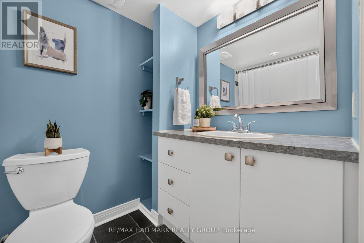
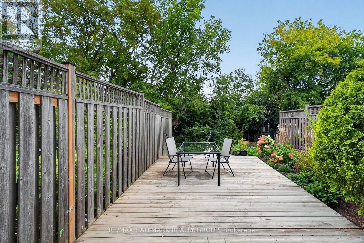
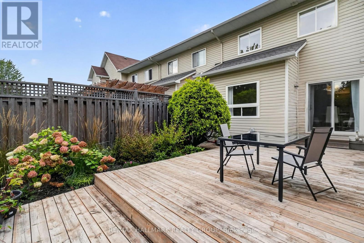
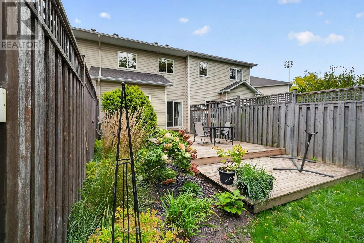
Welcome to this well maintained 3 bedroom, 4 bathroom freehold townhouse on a quiet CUL-DE-SAC with NO REAR NEIGHBOURS, offering a peaceful and private setting rarely found in a townhouse. This home is ideal for buyers seeking a functional living space that supports day to day practicality, along with thoughtful upgrades that elevate the home above builder grade standards and beyond esthetics for improved reliability. The bright and functional main level features 9ft ceilings, a comfortable living room with gas fireplace and a dedicated dining area. The kitchen's cupboards have been upgraded with well placed functional features that create a cook friendly, highly practical workspace. The 3 bedrooms, the powder room, the basement, and the garage offer extensive built-in storage. The fully finished lower level adds valuable flexibility with a large living area, integrated home cinema wiring with surround sound speakers, a Murphy bed, and a fourth full bathroom, ready for movie nights or a gym, while comfortably accommodating occasional guests. Major updates include the roof (2022), refrigerator (2026), quartz bathroom ensuite countertops (2021), second bathroom tile (2021), wood flooring (2021) and upgraded attic insulation (2016). Located on a very quiet street and only 15 minutes from downtown, the home offers an ideal balance between urban access, and a peaceful natural setting. Both front and back low maintenance landscaping provide blooms from early spring through late fall. A rare opportunity to experience a sense of privacy and tranquility while still being close to all the conveniences of the city, situated minutes to shops, amenities, two public transit options, Carleton University, and only a few steps away from Westboro Academy and Lamoureux Primary School. Book your showing today! (id:44758)
Open House
此属性有开放式房屋!
2:00 pm
结束于:4:00 pm
房源概要
| MLS® Number | X13824038 |
| 房源类型 | 民宅 |
| 社区名字 | 4603 - Brookfield Gardens |
| 附近的便利设施 | 公共交通, 公园 |
| 设备类型 | 热水器 - Gas, 热水器 |
| 特征 | Cul-de-sac |
| 总车位 | 2 |
| 租赁设备类型 | 热水器 - Gas, 热水器 |
| 结构 | Deck |
详 情
| 浴室 | 4 |
| 地上卧房 | 3 |
| 总卧房 | 3 |
| 公寓设施 | Fireplace(s) |
| 赠送家电包括 | Garage Door Opener Remote(s), Water Heater, Blinds, 洗碗机, 烘干机, Hood 电扇, 微波炉, 炉子, 洗衣机, 冰箱 |
| 地下室进展 | 已装修 |
| 地下室类型 | 全完工 |
| 施工种类 | 附加的 |
| 空调 | 中央空调 |
| 外墙 | 砖, 混凝土 |
| 壁炉 | 有 |
| Fireplace Total | 1 |
| 地基类型 | 混凝土 |
| 客人卫生间(不包含洗浴) | 1 |
| 供暖方式 | 天然气 |
| 供暖类型 | 压力热风 |
| 储存空间 | 2 |
| 内部尺寸 | 1500 - 2000 Sqft |
| 类型 | 联排别墅 |
| 设备间 | 市政供水 |
车 位
| 附加车库 | |
| Garage | |
| 入内式车位 |
土地
| 英亩数 | 无 |
| 土地便利设施 | 公共交通, 公园 |
| 污水道 | Sanitary Sewer |
| 土地深度 | 131 Ft ,3 In |
| 土地宽度 | 19 Ft ,9 In |
| 不规则大小 | 19.8 X 131.3 Ft |
| 规划描述 | R3m[615]s220 |
房 间
| 楼 层 | 类 型 | 长 度 | 宽 度 | 面 积 |
|---|---|---|---|---|
| 二楼 | 主卧 | 4.27 m | 19 m | 4.27 m x 19 m |
| 二楼 | 浴室 | 3.09 m | 2.92 m | 3.09 m x 2.92 m |
| 二楼 | 主卧 | 2.46 m | 1.67 m | 2.46 m x 1.67 m |
| 二楼 | 第二卧房 | 3.27 m | 2.64 m | 3.27 m x 2.64 m |
| 二楼 | 第三卧房 | 3.48 m | 2.92 m | 3.48 m x 2.92 m |
| 二楼 | 浴室 | 2.9 m | 49 m | 2.9 m x 49 m |
| 地下室 | 娱乐,游戏房 | 6.8 m | 3.15 m | 6.8 m x 3.15 m |
| 地下室 | 浴室 | 1.54 m | 2.43 m | 1.54 m x 2.43 m |
| 一楼 | 浴室 | 1.75 m | 1.32 m | 1.75 m x 1.32 m |
| 一楼 | 客厅 | 6.85 m | 3.4 m | 6.85 m x 3.4 m |
| 一楼 | 餐厅 | 2.33 m | 3.2 m | 2.33 m x 3.2 m |
| 一楼 | 厨房 | 3.35 m | 2.97 m | 3.35 m x 2.97 m |
设备间
| 有线电视 | 可用 |
| 配电箱 | 已安装 |
| 污水道 | 已安装 |
https://www.realtor.ca/real-estate/30322634/148-sawmill-private-ottawa-4603-brookfield-gardens

The trademarks REALTOR®, REALTORS®, and the REALTOR® logo are controlled by The Canadian Real Estate Association (CREA) and identify real estate professionals who are members of CREA. The trademarks MLS®, Multiple Listing Service® and the associated logos are owned by The Canadian Real Estate Association (CREA) and identify the quality of services provided by real estate professionals who are members of CREA. The trademark DDF® is owned by The Canadian Real Estate Association (CREA) and identifies CREA's Data Distribution Facility (DDF®)
Ottawa Real Estate Board
RE/MAX Hallmark Realty Group
September 24 2026 04:33:12
