
15 Archer Square Ottawa, Ontario K1V 9Y8



$923,000
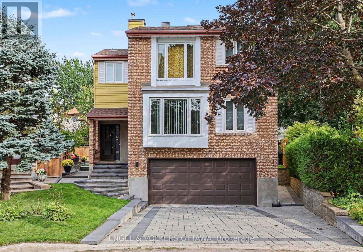
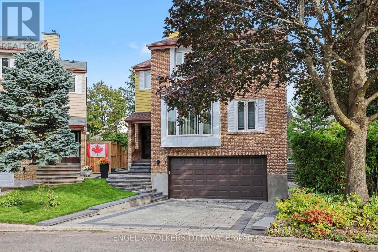
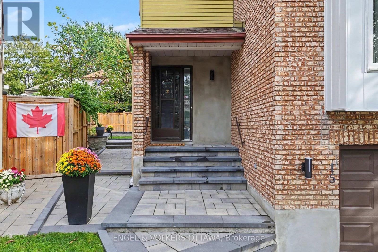
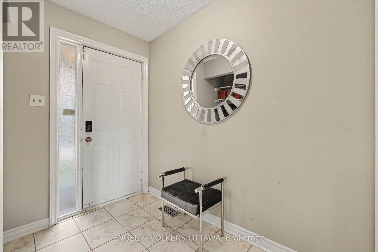
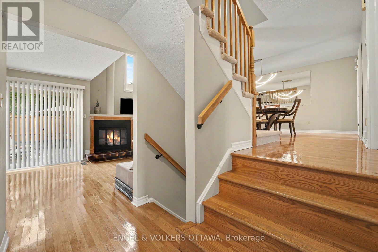
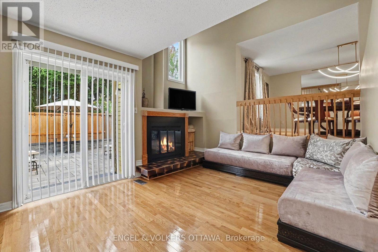
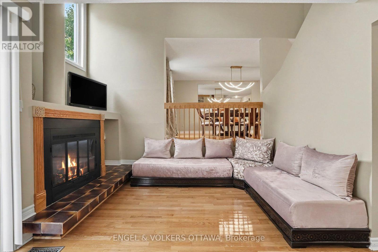
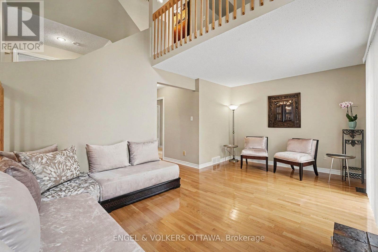
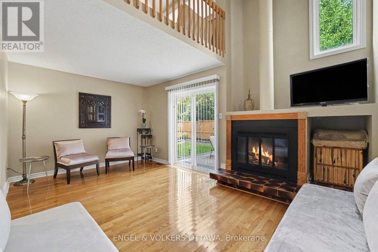
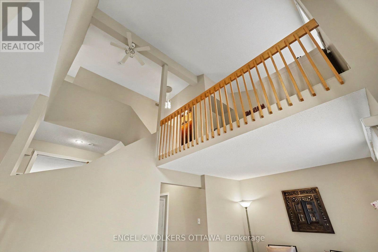
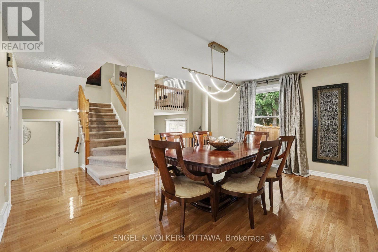
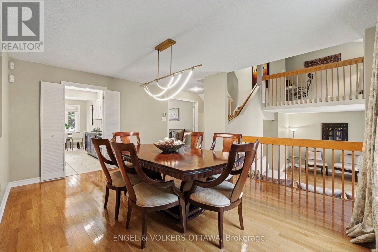
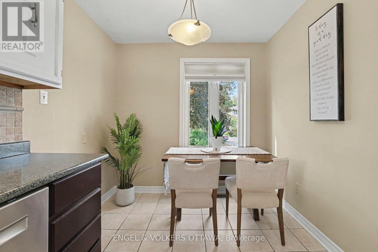
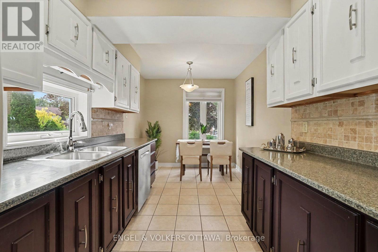
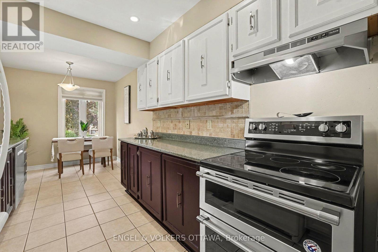
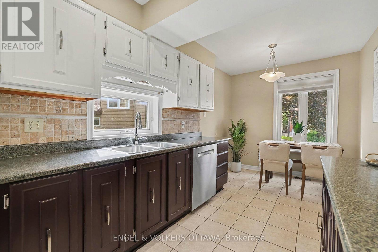
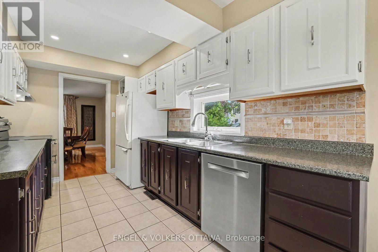
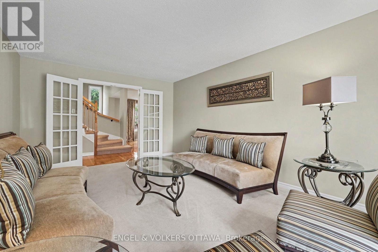
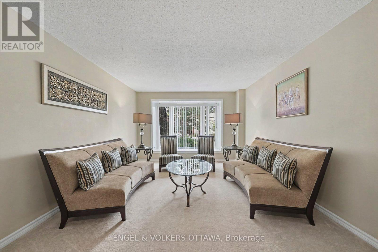
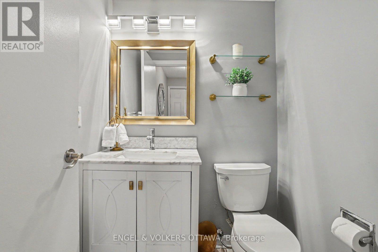
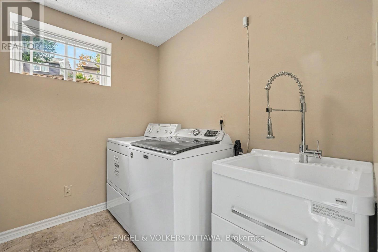
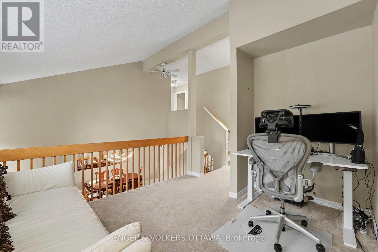
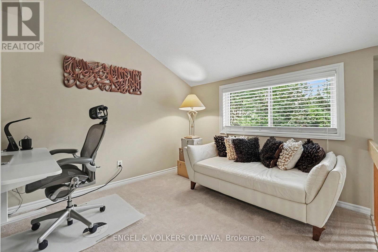
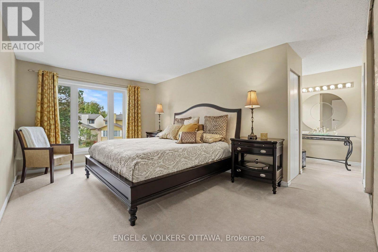
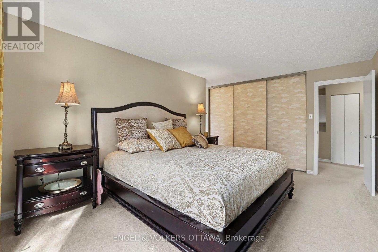
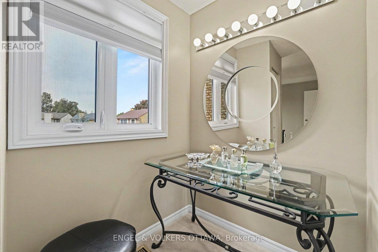
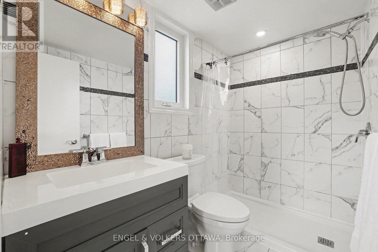
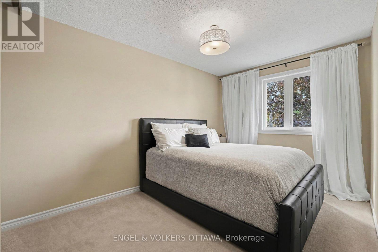
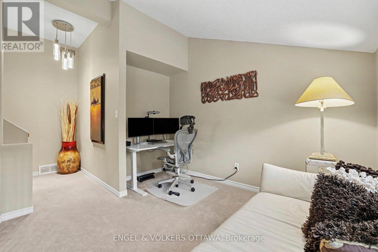
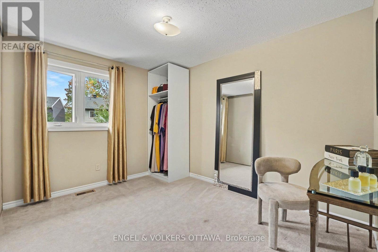
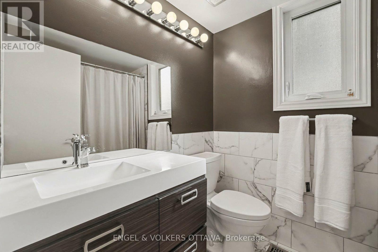
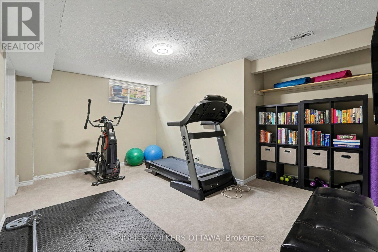
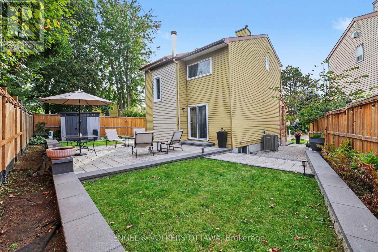
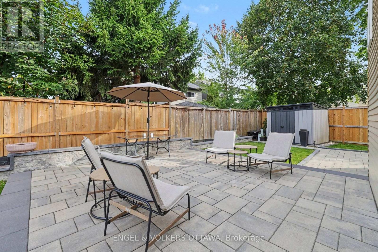
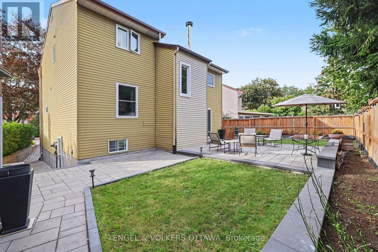
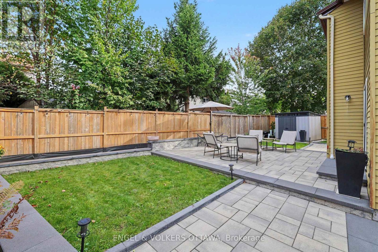
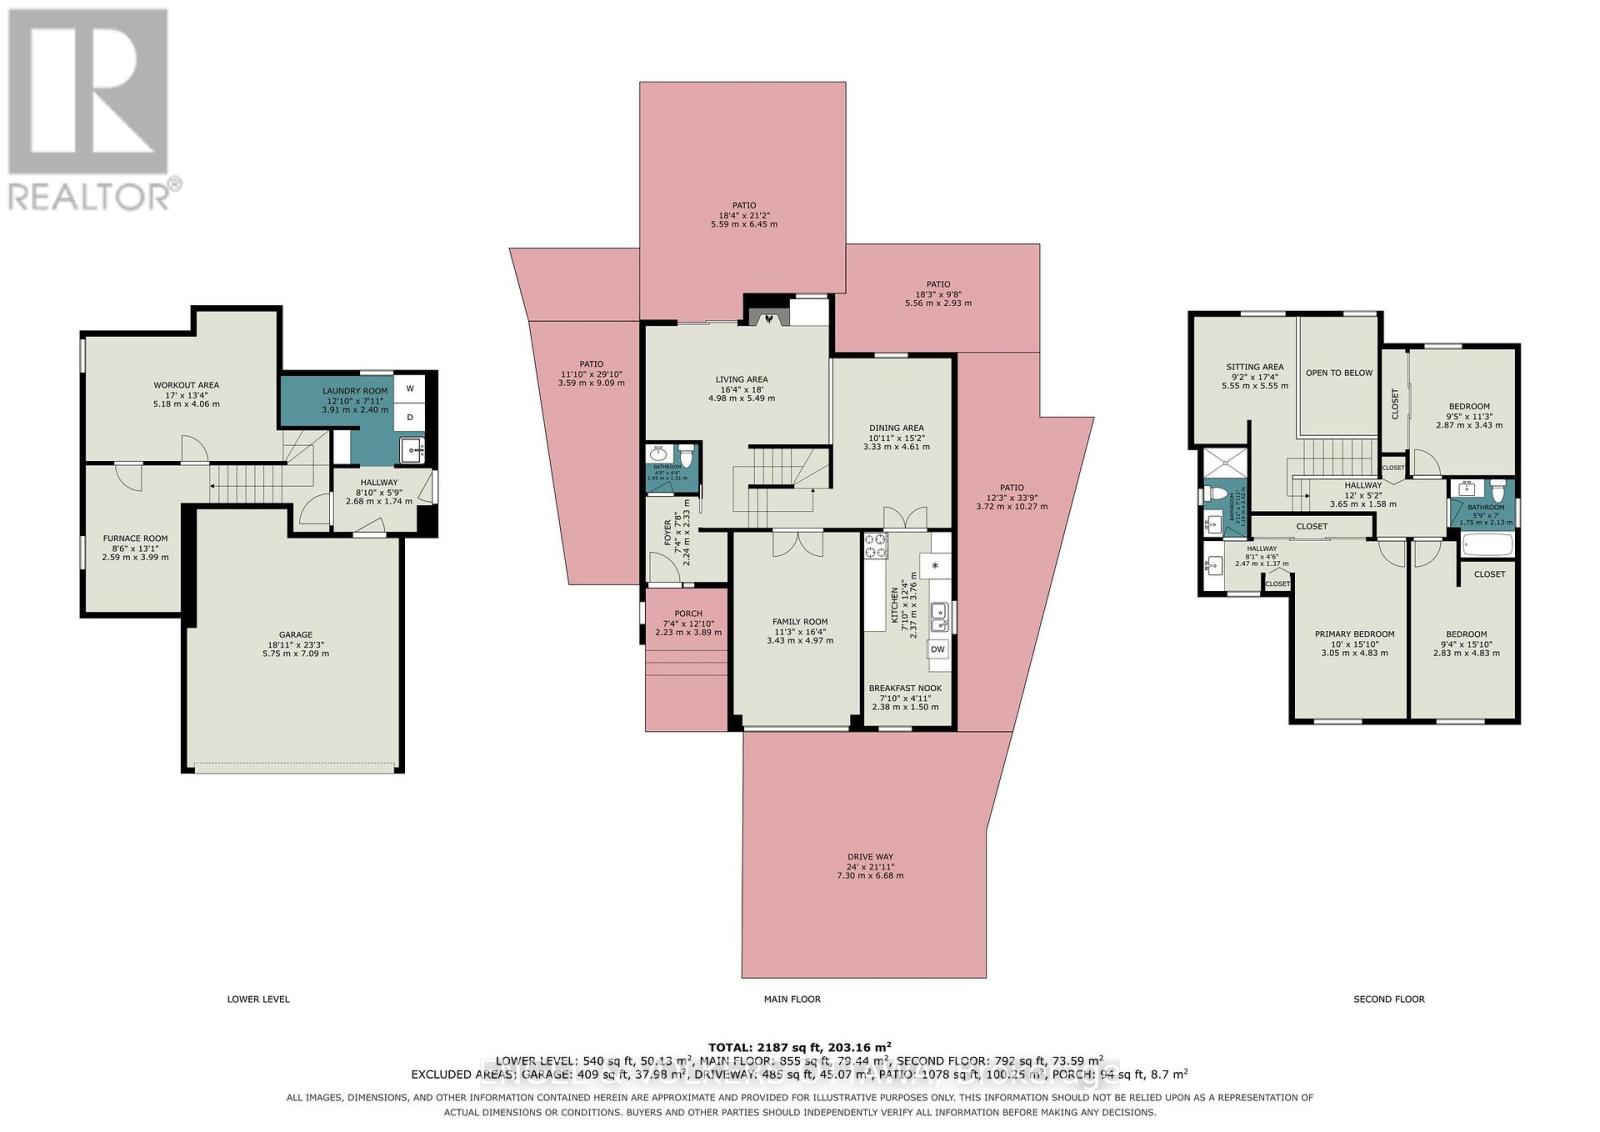
OPEN HOUSE SUNDAY SEPTEMBER 27, 2026 FROM 2:00 - 4:00PM | Welcome to 15 Archer Square, a beautifully maintained 3-bedroom, 3-bathroom home tucked away on a quiet cul-de-sac in an established, family-friendly Ottawa neighbourhood. The main floor offers a comfortable layout with a welcoming foyer and powder room, leading into the living area where a fireplace and walkout provide a natural connection to the expansive patio. The dining area sits conveniently beside the kitchen, while the separate family room offers additional space for everyday living or entertaining.Upstairs, an open sitting area overlooks the main level and creates a bright, versatile space. The primary bedroom features a small nook that works well as a dressing area, along with a large closet and 4-piece ensuite. Two additional bedrooms and a second 4-piece bathroom complete the upper level.The finished basement provides additional flexibility with a workout area, laundry room, and furnace room. Outside, the patio wraps around the sides and rear of the home, with an additional section at the front, providing plenty of space to enjoy the outdoors. The fully fenced backyard offers room for gardening, lounging, or summer gatherings. An attached 2-car garage and driveway provide parking for up to 4 vehicles.Ideally located close to Hunt Club Golf Course, Carleton University, parks, schools, shopping, transit, and just minutes from the Ottawa International Airport, 15 Archer Square offers a well-kept home with a functional layout and plenty of indoor and outdoor space. (id:44758)
Open House
此属性有开放式房屋!
2:00 pm
结束于:4:00 pm
房源概要
| MLS® Number | X13825066 |
| 房源类型 | 民宅 |
| 社区名字 | 4802 - Hunt Club Woods |
| 设备类型 | 热水器 |
| 总车位 | 4 |
| 租赁设备类型 | 热水器 |
详 情
| 浴室 | 3 |
| 地上卧房 | 3 |
| 总卧房 | 3 |
| 公寓设施 | Fireplace(s) |
| 赠送家电包括 | 洗碗机, 烘干机, Freezer, Hood 电扇, 微波炉, 炉子, 洗衣机, 冰箱 |
| 地下室进展 | 已装修 |
| 地下室类型 | N/a (finished) |
| 施工种类 | 独立屋 |
| 空调 | 中央空调 |
| 外墙 | 砖 |
| 壁炉 | 有 |
| 地基类型 | 混凝土浇筑 |
| 客人卫生间(不包含洗浴) | 1 |
| 供暖方式 | 天然气 |
| 供暖类型 | 压力热风 |
| 储存空间 | 2 |
| 内部尺寸 | 2000 - 2500 Sqft |
| 类型 | 独立屋 |
| 设备间 | 市政供水 |
车 位
| 附加车库 | |
| Garage | |
| Covered |
土地
| 英亩数 | 无 |
| 污水道 | Sanitary Sewer |
| 土地深度 | 71 Ft ,7 In |
| 土地宽度 | 28 Ft ,6 In |
| 不规则大小 | 28.5 X 71.6 Ft |
房 间
| 楼 层 | 类 型 | 长 度 | 宽 度 | 面 积 |
|---|---|---|---|---|
| 二楼 | 浴室 | 2.13 m | 1.75 m | 2.13 m x 1.75 m |
| 二楼 | 主卧 | 4.83 m | 3.05 m | 4.83 m x 3.05 m |
| 二楼 | 卧室 | 4.83 m | 2.83 m | 4.83 m x 2.83 m |
| 二楼 | 卧室 | 3.43 m | 2.87 m | 3.43 m x 2.87 m |
| 二楼 | 起居室 | 5.55 m | 5.55 m | 5.55 m x 5.55 m |
| 地下室 | Exercise Room | 5.18 m | 4.06 m | 5.18 m x 4.06 m |
| 地下室 | Furnace | 3.99 m | 2.59 m | 3.99 m x 2.59 m |
| 地下室 | 洗衣房 | 3.91 m | 2.4 m | 3.91 m x 2.4 m |
| 一楼 | 客厅 | 5.49 m | 4.98 m | 5.49 m x 4.98 m |
| 一楼 | 餐厅 | 4.61 m | 3.33 m | 4.61 m x 3.33 m |
| 一楼 | 厨房 | 3.76 m | 2.37 m | 3.76 m x 2.37 m |
| 一楼 | 家庭房 | 4.97 m | 3.43 m | 4.97 m x 3.43 m |
| 一楼 | 门厅 | 2.33 m | 2.24 m | 2.33 m x 2.24 m |
| 一楼 | 浴室 | 1.45 m | 1.31 m | 1.45 m x 1.31 m |
https://www.realtor.ca/real-estate/30323928/15-archer-square-ottawa-4802-hunt-club-woods

The trademarks REALTOR®, REALTORS®, and the REALTOR® logo are controlled by The Canadian Real Estate Association (CREA) and identify real estate professionals who are members of CREA. The trademarks MLS®, Multiple Listing Service® and the associated logos are owned by The Canadian Real Estate Association (CREA) and identify the quality of services provided by real estate professionals who are members of CREA. The trademark DDF® is owned by The Canadian Real Estate Association (CREA) and identifies CREA's Data Distribution Facility (DDF®)
Ottawa Real Estate Board
Engel & Volkers Ottawa
September 24 2026 07:53:40
