
22 Ralph Street Ottawa, Ontario K1S 4A5


$1,625,000
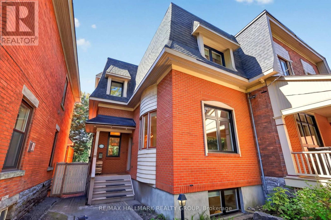
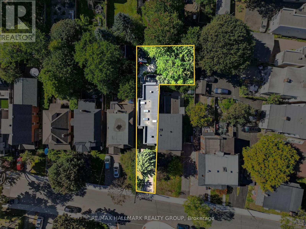
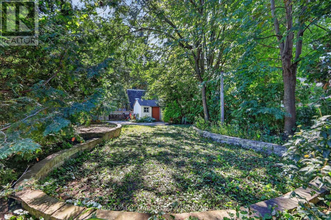
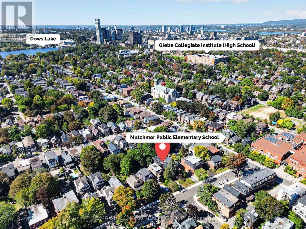
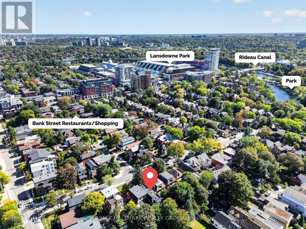
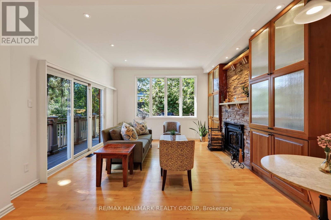
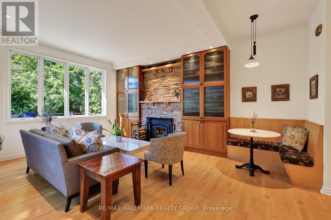
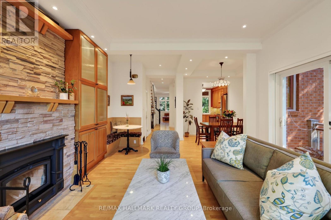
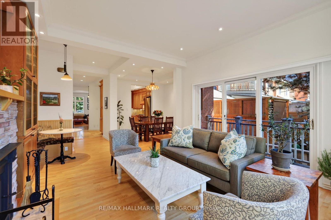
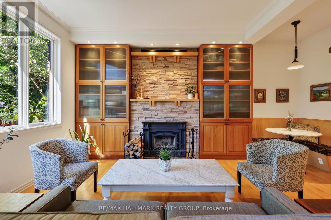
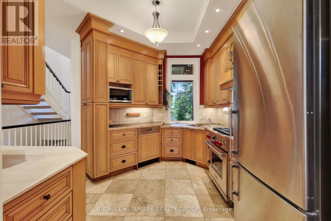
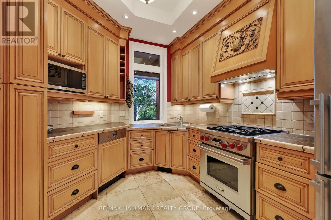
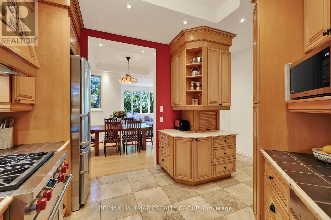
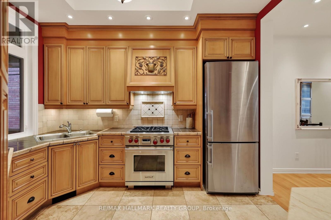
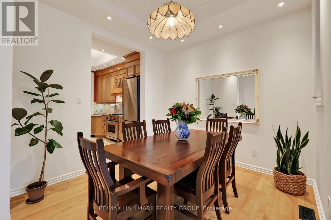
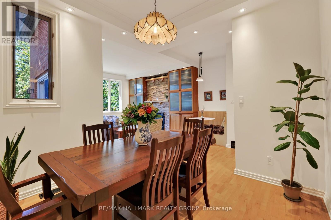
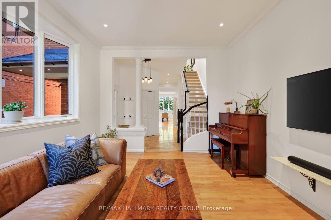
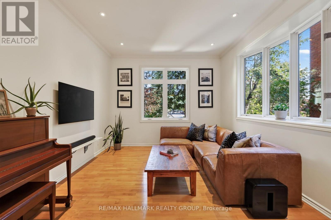
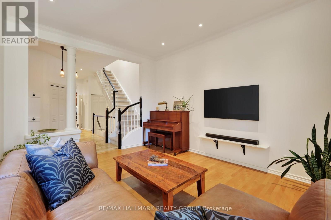
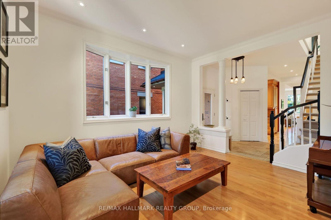
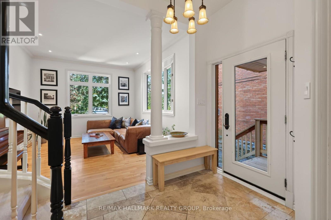
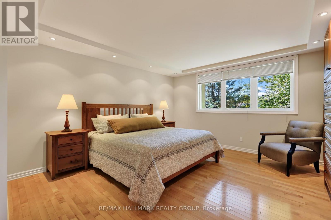
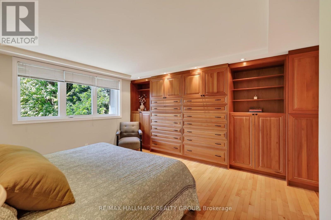
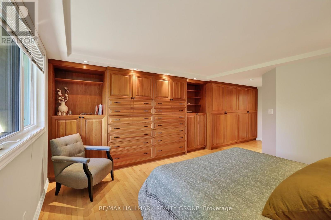
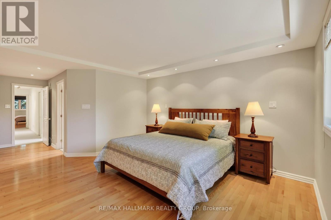
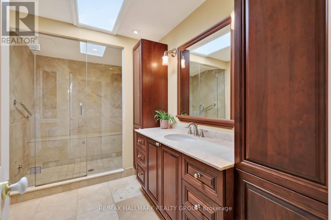
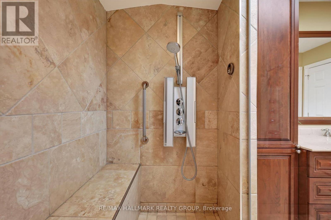
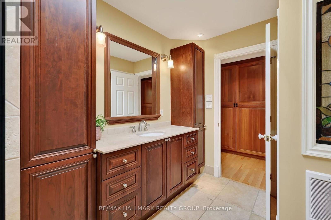
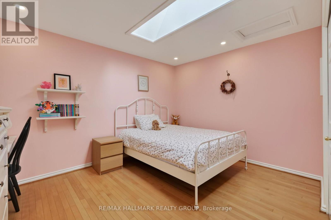
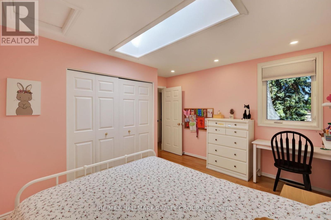
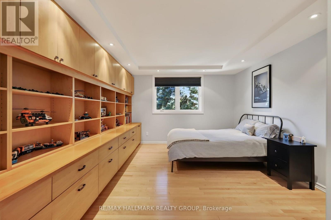
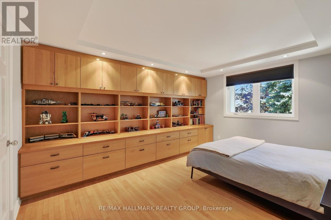
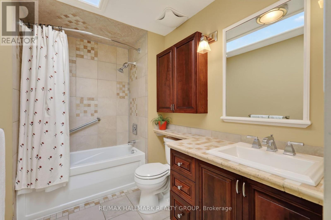
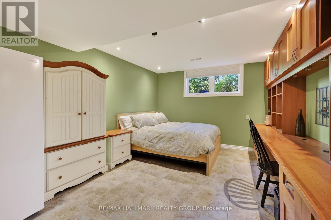
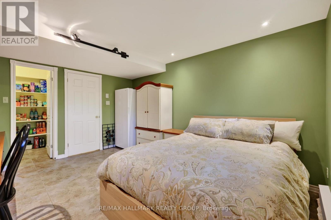
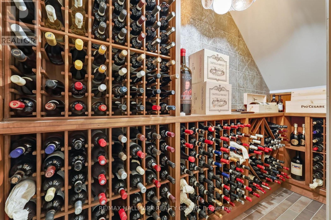
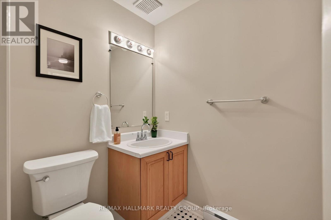
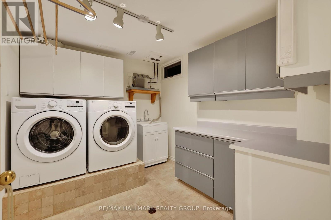
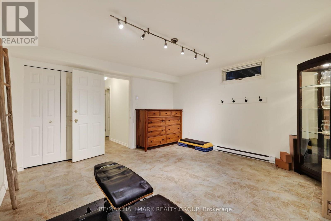
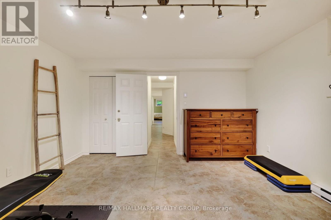
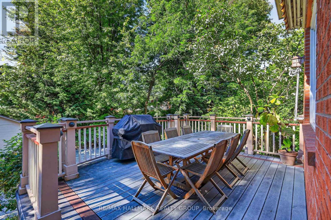
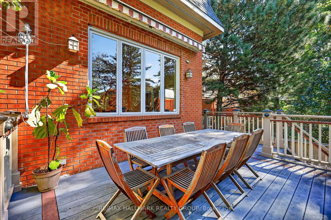
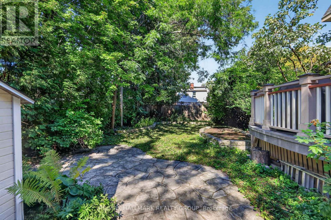
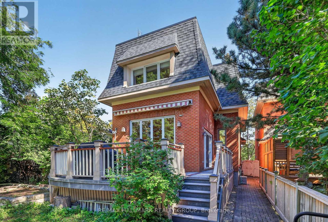
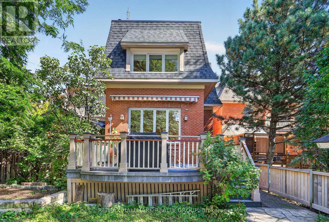
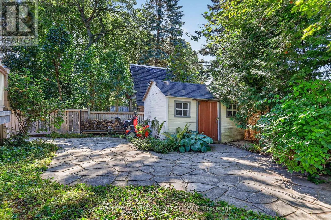
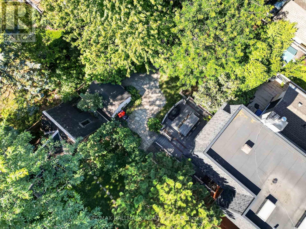
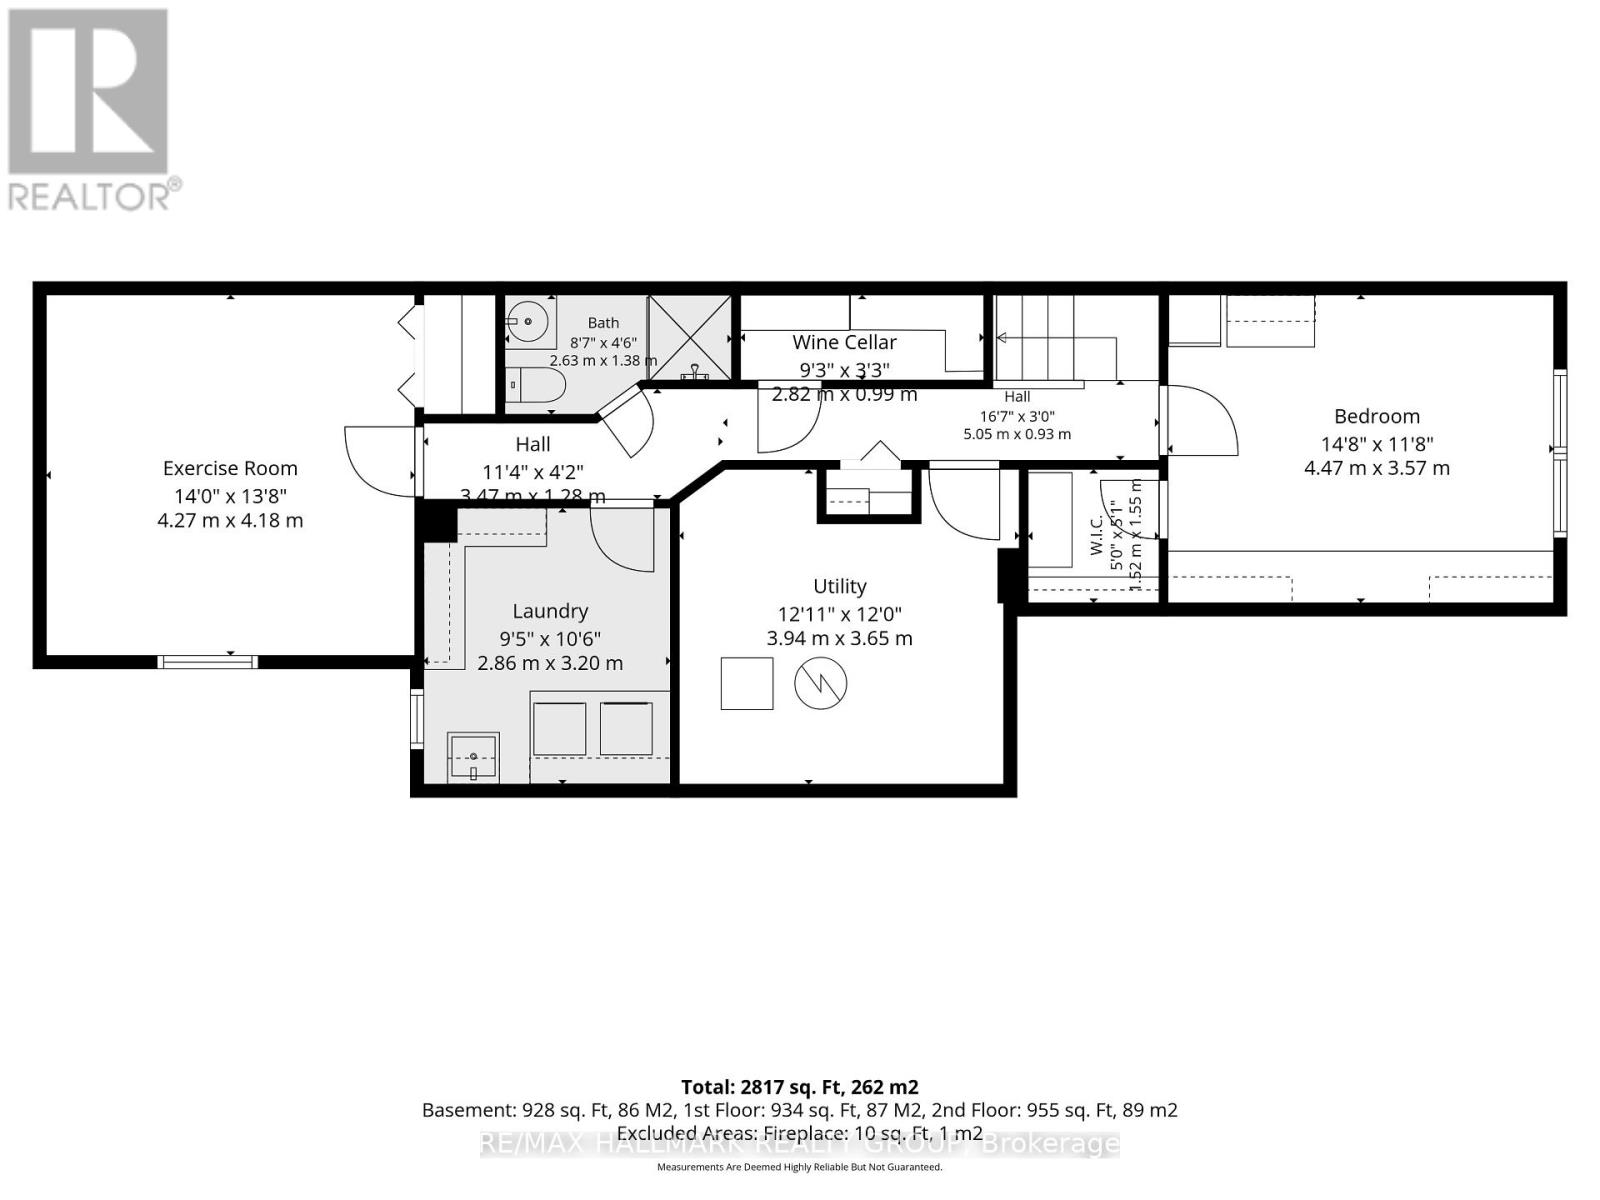
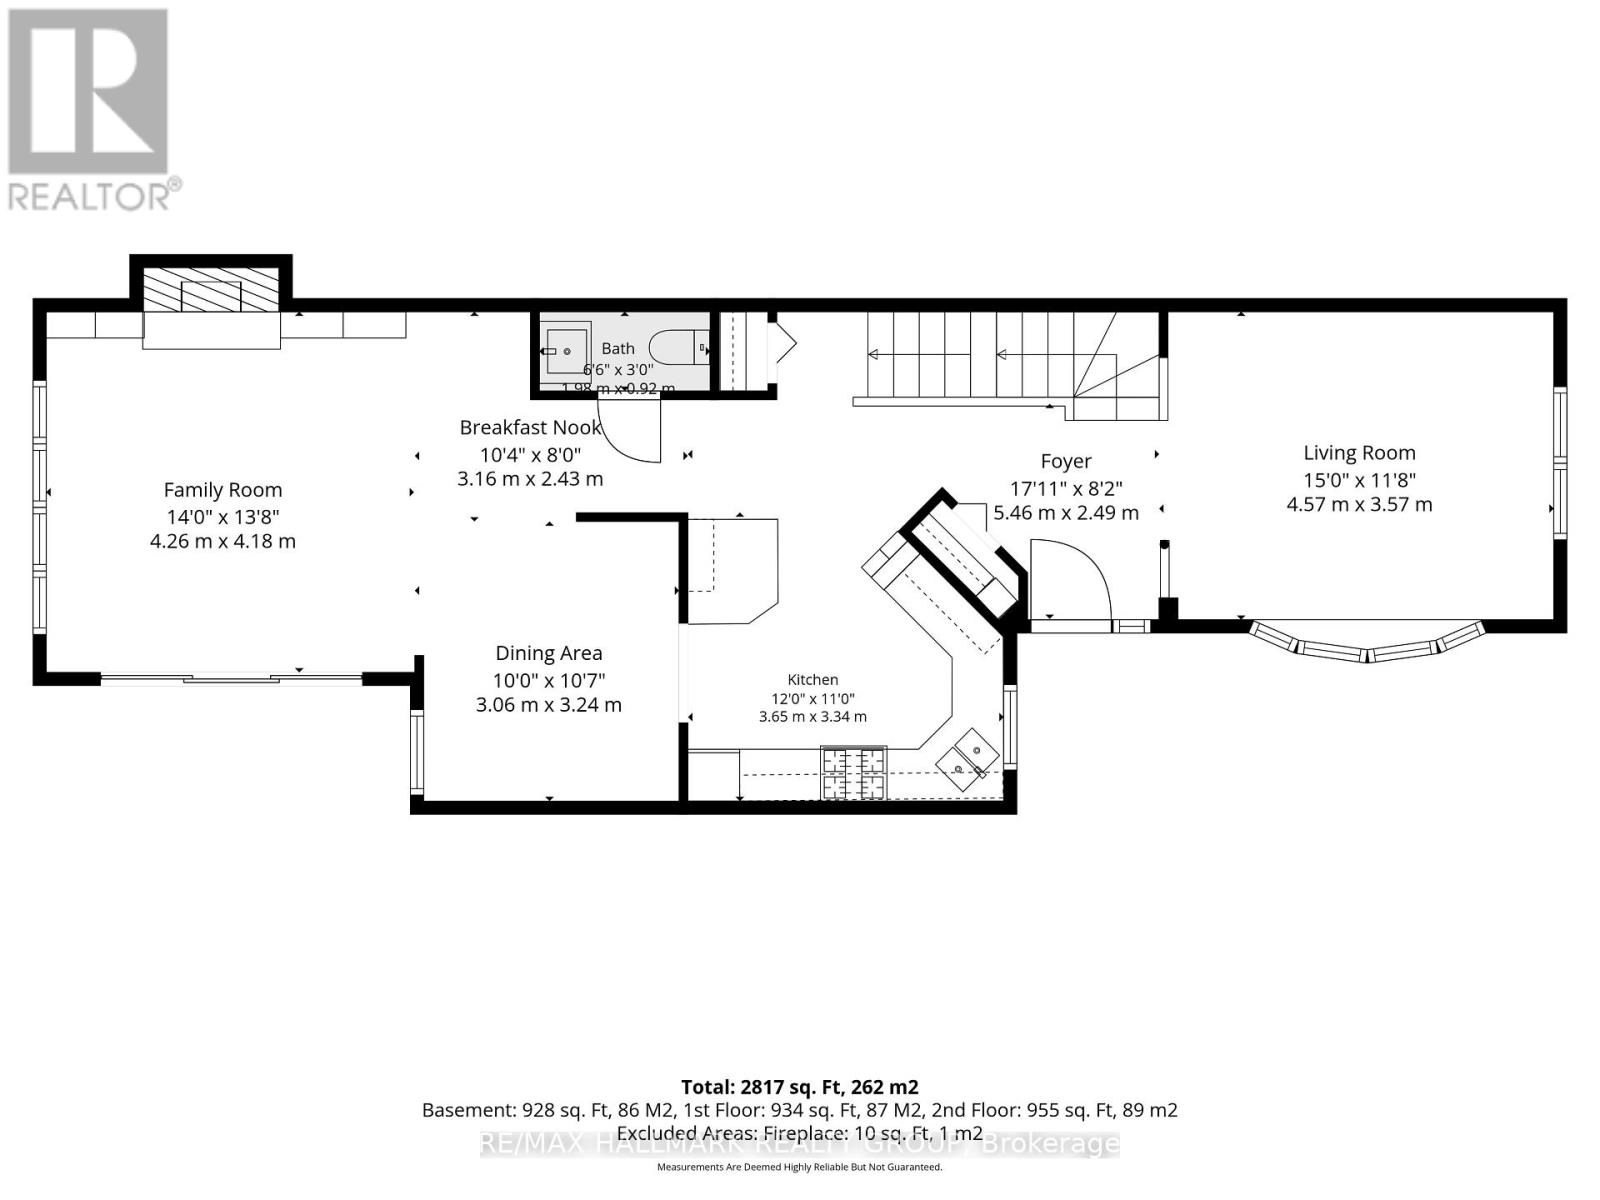
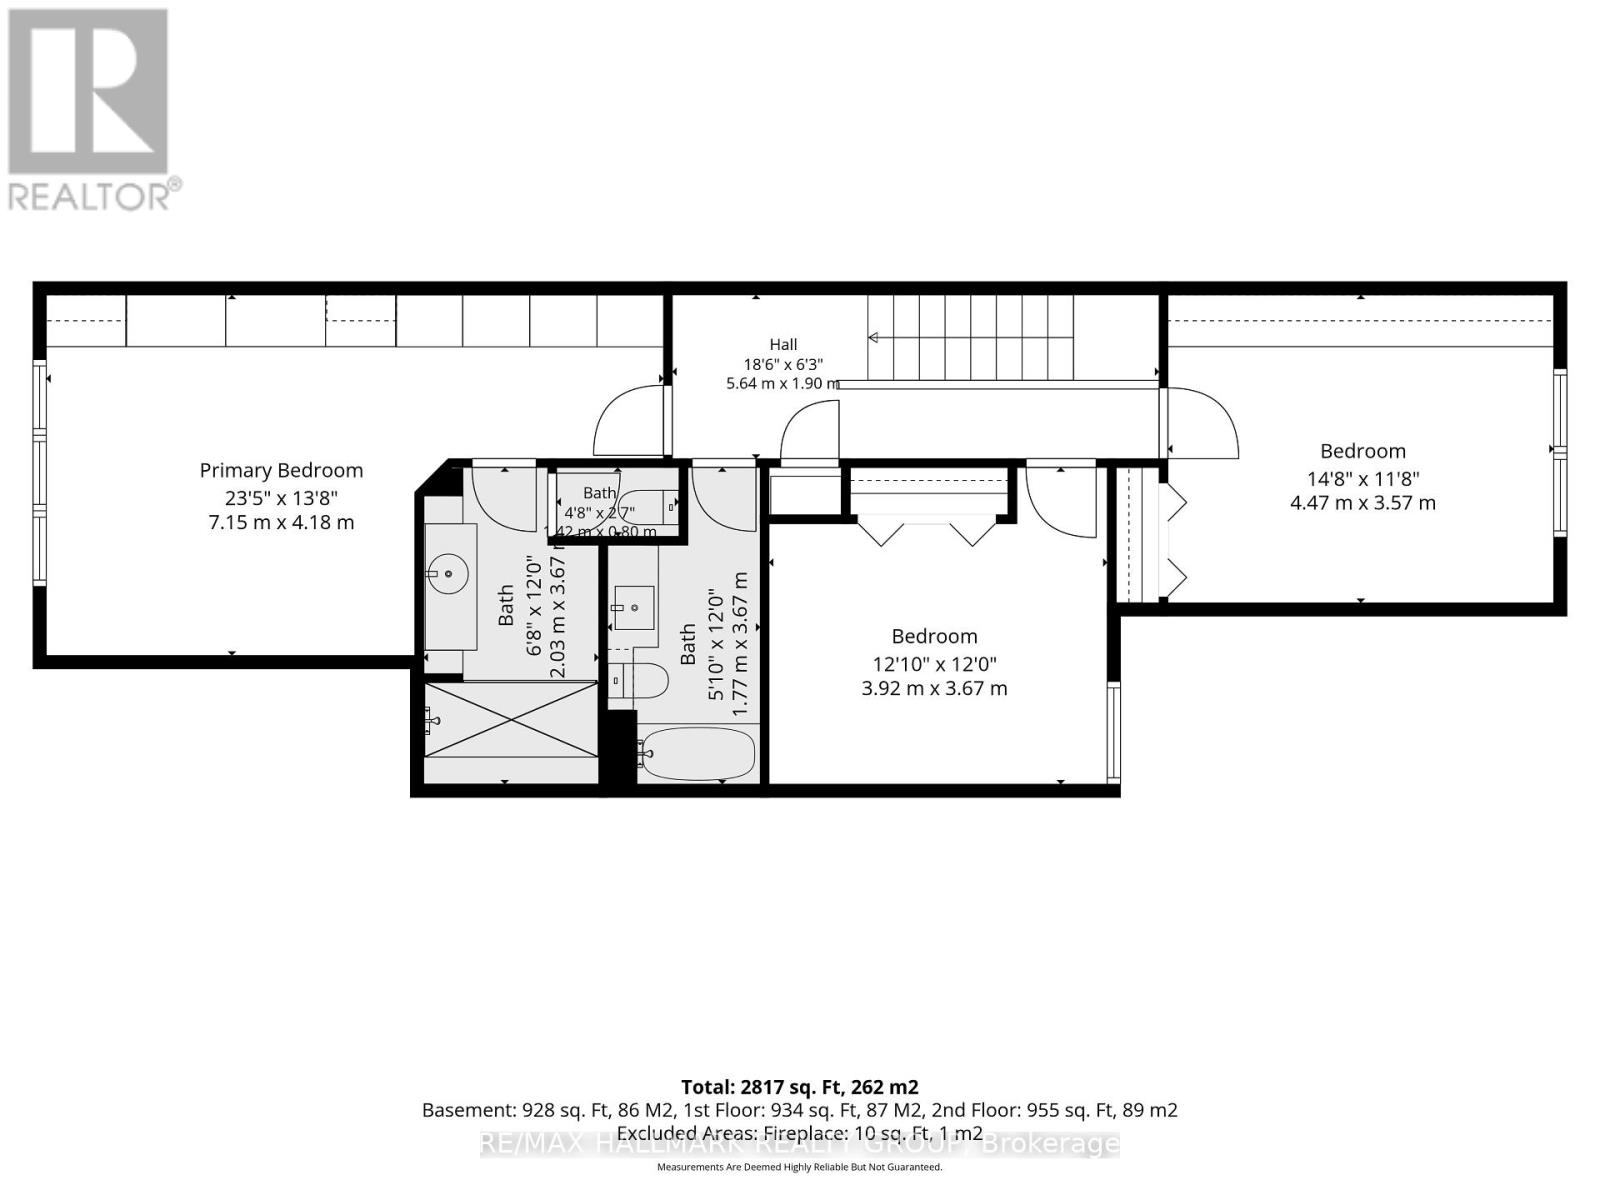
Welcome to 22 Ralph Street, a true hidden gem tucked away on a quiet street in the Glebe. Offering exceptional privacy, European-inspired finishes, and an oversized, tree-lined backyard rarely found in the neighbourhood, this is a home whose character and sense of space can only truly be appreciated in person. Inside, ceilings reaching approximately 9.9 feet, oversized windows, hardwood and large-format ceramic flooring, custom built-in cabinetry, and multiple skylights create a bright and distinctive interior. The large front living room leads to a high-end European-style kitchen featuring premium cabinetry and appliances, gas range, marble-topped island, and additional pantry storage. At the rear, the family room features a wood-burning fireplace and custom booth-style eating area, with expansive windows and an oversized patio door opening to the composite deck and exceptionally private backyard. Upstairs, the generous primary bedroom easily accommodates a king-size bed and offers extensive built-in cabinetry, plus an ensuite with steam shower, marble countertop, and skylight. A second bedroom and full bathroom are also enhanced by impressive skylights. The lower level offers exceptional usable living space with two additional bedrooms, including one with a walk-in closet and built-ins, a full bathroom, and a wine cellar completed in 2024. Mature trees surround the backyard, creating a private urban retreat, while the driveway accommodates two vehicles. Enjoy a quiet residential setting just minutes from Bank Street's shops, restaurants, cafés, and amenities, with schools, parks, Carleton University, Dow's Lake, and the Rideau Canal nearby. A must-see property where thoughtful design, quality finishes, and carefully considered details come together throughout. 24-hour irrevocable on all offers. (id:44758)
房源概要
| MLS® Number | X13825064 |
| 房源类型 | 民宅 |
| 社区名字 | 4401 - Glebe |
| 附近的便利设施 | 公共交通, 公园, 学校 |
| 总车位 | 2 |
| 结构 | Deck, 棚 |
详 情
| 浴室 | 4 |
| 地上卧房 | 3 |
| 地下卧室 | 2 |
| 总卧房 | 5 |
| 公寓设施 | Fireplace(s) |
| 赠送家电包括 | Water Heater, 洗碗机, 烘干机, Hood 电扇, 微波炉, Gas 炉子(s), 洗衣机, 冰箱 |
| 地下室进展 | 已装修 |
| 地下室类型 | 全完工 |
| 施工种类 | Semi-detached |
| 空调 | 中央空调 |
| 外墙 | 砖 |
| 壁炉 | 有 |
| Fireplace Total | 1 |
| 地基类型 | 混凝土浇筑 |
| 客人卫生间(不包含洗浴) | 1 |
| 供暖方式 | 天然气 |
| 供暖类型 | 压力热风 |
| 储存空间 | 2 |
| 内部尺寸 | 2000 - 2500 Sqft |
| 类型 | 独立屋 |
| 设备间 | 市政供水 |
车 位
| 没有车库 |
土地
| 英亩数 | 无 |
| 土地便利设施 | 公共交通, 公园, 学校 |
| 污水道 | Sanitary Sewer |
| 土地深度 | 144 Ft ,10 In |
| 土地宽度 | 24 Ft ,10 In |
| 不规则大小 | 24.9 X 144.9 Ft |
房 间
| 楼 层 | 类 型 | 长 度 | 宽 度 | 面 积 |
|---|---|---|---|---|
| 二楼 | 主卧 | 7.26 m | 4.34 m | 7.26 m x 4.34 m |
| 二楼 | 第二卧房 | 3.87 m | 3.73 m | 3.87 m x 3.73 m |
| 二楼 | 第三卧房 | 4.52 m | 3.71 m | 4.52 m x 3.71 m |
| 地下室 | Bedroom 4 | 4.4 m | 3.54 m | 4.4 m x 3.54 m |
| 地下室 | Bedroom 5 | 4.29 m | 4.24 m | 4.29 m x 4.24 m |
| 一楼 | 客厅 | 4.47 m | 3.73 m | 4.47 m x 3.73 m |
| 一楼 | 厨房 | 3.49 m | 3.42 m | 3.49 m x 3.42 m |
| 一楼 | 家庭房 | 5.74 m | 4.2 m | 5.74 m x 4.2 m |
| Other | 餐厅 | 3.05 m | 2.85 m | 3.05 m x 2.85 m |
https://www.realtor.ca/real-estate/30323927/22-ralph-street-ottawa-4401-glebe

The trademarks REALTOR®, REALTORS®, and the REALTOR® logo are controlled by The Canadian Real Estate Association (CREA) and identify real estate professionals who are members of CREA. The trademarks MLS®, Multiple Listing Service® and the associated logos are owned by The Canadian Real Estate Association (CREA) and identify the quality of services provided by real estate professionals who are members of CREA. The trademark DDF® is owned by The Canadian Real Estate Association (CREA) and identifies CREA's Data Distribution Facility (DDF®)
Ottawa Real Estate Board
RE/MAX Hallmark Realty Group
September 24 2026 06:33:25
