
1819 Rideau Road Ottawa, Ontario K1X 1E1



$739,900
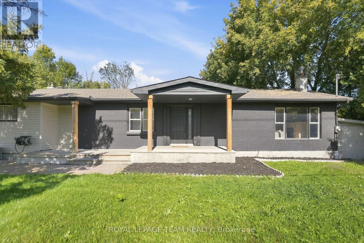
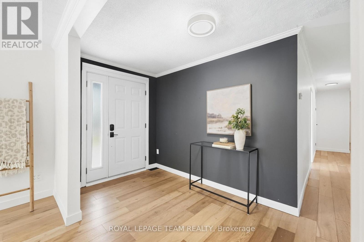
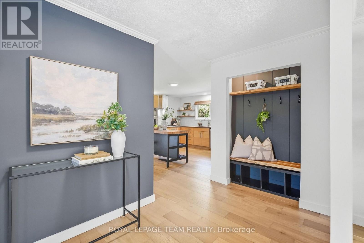
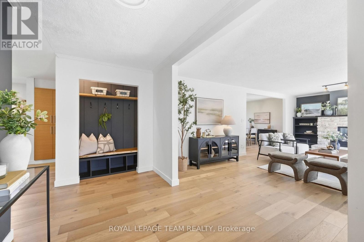
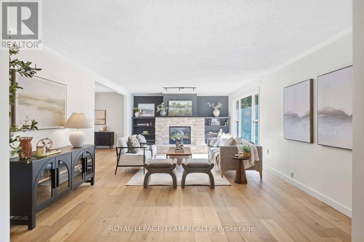
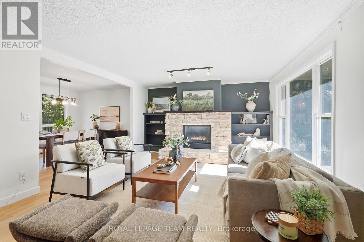
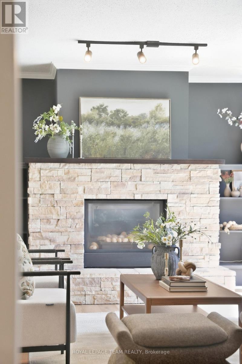
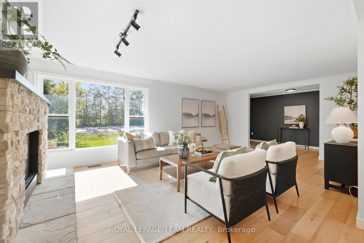
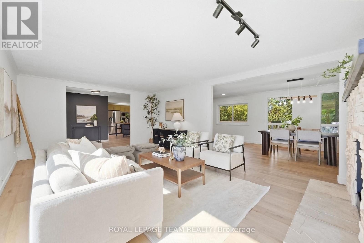
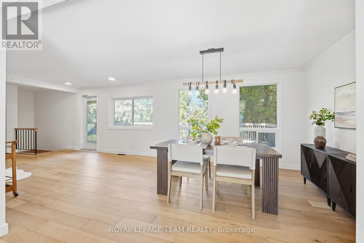
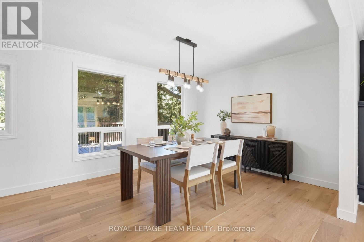
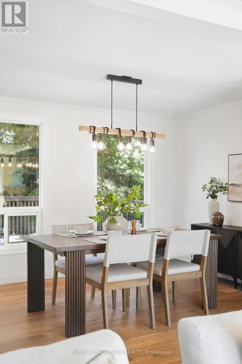
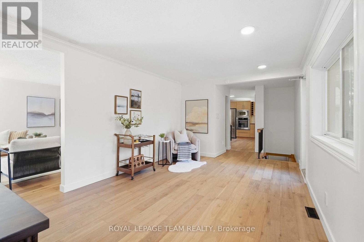
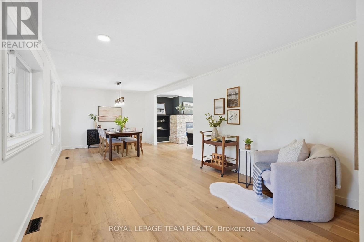
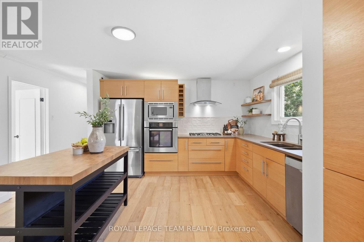
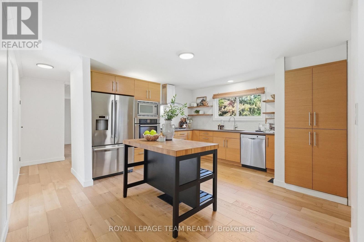
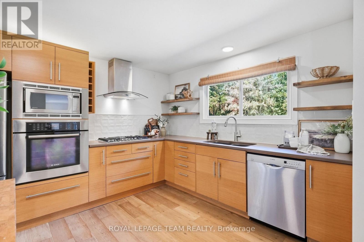
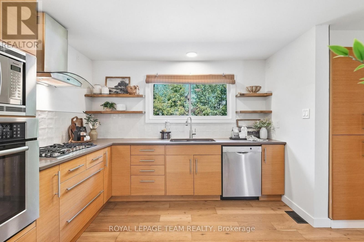
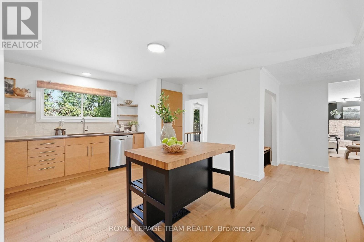
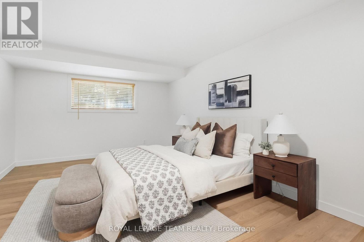
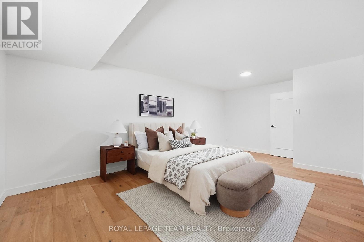
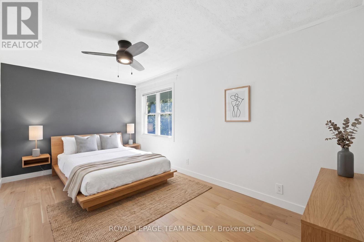
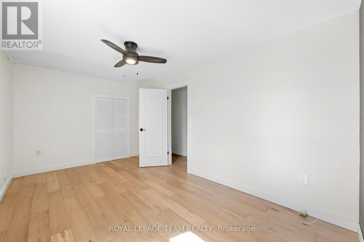
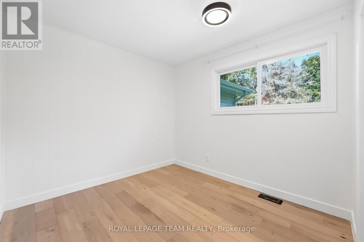
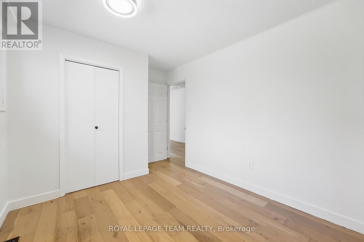
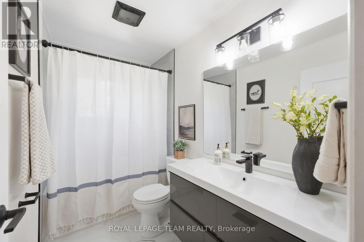
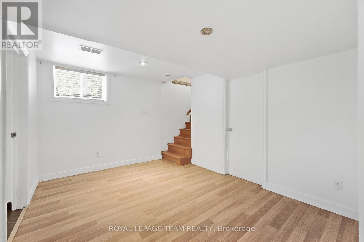
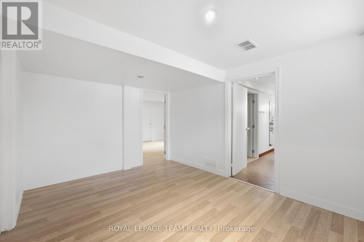
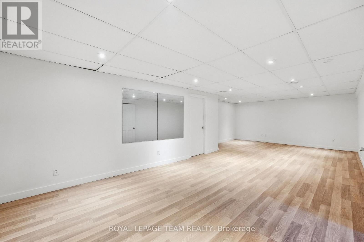
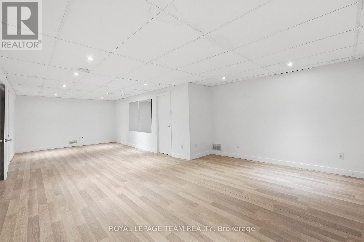
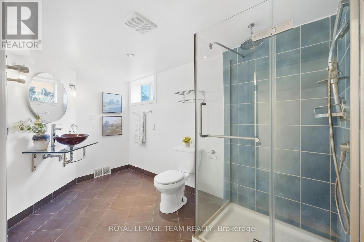
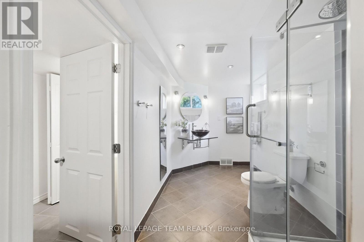
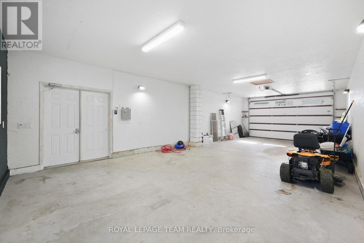
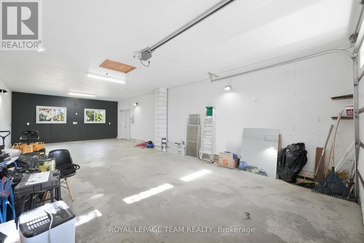
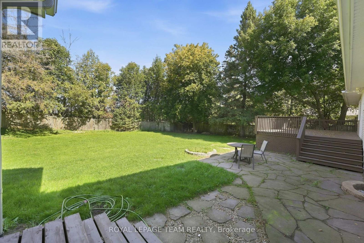
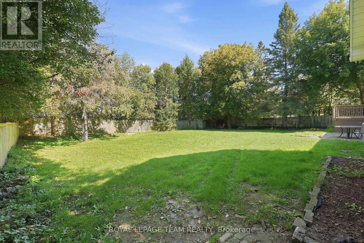
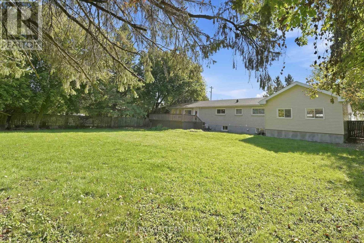
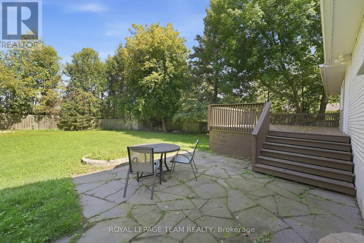
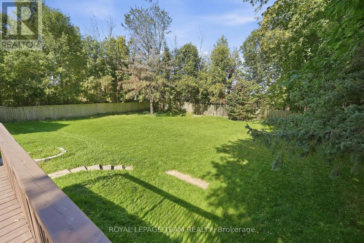
This lovely, nicely updated bungalow offers the best of both worlds: a private rural setting with the everyday conveniences of the city still close by. Set on an expansive lot with no rear neighbours, the backyard feels like your own private park, fully fenced with a large deck and plenty of room to enjoy.For anyone who loves cars, boats, hobbies or extra storage, the heated 18 x 40 foot garage is a standout. Inside, a generous entry leads to a bright living room overlooking the front yard, anchored by a large stone fireplace that keeps things cozy through the cooler months. The attached dining room makes entertaining easy, with a bonus sitting area that feels perfect for a post-dinner drink.The kitchen is spacious and functional with great storage, beautiful tile and lovely views over the backyard. The bedrooms are comfortably sized and the main bathroom has been updated with fresh, modern finishes.Downstairs, there is plenty of flexible space for a home gym, movie room, games area or whatever suits your lifestyle, along with another updated three piece bathroom. This is a home that makes it easy to slow down and enjoy a little more privacy. Findlay Creek's shops, restaurants, schools and parks are minutes away, the airport and south end are easily accessible, and nearby trails and wetlands give the area a quieter, more outdoorsy feel. It's a great middle ground for buyers who want some space without making a true country move. (id:44758)
房源概要
| MLS® Number | X13825214 |
| 房源类型 | 民宅 |
| 社区名字 | 2603 - Riverside South |
| 总车位 | 6 |
详 情
| 浴室 | 2 |
| 地上卧房 | 3 |
| 总卧房 | 3 |
| 赠送家电包括 | Water Heater, 洗碗机, 烘干机, 炉子, 洗衣机, 冰箱 |
| 建筑风格 | 平房 |
| 地下室进展 | 已装修 |
| 地下室类型 | 全完工 |
| 施工种类 | 独立屋 |
| 空调 | 中央空调 |
| 外墙 | 乙烯基壁板 |
| 壁炉 | 有 |
| 地基类型 | 水泥 |
| 供暖方式 | Propane |
| 供暖类型 | 压力热风 |
| 储存空间 | 1 |
| 内部尺寸 | 1100 - 1500 Sqft |
| 类型 | 独立屋 |
车 位
| 附加车库 | |
| Garage |
土地
| 英亩数 | 无 |
| 污水道 | Septic System |
| 土地深度 | 140 Ft |
| 土地宽度 | 100 Ft |
| 不规则大小 | 100 X 140 Ft |
房 间
| 楼 层 | 类 型 | 长 度 | 宽 度 | 面 积 |
|---|---|---|---|---|
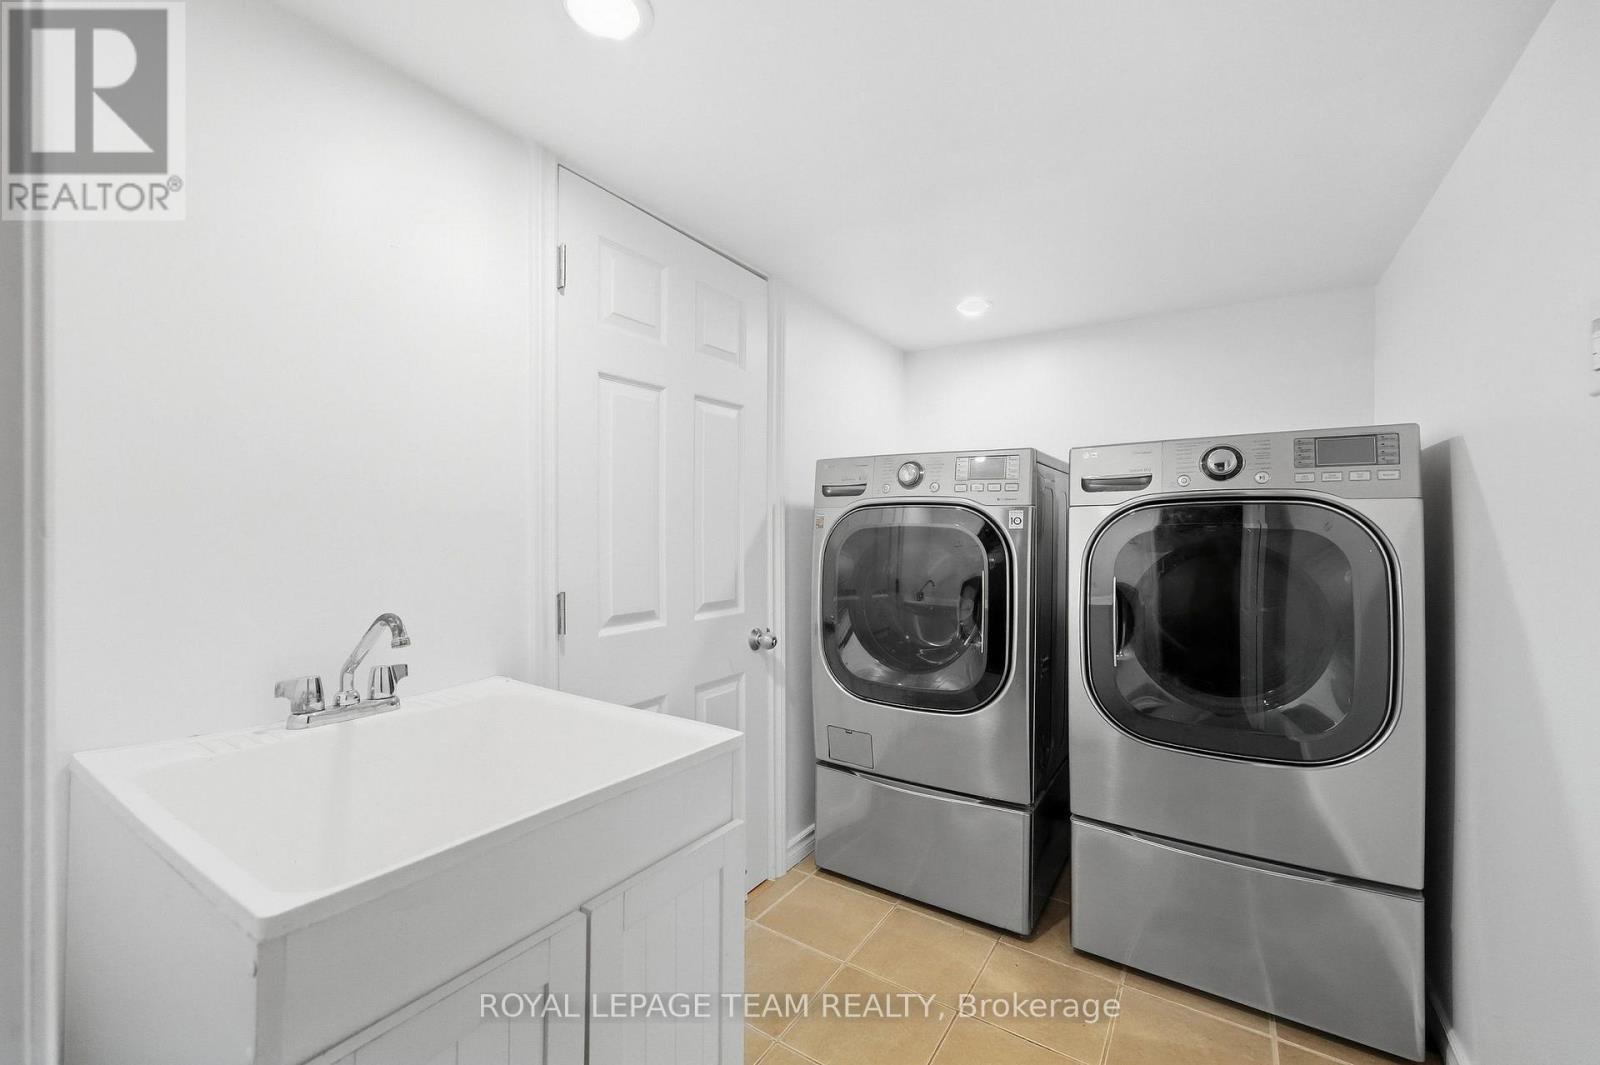
| 地下室 | 洗衣房 | 2.61 m | 1.6 m | 2.61 m x 1.6 m |
| 地下室 | 娱乐,游戏房 | 8.68 m | 4.6 m | 8.68 m x 4.6 m |
| 地下室 | 设备间 | 6.54 m | 2.44 m | 6.54 m x 2.44 m |
| 地下室 | 浴室 | 4.53 m | 1.92 m | 4.53 m x 1.92 m |
| 一楼 | 客厅 | 7.0873 m | 4.23 m | 7.0873 m x 4.23 m |
| 一楼 | 餐厅 | 7.26 m | 3.34 m | 7.26 m x 3.34 m |
| 一楼 | 厨房 | 4.7 m | 3.6 m | 4.7 m x 3.6 m |
| 一楼 | 主卧 | 5.88 m | 3.62 m | 5.88 m x 3.62 m |
| 一楼 | 卧室 | 4.78 m | 2.84 m | 4.78 m x 2.84 m |
| 一楼 | 卧室 | 3.62 m | 2.72 m | 3.62 m x 2.72 m |
| 一楼 | 浴室 | 2.69 m | 1.55 m | 2.69 m x 1.55 m |
https://www.realtor.ca/real-estate/30324368/1819-rideau-road-ottawa-2603-riverside-south

The trademarks REALTOR®, REALTORS®, and the REALTOR® logo are controlled by The Canadian Real Estate Association (CREA) and identify real estate professionals who are members of CREA. The trademarks MLS®, Multiple Listing Service® and the associated logos are owned by The Canadian Real Estate Association (CREA) and identify the quality of services provided by real estate professionals who are members of CREA. The trademark DDF® is owned by The Canadian Real Estate Association (CREA) and identifies CREA's Data Distribution Facility (DDF®)
Ottawa Real Estate Board
Royal LePage Team Realty
September 24 2026 07:33:43
