
176 Sanford Avenue Ottawa, Ontario K2C 0E9



$1,179,000
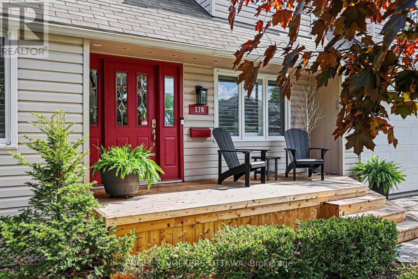
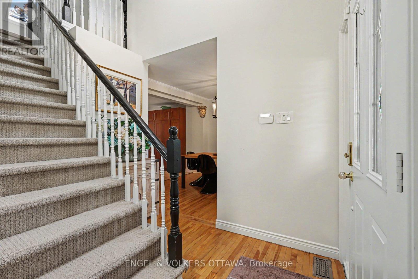
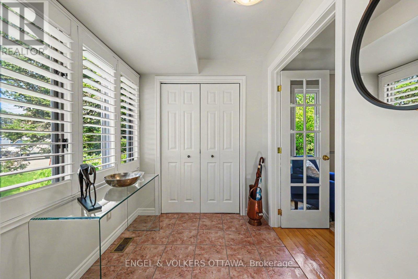
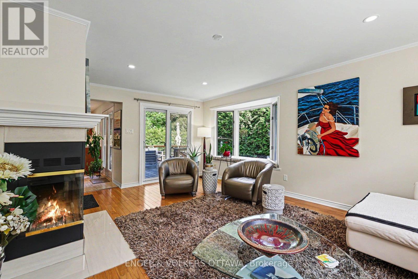
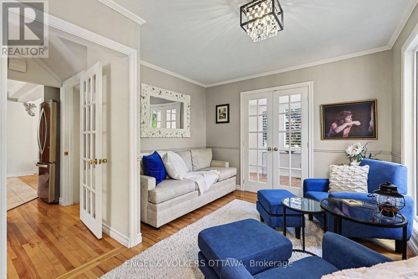
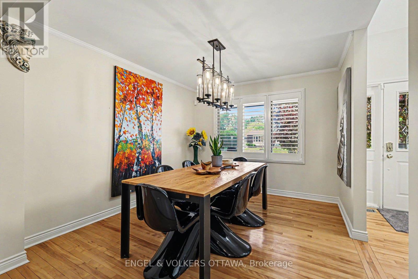
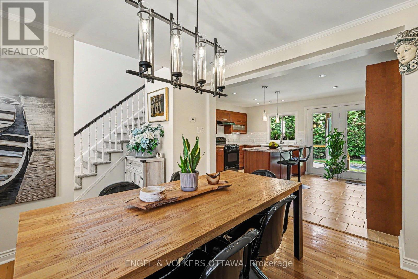
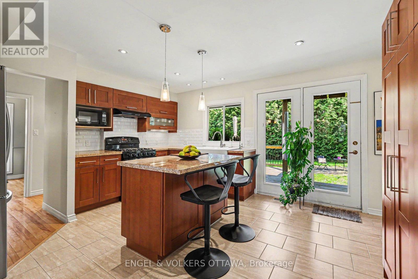
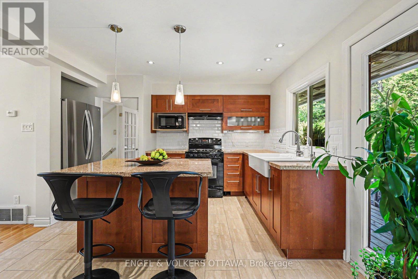
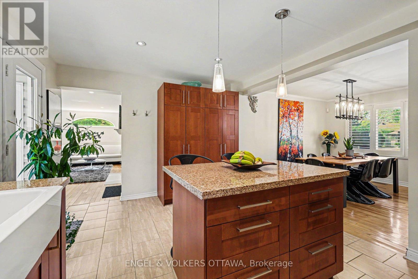
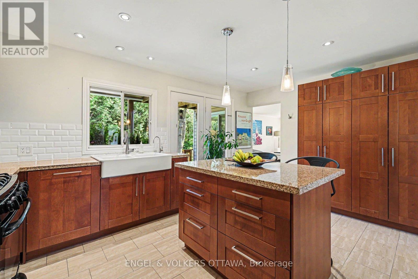
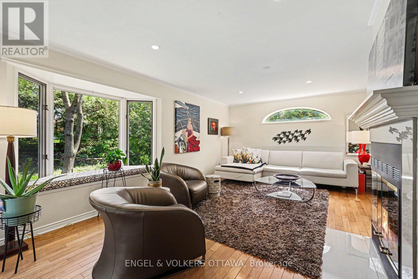
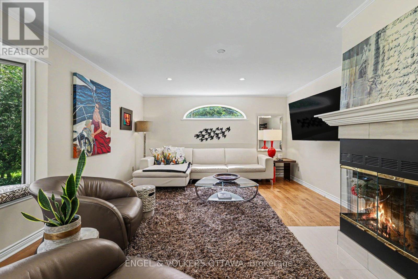
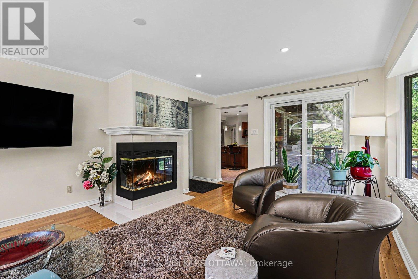
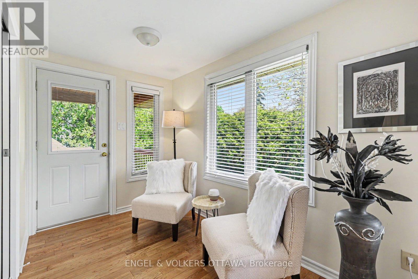
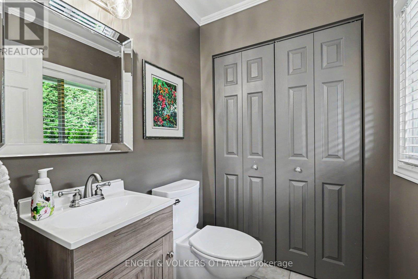
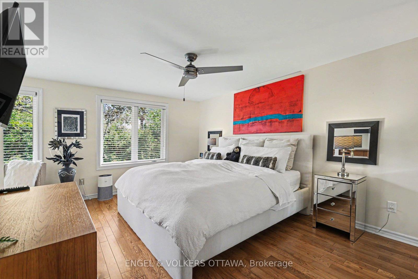
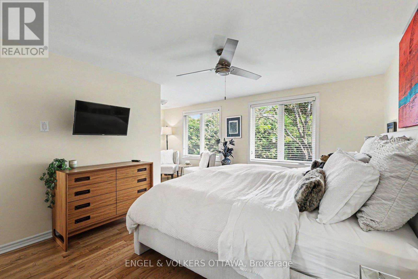
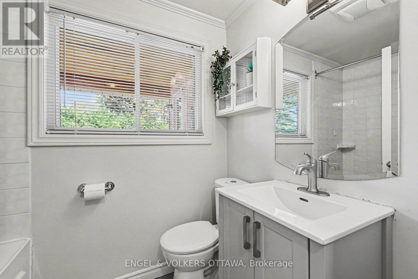
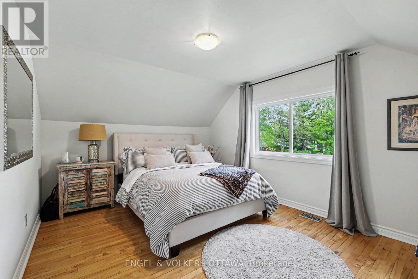
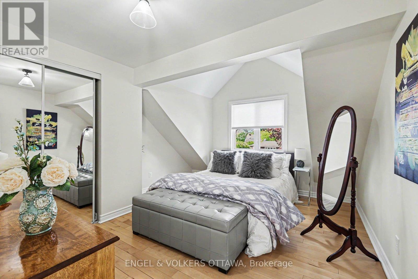
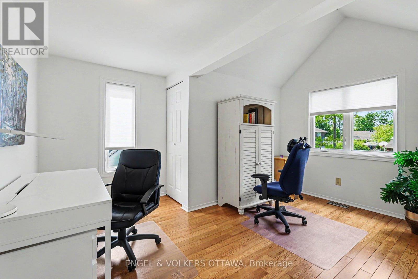
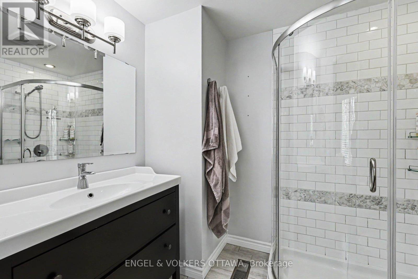
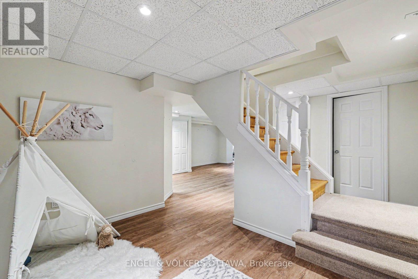
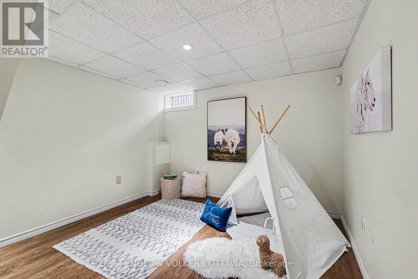
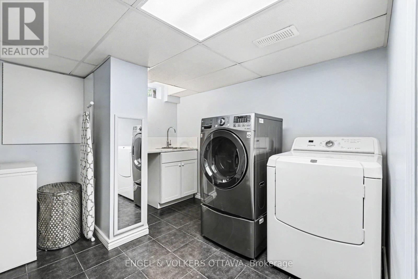
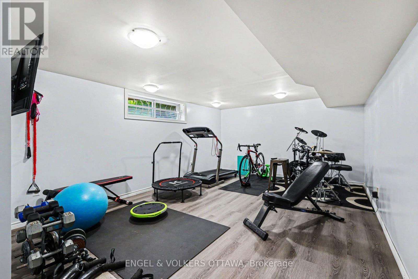
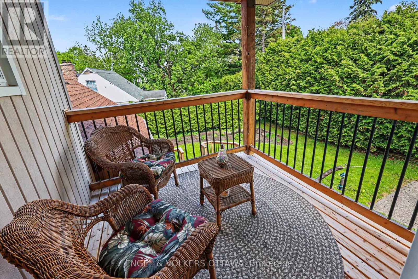
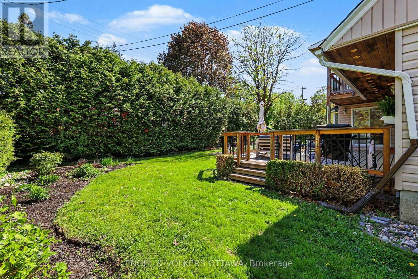
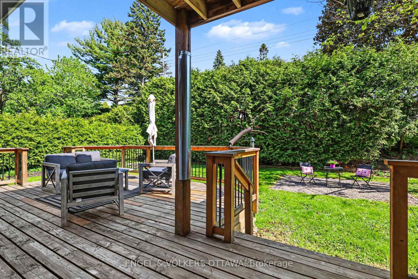
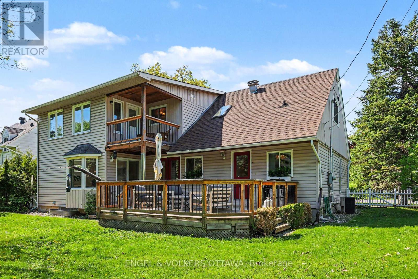
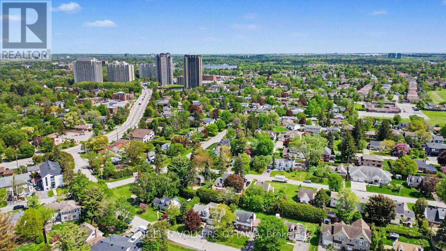
OPEN HOUSE SUNDAY SEPTEMBER 27, 2026 FROM 2:00 - 4:00PM | Set on an impressive approx. 75 x 100 ft lot in the heart of Courtland Park, 176 Sanford Avenue offers a rare combination of space, privacy and character in an established central Ottawa neighbourhood. Thoughtfully expanded and updated, this 4-bedroom, 3-bathroom home features generous, light-filled living spaces, hardwood flooring and a functional layout ideal for everyday living and entertaining. The spacious kitchen is beautifully appointed with granite countertops, custom cabinetry, a large island and farmhouse double sink, with easy access to the expansive rear deck. An inviting family room with wood-burning fireplace provides a warm gathering space, while a second living area, currently used as a quiet reading room, offers flexibility as a private home office. Created as part of the home's addition, the impressive primary suite is exceptionally spacious and bright, featuring a beautifully renovated ensuite and private upper balcony overlooking the backyard. Three additional bedrooms are also generously proportioned. The finished lower level adds excellent versatility with a large laundry room, pantry, full-size workout studio and additional recreation space. Outside, the remarkably private backyard is surrounded by a towering mature hedge, creating a secluded setting rarely found this close to downtown. An oversized entertaining deck, established gardens, mature trees and a 1-car garage complete the property. Minutes from the new Ottawa Hospital campus, Mooney's Bay, Hog's Back, Carleton University, Dow's Lake, parks and pathways, this distinctive Courtland Park home offers exceptional space to live, work, entertain and unwind-inside and out. (id:44758)
Open House
此属性有开放式房屋!
2:00 pm
结束于:4:00 pm
房源概要
| MLS® Number | X13825146 |
| 房源类型 | 民宅 |
| 社区名字 | 4701 - Courtland Park |
| 设备类型 | 热水器 |
| 总车位 | 4 |
| 租赁设备类型 | 热水器 |
详 情
| 浴室 | 3 |
| 地上卧房 | 4 |
| 总卧房 | 4 |
| 赠送家电包括 | Garage Door Opener Remote(s), 洗碗机, 烘干机, Hood 电扇, 微波炉, 炉子, 洗衣机, 冰箱 |
| 地下室进展 | 已装修 |
| 地下室类型 | 全完工 |
| 施工种类 | 独立屋 |
| 空调 | 中央空调 |
| 壁炉 | 有 |
| Fireplace Total | 1 |
| 地基类型 | 混凝土浇筑 |
| 客人卫生间(不包含洗浴) | 1 |
| 供暖方式 | 木头 |
| 供暖类型 | 压力热风 |
| 储存空间 | 2 |
| 内部尺寸 | 2500 - 3000 Sqft |
| 类型 | 独立屋 |
| 设备间 | 市政供水 |
车 位
| 附加车库 | |
| Garage |
土地
| 英亩数 | 无 |
| 污水道 | Sanitary Sewer |
| 土地深度 | 98 Ft ,2 In |
| 土地宽度 | 75 Ft ,1 In |
| 不规则大小 | 75.1 X 98.2 Ft |
房 间
| 楼 层 | 类 型 | 长 度 | 宽 度 | 面 积 |
|---|---|---|---|---|
| 二楼 | 主卧 | 5.85 m | 5.19 m | 5.85 m x 5.19 m |
| 二楼 | 第二卧房 | 4.06 m | 3.52 m | 4.06 m x 3.52 m |
| 二楼 | 第三卧房 | 4.06 m | 3.58 m | 4.06 m x 3.58 m |
| 二楼 | Bedroom 4 | 4.52 m | 3.26 m | 4.52 m x 3.26 m |
| 二楼 | 其它 | 2.38 m | 2.15 m | 2.38 m x 2.15 m |
| 地下室 | Exercise Room | 5.95 m | 4.05 m | 5.95 m x 4.05 m |
| 地下室 | 洗衣房 | 3.44 m | 3.26 m | 3.44 m x 3.26 m |
| 地下室 | 其它 | 2.89 m | 2.2 m | 2.89 m x 2.2 m |
| 地下室 | 娱乐,游戏房 | 6.07 m | 5.45 m | 6.07 m x 5.45 m |
| 一楼 | 起居室 | 4.33 m | 3.26 m | 4.33 m x 3.26 m |
| 一楼 | 餐厅 | 3.02 m | 3.56 m | 3.02 m x 3.56 m |
| 一楼 | 厨房 | 5.03 m | 4.29 m | 5.03 m x 4.29 m |
| 一楼 | 客厅 | 5.85 m | 4.05 m | 5.85 m x 4.05 m |
https://www.realtor.ca/real-estate/30324090/176-sanford-avenue-ottawa-4701-courtland-park

The trademarks REALTOR®, REALTORS®, and the REALTOR® logo are controlled by The Canadian Real Estate Association (CREA) and identify real estate professionals who are members of CREA. The trademarks MLS®, Multiple Listing Service® and the associated logos are owned by The Canadian Real Estate Association (CREA) and identify the quality of services provided by real estate professionals who are members of CREA. The trademark DDF® is owned by The Canadian Real Estate Association (CREA) and identifies CREA's Data Distribution Facility (DDF®)
Ottawa Real Estate Board
Engel & Volkers Ottawa
September 24 2026 07:33:42
