
412 Berkley Avenue Ottawa, Ontario K2A 4H4


$998,900管理费,Parcel of Tied Land
$5.43 每月
管理费,Parcel of Tied Land
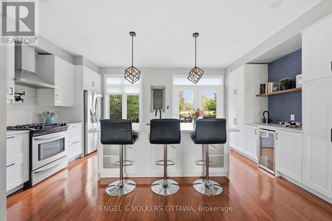
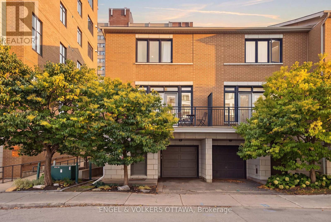
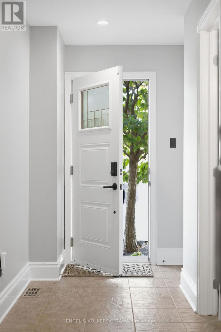
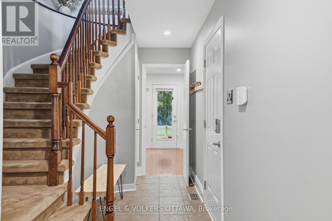
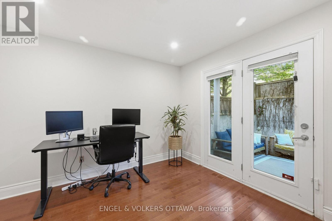
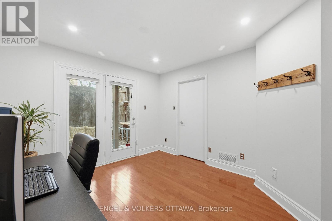
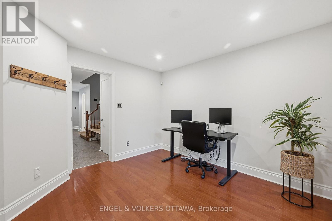
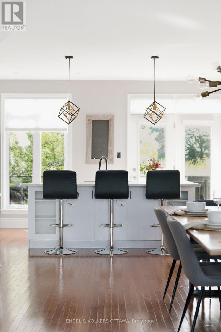
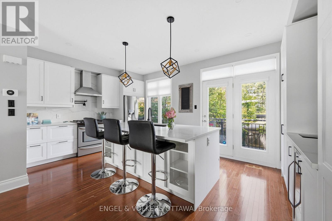
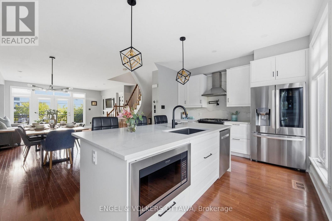
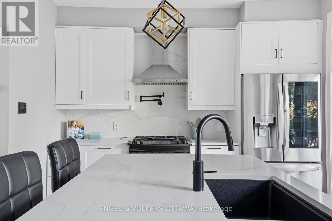
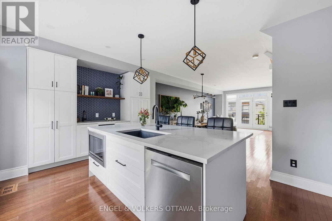
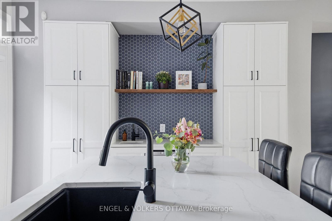
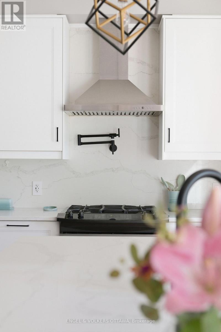
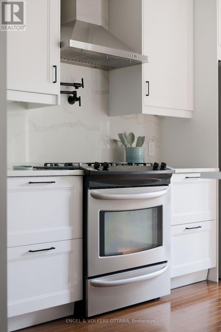
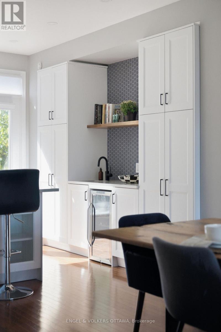
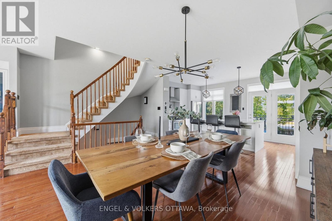
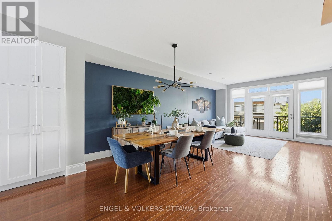
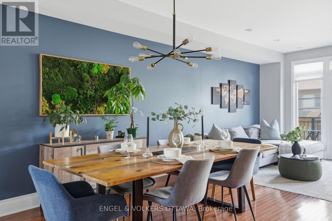
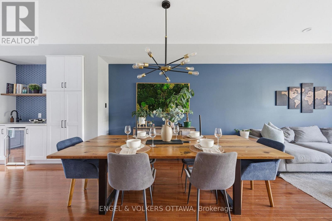
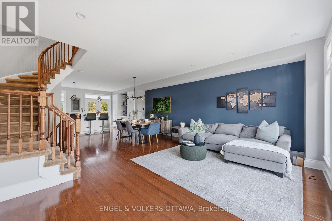
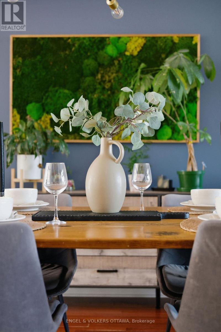
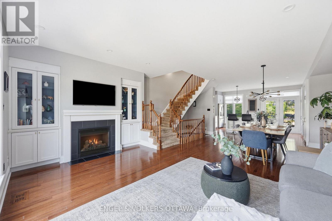
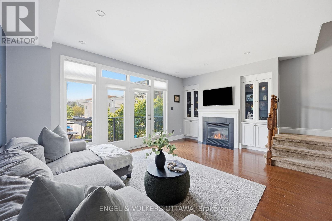
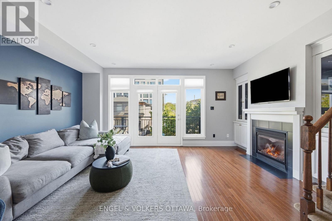
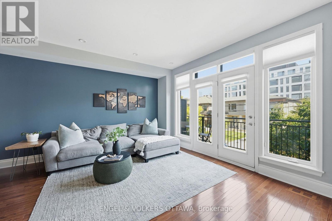
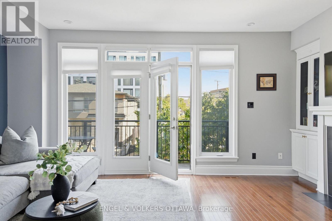
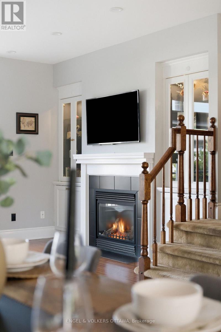
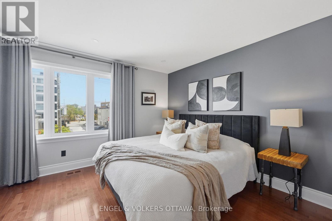
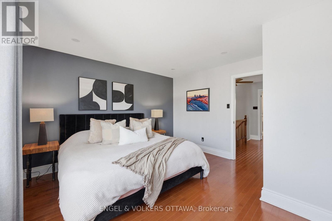
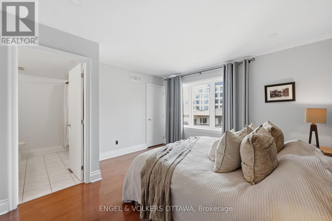
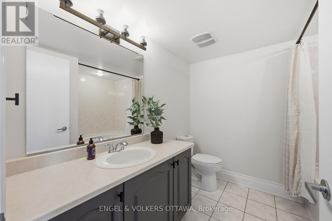
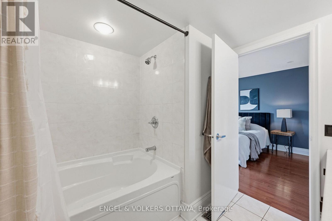
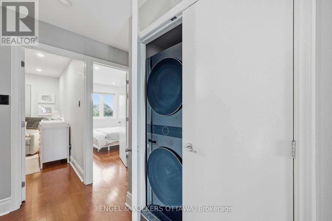
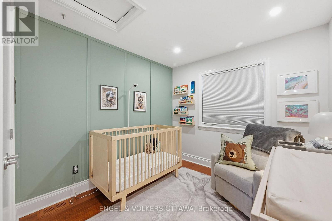
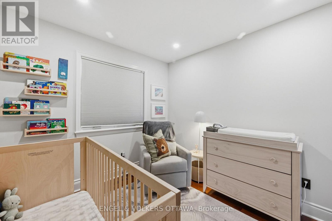
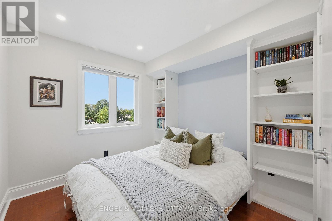
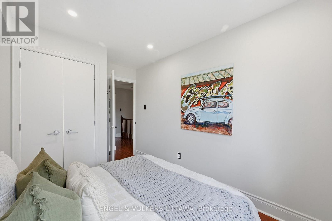
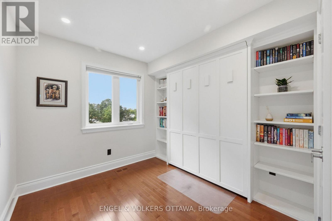
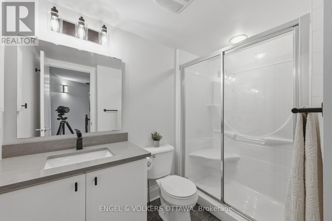
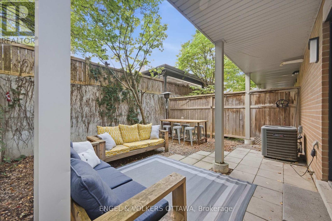
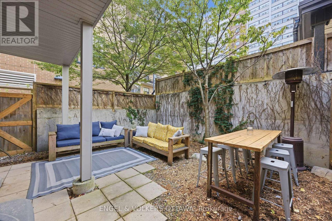
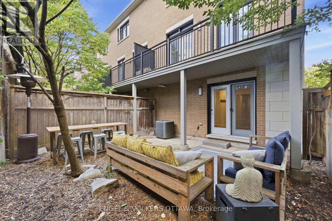
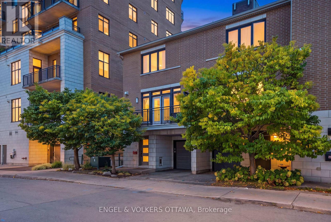
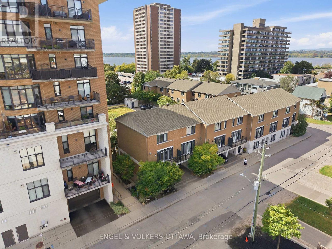
$5.43 每月Welcome to 412 Berkley Ave, a bright and versatile three-storey end-unit townhome in the heart of Westboro just steps from the shops, cafés and the vibrant energy of Richmond Road. Designed for modern living and entertaining, this home provides flexible living space with sun-filled rooms and a private outdoor retreat. Step inside the welcoming entryway on the first floor where you'll be met with a convenient powder room and a flexible den that easily becomes your home office, guest room or entertainment room. A walkout to the back patio extends your living space outdoors, perfect for morning coffee, evening wind-downs or hosting friends for summer meals al fresco. Upstairs, step into the open-concept kitchen, dining and living area bookended by two private balconies off the kitchen and living room. The kitchen features a generous island with a breakfast bar, creating a natural hub for cooking, homework and casual meals. With balconies on either end you can catch the light and breeze throughout the day while staying connected to any tasks at hand.The third level offers a spacious primary suite with a walk-in closet and a four-piece ensuite. Two additional bedrooms, a full bathroom and a laundry closet complete this floor.Richmond Road is Westboro's vibrant main street lined with boutique shops, cafés, restaurants and nightlife from relaxed pubs to trendy hot spots. You are moments from grocers, fitness studios and specialty stores plus easy access to parks, trails and the Ottawa River pathway network for dog walks or winter cross-country skiing. If you love a neighbourhood where you can stroll to dinner, shop local and unwind outdoors, 412 Berkley Ave puts it all within reach. POTL: $65/annually. (id:44758)
Open House
此属性有开放式房屋!
2:00 pm
结束于:4:00 pm
房源概要
| MLS® Number | X13826094 |
| 房源类型 | 民宅 |
| 社区名字 | 5102 - Westboro West |
| 总车位 | 2 |
详 情
| 浴室 | 3 |
| 地上卧房 | 3 |
| 总卧房 | 3 |
| 公寓设施 | Fireplace(s) |
| 赠送家电包括 | Blinds, 洗碗机, 微波炉, 炉子, 冰箱 |
| 地下室进展 | 已完成 |
| 地下室类型 | N/a (unfinished) |
| 施工种类 | 附加的 |
| 空调 | 中央空调 |
| 外墙 | 砖, 混凝土 |
| 壁炉 | 有 |
| Fireplace Total | 1 |
| 地基类型 | 混凝土 |
| 客人卫生间(不包含洗浴) | 1 |
| 供暖方式 | 天然气 |
| 供暖类型 | 压力热风 |
| 储存空间 | 3 |
| 内部尺寸 | 1500 - 2000 Sqft |
| 类型 | 联排别墅 |
| 设备间 | 市政供水 |
车 位
| 附加车库 | |
| Garage |
土地
| 英亩数 | 无 |
| 污水道 | Sanitary Sewer |
| 土地深度 | 63 Ft ,6 In |
| 土地宽度 | 20 Ft ,6 In |
| 不规则大小 | 20.5 X 63.5 Ft |
房 间
| 楼 层 | 类 型 | 长 度 | 宽 度 | 面 积 |
|---|---|---|---|---|
| 二楼 | 厨房 | 5.44 m | 3.38 m | 5.44 m x 3.38 m |
| 二楼 | 餐厅 | 7.24 m | 5.11 m | 7.24 m x 5.11 m |
| 三楼 | 主卧 | 3.86 m | 3.94 m | 3.86 m x 3.94 m |
| 三楼 | 浴室 | 2.67 m | 2.41 m | 2.67 m x 2.41 m |
| 三楼 | 第二卧房 | 2.82 m | 2.72 m | 2.82 m x 2.72 m |
| 三楼 | 第三卧房 | 2.82 m | 2.72 m | 2.82 m x 2.72 m |
| 三楼 | 浴室 | 2.54 m | 1.5 m | 2.54 m x 1.5 m |
| 一楼 | Partial Bathroom | 2.06 m | 0.64 m | 2.06 m x 0.64 m |
| 一楼 | 衣帽间 | 3.48 m | 3.3 m | 3.48 m x 3.3 m |
| 一楼 | 设备间 | 2.64 m | 2.11 m | 2.64 m x 2.11 m |
https://www.realtor.ca/real-estate/30324999/412-berkley-avenue-ottawa-5102-westboro-west

The trademarks REALTOR®, REALTORS®, and the REALTOR® logo are controlled by The Canadian Real Estate Association (CREA) and identify real estate professionals who are members of CREA. The trademarks MLS®, Multiple Listing Service® and the associated logos are owned by The Canadian Real Estate Association (CREA) and identify the quality of services provided by real estate professionals who are members of CREA. The trademark DDF® is owned by The Canadian Real Estate Association (CREA) and identifies CREA's Data Distribution Facility (DDF®)
Ottawa Real Estate Board
Engel & Volkers Ottawa
September 24 2026 09:24:10
