
679 Cooper Street Ottawa, Ontario K1R 5J3


$899,900
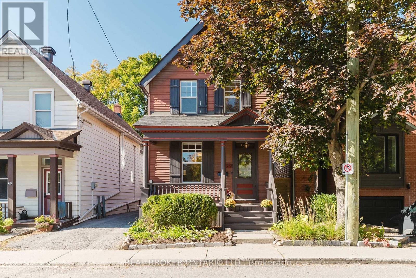
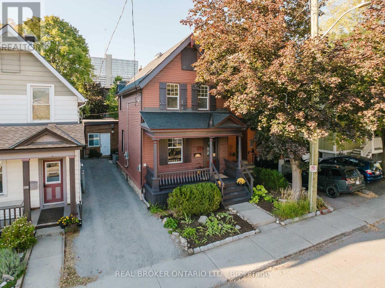
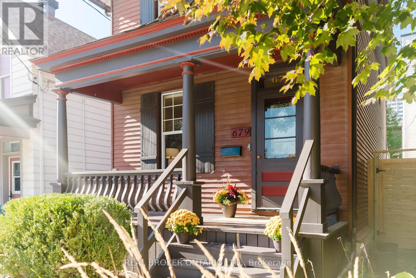
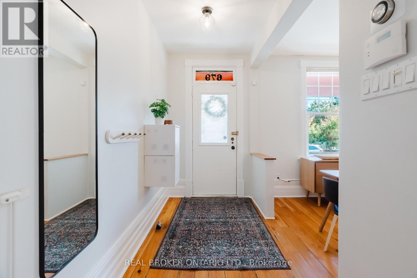
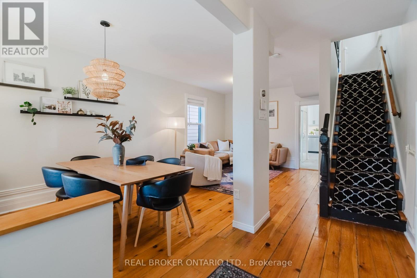
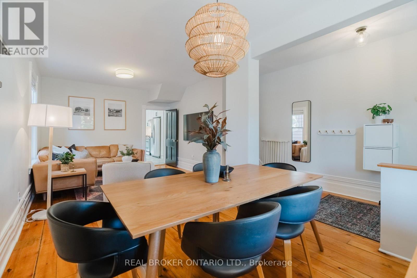
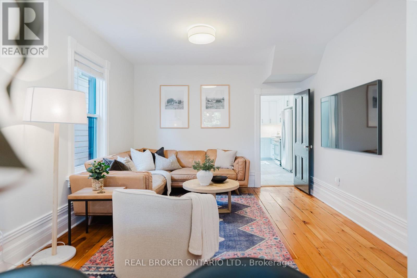
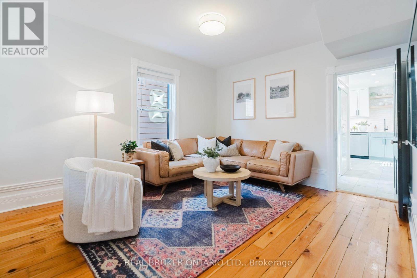
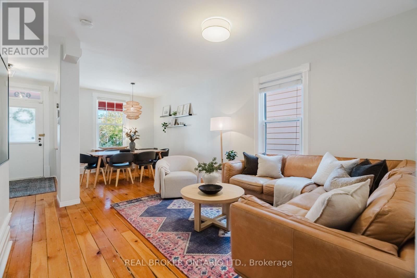
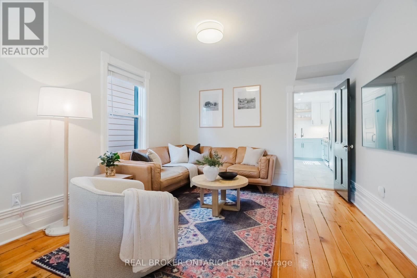
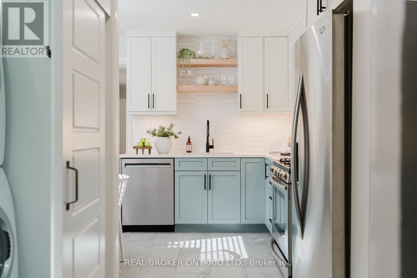
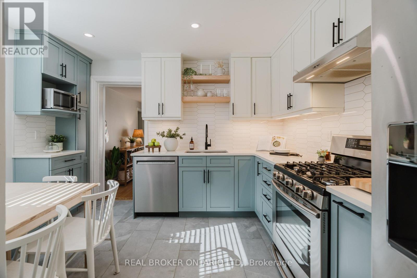
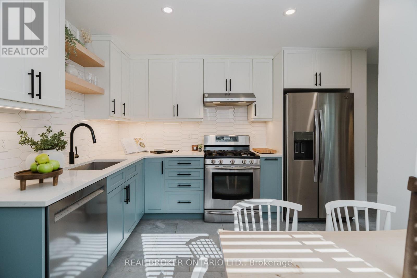
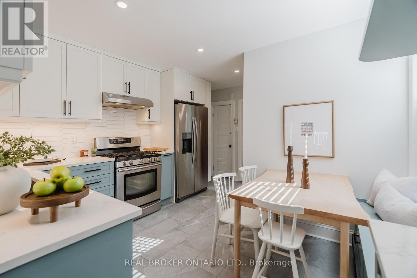
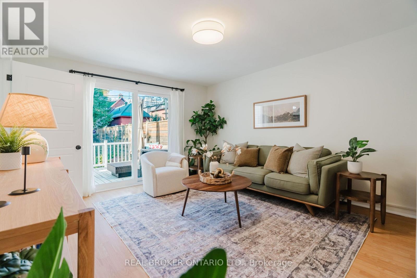
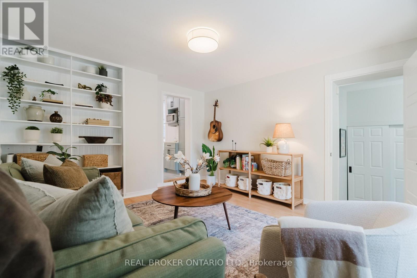
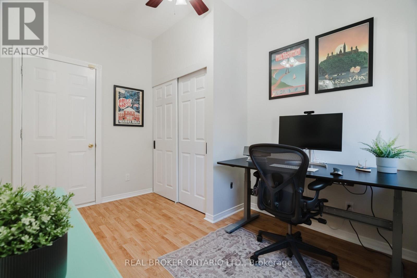
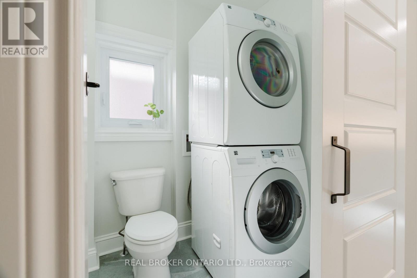
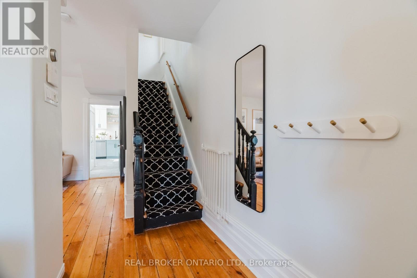
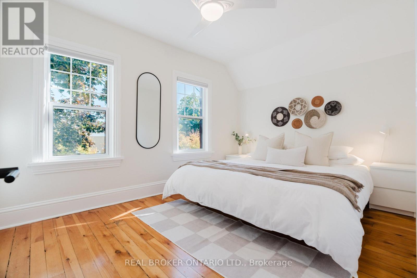
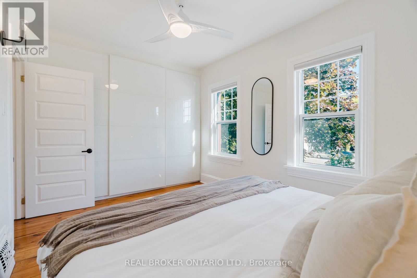
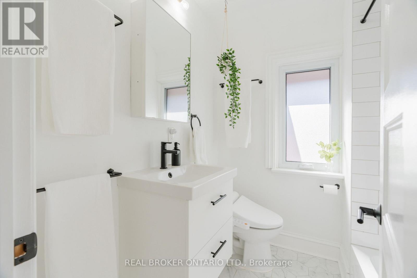
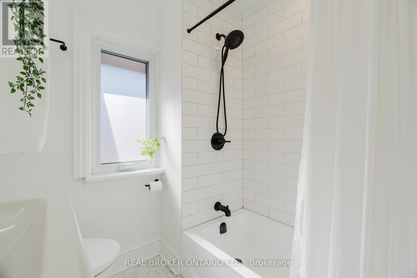
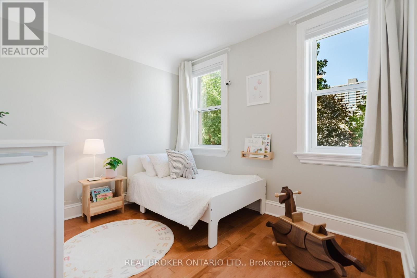
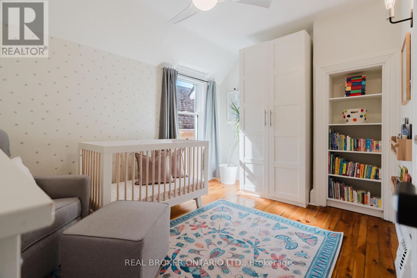
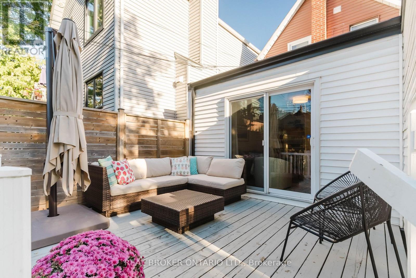
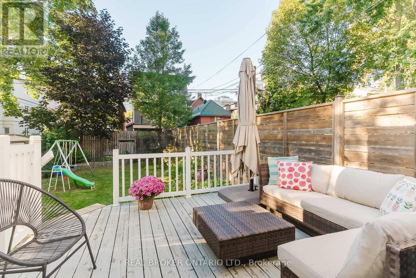
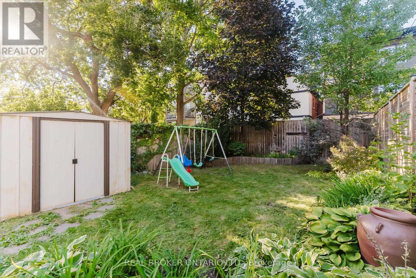
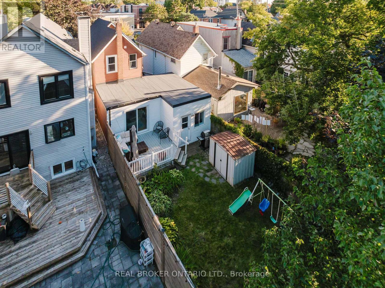
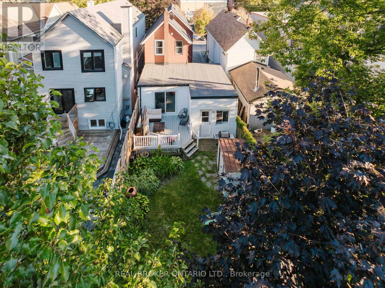
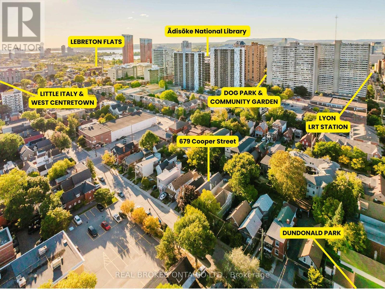
This is a rare Centretown find: a fully detached, renovated century home with a private driveway, a proper backyard, and the flexible space and layout that works for more than one stage of life. Set on a quiet street within walking distance of schools, daycares, downtown, Little Italy and LeBreton Flats, it offers 4 bedrooms, 2 updated bathrooms, main-floor laundry, a secondary living room and a convenient mudroom. The main floor is full of character from the 1880s, including original live edge hardwood flooring and tall baseboards. The kitchen was professionally renovated in 2021 with quality in mind, including Kitchen Craft cabinetry and HanStone quartz, while the upper level was remodeled in 2020 to create a more functional 3-bedroom layout with a renovated full bath. The main-floor fourth bedroom can just as easily serve as a home office or guest room. The full-height basement provides genuinely useful storage, unlike the typical musty crawl spaces often found in older Centretown homes. Outside, the 112 ft-deep lot delivers a fenced, landscaped and surprisingly private yard with mature trees, gardens and a deck for adults, kids and dogs alike to enjoy. Plus the dedicated driveway parking easily accommodates 3 full-size vehicles. In addition to the interior renovations and remodeling, other major updates in recent years include the flat roof, furnace, A/C, hot water tank and a reconstructed front porch with heritage-style detailing. No shared walls, no condo fees, no apartment buildings towering over you, and no lengthy maintenance to-do list. (id:44758)
房源概要
| MLS® Number | X13826620 |
| 房源类型 | 民宅 |
| 社区名字 | 4102 - Ottawa Centre |
| 附近的便利设施 | 公共交通 |
| 设备类型 | 热水器 |
| 总车位 | 3 |
| 租赁设备类型 | 热水器 |
| 结构 | Deck, Porch |
详 情
| 浴室 | 2 |
| 地上卧房 | 4 |
| 总卧房 | 4 |
| 赠送家电包括 | 洗碗机, 烘干机, Hood 电扇, Play Structure, Gas 炉子(s), 洗衣机, 窗帘, 冰箱 |
| 地下室进展 | 已完成 |
| 地下室类型 | Full (unfinished) |
| 施工种类 | 独立屋 |
| 空调 | 中央空调 |
| 外墙 | 乙烯基壁板 |
| 地基类型 | 石 |
| 客人卫生间(不包含洗浴) | 1 |
| 供暖方式 | 天然气 |
| 供暖类型 | 压力热风 |
| 储存空间 | 2 |
| 内部尺寸 | 1100 - 1500 Sqft |
| 类型 | 独立屋 |
| 设备间 | 市政供水 |
车 位
| 没有车库 |
土地
| 英亩数 | 无 |
| 围栏类型 | Fenced Yard |
| 土地便利设施 | 公共交通 |
| Landscape Features | Landscaped |
| 污水道 | Sanitary Sewer |
| 土地深度 | 112 Ft |
| 土地宽度 | 24 Ft |
| 不规则大小 | 24 X 112 Ft |
房 间
| 楼 层 | 类 型 | 长 度 | 宽 度 | 面 积 |
|---|---|---|---|---|
| 二楼 | 第二卧房 | 3.86 m | 2.72 m | 3.86 m x 2.72 m |
| 二楼 | 第三卧房 | 2.95 m | 2.52 m | 2.95 m x 2.52 m |
| 二楼 | 主卧 | 3.84 m | 2.85 m | 3.84 m x 2.85 m |
| 二楼 | 浴室 | 1.91 m | 1.91 m | 1.91 m x 1.91 m |
| 地下室 | 设备间 | 4.72 m | 3.33 m | 4.72 m x 3.33 m |
| 地下室 | 其它 | 6.66 m | 4.45 m | 6.66 m x 4.45 m |
| 一楼 | 门厅 | 3.48 m | 1.5 m | 3.48 m x 1.5 m |
| 一楼 | 厨房 | 4.83 m | 3.86 m | 4.83 m x 3.86 m |
| 一楼 | 客厅 | 3.81 m | 3.56 m | 3.81 m x 3.56 m |
| 一楼 | 餐厅 | 3.07 m | 3.05 m | 3.07 m x 3.05 m |
| 一楼 | 家庭房 | 4.65 m | 3.86 m | 4.65 m x 3.86 m |
| 一楼 | Office | 3.86 m | 3.07 m | 3.86 m x 3.07 m |
| 一楼 | Mud Room | 3.07 m | 3 m | 3.07 m x 3 m |
| 一楼 | 浴室 | 1.8 m | 1.7 m | 1.8 m x 1.7 m |
https://www.realtor.ca/real-estate/30325937/679-cooper-street-ottawa-4102-ottawa-centre

The trademarks REALTOR®, REALTORS®, and the REALTOR® logo are controlled by The Canadian Real Estate Association (CREA) and identify real estate professionals who are members of CREA. The trademarks MLS®, Multiple Listing Service® and the associated logos are owned by The Canadian Real Estate Association (CREA) and identify the quality of services provided by real estate professionals who are members of CREA. The trademark DDF® is owned by The Canadian Real Estate Association (CREA) and identifies CREA's Data Distribution Facility (DDF®)
Ottawa Real Estate Board
Real Broker Ontario Ltd.
September 25 2026 02:53:09
