
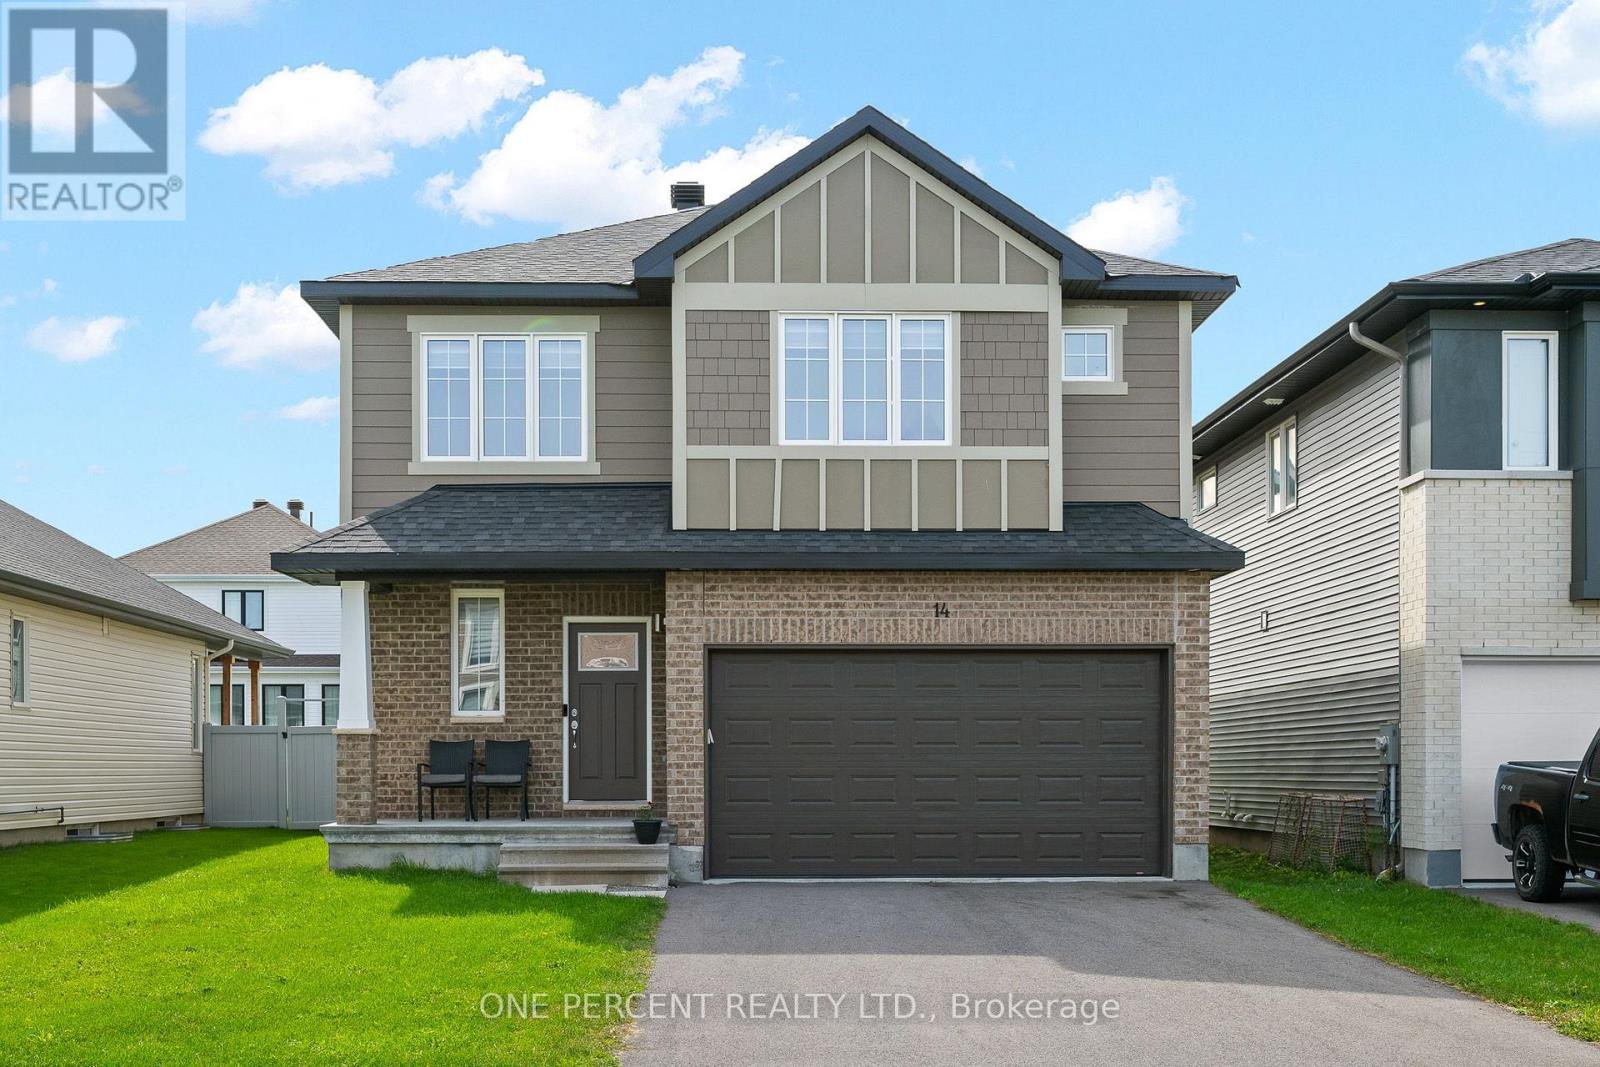
14 Stanzel Drive Carleton Place, Ontario K7C 0H8


$829,900
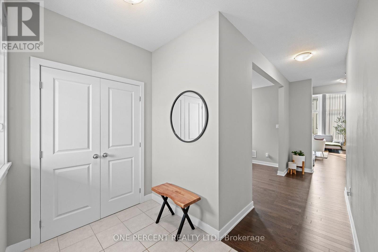
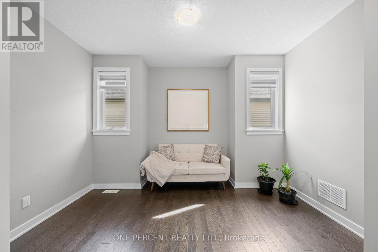
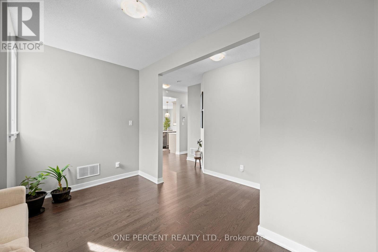
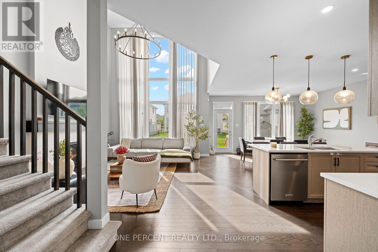
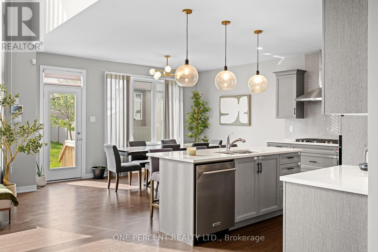
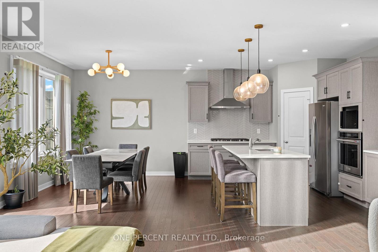
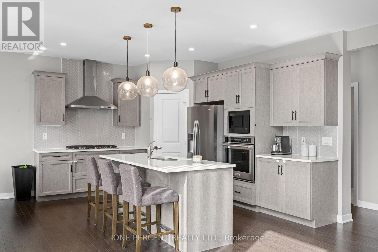
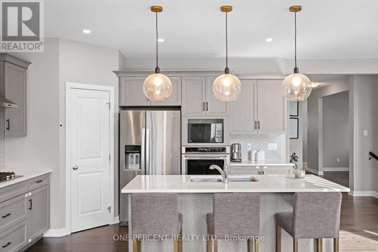
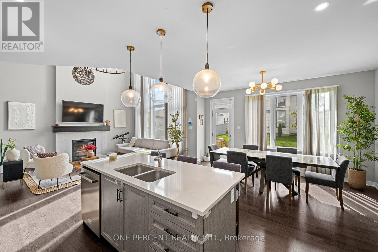
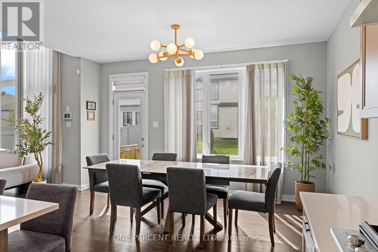
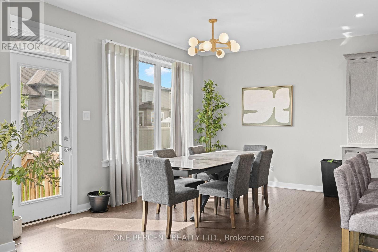
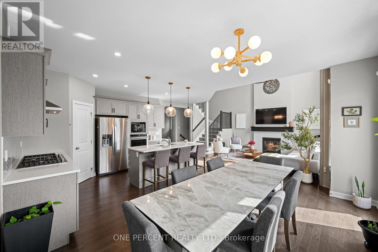
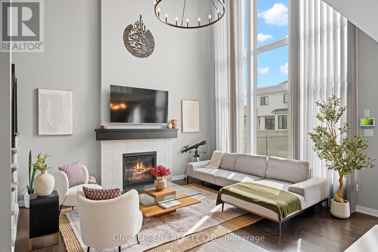
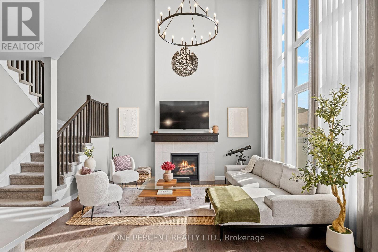
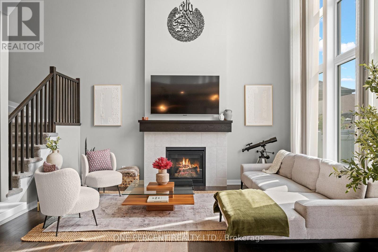
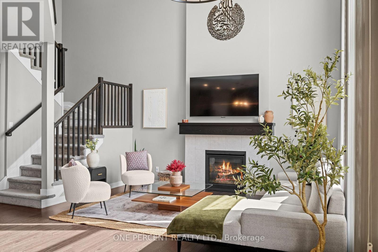
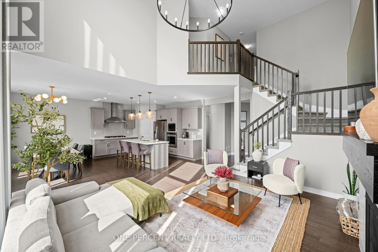
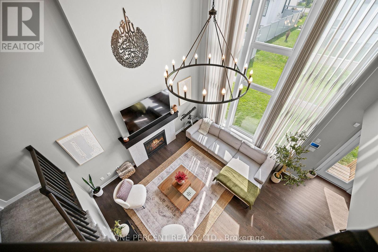
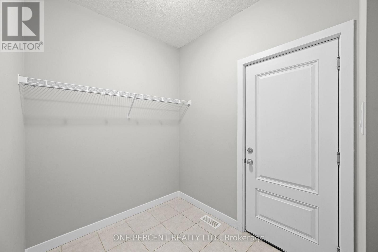
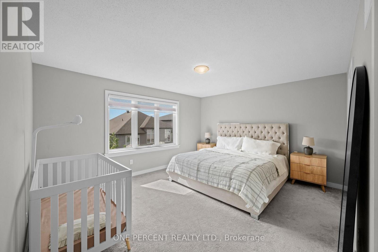
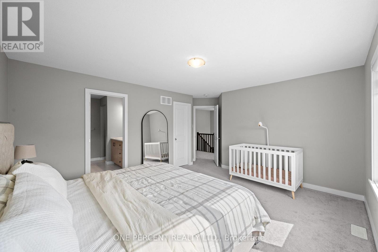
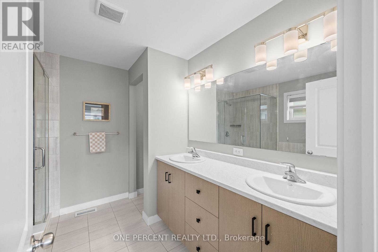
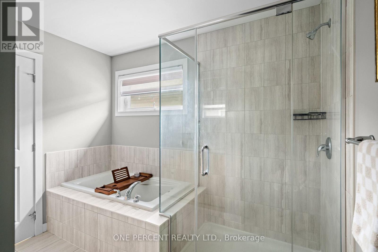
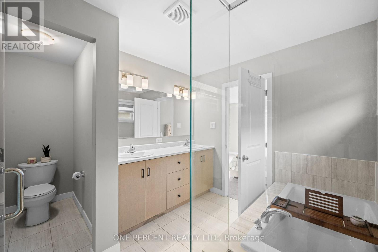
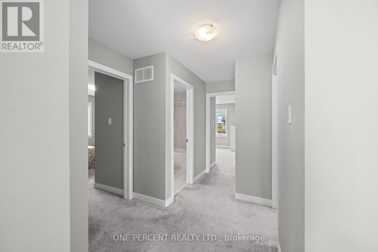
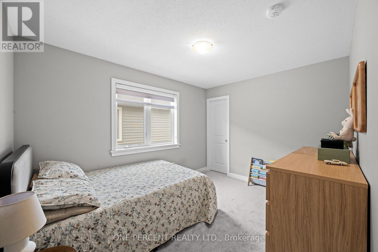
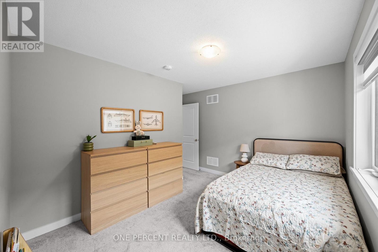
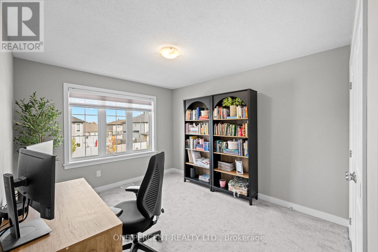
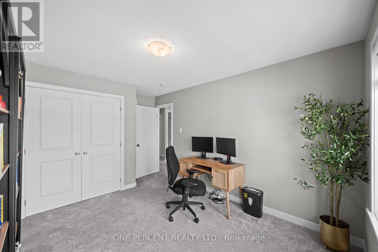
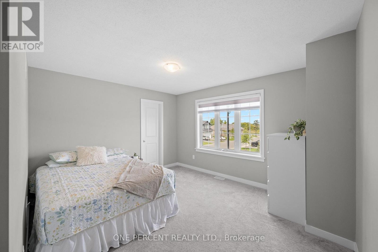
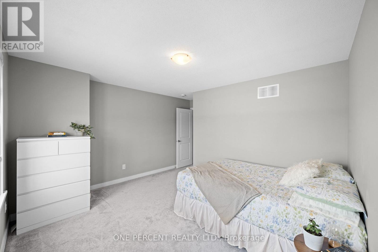
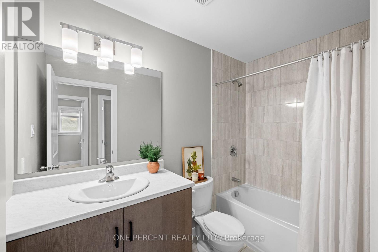
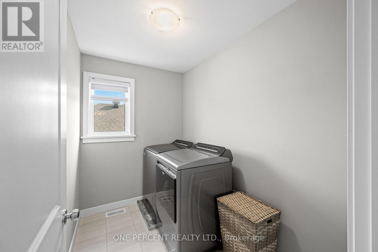
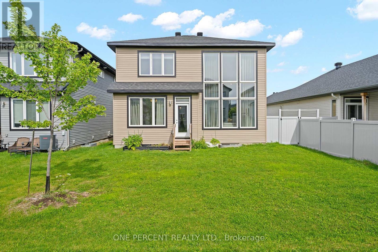
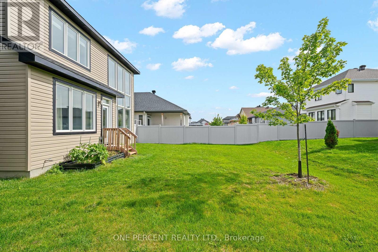
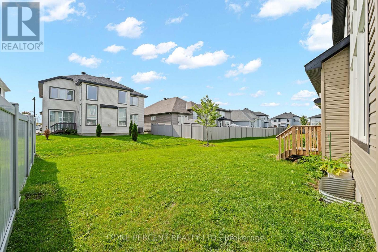
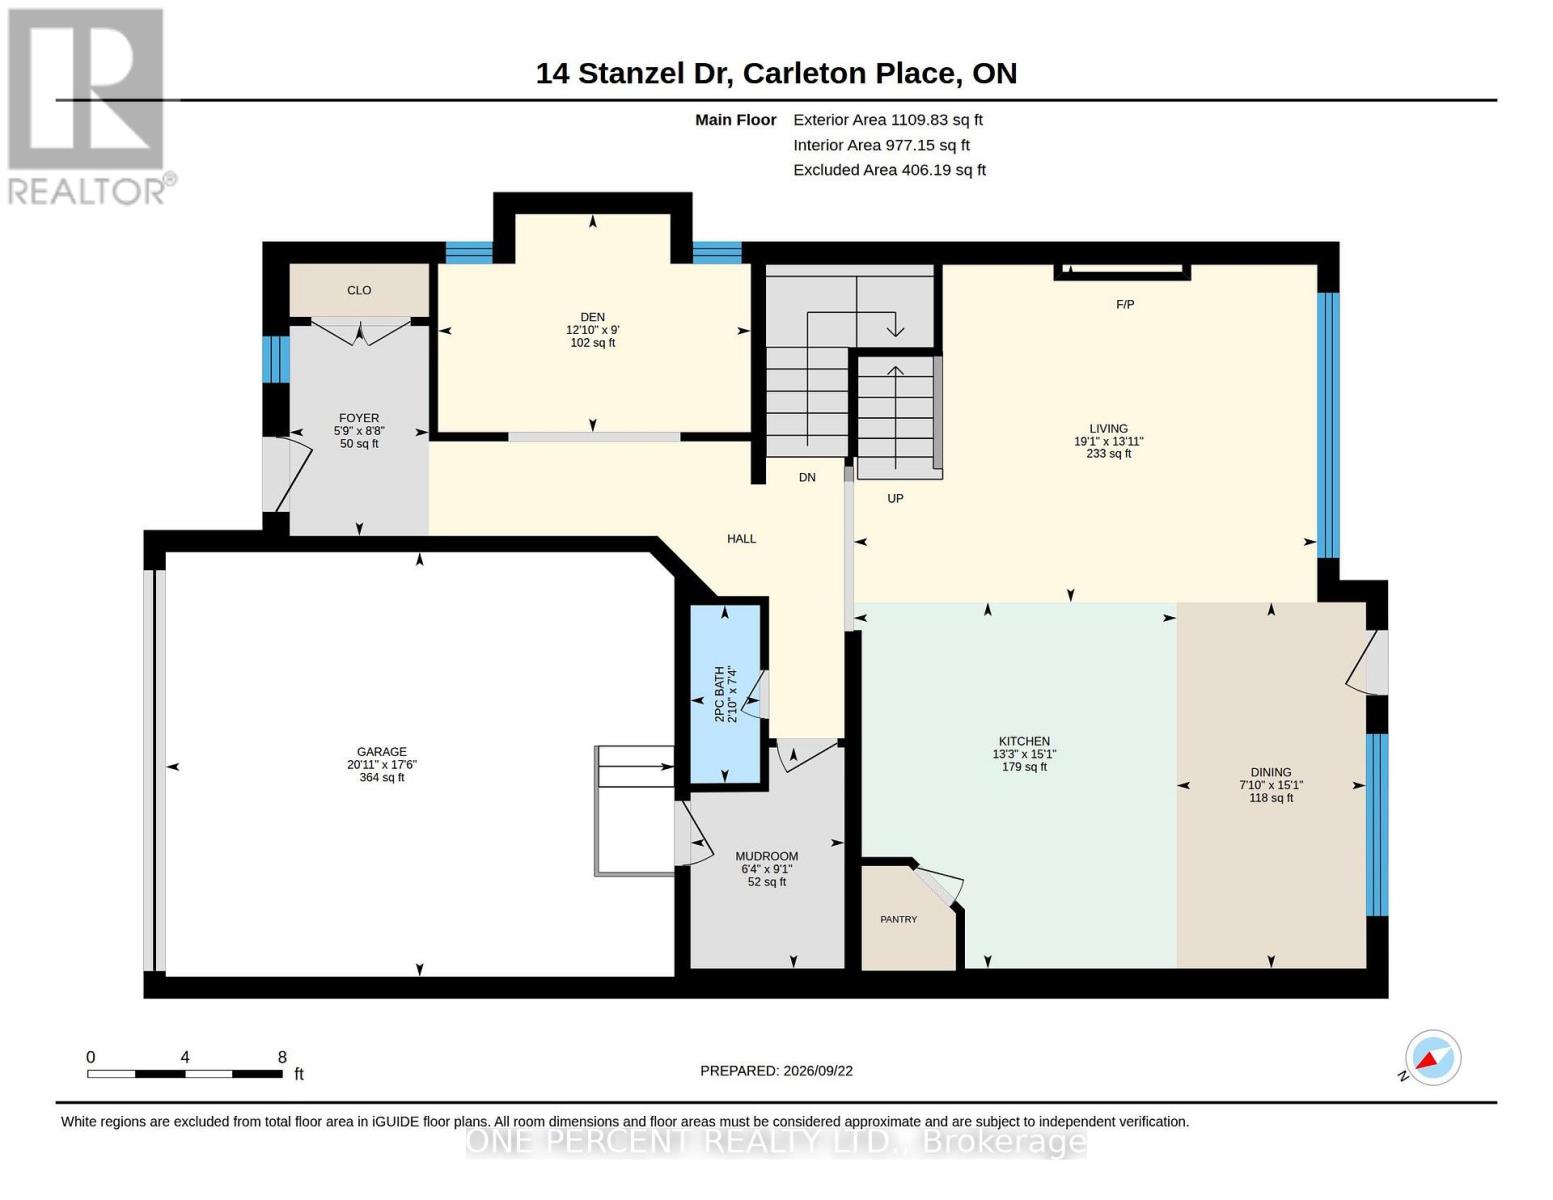
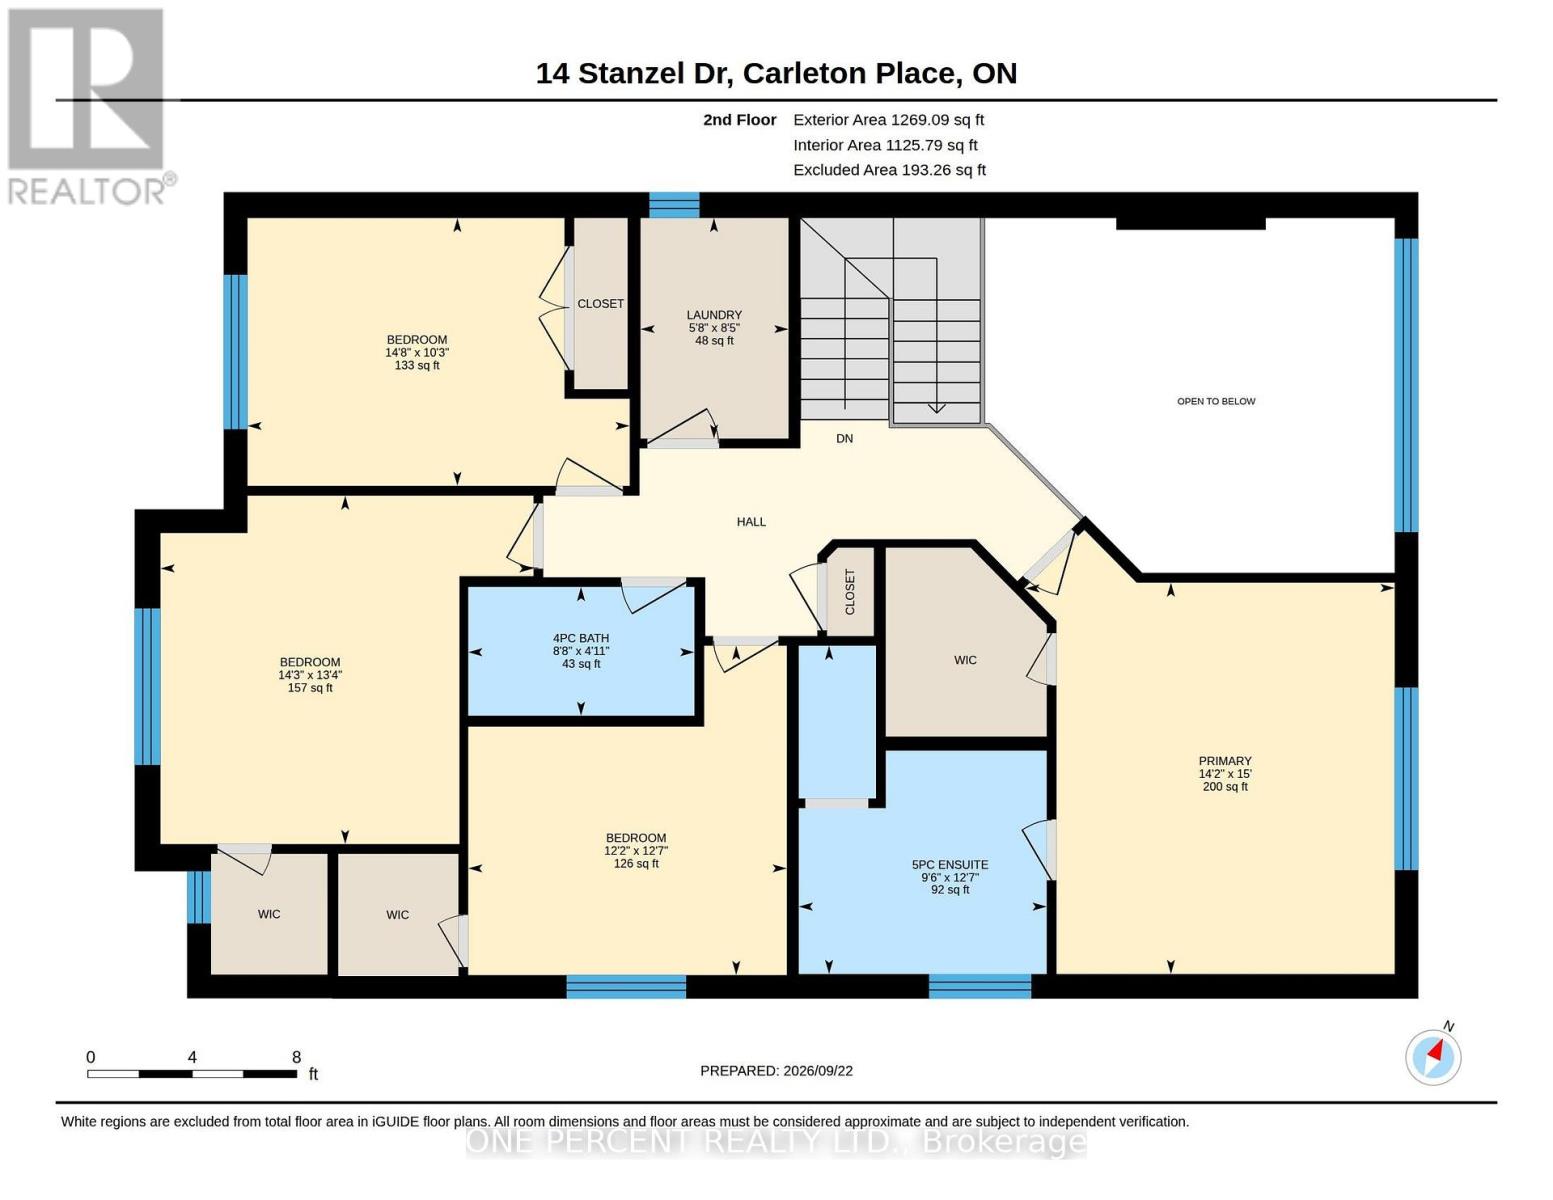
Welcome to 14 Stanzel Street, where soaring vaulted ceilings, abundant natural light, and an impressive family-friendly layout come together in Cardel's popular Devonshire II model. The stunning great room is the showpiece of the home, where dramatic ceiling height, expansive two-storey windows, and a gas fireplace create a bright and inviting space. Upgraded den and dining room bump-outs enhance the already spacious main-floor layout, adding extra room and versatility throughout. Hardwood flooring flows throughout the main level, while the stylish kitchen features ample cabinetry, quartz countertops, stainless steel appliances including a built-in oven and gas cooktop, and a spacious walk-in pantry. The versatile den provides the flexibility for a home office, sitting room, or playroom, while a convenient mudroom off the garage helps keep everyday life organized. Upstairs, you'll find four spacious bedrooms, including three with walk-in closets. The generous primary suite is a true retreat, complete with a walk-in closet and spa-inspired ensuite featuring a double vanity, deep soaker tub, and separate glass shower. A full four-piece bathroom serves the additional bedrooms, while the conveniently located second-floor laundry room makes everyday routines that much easier. Located in Miller's Crossing in growing Carleton Place, enjoy the best of small-town living with convenient access to parks, trails, schools, shopping, restaurants, recreation, and everyday amenities, along with easy Highway 7 access to Ottawa. Check out the virtual tour and book your private showing today. (id:44758)
房源概要
| MLS® Number | X13826866 |
| 房源类型 | 民宅 |
| 社区名字 | 909 - Carleton Place |
| 设备类型 | 热水器 |
| 总车位 | 6 |
| 租赁设备类型 | 热水器 |
详 情
| 浴室 | 3 |
| 地上卧房 | 4 |
| 总卧房 | 4 |
| 赠送家电包括 | Blinds, Cooktop, 洗碗机, 烘干机, Garage Door Opener, Hood 电扇, 烤箱, 洗衣机, 冰箱 |
| 地下室进展 | 已完成 |
| 地下室类型 | N/a (unfinished) |
| 施工种类 | 独立屋 |
| 空调 | Central Air Conditioning, 换气机 |
| 外墙 | 砖, 乙烯基壁板 |
| 壁炉 | 有 |
| Fireplace Total | 1 |
| Flooring Type | Tile, Hardwood |
| 地基类型 | 混凝土浇筑 |
| 客人卫生间(不包含洗浴) | 1 |
| 供暖方式 | 天然气 |
| 供暖类型 | 压力热风 |
| 储存空间 | 2 |
| 内部尺寸 | 2000 - 2500 Sqft |
| 类型 | 独立屋 |
| 设备间 | 市政供水 |
车 位
| 附加车库 | |
| Garage |
土地
| 英亩数 | 无 |
| 污水道 | Sanitary Sewer |
| 土地深度 | 105 Ft |
| 土地宽度 | 43 Ft |
| 不规则大小 | 43 X 105 Ft |
房 间
| 楼 层 | 类 型 | 长 度 | 宽 度 | 面 积 |
|---|---|---|---|---|
| 二楼 | 卧室 | 3.85 m | 3.72 m | 3.85 m x 3.72 m |
| 二楼 | 浴室 | 1.51 m | 2.64 m | 1.51 m x 2.64 m |
| 二楼 | 洗衣房 | 2.58 m | 1.73 m | 2.58 m x 1.73 m |
| 二楼 | 主卧 | 4.57 m | 4.31 m | 4.57 m x 4.31 m |
| 二楼 | 浴室 | 3.84 m | 2.9 m | 3.84 m x 2.9 m |
| 二楼 | 卧室 | 4.07 m | 4.36 m | 4.07 m x 4.36 m |
| 一楼 | 门厅 | 2.64 m | 1.75 m | 2.64 m x 1.75 m |
| 一楼 | 衣帽间 | 2.74 m | 3.92 m | 2.74 m x 3.92 m |
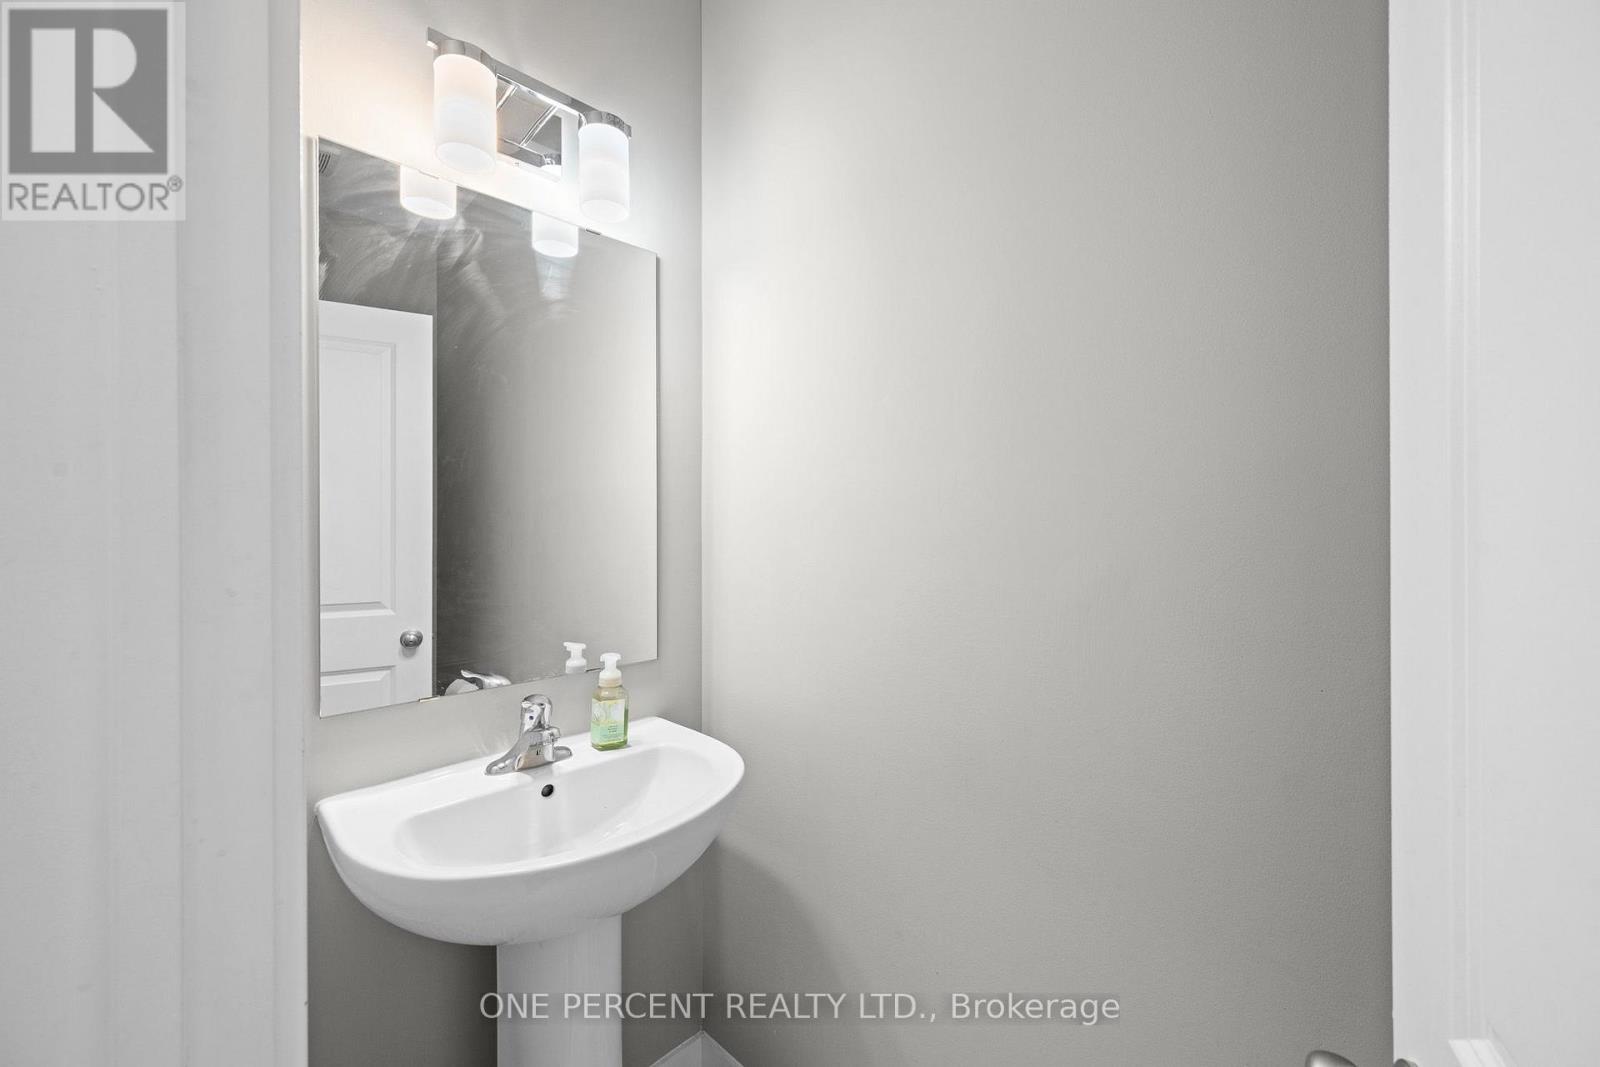
| 一楼 | 浴室 | 2.23 m | 0.87 m | 2.23 m x 0.87 m |
| 一楼 | Mud Room | 2.78 m | 1.93 m | 2.78 m x 1.93 m |
| 一楼 | 厨房 | 4.6 m | 4.05 m | 4.6 m x 4.05 m |
| 一楼 | 餐厅 | 4.6 m | 2.38 m | 4.6 m x 2.38 m |
| 一楼 | 客厅 | 4.24 m | 5.82 m | 4.24 m x 5.82 m |
https://www.realtor.ca/real-estate/30326304/14-stanzel-drive-carleton-place-909-carleton-place

The trademarks REALTOR®, REALTORS®, and the REALTOR® logo are controlled by The Canadian Real Estate Association (CREA) and identify real estate professionals who are members of CREA. The trademarks MLS®, Multiple Listing Service® and the associated logos are owned by The Canadian Real Estate Association (CREA) and identify the quality of services provided by real estate professionals who are members of CREA. The trademark DDF® is owned by The Canadian Real Estate Association (CREA) and identifies CREA's Data Distribution Facility (DDF®)
Ottawa Real Estate Board
One Percent Realty Ltd.
September 25 2026 03:23:26
