
60 Tybalt Crescent Ottawa, Ontario K2H 8J5


$489,000
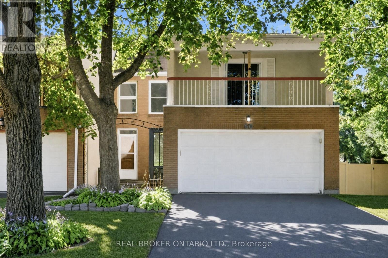
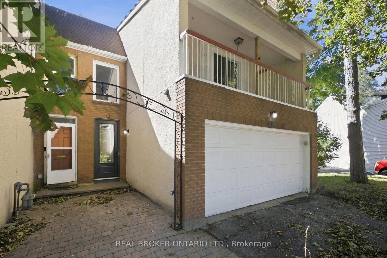
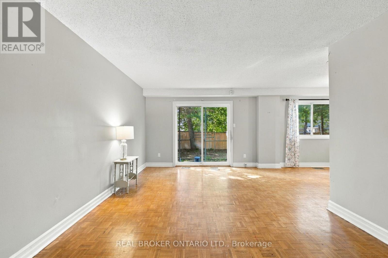
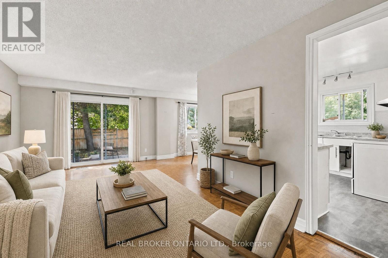
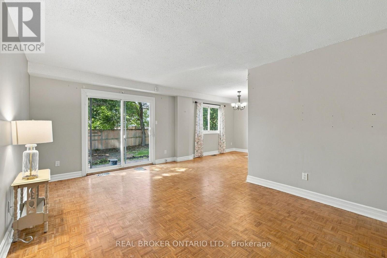
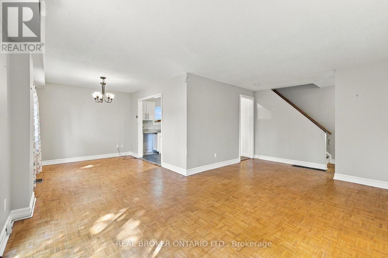
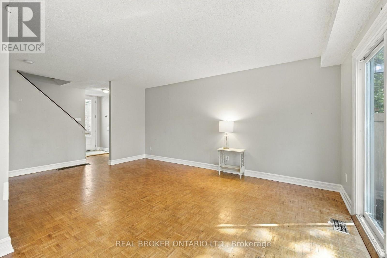
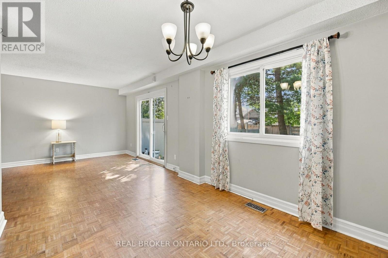
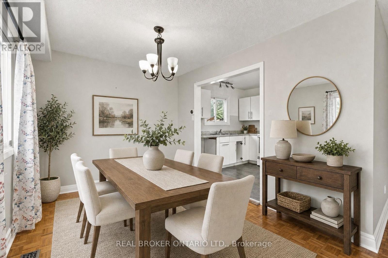
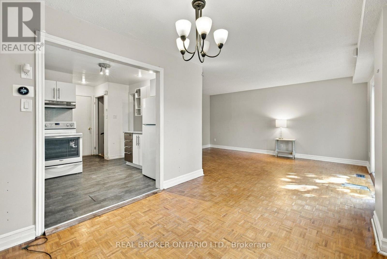
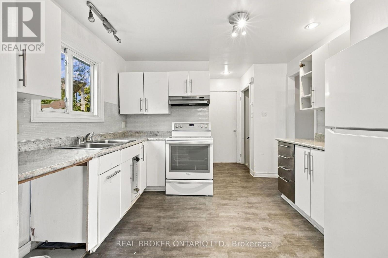
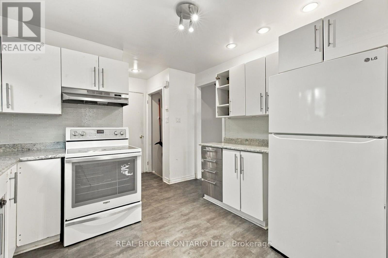
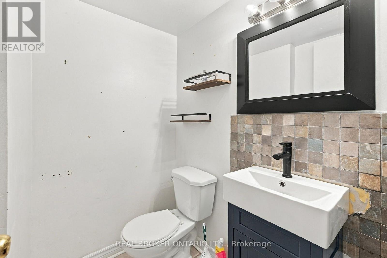
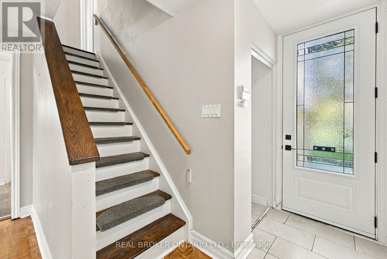
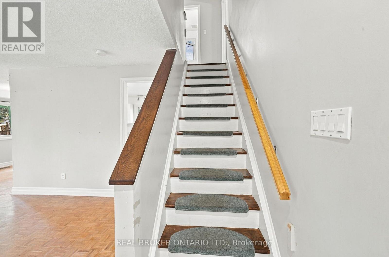
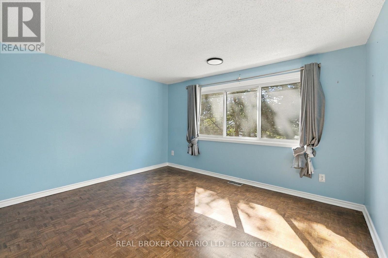
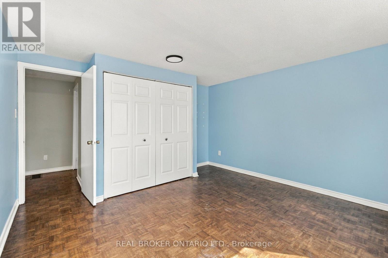
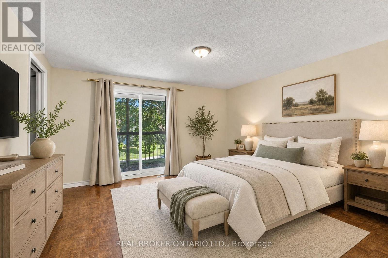
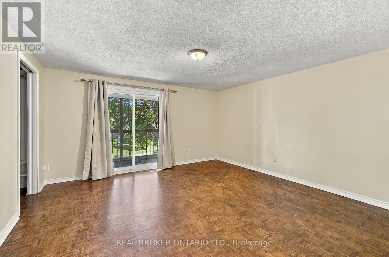
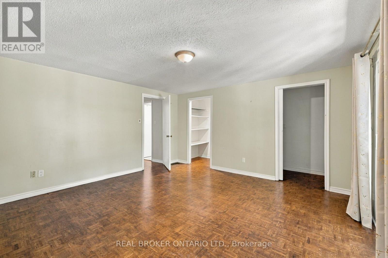
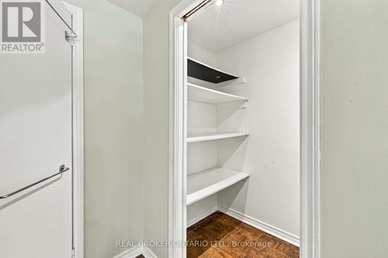
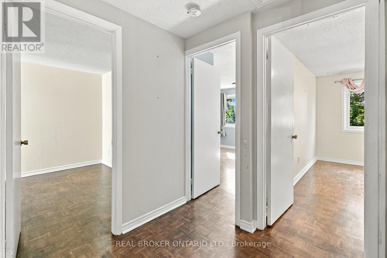
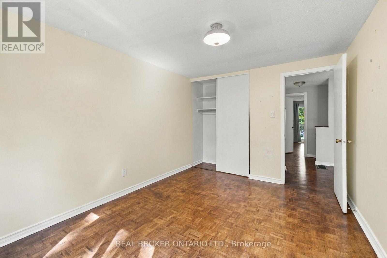
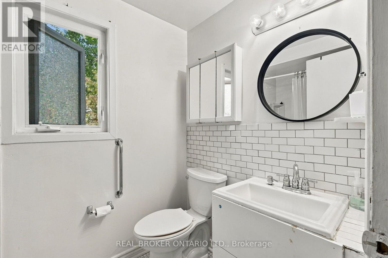
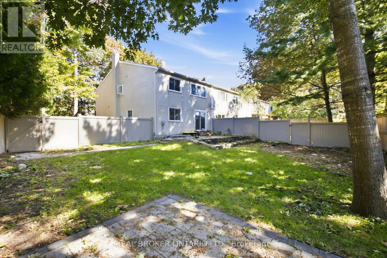
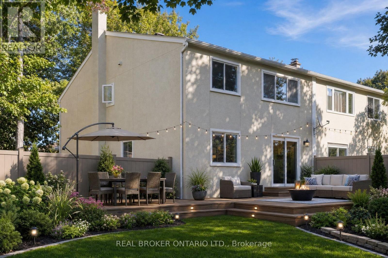
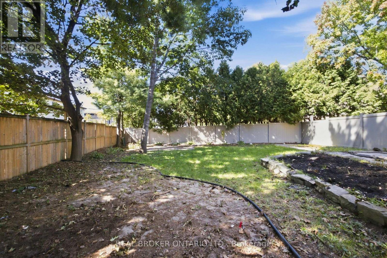
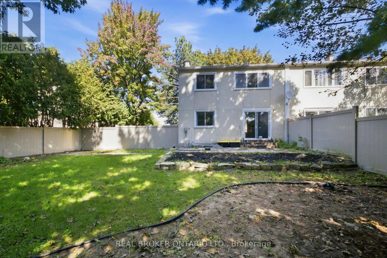
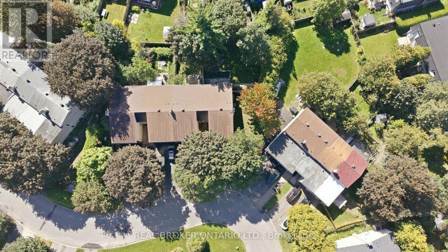
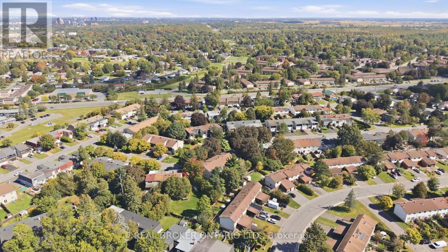
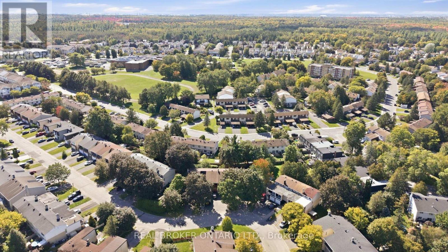
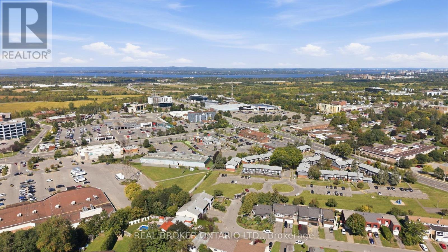
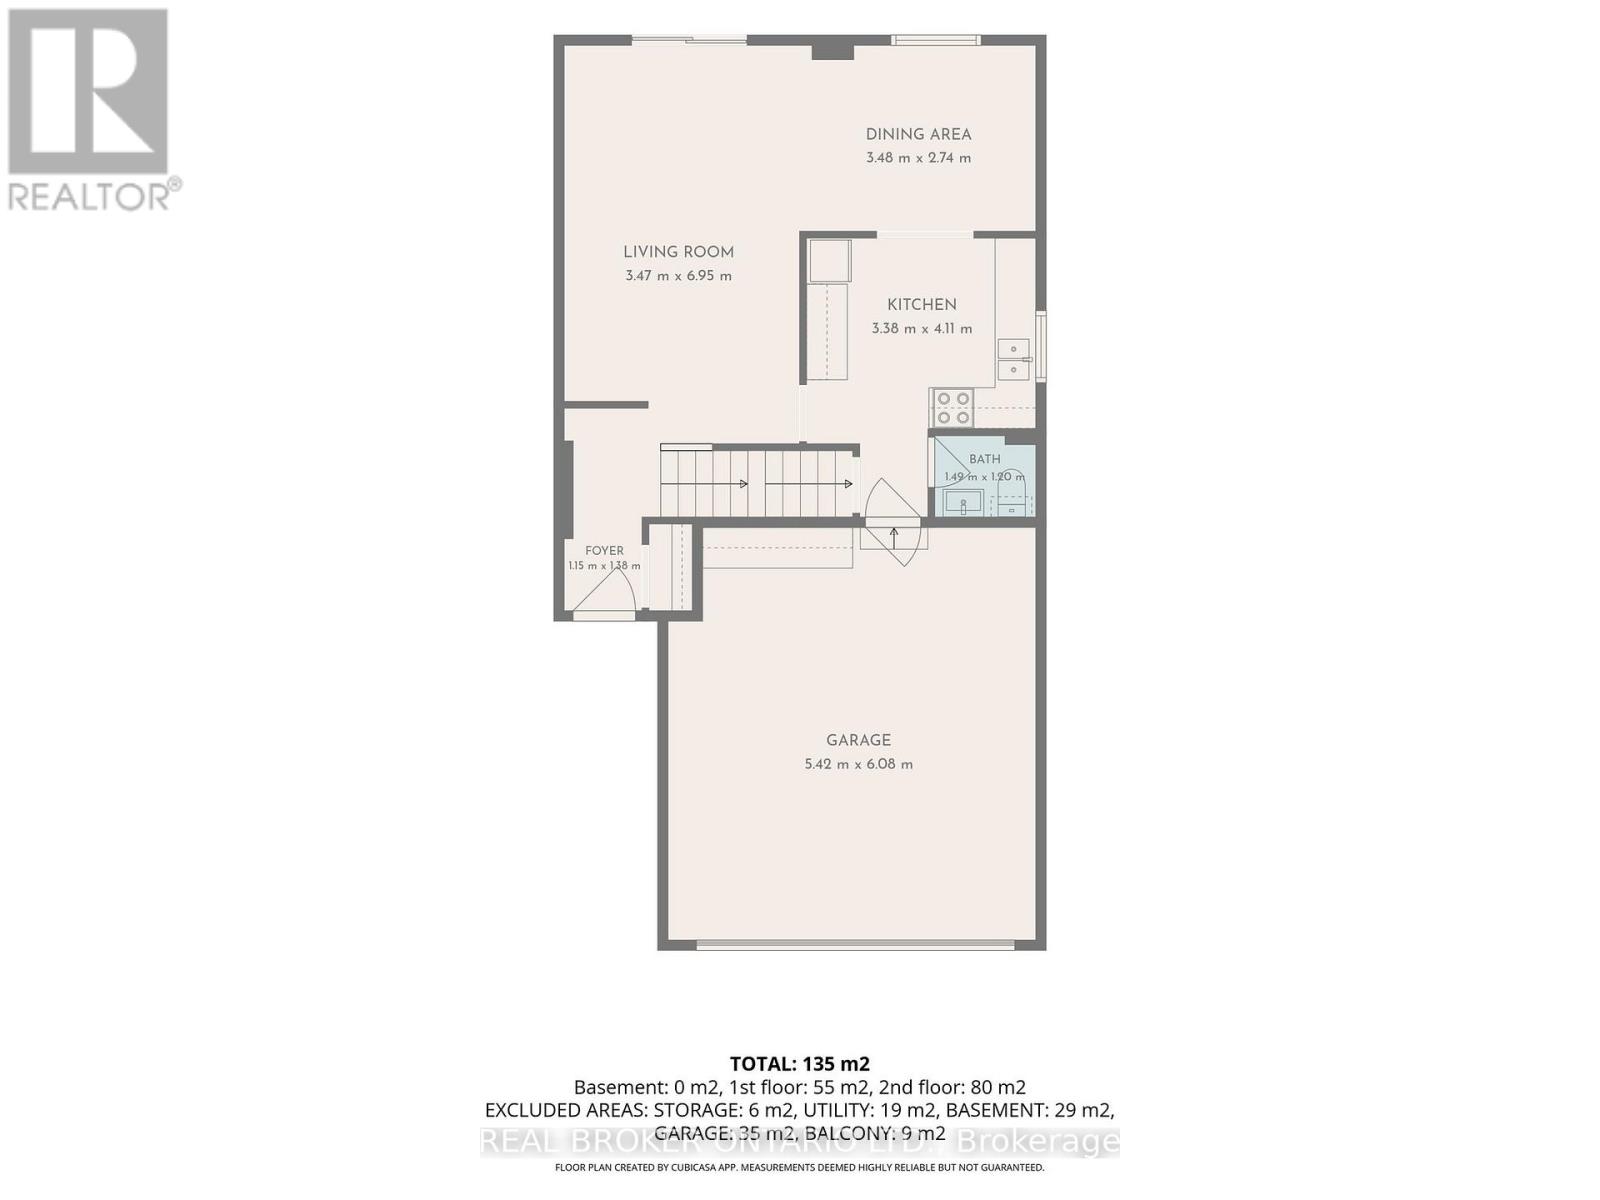
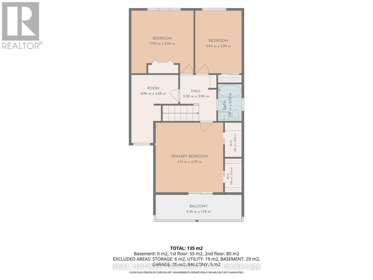
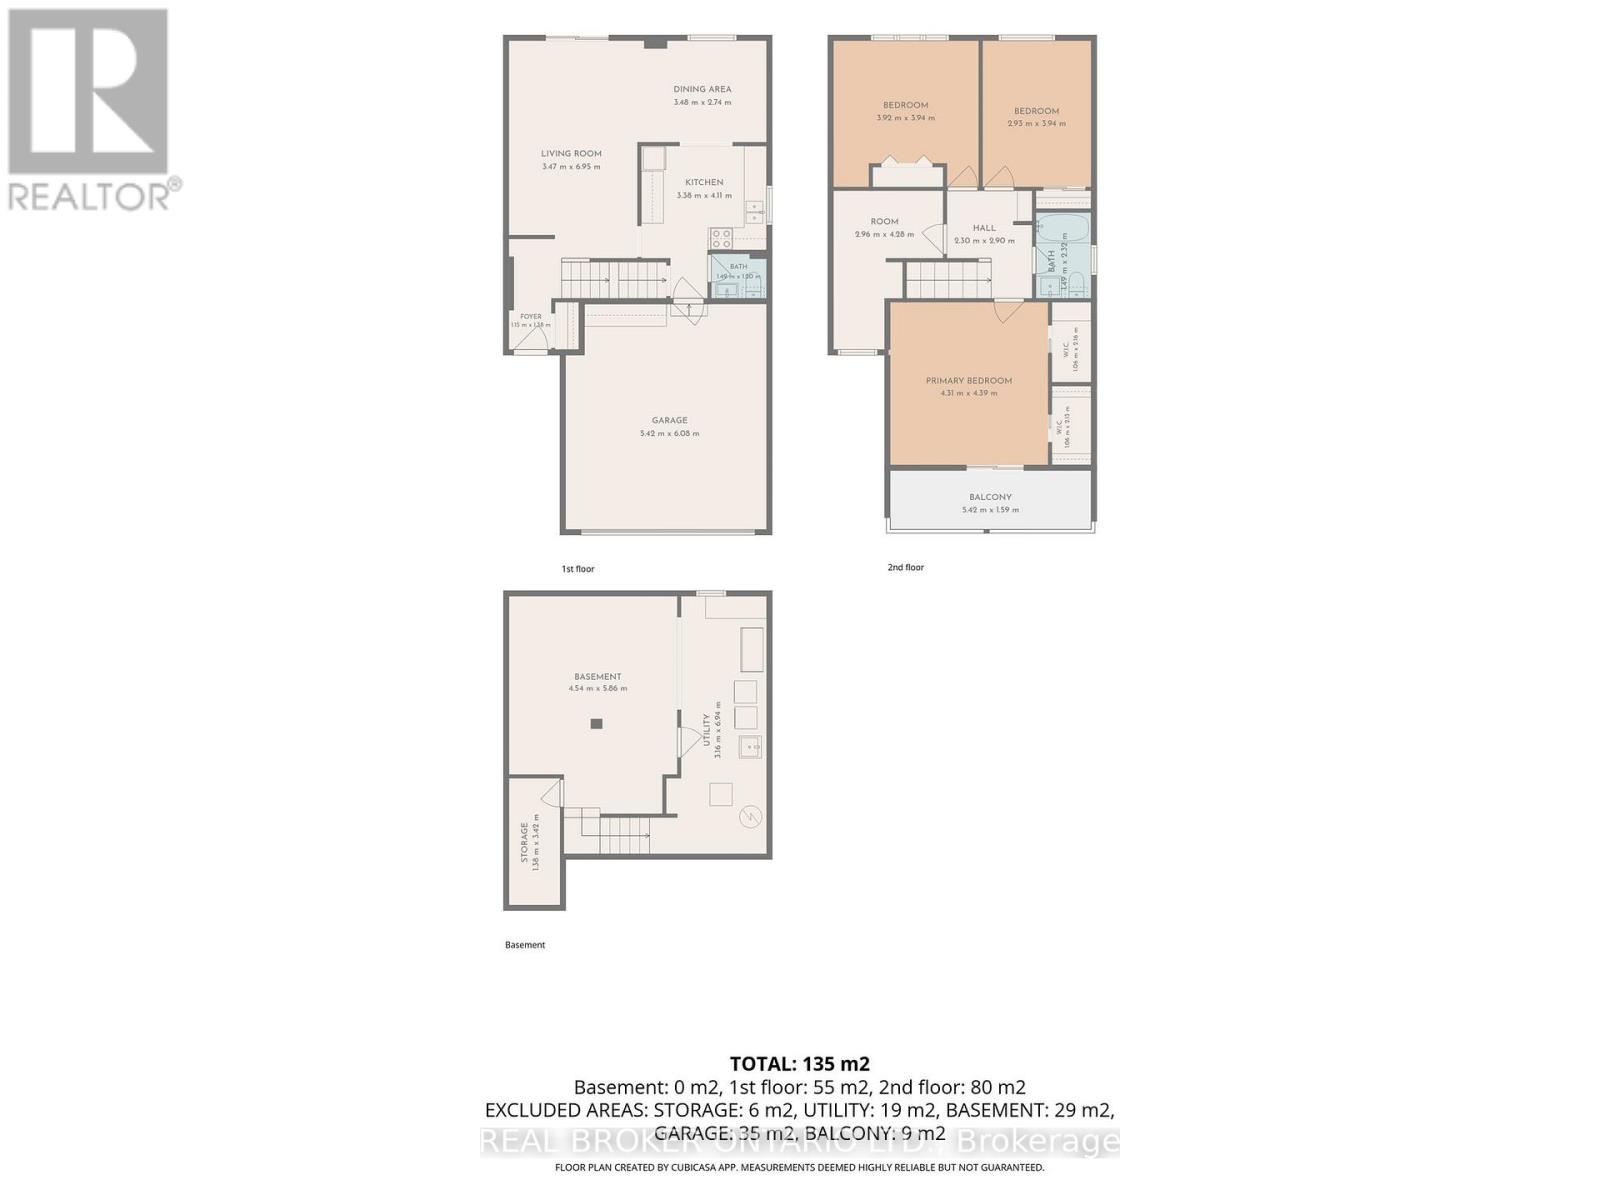
Space, flexibility and the opportunity to make it your own await at 60 Tybalt. Set on a generous pie shaped lot, this freehold end-unit home offers four bedrooms, a double-car garage and an extremely spacious backyard. The open-concept main floor features hardwood floors, well-sized living and dining areas, and a bright kitchen along with a convenient powder room. Upstairs, the primary bedroom includes two double closets and a private balcony, while three additional bedrooms and a four-piece bathroom provide room for family, guests or a home office. Outside, the large yard offers plenty of space for gardening, outdoor dining and play. This property presents an opportunity for buyers to bring their vision to a home with generous interior and outdoor space. Conveniently located near all the amenities you could need, schools, parks and more! (id:44758)
房源概要
| MLS® Number | X13827328 |
| 房源类型 | 民宅 |
| 社区名字 | 7802 - Westcliffe Estates |
| 设备类型 | Air Conditioner, 热水器, Furnace |
| 特征 | 树木繁茂的地区 |
| 总车位 | 4 |
| 租赁设备类型 | Air Conditioner, 热水器, Furnace |
详 情
| 浴室 | 2 |
| 地上卧房 | 4 |
| 总卧房 | 4 |
| 赠送家电包括 | 烘干机, Freezer, Hood 电扇, 炉子, 洗衣机, 窗帘, 冰箱 |
| 地下室进展 | 部分完成 |
| 地下室类型 | 全部完成 |
| 施工种类 | 附加的 |
| 空调 | 中央空调 |
| 外墙 | 砖 |
| 地基类型 | 混凝土 |
| 客人卫生间(不包含洗浴) | 1 |
| 供暖方式 | 天然气 |
| 供暖类型 | 压力热风 |
| 储存空间 | 2 |
| 内部尺寸 | 1500 - 2000 Sqft |
| 类型 | 联排别墅 |
| 设备间 | 市政供水 |
车 位
| 附加车库 | |
| Garage |
土地
| 英亩数 | 无 |
| 污水道 | Sanitary Sewer |
| 土地深度 | 117 Ft |
| 土地宽度 | 32 Ft |
| 不规则大小 | 32 X 117 Ft |
房 间
| 楼 层 | 类 型 | 长 度 | 宽 度 | 面 积 |
|---|---|---|---|---|
| 二楼 | 主卧 | 4.31 m | 4.39 m | 4.31 m x 4.39 m |
| 二楼 | 卧室 | 2.96 m | 4.28 m | 2.96 m x 4.28 m |
| 二楼 | 浴室 | 1.49 m | 2.32 m | 1.49 m x 2.32 m |
| 二楼 | 卧室 | 3.92 m | 3.94 m | 3.92 m x 3.94 m |
| 二楼 | 卧室 | 2.93 m | 3.94 m | 2.93 m x 3.94 m |
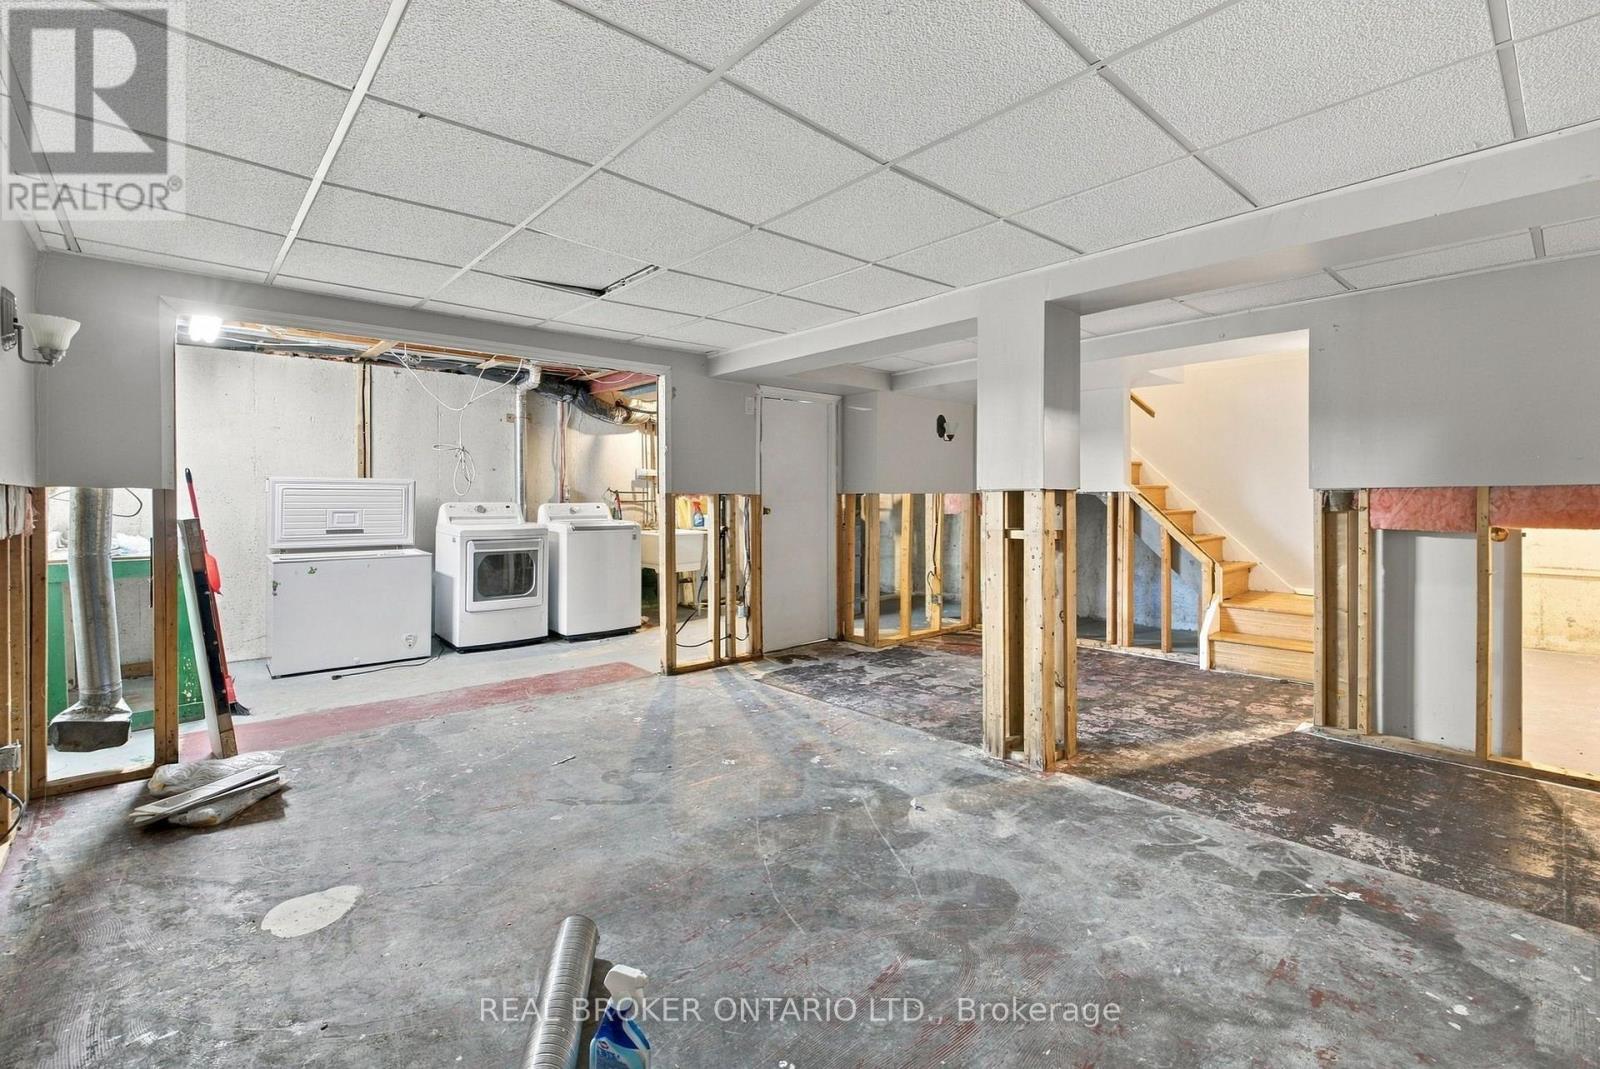
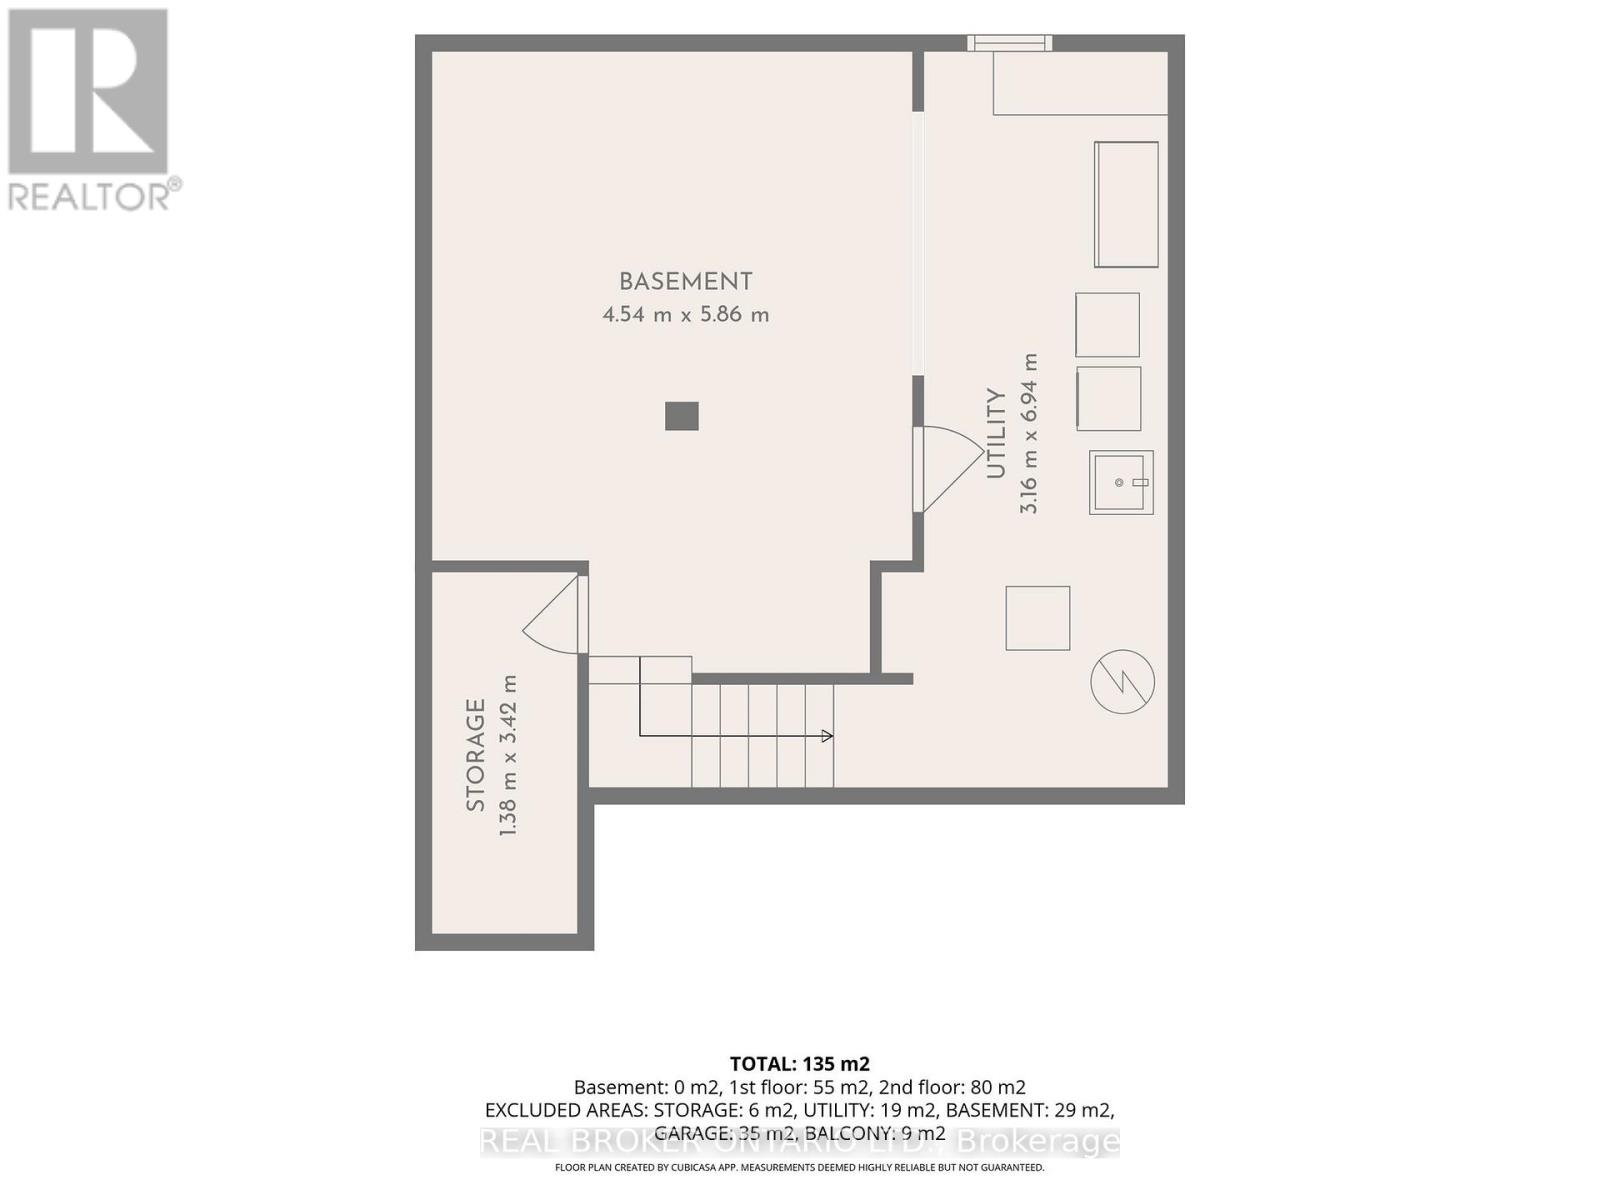
| Lower Level | 娱乐,游戏房 | 4.54 m | 5.86 m | 4.54 m x 5.86 m |
| Lower Level | 设备间 | 3.16 m | 6.94 m | 3.16 m x 6.94 m |
| Lower Level | 设备间 | 3.42 m | 1.38 m | 3.42 m x 1.38 m |
| 一楼 | 门厅 | 1.15 m | 1.38 m | 1.15 m x 1.38 m |
| 一楼 | 客厅 | 3.47 m | 6.95 m | 3.47 m x 6.95 m |
| 一楼 | 餐厅 | 3.48 m | 2.74 m | 3.48 m x 2.74 m |
| 一楼 | 厨房 | 3.38 m | 4.11 m | 3.38 m x 4.11 m |
| 一楼 | 浴室 | 1.49 m | 1 m | 1.49 m x 1 m |
https://www.realtor.ca/real-estate/30326746/60-tybalt-crescent-ottawa-7802-westcliffe-estates

The trademarks REALTOR®, REALTORS®, and the REALTOR® logo are controlled by The Canadian Real Estate Association (CREA) and identify real estate professionals who are members of CREA. The trademarks MLS®, Multiple Listing Service® and the associated logos are owned by The Canadian Real Estate Association (CREA) and identify the quality of services provided by real estate professionals who are members of CREA. The trademark DDF® is owned by The Canadian Real Estate Association (CREA) and identifies CREA's Data Distribution Facility (DDF®)
Ottawa Real Estate Board
Real Broker Ontario Ltd.
September 25 2026 01:23:40
