
129 Woodfield Drive Ottawa, Ontario K2G 0A1


$588,000
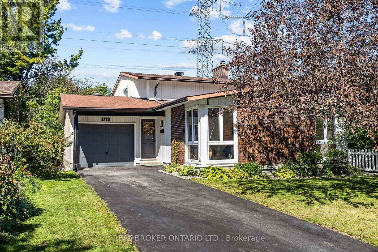
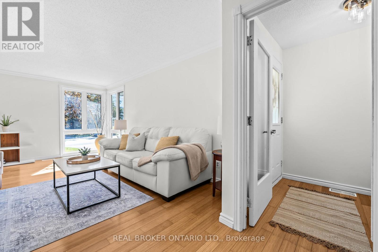
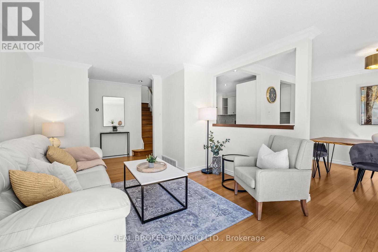
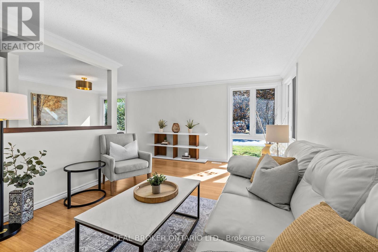
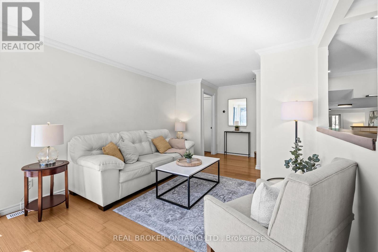
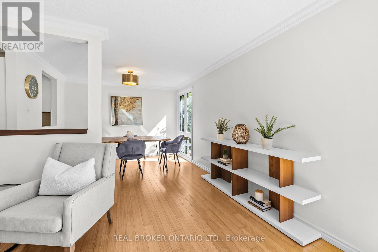
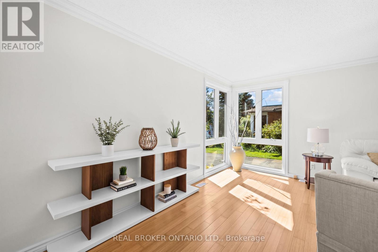
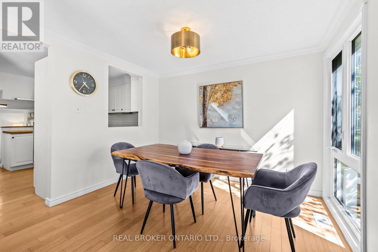
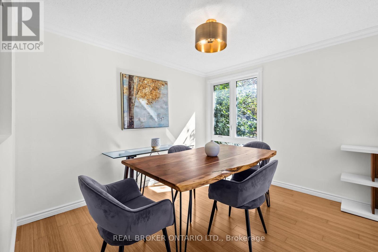
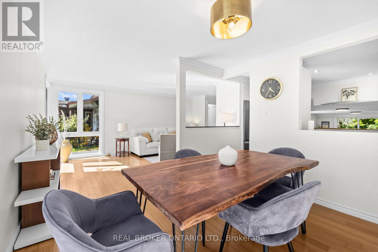
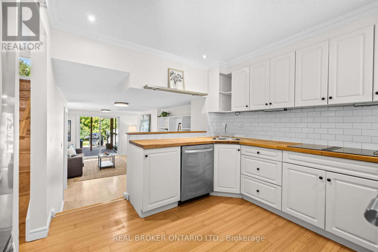
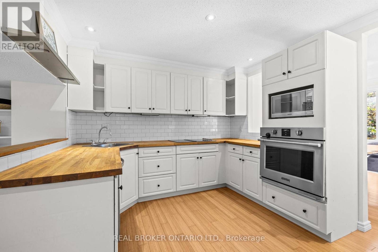
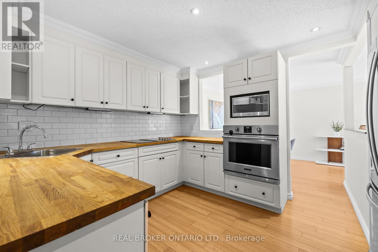
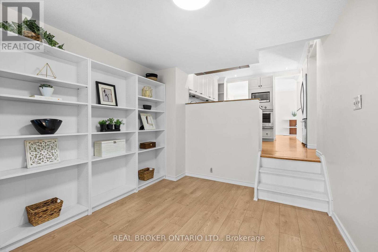
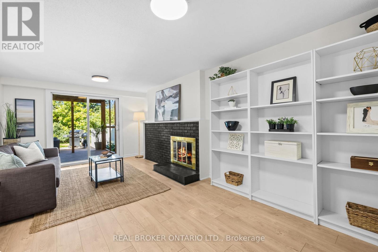
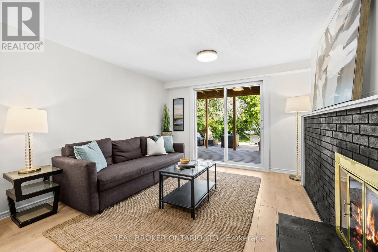
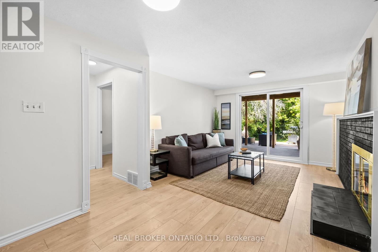
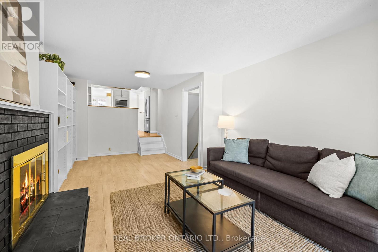
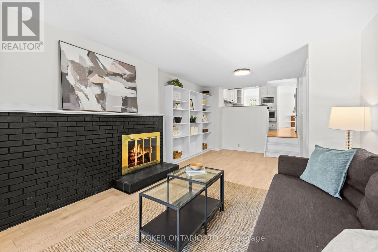
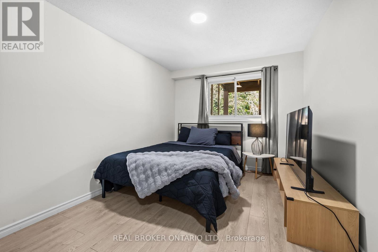
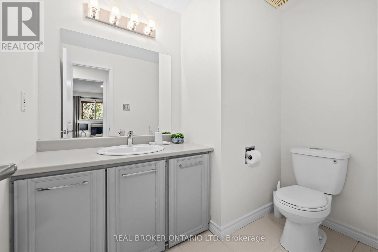
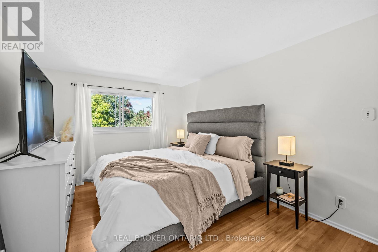
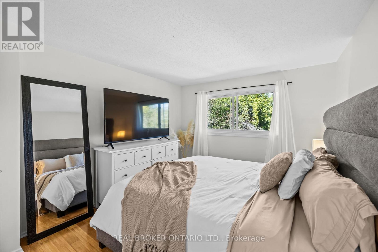
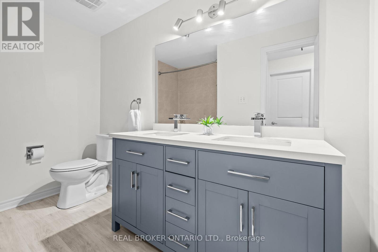
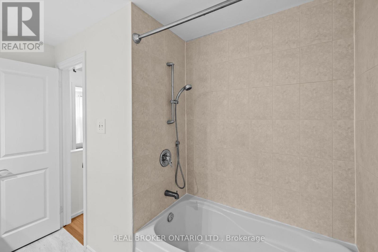
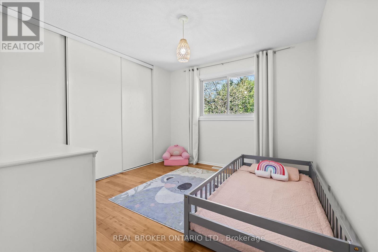
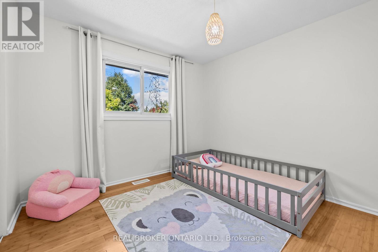
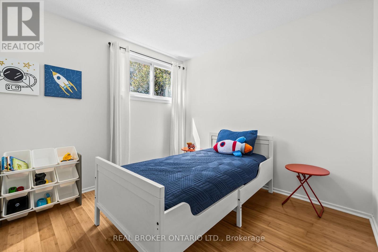
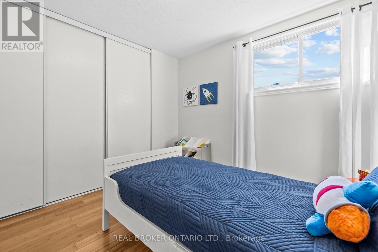
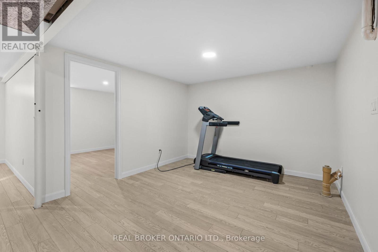
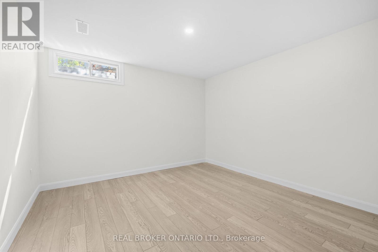
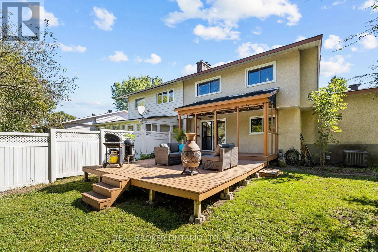
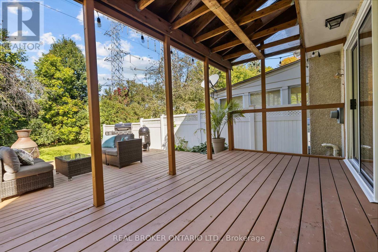
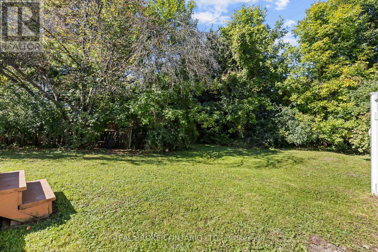
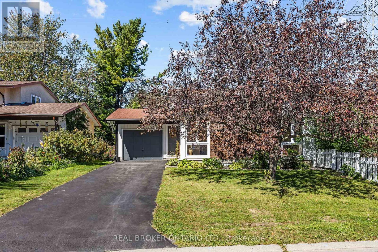
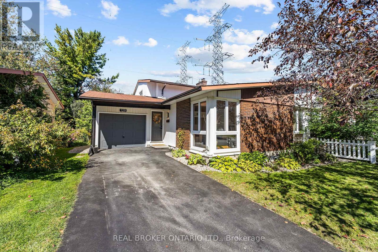
Location is key, and this home has delivered! This very bright, fabulously clean, 4-level Back-split is bursting with fresh paint throughout and ready to steal your heart. Four generous bedrooms give everyone their own space, while the smart split-level layout offers creativity and functionality. On the upper level you will find 3 bedrooms with an updated 4 piece bathroom. Main level invites you into a large living room, dining and functional kitchen with ample counter space and storage. A few steps down from the kitchen leads to a bonus flex space, fire place, fourth bedroom and powder room. Before heading down to the finished basement, step outside and breathe easy-no rear neighbours means your backyard is your private oasis, perfect for sunny days. The finished basement holds an additional flex area, laundry room, and a private office/gym/playroom. Fresh, bright, and move-in ready-this is the one you've been waiting for. Tucked into a tree-lined neighbourhood where kids play and neighbours wave, this home delivers the perfect mix of privacy, comfort, and modern updates. Your next home chapter starts here! (id:44758)
房源概要
| MLS® Number | X13827274 |
| 房源类型 | 民宅 |
| 社区名字 | 7501 - Tanglewood |
| 附近的便利设施 | 公园 |
| 设备类型 | 热水器 |
| 特征 | Backs On Greenbelt |
| 总车位 | 4 |
| 租赁设备类型 | 热水器 |
详 情
| 浴室 | 2 |
| 地上卧房 | 4 |
| 总卧房 | 4 |
| 赠送家电包括 | 烤箱 - Built-in, Range, Cooktop, 洗碗机, 烘干机, 微波炉, 烤箱, 洗衣机, 冰箱 |
| 地下室进展 | 已装修 |
| 地下室类型 | N/a (finished) |
| 施工种类 | Semi-detached |
| Construction Style Split Level | Backsplit |
| 空调 | 中央空调 |
| 外墙 | 砖 Facing, 铝壁板 |
| 壁炉 | 有 |
| Fireplace Total | 1 |
| 地基类型 | 水泥, 混凝土 |
| 客人卫生间(不包含洗浴) | 1 |
| 供暖方式 | 天然气 |
| 供暖类型 | 压力热风 |
| 内部尺寸 | 1500 - 2000 Sqft |
| 类型 | 独立屋 |
| 设备间 | 市政供水 |
车 位
| 附加车库 | |
| Garage |
土地
| 英亩数 | 无 |
| 土地便利设施 | 公园 |
| 污水道 | Sanitary Sewer |
| 土地深度 | 112 Ft ,7 In |
| 土地宽度 | 40 Ft ,4 In |
| 不规则大小 | 40.4 X 112.6 Ft |
房 间
| 楼 层 | 类 型 | 长 度 | 宽 度 | 面 积 |
|---|---|---|---|---|
| 地下室 | Office | 3.2 m | 3.2 m | 3.2 m x 3.2 m |
| Lower Level | 家庭房 | 3.66 m | 6.4 m | 3.66 m x 6.4 m |
| Lower Level | Bedroom 4 | 2.74 m | 3.66 m | 2.74 m x 3.66 m |
| Lower Level | Partial Bathroom | 1.68 m | 0.91 m | 1.68 m x 0.91 m |
| 一楼 | 客厅 | 3.66 m | 4.88 m | 3.66 m x 4.88 m |
| 一楼 | 餐厅 | 3.05 m | 3.66 m | 3.05 m x 3.66 m |
| 一楼 | 厨房 | 3.35 m | 3.05 m | 3.35 m x 3.05 m |
| Upper Level | 主卧 | 3.2 m | 4.12 m | 3.2 m x 4.12 m |
| Upper Level | 第二卧房 | 3.05 m | 3.05 m | 3.05 m x 3.05 m |
| Upper Level | 第三卧房 | 3.35 m | 3.66 m | 3.35 m x 3.66 m |
| Upper Level | 浴室 | 3.05 m | 2.13 m | 3.05 m x 2.13 m |
设备间
| 有线电视 | 已安装 |
| 配电箱 | 已安装 |
| 污水道 | 已安装 |
https://www.realtor.ca/real-estate/30326743/129-woodfield-drive-ottawa-7501-tanglewood

The trademarks REALTOR®, REALTORS®, and the REALTOR® logo are controlled by The Canadian Real Estate Association (CREA) and identify real estate professionals who are members of CREA. The trademarks MLS®, Multiple Listing Service® and the associated logos are owned by The Canadian Real Estate Association (CREA) and identify the quality of services provided by real estate professionals who are members of CREA. The trademark DDF® is owned by The Canadian Real Estate Association (CREA) and identifies CREA's Data Distribution Facility (DDF®)
Ottawa Real Estate Board
Real Broker Ontario Ltd.
September 25 2026 03:24:25
