
2136 Bergamot Circle Ottawa, Ontario K4A 4R4


$665,000
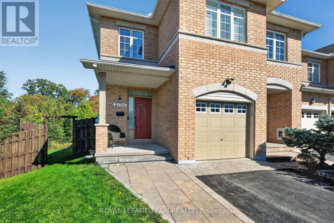
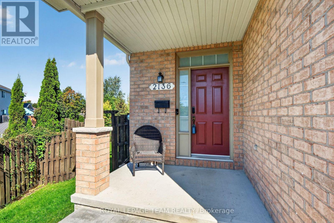
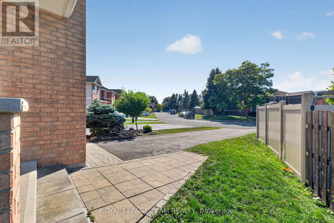
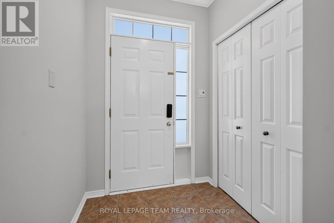
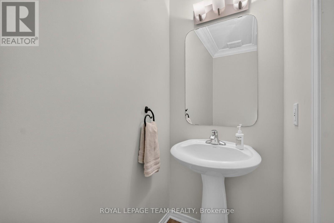
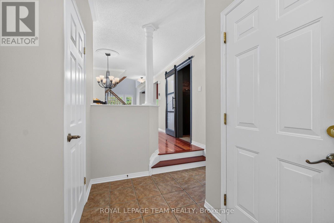
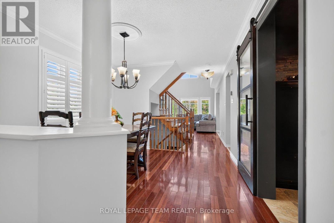
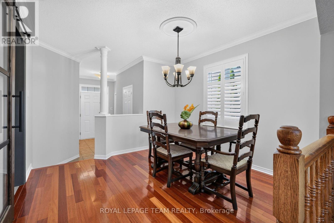
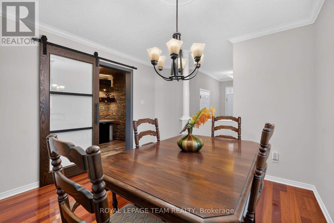
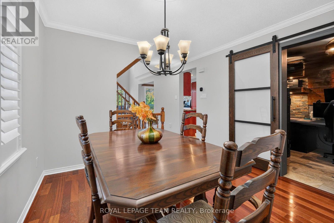
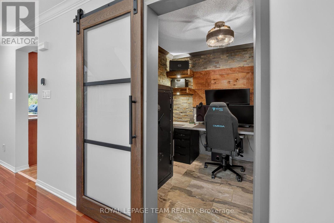
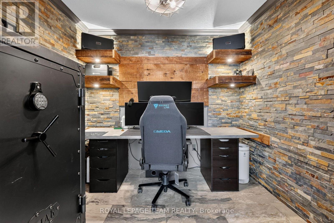
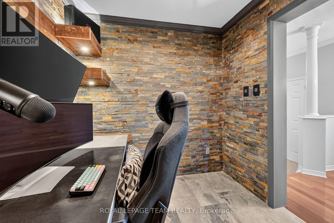
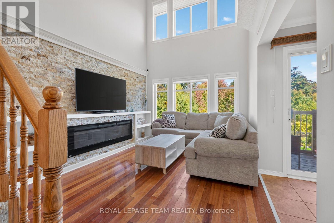
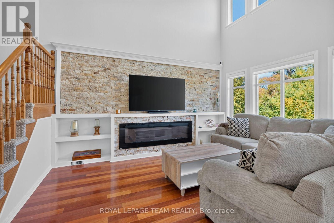
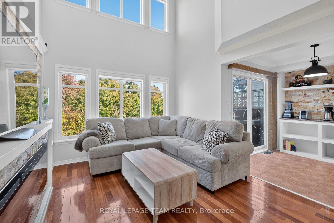
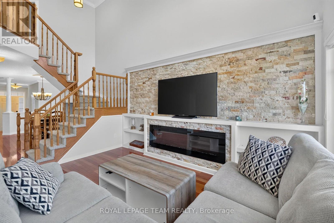
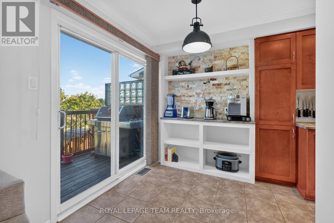
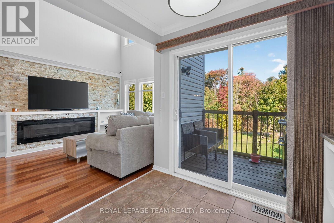
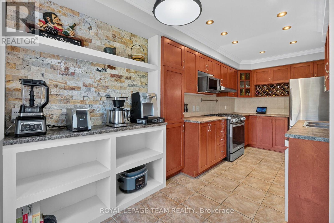
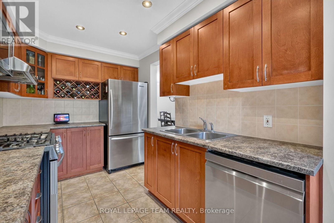
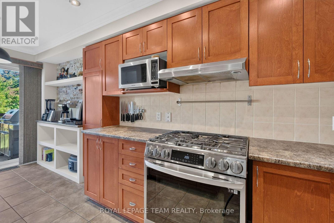
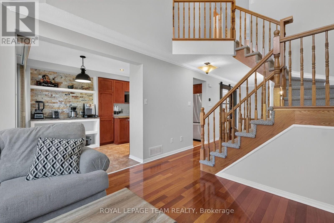
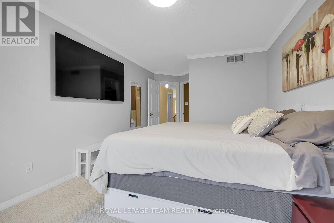
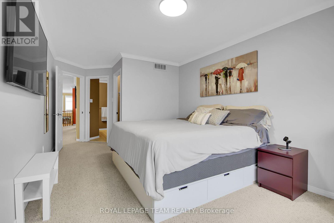
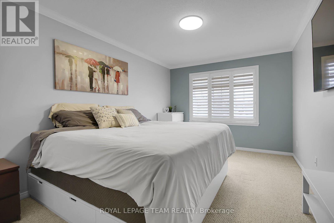
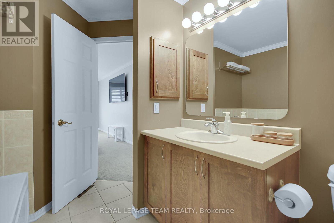
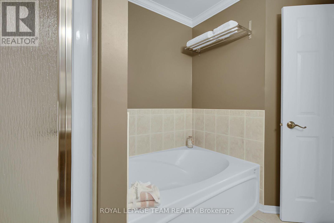
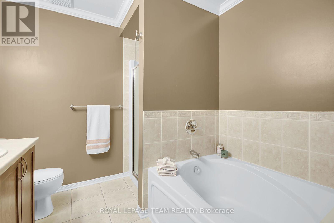
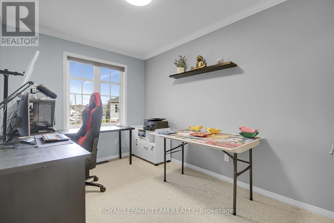
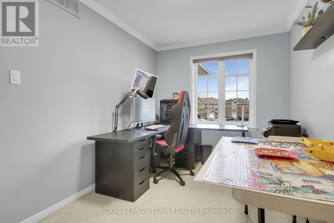
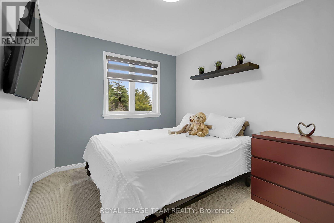
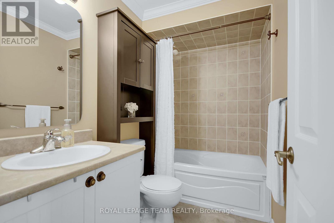
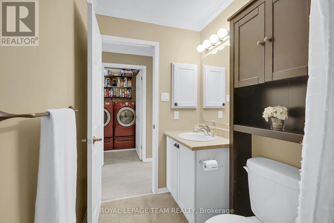
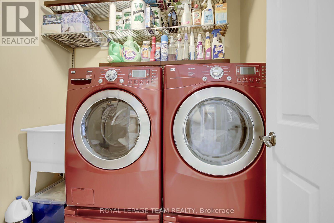
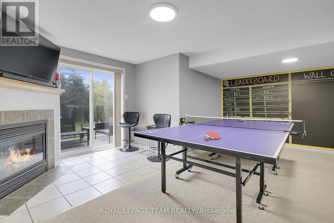
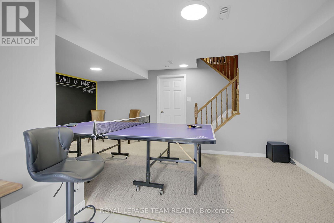
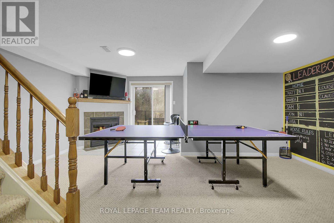
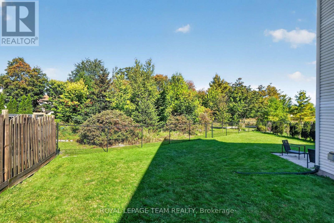
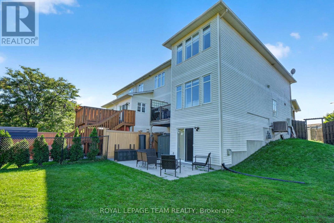
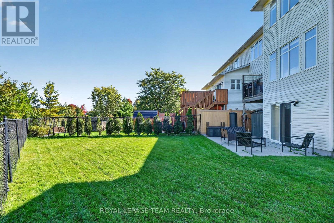
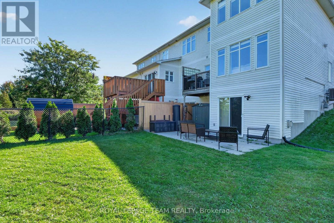
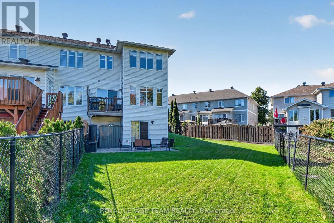
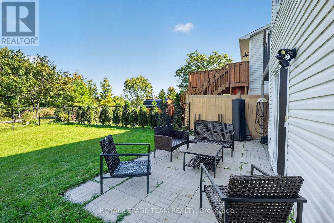
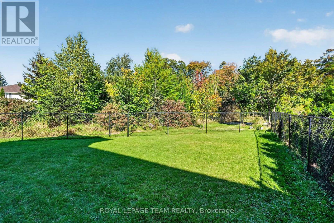
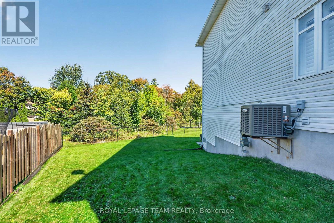
FRESHLY PAINTED IN TRENDING ALABASTER ! Executive townhome living at its finest in Orléans' Springridge community. This immaculate 3-bedroom, 3-bathroom end-unit offers rare, detached-style living with its own private driveway (no shared lane) walk out basement to a massive 129-ft pie-shaped lot backing directly onto Cardinal Creek Community Park with no rear neighbours. Step into a bright, airy main level showcasing fresh, sophisticated neutral paint, rich Brazilian cherry hardwood, and soaring cathedral ceilings that flood the home with natural light. The open-concept living area centres around a 72" electric fireplace with a custom brick accent wall and remote-controlled blinds. The main floor also features a dedicated den/office space and a seamless transition from the maple kitchen to the upper balcony with a natural gas BBQ hookup. Upstairs features 2nd-floor laundry and a primary bedroom with a walk-in closet and 4-piece ensuite with a soaker tub. The finished walk-out basement includes a cozy natural gas fireplace and direct access to your fully fenced yard. Turn-key, private, and minutes from top schools, parks, and transit! Don't wait book your showing today! (id:44758)
Open House
此属性有开放式房屋!
2:00 pm
结束于:4:00 pm
房源概要
| MLS® Number | X13827074 |
| 房源类型 | 民宅 |
| 社区名字 | 1107 - Springridge/East Village |
| 设备类型 | 热水器 - Gas, 热水器 |
| 总车位 | 3 |
| 租赁设备类型 | 热水器 - Gas, 热水器 |
详 情
| 浴室 | 3 |
| 地上卧房 | 3 |
| 总卧房 | 3 |
| 公寓设施 | Fireplace(s) |
| 赠送家电包括 | Garage Door Opener Remote(s), Blinds, 洗碗机, Garage Door Opener, Hood 电扇, 微波炉, Gas 炉子(s), 冰箱 |
| 地下室进展 | 部分完成 |
| 地下室类型 | N/a (partially Finished) |
| 施工种类 | 附加的 |
| 空调 | 中央空调 |
| 外墙 | 砖, 乙烯基壁板 |
| 壁炉 | 有 |
| Fireplace Total | 2 |
| 地基类型 | 混凝土浇筑 |
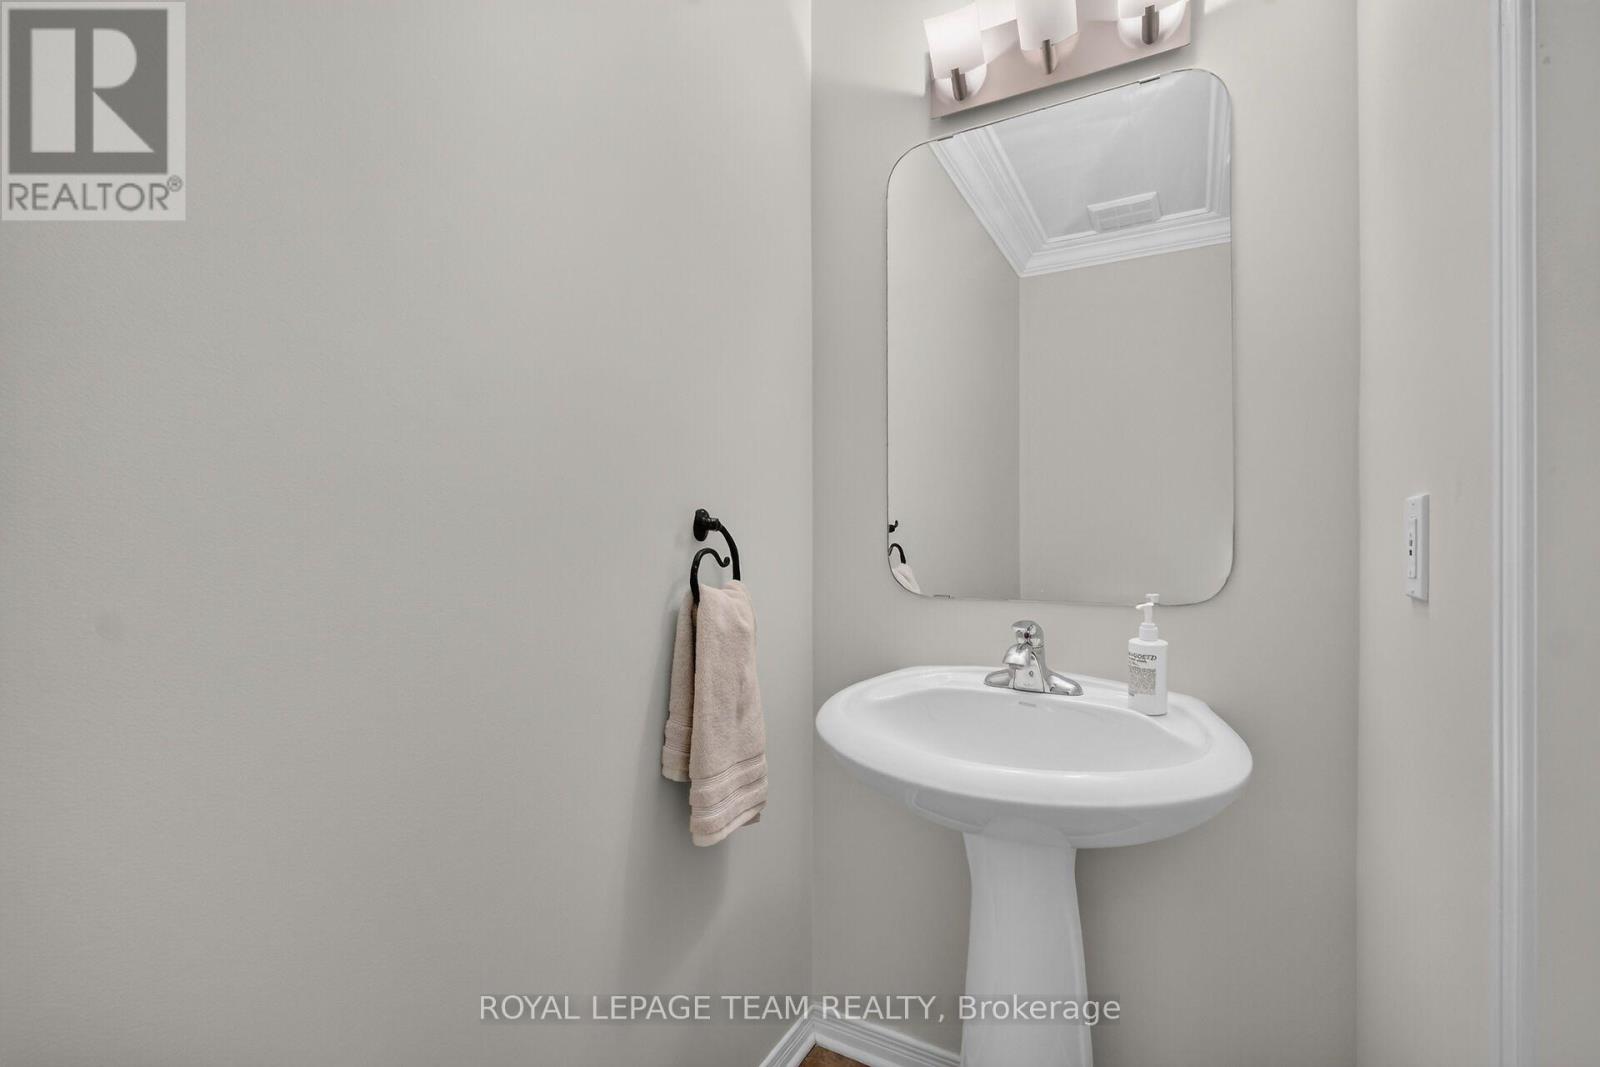
| 客人卫生间(不包含洗浴) | 1 |
| 供暖方式 | 天然气 |
| 供暖类型 | 压力热风 |
| 储存空间 | 2 |
| 内部尺寸 | 1500 - 2000 Sqft |
| 类型 | 联排别墅 |
| 设备间 | 市政供水 |
车 位
| 附加车库 | |
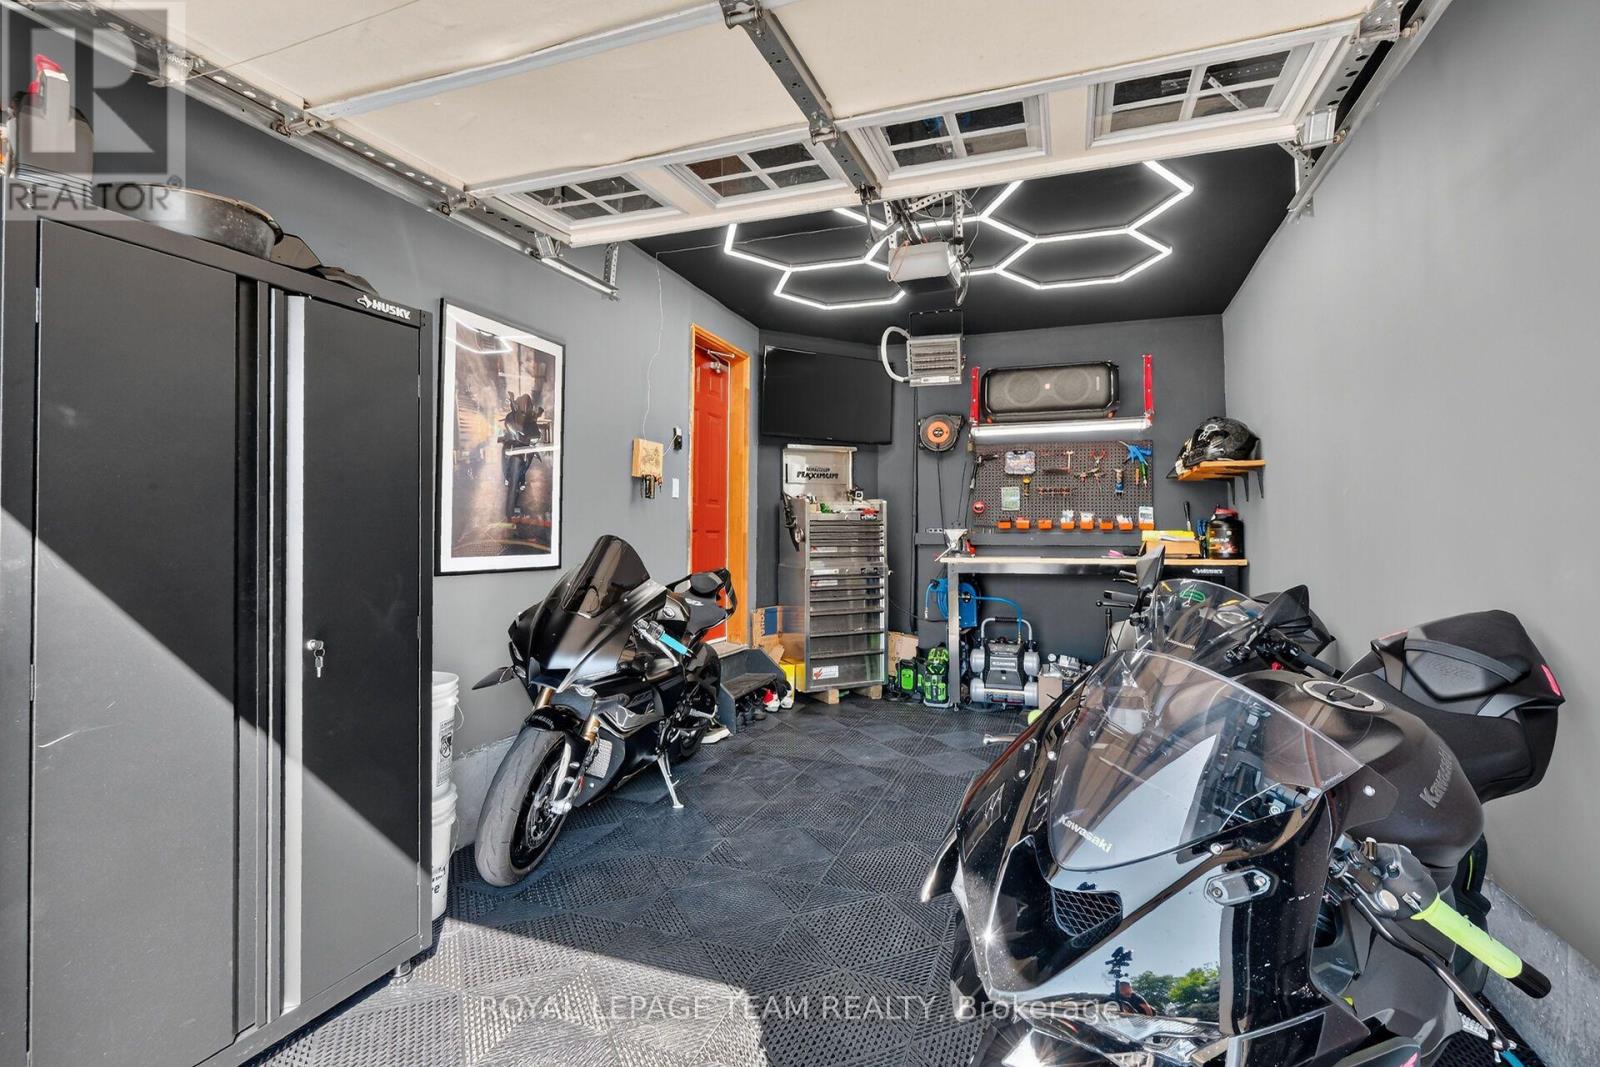
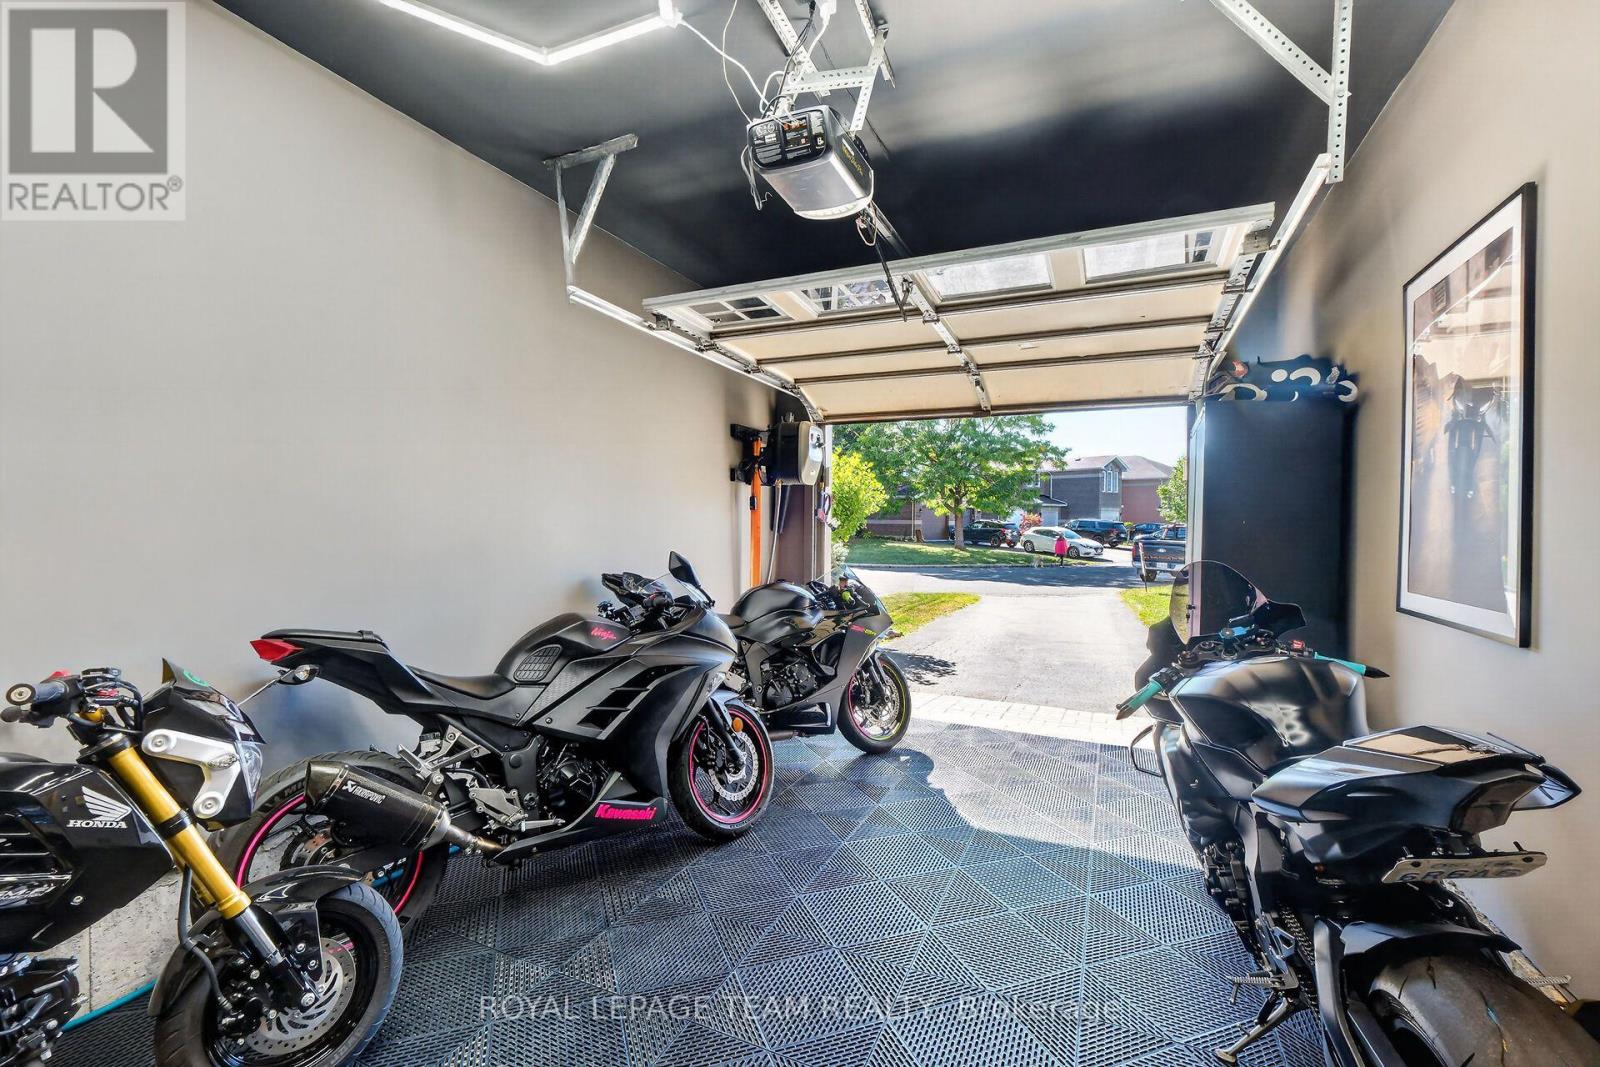
| Garage | |
| 入内式车位 |
土地
| 英亩数 | 无 |
| 污水道 | Sanitary Sewer |
| 土地深度 | 129 Ft ,6 In |
| 土地宽度 | 15 Ft ,10 In |
| 不规则大小 | 15.9 X 129.5 Ft |
房 间
| 楼 层 | 类 型 | 长 度 | 宽 度 | 面 积 |
|---|---|---|---|---|
| 二楼 | 主卧 | 5.56 m | 3.15 m | 5.56 m x 3.15 m |
| 二楼 | 卧室 | 3.53 m | 2.51 m | 3.53 m x 2.51 m |
| 地下室 | 家庭房 | 5.49 m | 3 m | 5.49 m x 3 m |
| 一楼 | 客厅 | 4.27 m | 3.3 m | 4.27 m x 3.3 m |
| 一楼 | 餐厅 | 3.28 m | 3.28 m | 3.28 m x 3.28 m |
| 一楼 | 衣帽间 | 2.69 m | 2.29 m | 2.69 m x 2.29 m |
| 一楼 | 厨房 | 5.49 m | 2.44 m | 5.49 m x 2.44 m |
| Other | 浴室 | Measurements not available | ||
| Other | 浴室 | Measurements not available | ||
| Other | 浴室 | Measurements not available |
设备间
| 有线电视 | 可用 |
| 配电箱 | 已安装 |
| 污水道 | 已安装 |
https://www.realtor.ca/real-estate/30326497/2136-bergamot-circle-ottawa-1107-springridgeeast-village

The trademarks REALTOR®, REALTORS®, and the REALTOR® logo are controlled by The Canadian Real Estate Association (CREA) and identify real estate professionals who are members of CREA. The trademarks MLS®, Multiple Listing Service® and the associated logos are owned by The Canadian Real Estate Association (CREA) and identify the quality of services provided by real estate professionals who are members of CREA. The trademark DDF® is owned by The Canadian Real Estate Association (CREA) and identifies CREA's Data Distribution Facility (DDF®)
Ottawa Real Estate Board
Royal LePage Team Realty
September 25 2026 01:23:39
