
1069 Cahill Drive W Ottawa, Ontario K1V 9J1


$924,900
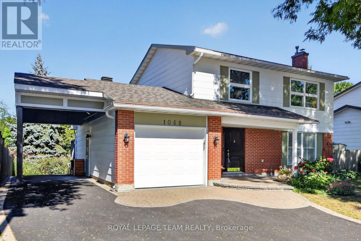
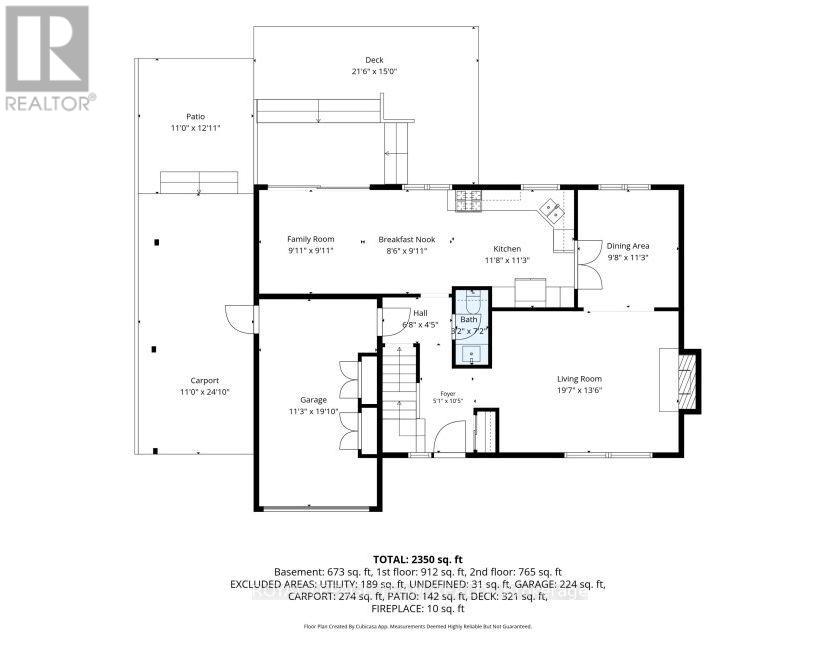
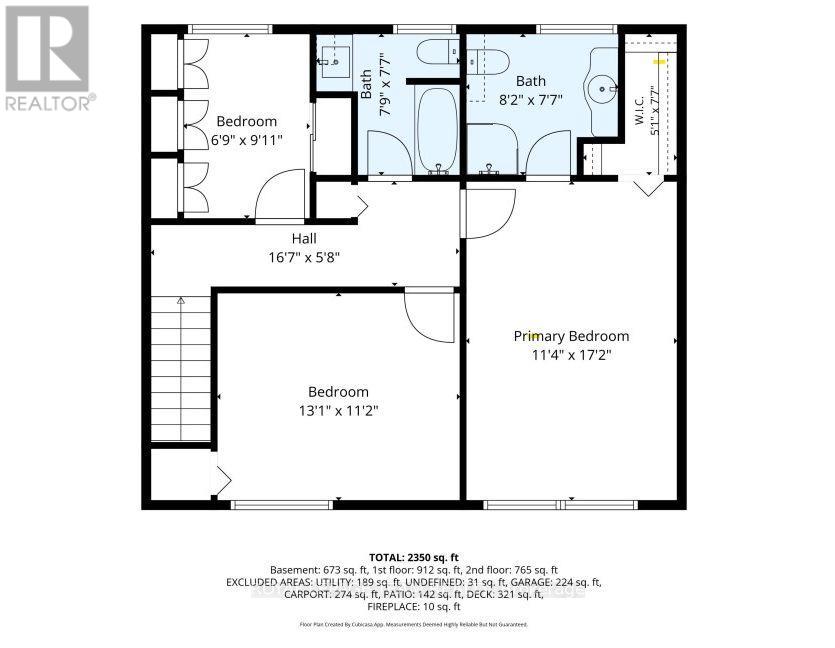
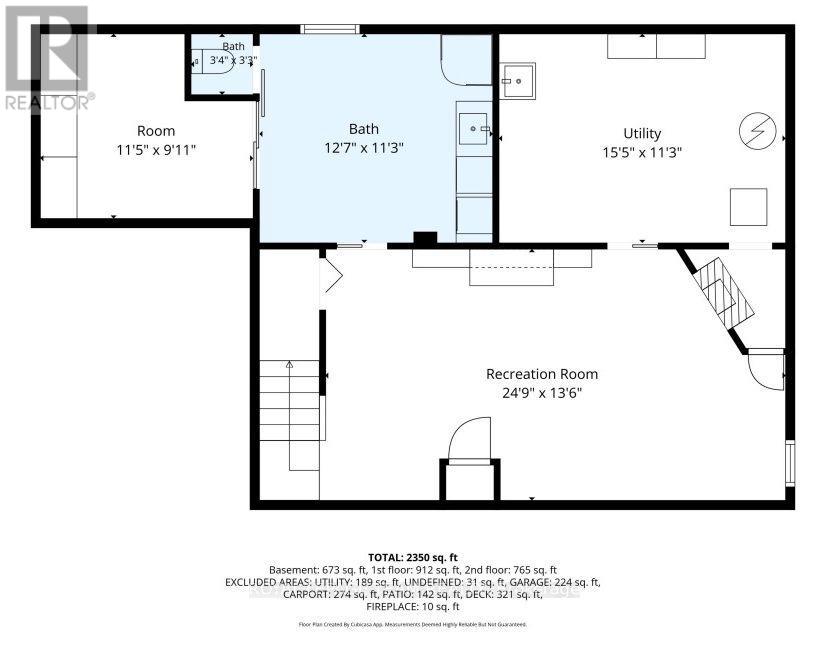
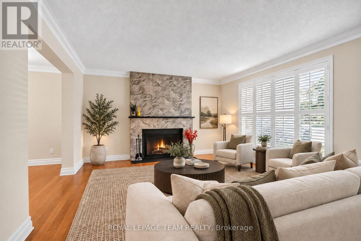
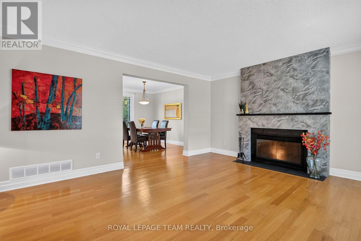
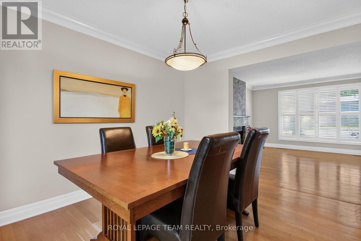
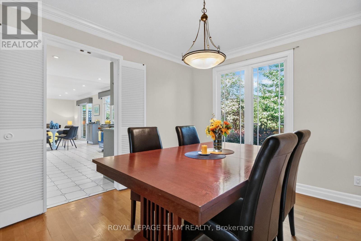
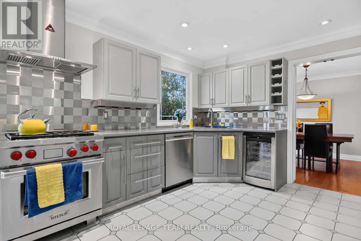
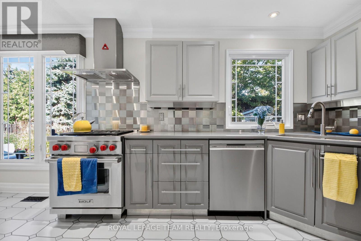
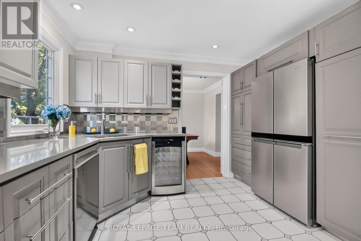
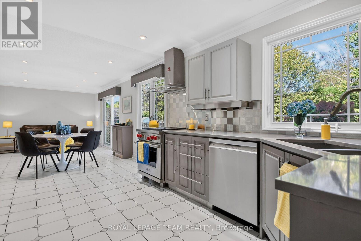
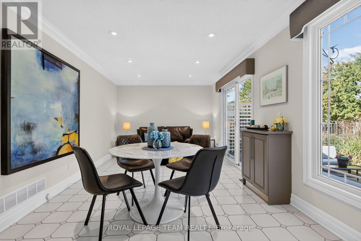
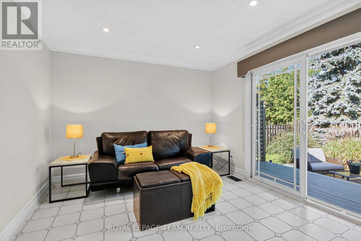
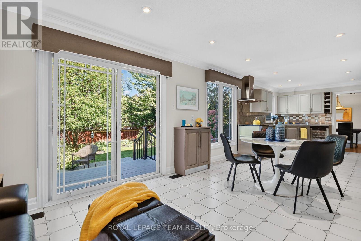
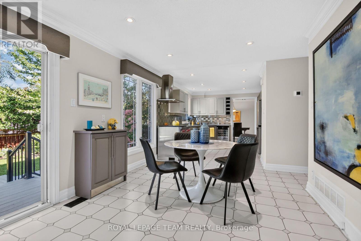
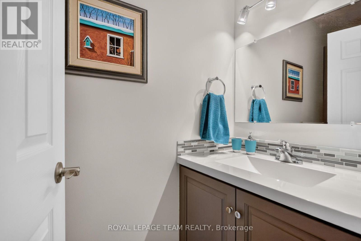
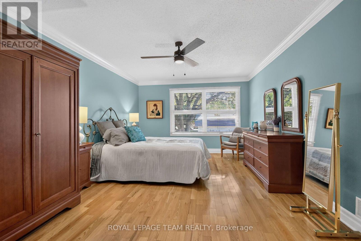
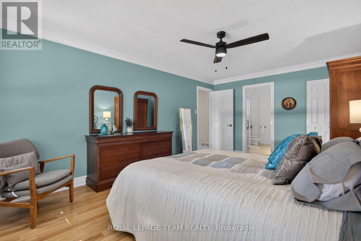
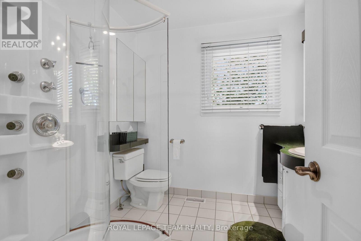
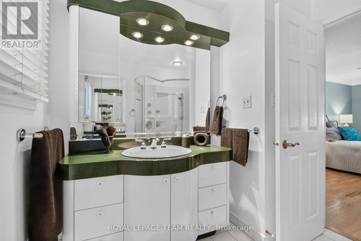
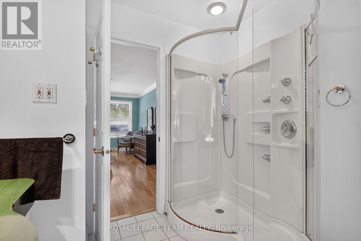
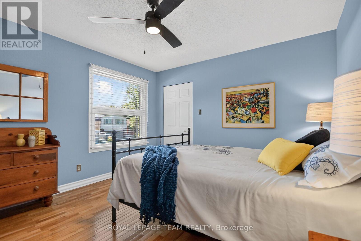
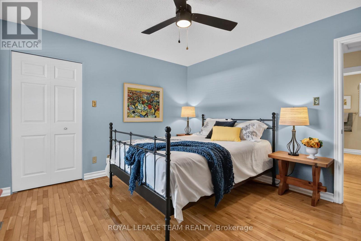
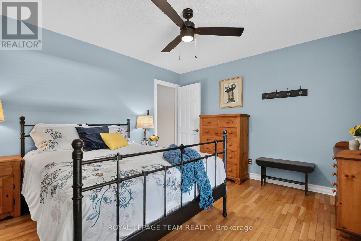
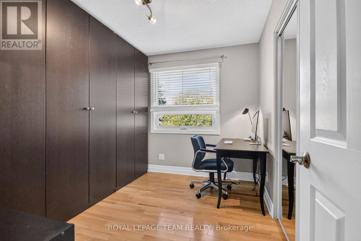
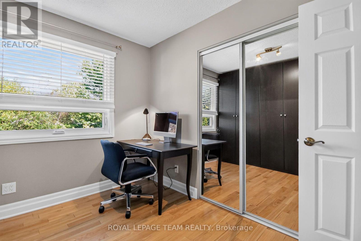
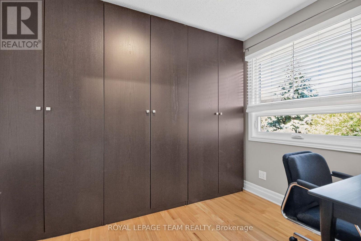
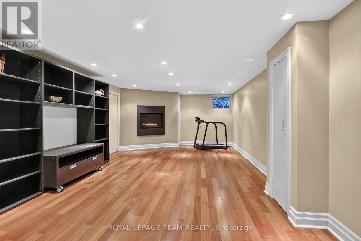
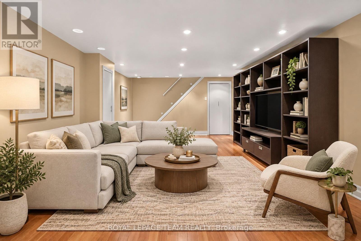
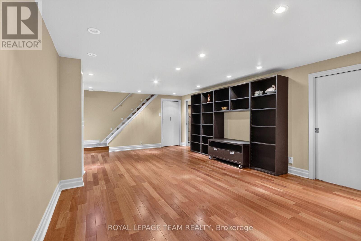
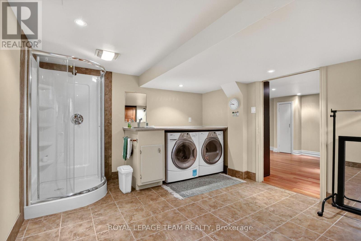
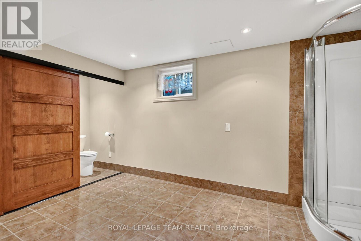
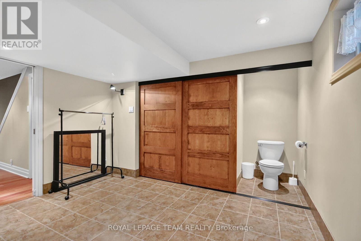
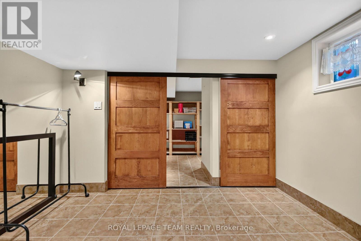
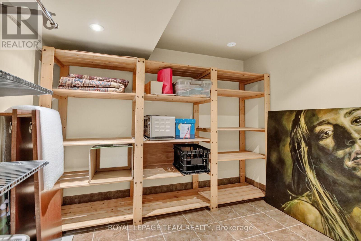
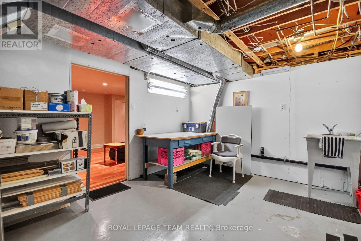
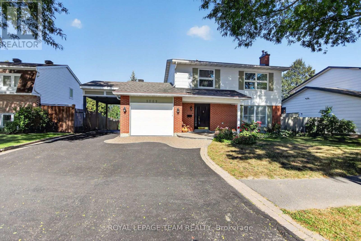
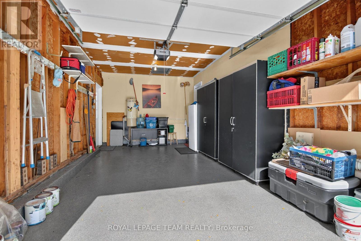
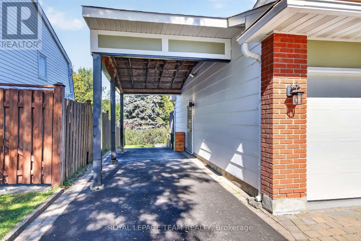
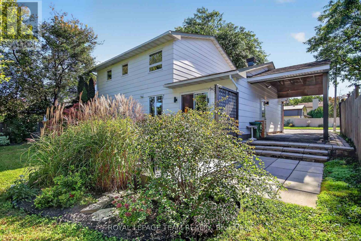
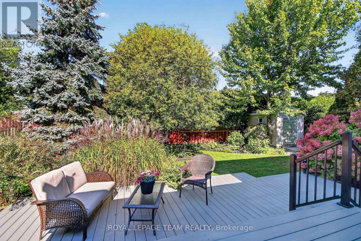
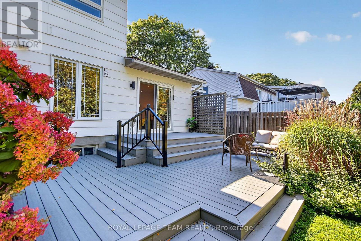
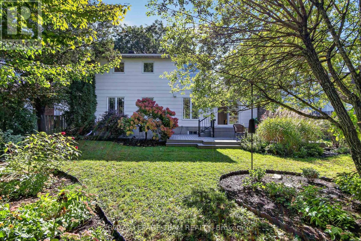
OPEN HOUSE SUNDAY 2-4 PM Elegant 3-bed, 3.5-bath, two-storey home w 2350 sqft of living space. The renovated kitchen features a gas stove, quartz countertop, pantry, & breakfast area open to the family room. Patio doors open to a private landscaped yard w 321 sq. ft. of composite decking & perennial gardens. The living room feature a resurfaced wood-burning fireplace & large windows w wood shutter. The primary bedroom has a modern ensuite w a glass shower; the 3rd bedroom's removable cabinets offer storage & office or child's-room flexibility. Renovated in 2007, the lower level includes a hardwood-floored rec room w gas fireplace, bathroom/laundry room w shower, & an organised storage area. Updates: carport 2006, interlock & paving 2009, windows 2005/2012, powder room 2013, roof 2016, furnace/AC & paint 2021, epoxy garage floors 2023 and more. You have got to Love That Home! F244 = 24 hrs irrevocable. (id:44758)
Open House
此属性有开放式房屋!
2:00 pm
结束于:4:00 pm
房源概要
| MLS® Number | X13827014 |
| 房源类型 | 民宅 |
| 社区名字 | 4803 - Hunt Club/Western Community |
| 设备类型 | 没有 |
| 特征 | 树木繁茂的地区, Flat Site |
| 总车位 | 4 |
| 租赁设备类型 | 没有 |
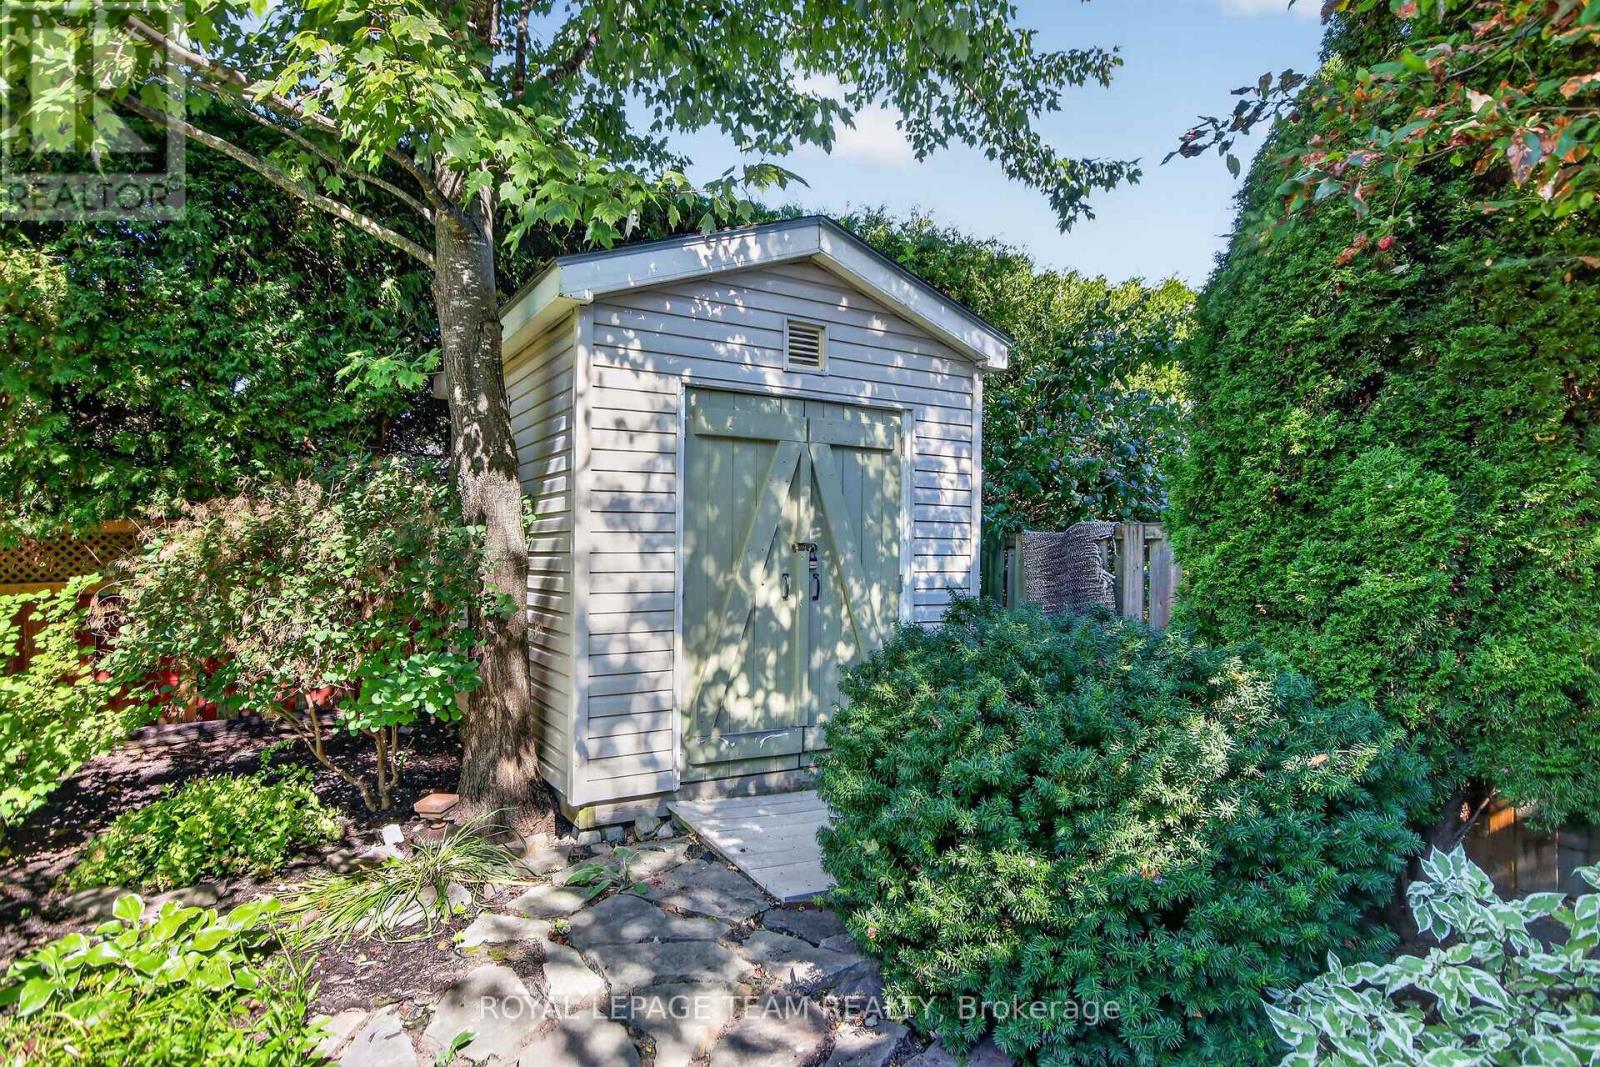
| 结构 | Deck, Patio(s), Porch, 棚 |
详 情
| 浴室 | 4 |
| 地上卧房 | 3 |
| 总卧房 | 3 |
| Age | 31 To 50 Years |
| 公寓设施 | Fireplace(s) |
| 赠送家电包括 | Garage Door Opener Remote(s), Central Vacuum, Water Heater, Blinds, 洗碗机, 烘干机, Garage Door Opener, Hood 电扇, Gas 炉子(s), 洗衣机, Wine Fridge, 冰箱 |
| 地下室进展 | 已装修 |
| 地下室类型 | N/a (finished) |
| 施工种类 | 独立屋 |
| 空调 | 中央空调 |
| 外墙 | 砖, 乙烯基壁板 |
| 壁炉 | 有 |
| Fireplace Total | 2 |
| 地基类型 | 混凝土浇筑 |
| 客人卫生间(不包含洗浴) | 1 |
| 供暖方式 | 天然气 |
| 供暖类型 | 压力热风 |
| 储存空间 | 2 |
| 内部尺寸 | 1500 - 2000 Sqft |
| 类型 | 独立屋 |
| 设备间 | 市政供水 |
车 位
| 附加车库 | |
| Garage | |
| Covered |
土地
| 英亩数 | 无 |
| 围栏类型 | Fenced Yard |
| Landscape Features | Landscaped |
| 污水道 | Sanitary Sewer |
| 土地深度 | 100 Ft |
| 土地宽度 | 60 Ft |
| 不规则大小 | 60 X 100 Ft |
| 规划描述 | 住宅 |
房 间
| 楼 层 | 类 型 | 长 度 | 宽 度 | 面 积 |
|---|---|---|---|---|
| 二楼 | 第二卧房 | 3.99 m | 3.4 m | 3.99 m x 3.4 m |
| 二楼 | 第三卧房 | 2.72 m | 3.1 m | 2.72 m x 3.1 m |
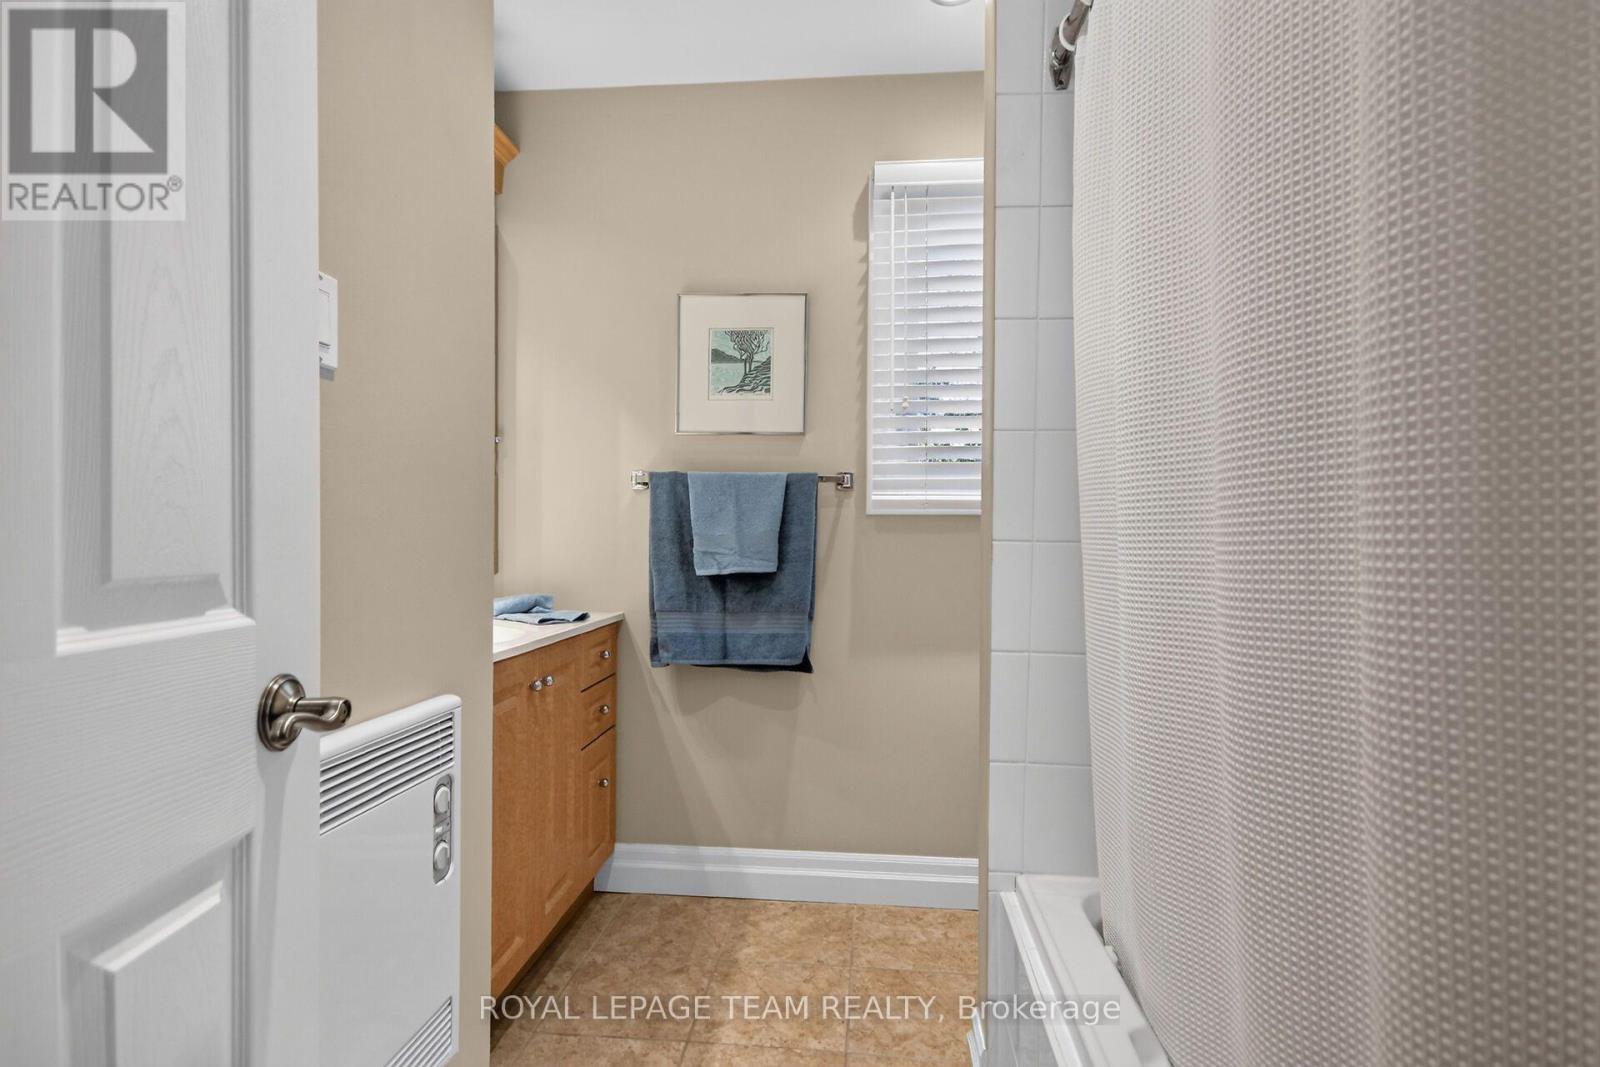
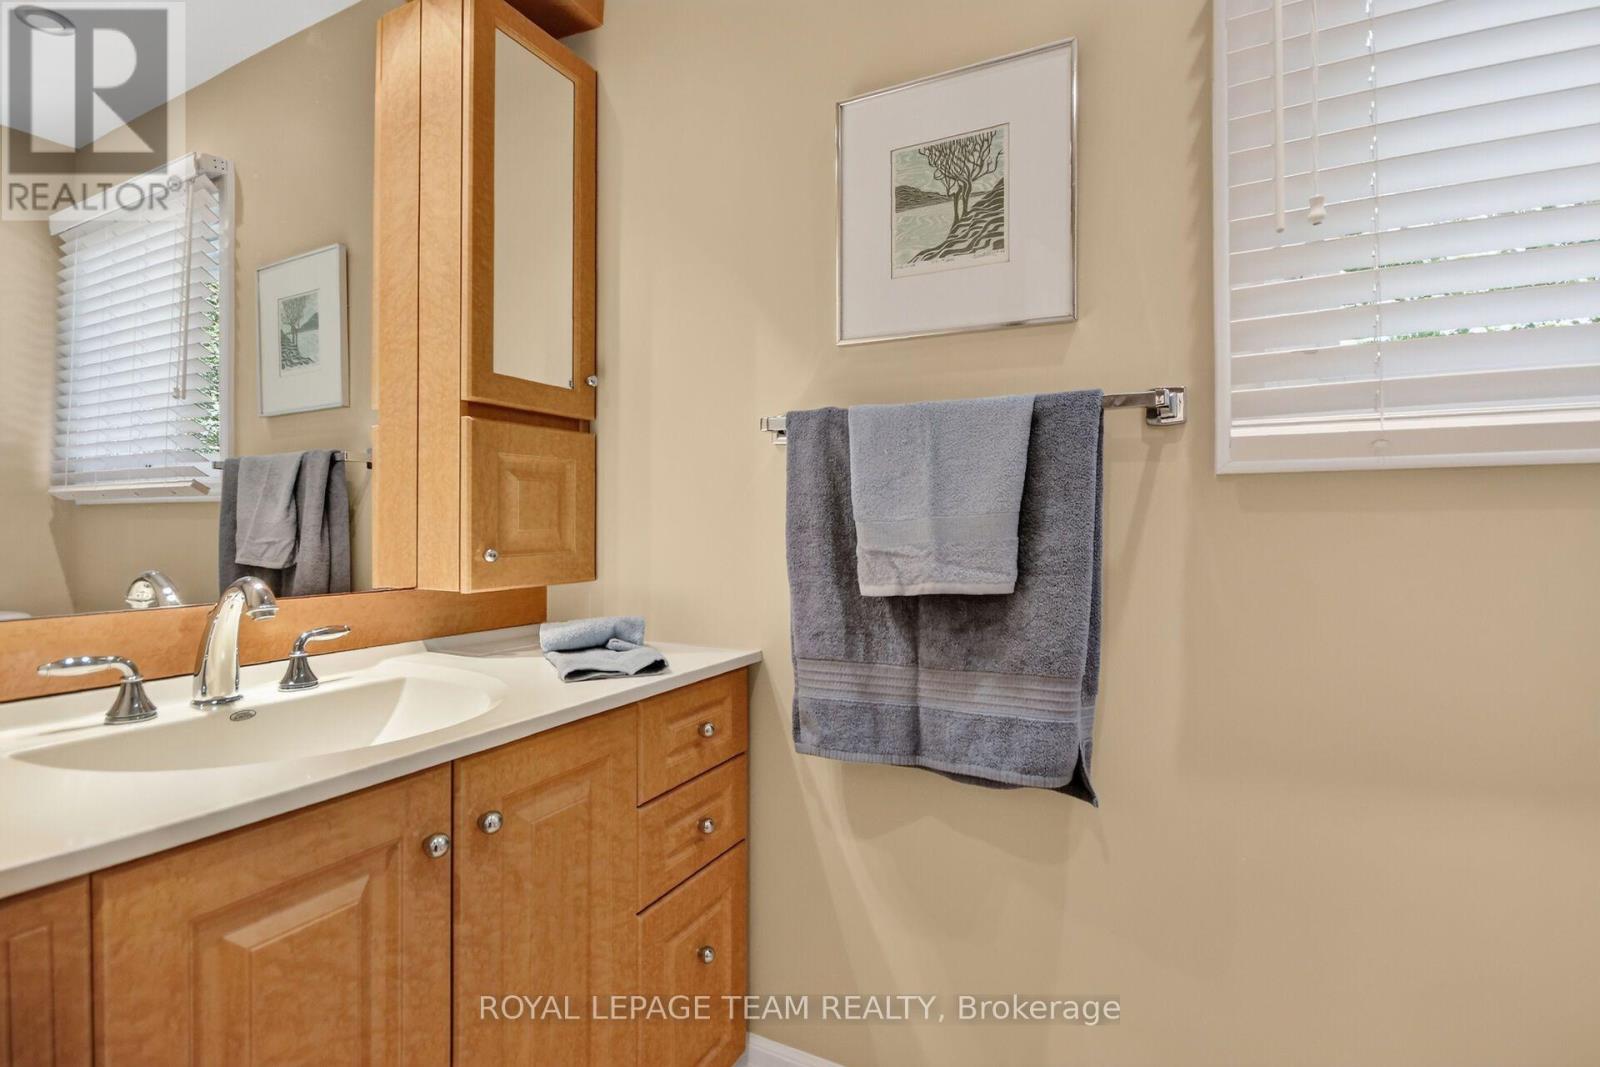
| 二楼 | 浴室 | 1.75 m | 2.31 m | 1.75 m x 2.31 m |
| 二楼 | 主卧 | 3.45 m | 5.23 m | 3.45 m x 5.23 m |
| 二楼 | 浴室 | 2.49 m | 2.31 m | 2.49 m x 2.31 m |
| 二楼 | 其它 | 0.99 m | 2.31 m | 0.99 m x 2.31 m |
| 地下室 | 娱乐,游戏房 | 7.54 m | 4.12 m | 7.54 m x 4.12 m |
| 地下室 | 浴室 | 3.84 m | 3.43 m | 3.84 m x 3.43 m |
| 地下室 | 其它 | 3.48 m | 3.02 m | 3.48 m x 3.02 m |
| 地下室 | Furnace | 4.7 m | 3.43 m | 4.7 m x 3.43 m |
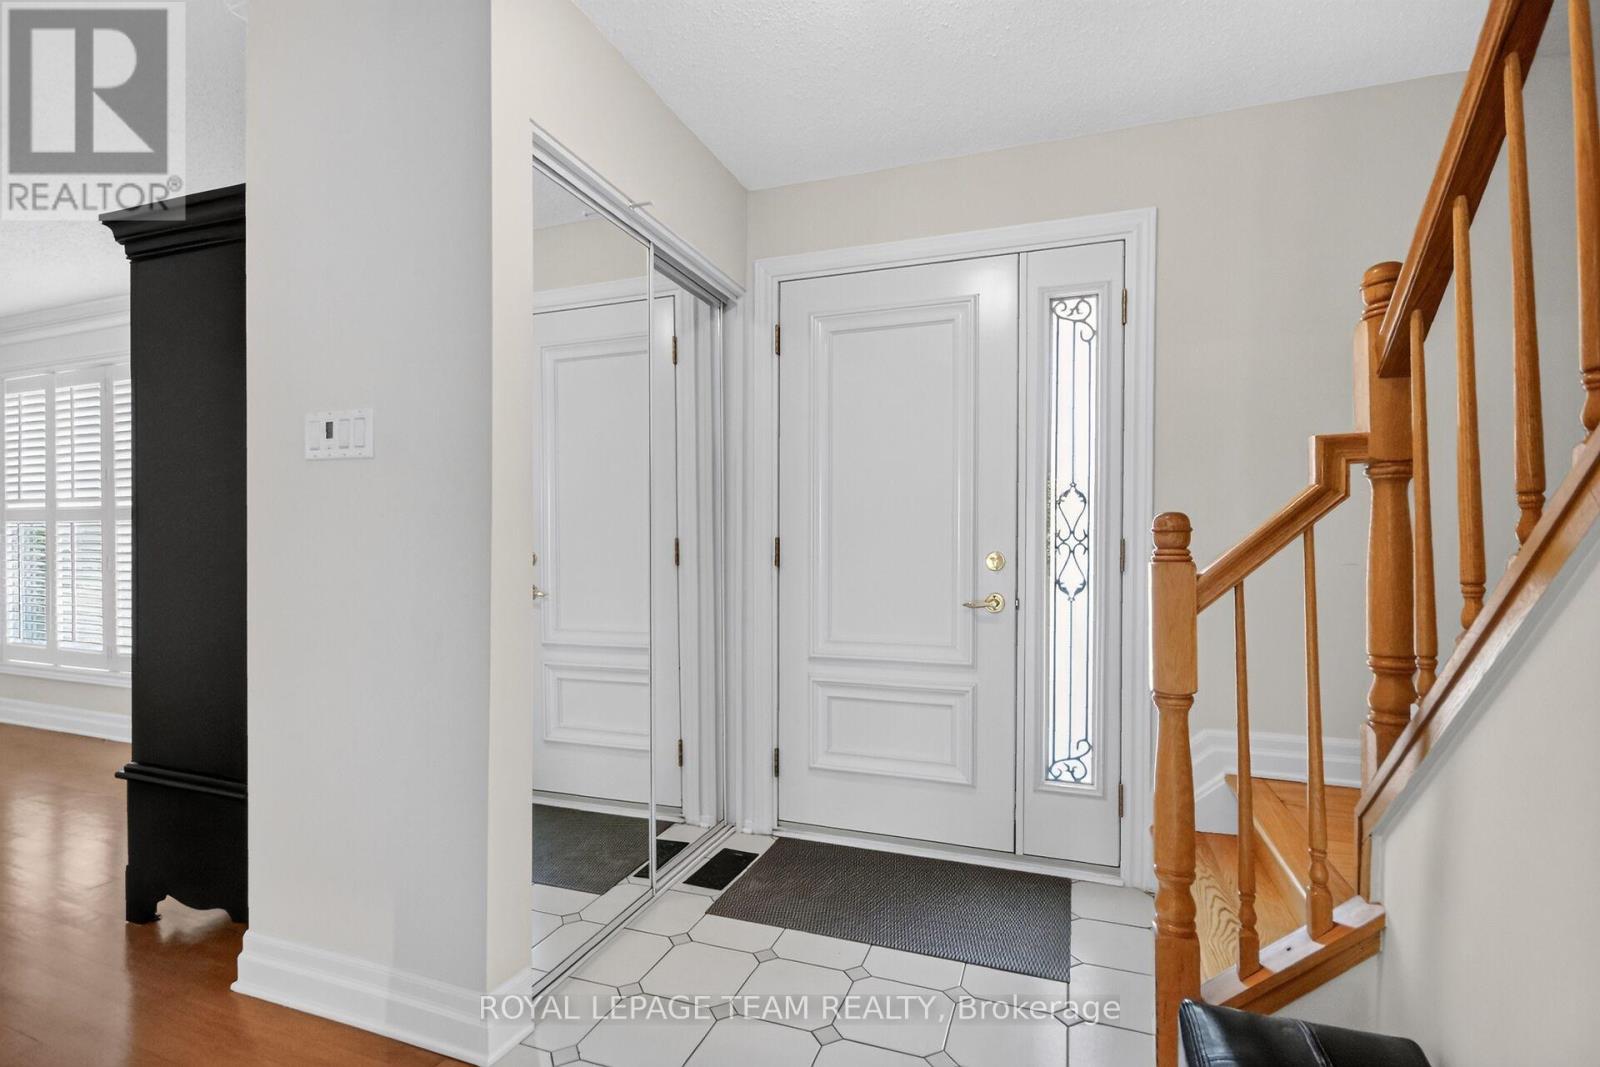
| 一楼 | 门厅 | 1.55 m | 3.18 m | 1.55 m x 3.18 m |
| 一楼 | 客厅 | 5.97 m | 4.12 m | 5.97 m x 4.12 m |
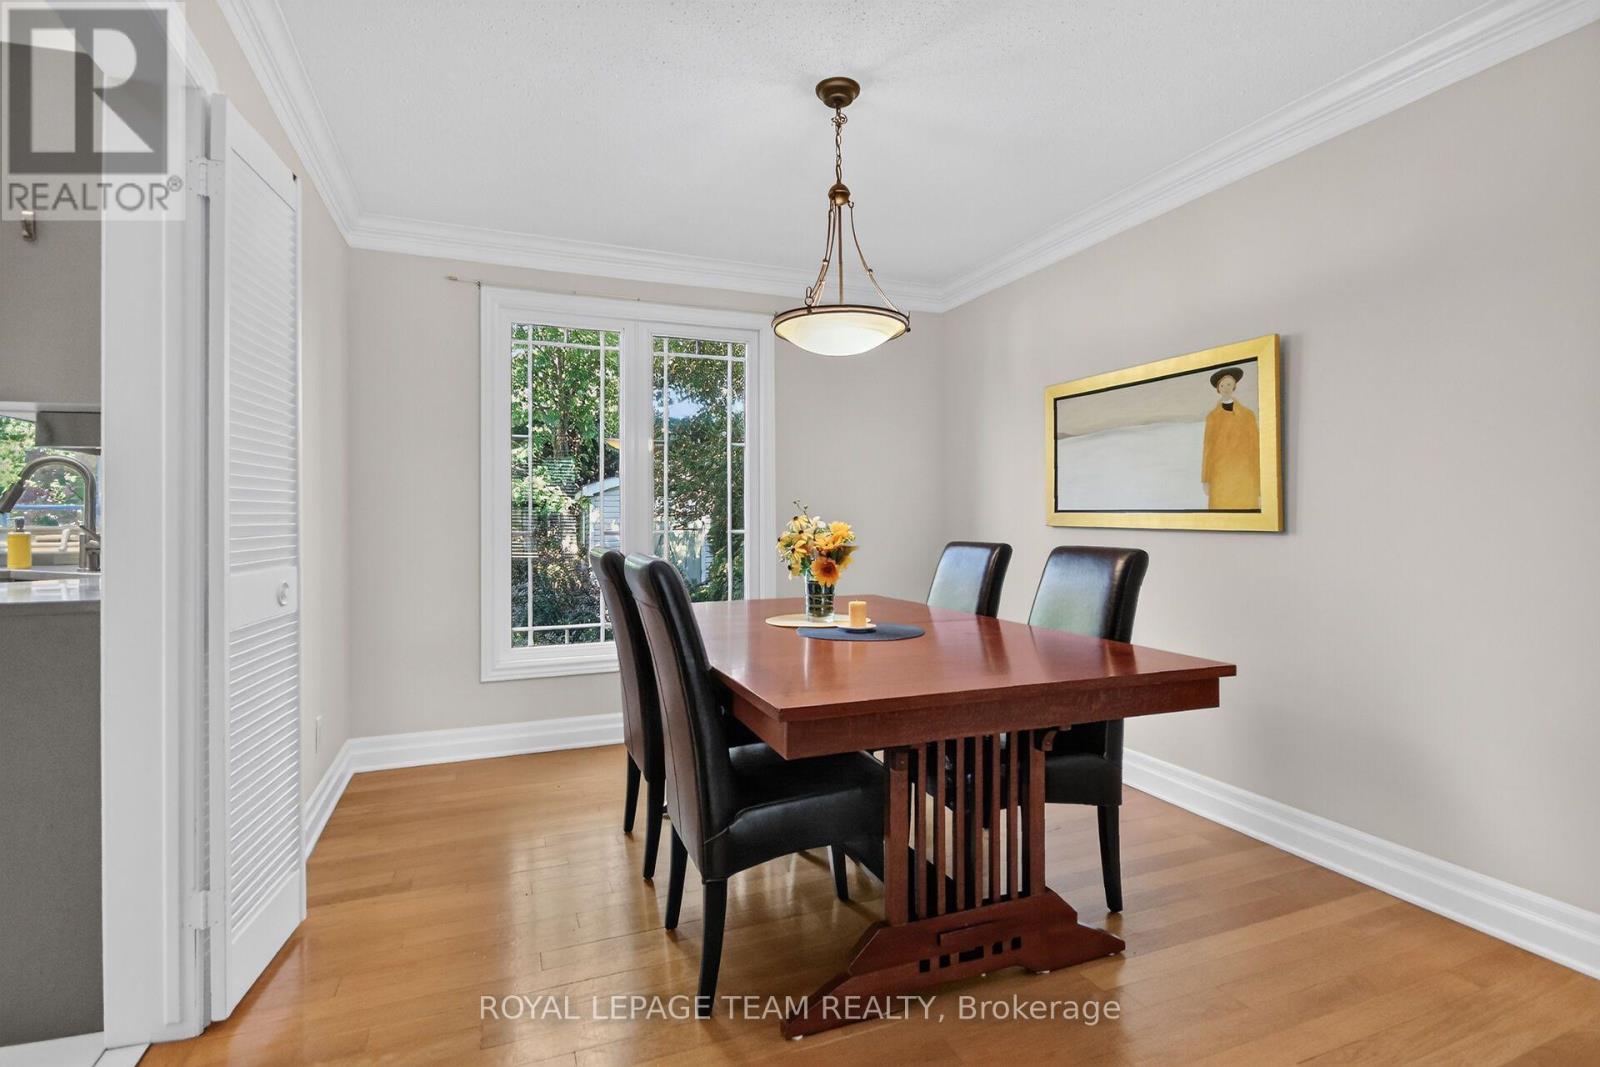
| 一楼 | 餐厅 | 2.95 m | 3.43 m | 2.95 m x 3.43 m |
| 一楼 | 厨房 | 3.56 m | 3.43 m | 3.56 m x 3.43 m |
| 一楼 | Eating Area | 2.59 m | 3.02 m | 2.59 m x 3.02 m |
| 一楼 | 家庭房 | 3.02 m | 3.02 m | 3.02 m x 3.02 m |
| 一楼 | Partial Bathroom | 0.97 m | 2.18 m | 0.97 m x 2.18 m |
设备间
| 有线电视 | 可用 |
| 配电箱 | 已安装 |
| 污水道 | 已安装 |

The trademarks REALTOR®, REALTORS®, and the REALTOR® logo are controlled by The Canadian Real Estate Association (CREA) and identify real estate professionals who are members of CREA. The trademarks MLS®, Multiple Listing Service® and the associated logos are owned by The Canadian Real Estate Association (CREA) and identify the quality of services provided by real estate professionals who are members of CREA. The trademark DDF® is owned by The Canadian Real Estate Association (CREA) and identifies CREA's Data Distribution Facility (DDF®)
Ottawa Real Estate Board
Royal LePage Team Realty
September 26 2026 02:59:15
