
51 Clarey Avenue Ottawa, Ontario K1S 2R6


$1,200,000
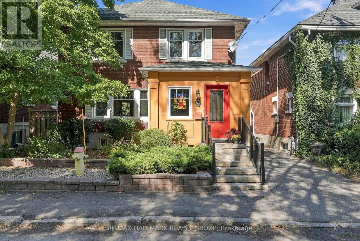
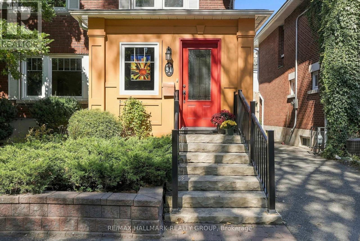
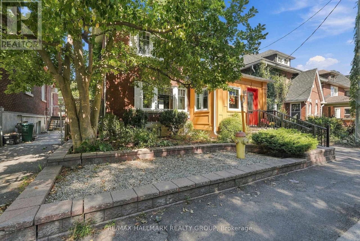
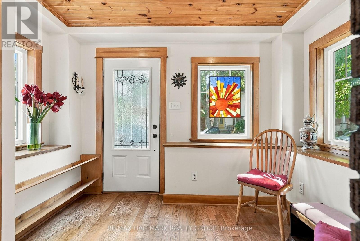
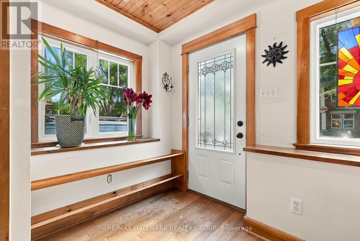
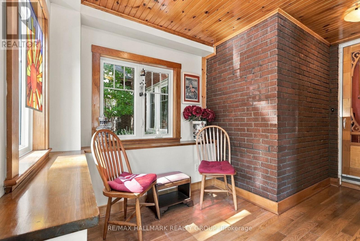
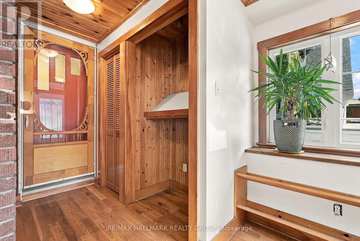
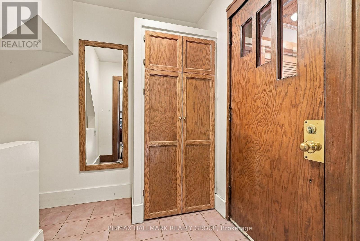
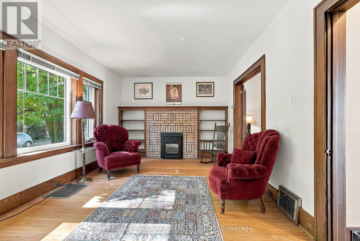
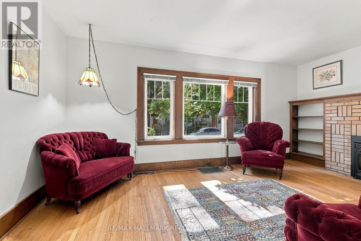
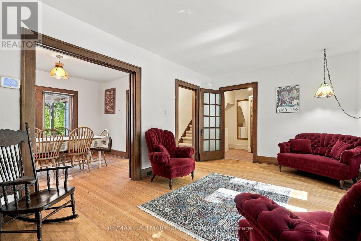
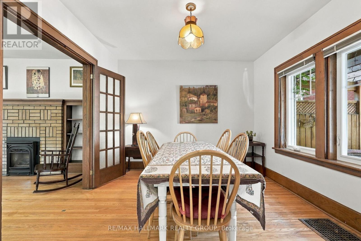
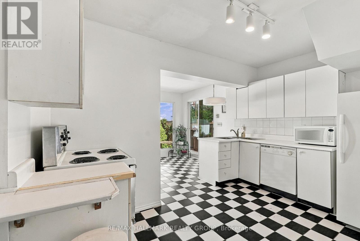
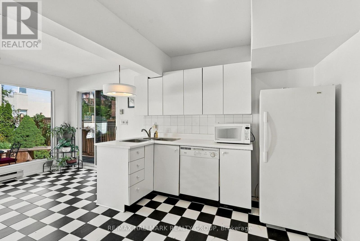
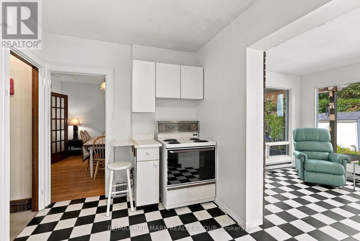
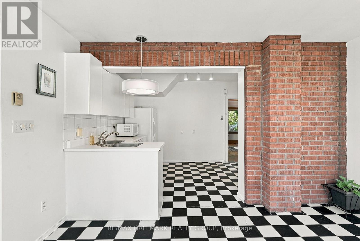
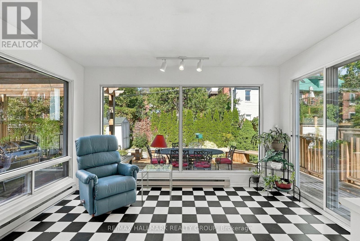
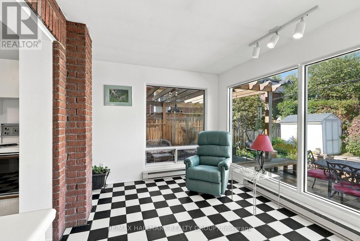
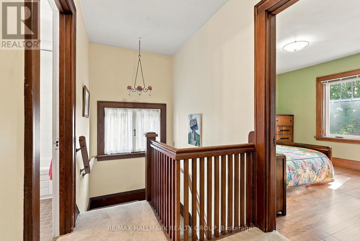
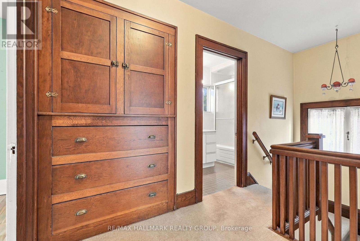
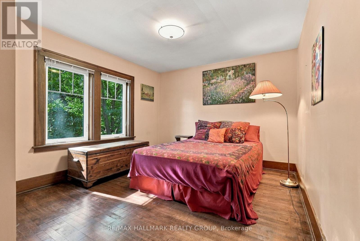
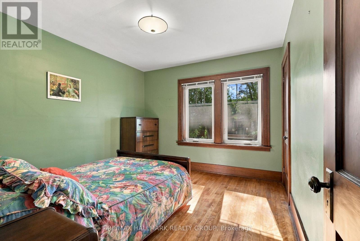
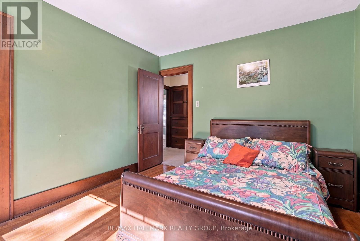
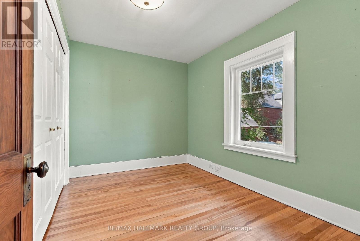
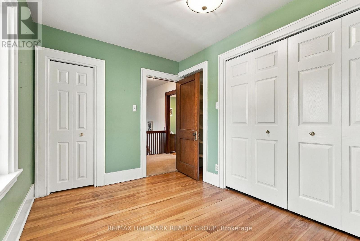
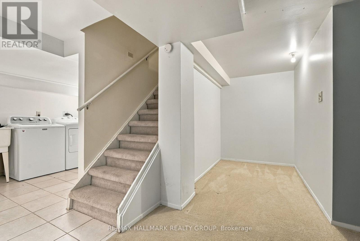
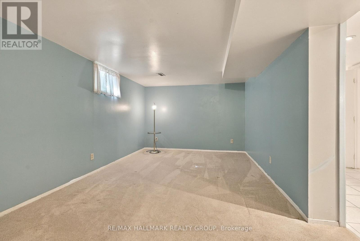
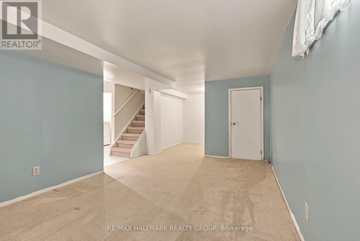
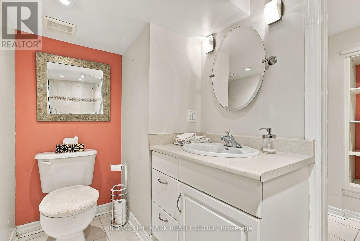
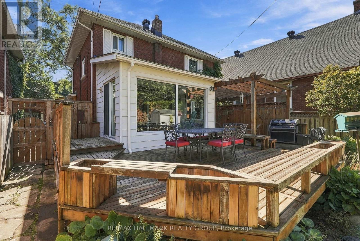
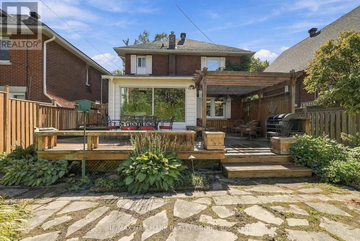
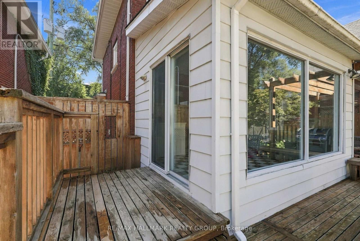
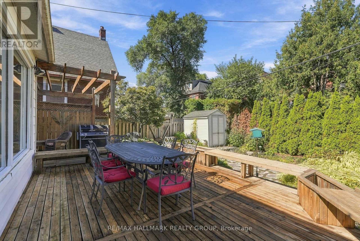
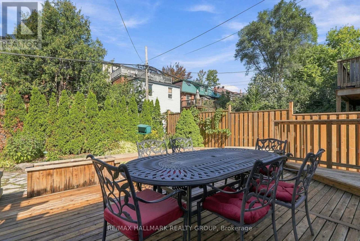
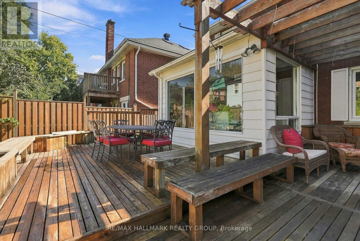
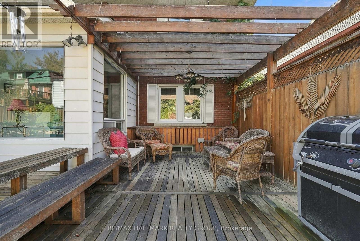
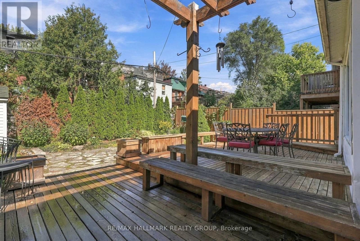
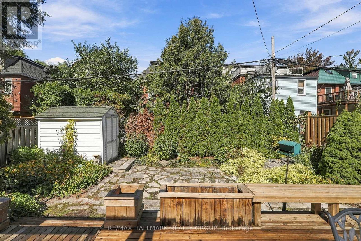
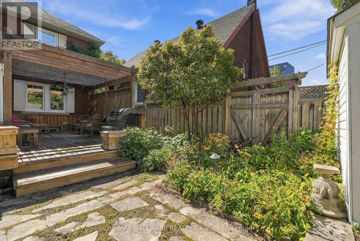
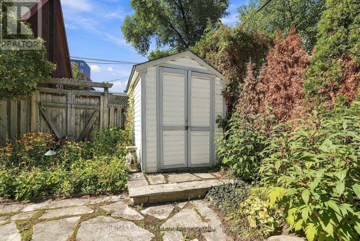
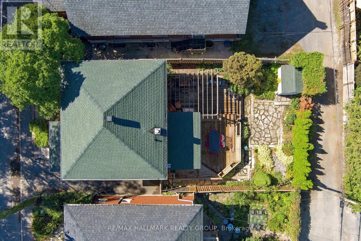
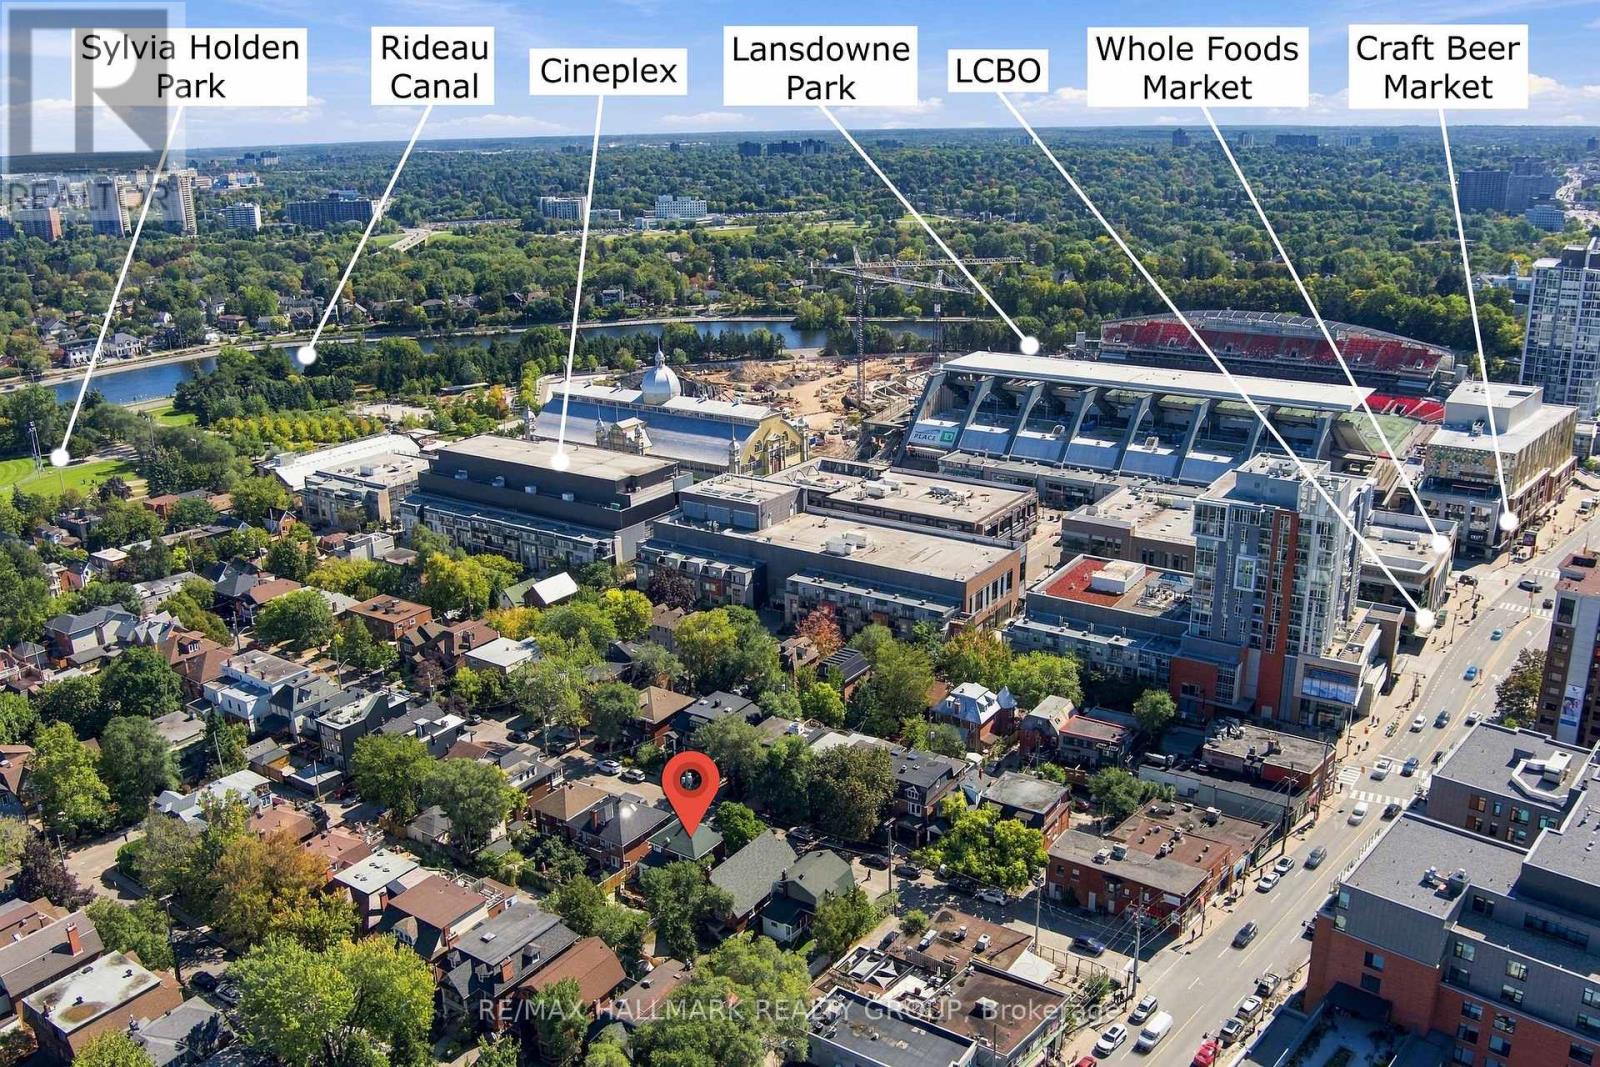
Welcome home to this oasis in the Glebe! This 3 bedroom, 2 bathroom single family home has the perfect location on a dead-end street just one block from the events, restaurants and shops at Landsdowne. The canal, parks and schools are also close by in the Glebe's walkable neighbourhood. This home features a bright kitchen and sunroom with floor to ceiling windows, looking out onto the landscaped backyard, with a large deck for entertaining, and beautiful gardens with a water feature. There is a gas fireplace in the living room, and the well-preserved original wood mouldings and doors give this home a warm cozy feeling. Entering the house, from its 3-car driveway, you immediately recognize the well-planned space and storage in the large foyer and closet area. The finished basement, with full bathroom was also designed with lots of built-in storage. Come and see how this centrally located beautiful home could be just what you've been looking for! (id:44758)
房源概要
| MLS® Number | X13827704 |
| 房源类型 | 民宅 |
| 社区名字 | 4402 - Glebe |
| 设备类型 | 热水器 |
| 特征 | Lane |
| 总车位 | 3 |
| 租赁设备类型 | 热水器 |
详 情
| 浴室 | 2 |
| 地上卧房 | 3 |
| 总卧房 | 3 |
| Age | 100+ Years |
| 赠送家电包括 | All, 窗帘 |
| 地下室进展 | 已装修 |
| 地下室类型 | 全完工 |
| 施工种类 | 独立屋 |
| 空调 | 中央空调 |
| 外墙 | 砖, 灰泥 |
| 壁炉 | 有 |
| Fireplace Total | 1 |
| 地基类型 | 混凝土 |
| 供暖方式 | 天然气 |
| 供暖类型 | 压力热风 |
| 储存空间 | 2 |
| 内部尺寸 | 1100 - 1500 Sqft |
| 类型 | 独立屋 |
| 设备间 | 市政供水 |
车 位
| 没有车库 |
土地
| 英亩数 | 无 |
| 污水道 | Sanitary Sewer |
| 土地深度 | 85 Ft |
| 土地宽度 | 40 Ft |
| 不规则大小 | 40 X 85 Ft |
房 间
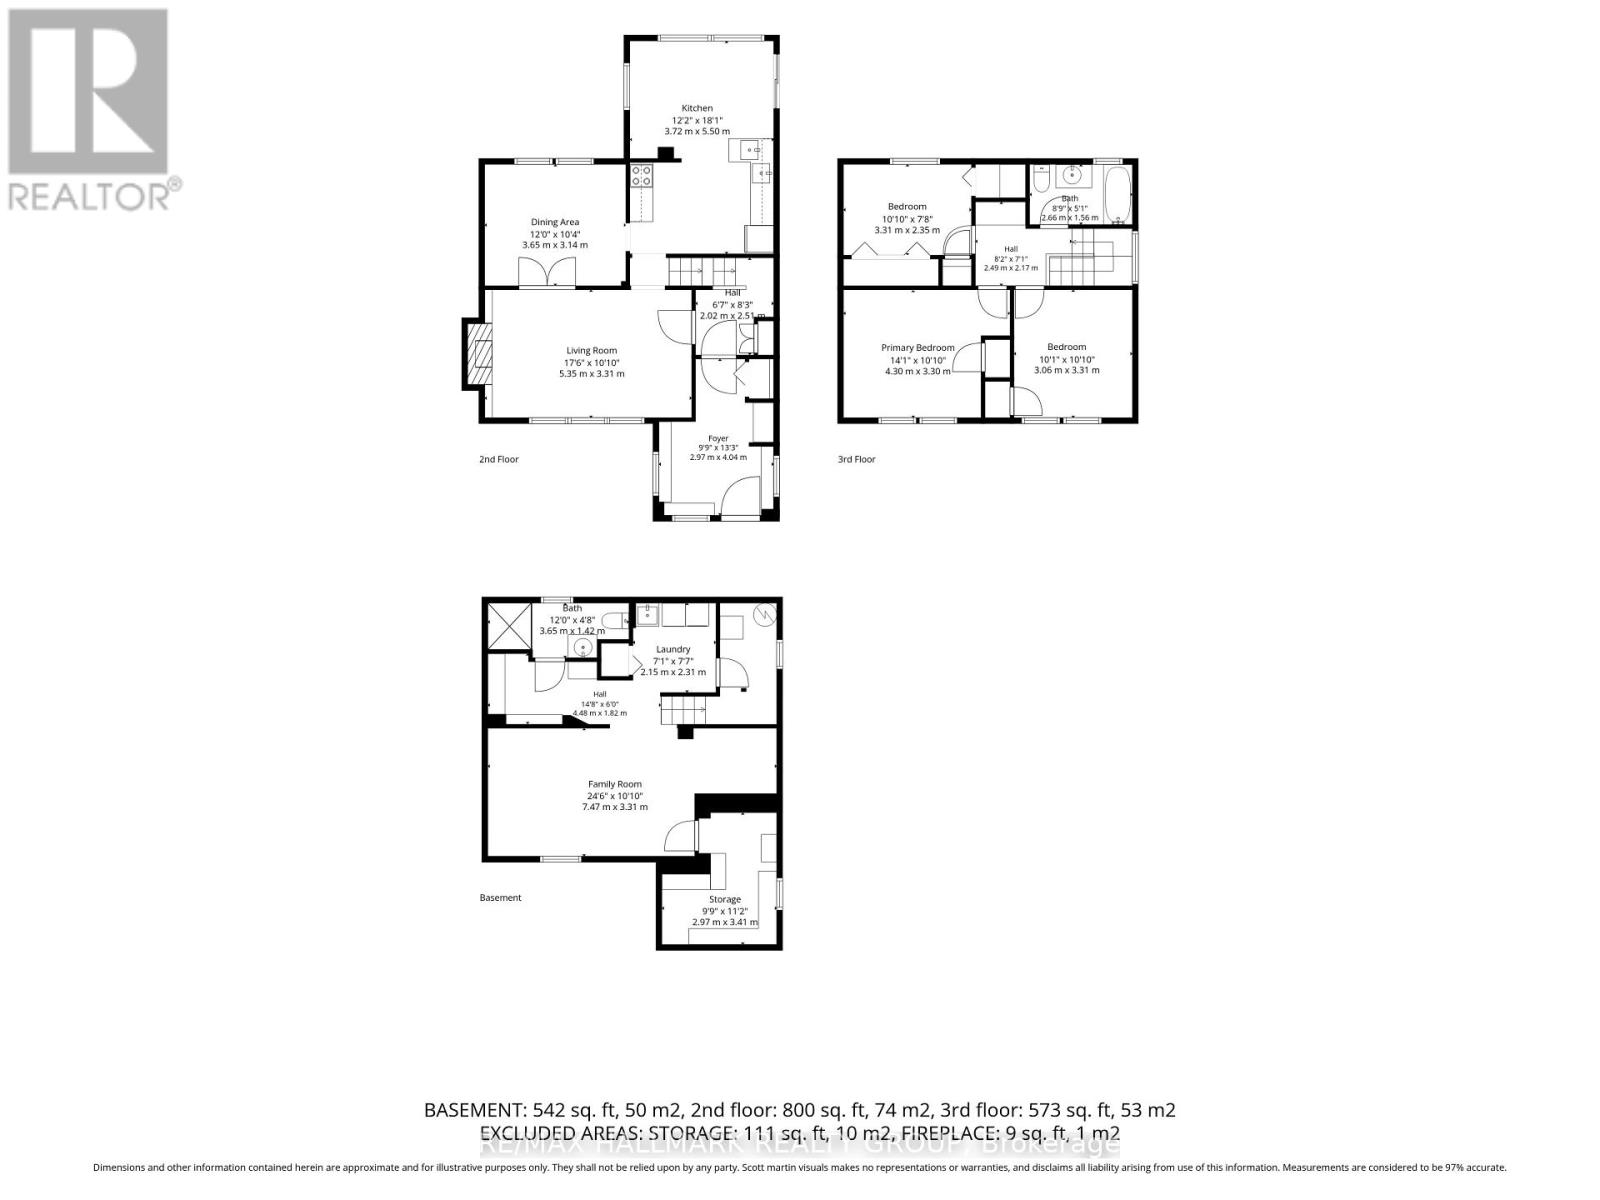
| 楼 层 | 类 型 | 长 度 | 宽 度 | 面 积 |
|---|---|---|---|---|
| 二楼 | 卧室 | 3.3 m | 2.34 m | 3.3 m x 2.34 m |
| 二楼 | 卧室 | 3.07 m | 3.3 m | 3.07 m x 3.3 m |
| 二楼 | 主卧 | 4.29 m | 3.3 m | 4.29 m x 3.3 m |
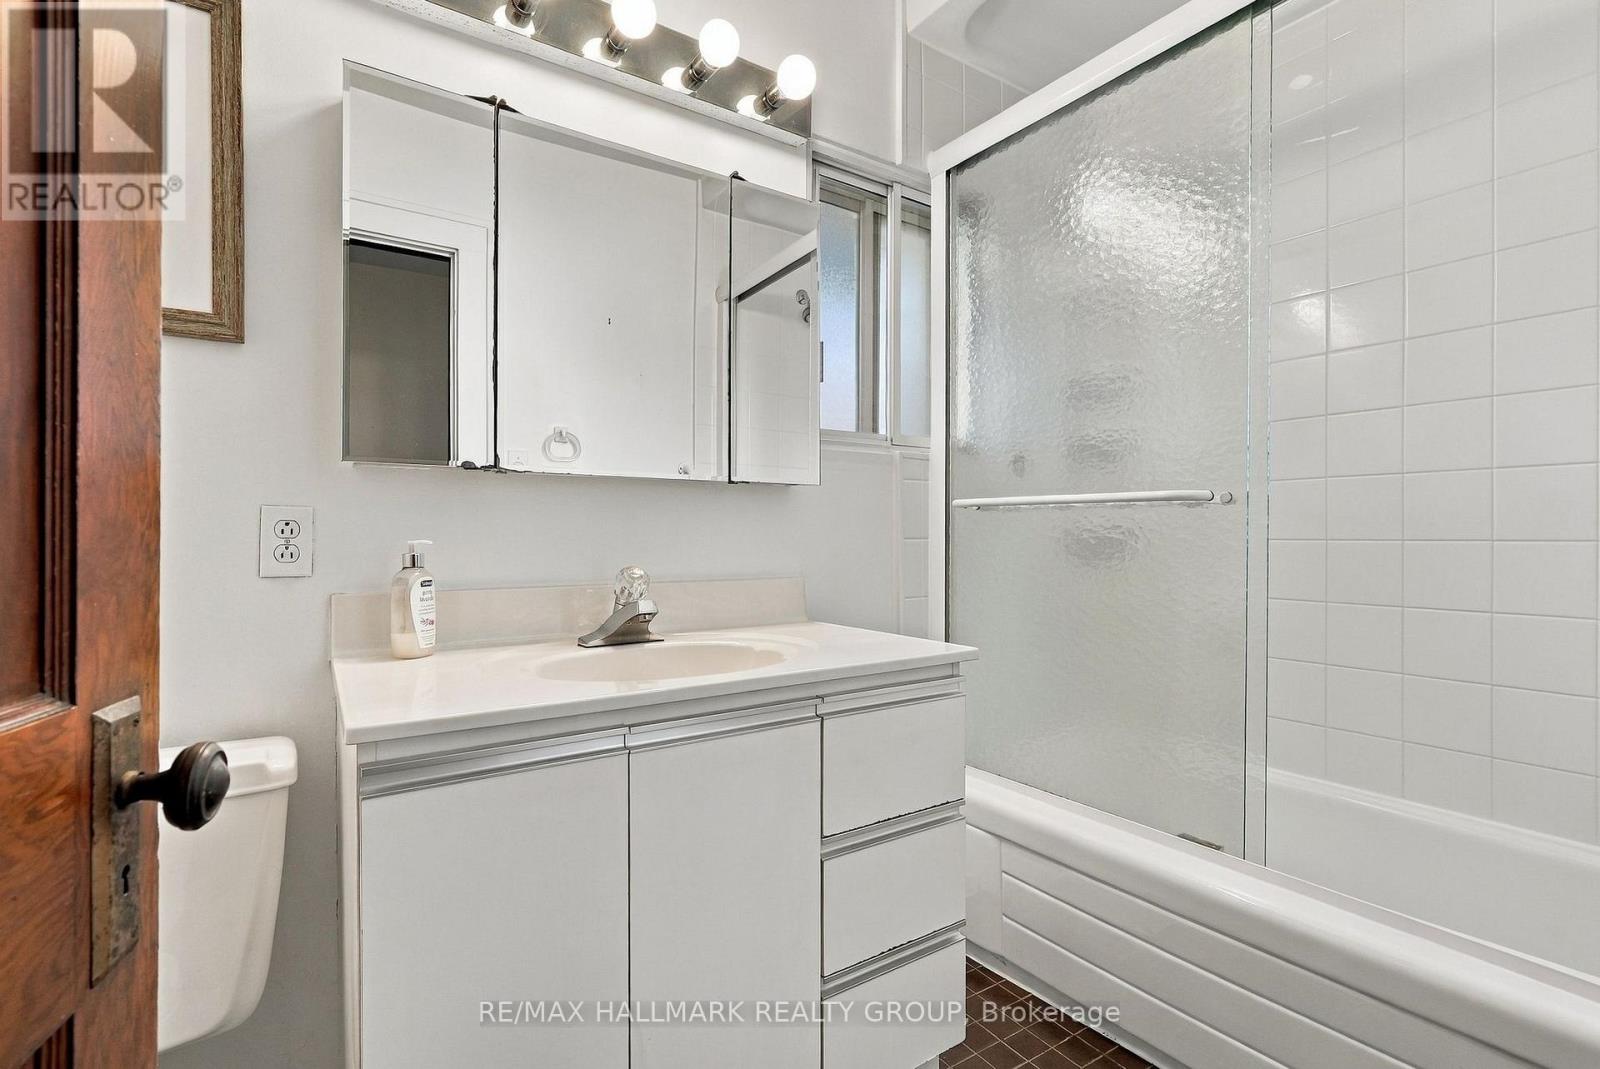
| 二楼 | 浴室 | 2.67 m | 1.55 m | 2.67 m x 1.55 m |
| 地下室 | 浴室 | 3.66 m | 1.42 m | 3.66 m x 1.42 m |
| 地下室 | 家庭房 | 7.47 m | 3.3 m | 7.47 m x 3.3 m |
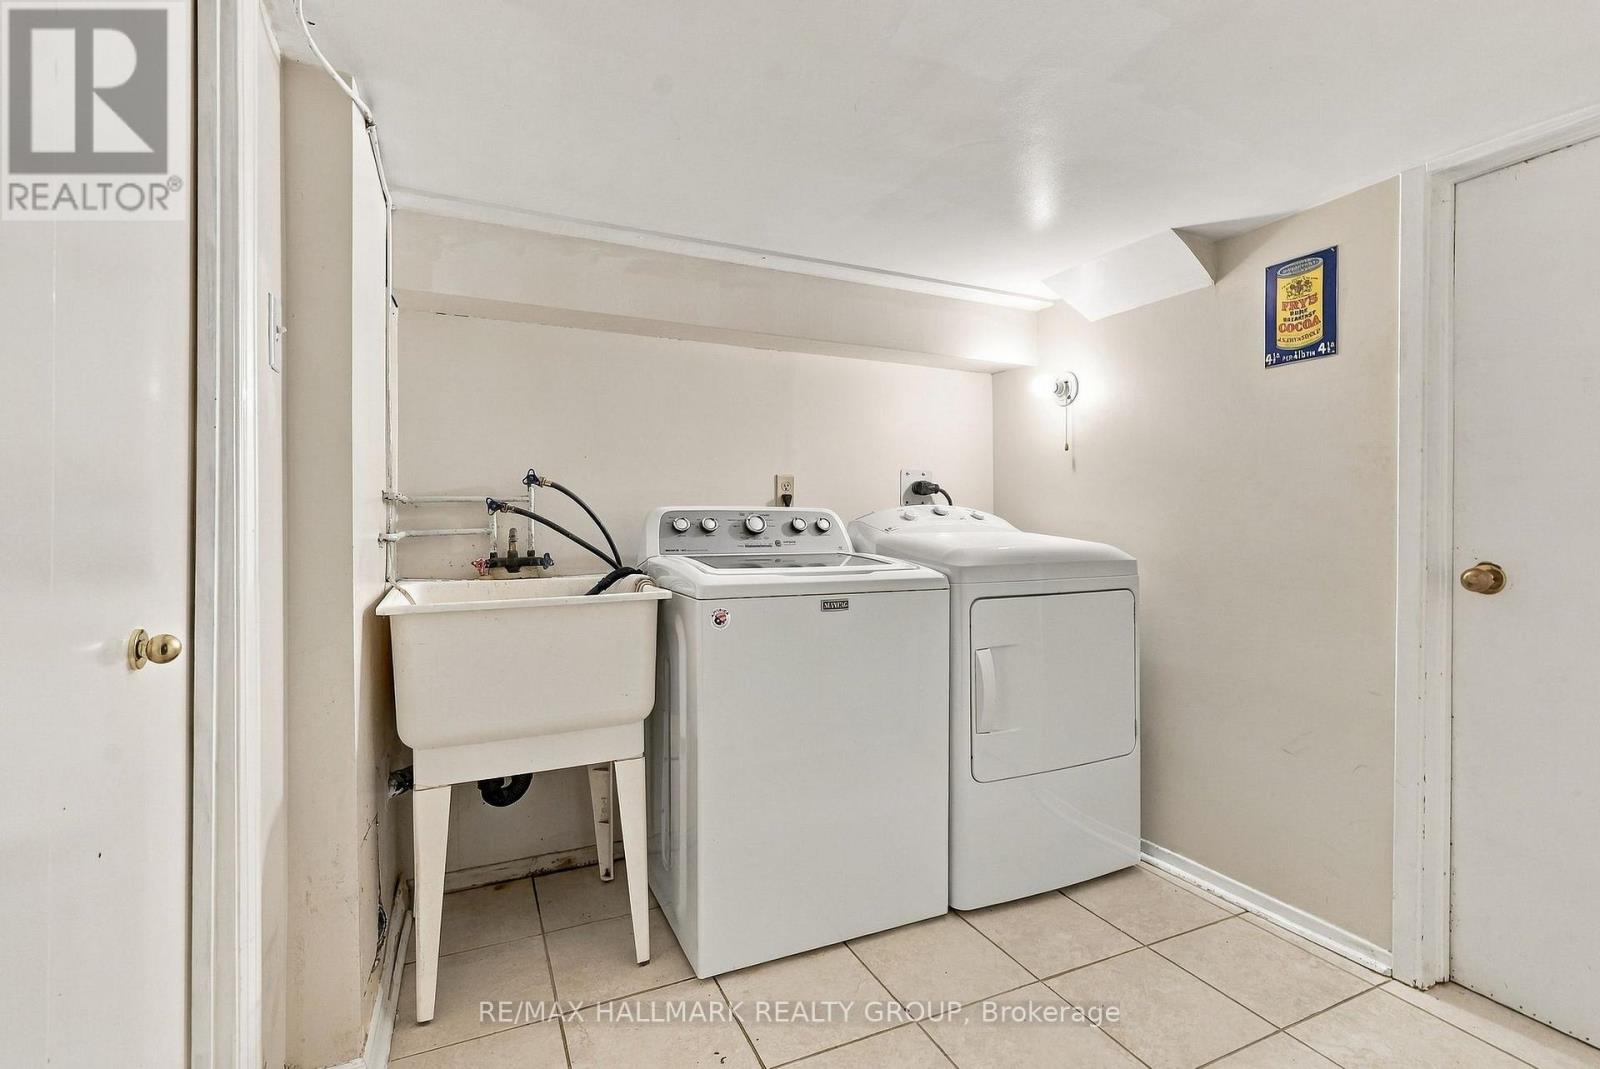
| 地下室 | 洗衣房 | 2.16 m | 2.31 m | 2.16 m x 2.31 m |
| 一楼 | 门厅 | 2.97 m | 4.04 m | 2.97 m x 4.04 m |
| 一楼 | 客厅 | 5.33 m | 3.3 m | 5.33 m x 3.3 m |
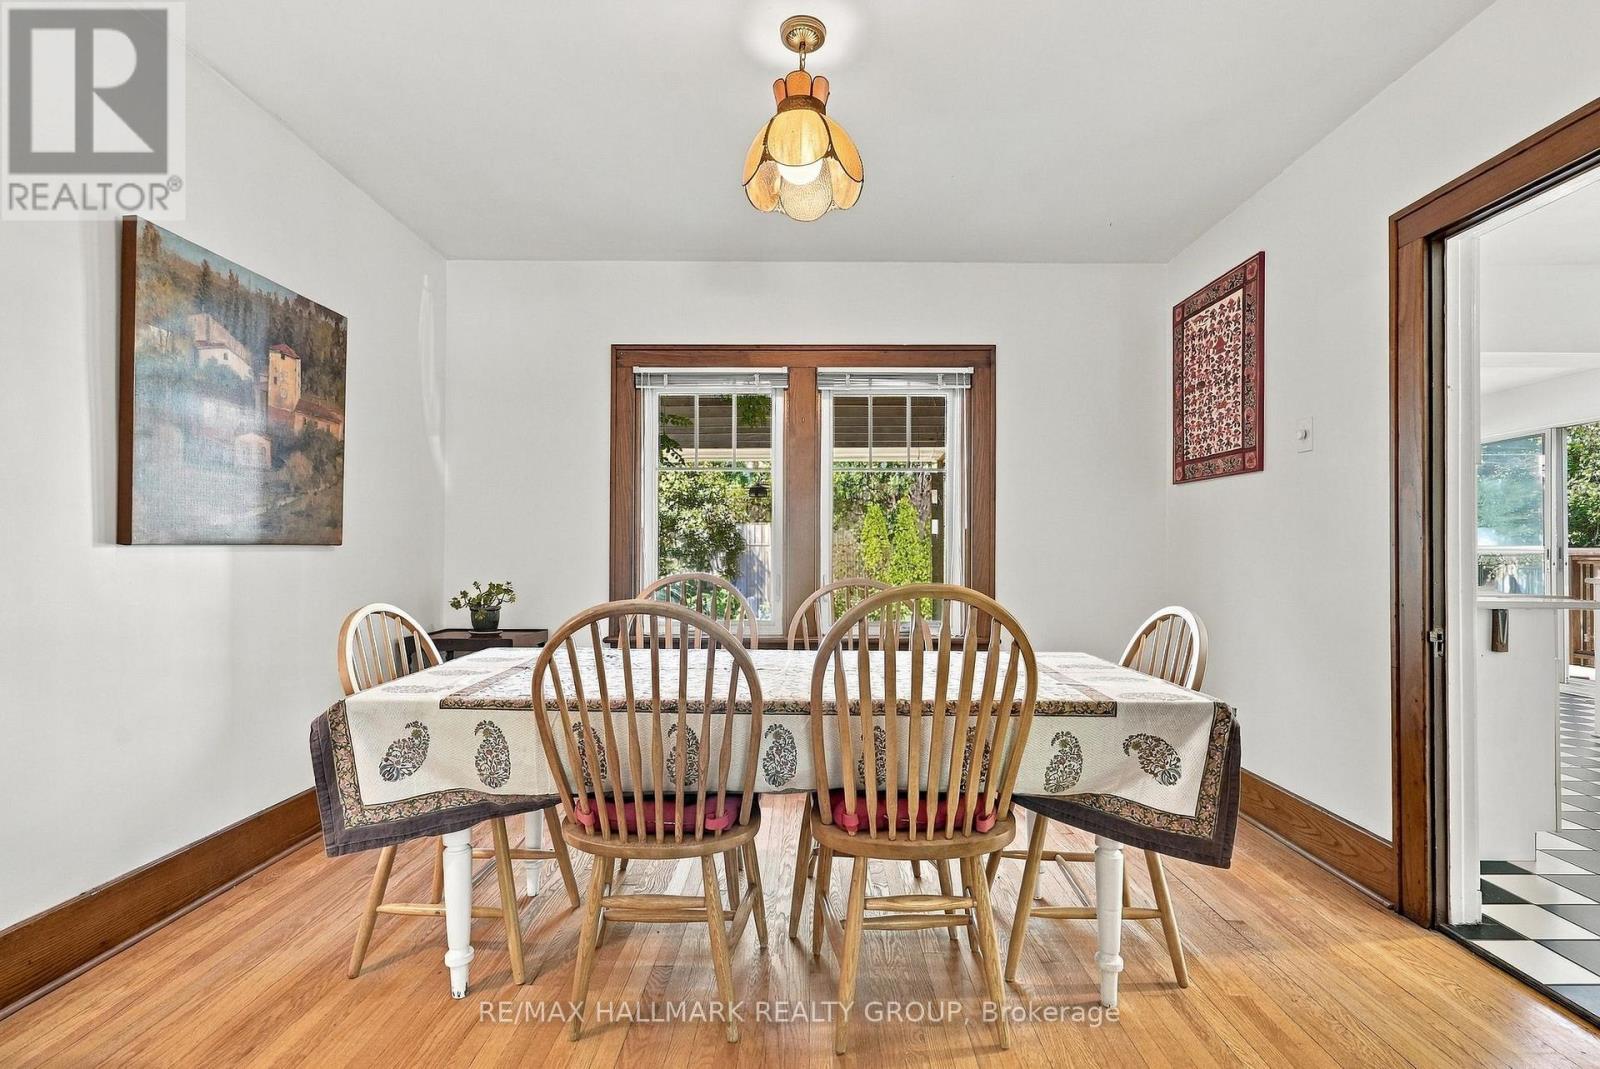
| 一楼 | 餐厅 | 3.66 m | 3.15 m | 3.66 m x 3.15 m |
| 一楼 | 厨房 | 3.71 m | 5.51 m | 3.71 m x 5.51 m |
https://www.realtor.ca/real-estate/30327112/51-clarey-avenue-ottawa-4402-glebe

The trademarks REALTOR®, REALTORS®, and the REALTOR® logo are controlled by The Canadian Real Estate Association (CREA) and identify real estate professionals who are members of CREA. The trademarks MLS®, Multiple Listing Service® and the associated logos are owned by The Canadian Real Estate Association (CREA) and identify the quality of services provided by real estate professionals who are members of CREA. The trademark DDF® is owned by The Canadian Real Estate Association (CREA) and identifies CREA's Data Distribution Facility (DDF®)
Ottawa Real Estate Board
RE/MAX Hallmark Realty Group
September 25 2026 02:33:21
