
185 Hornchurch Lane Ottawa, Ontario K2J 0J8



$579,000
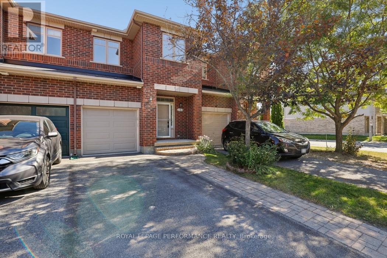
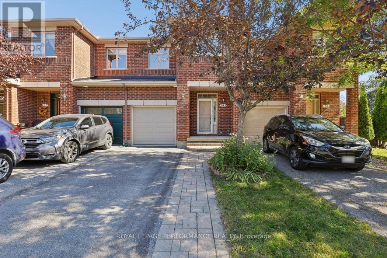
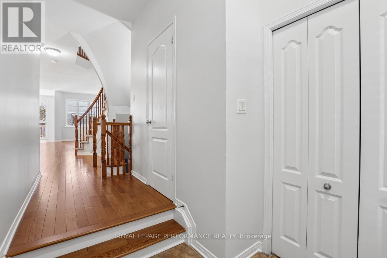
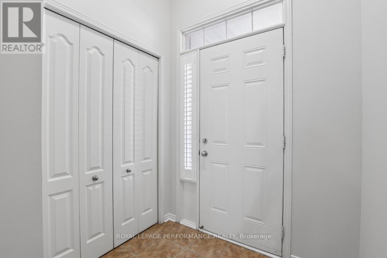
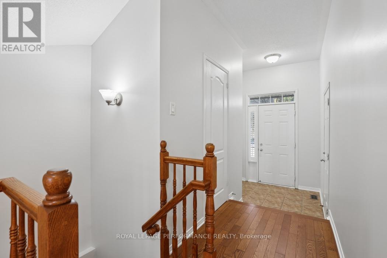
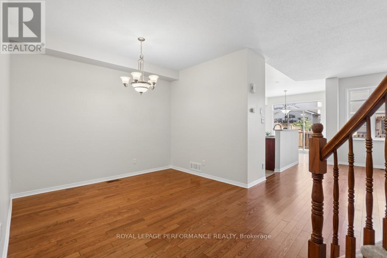
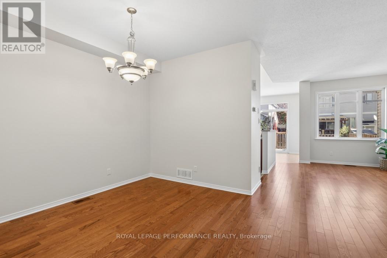
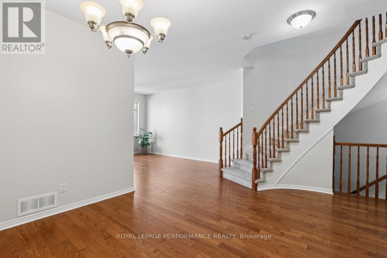
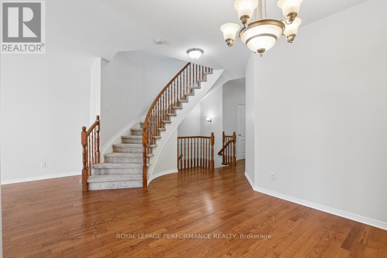
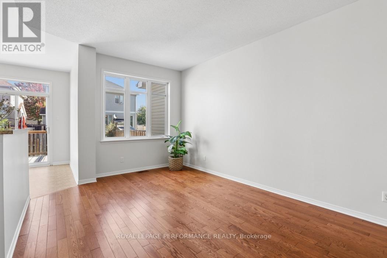
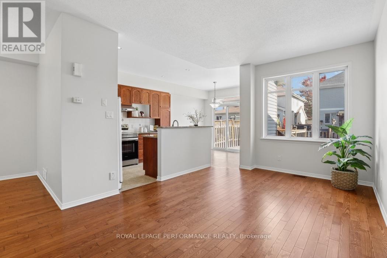
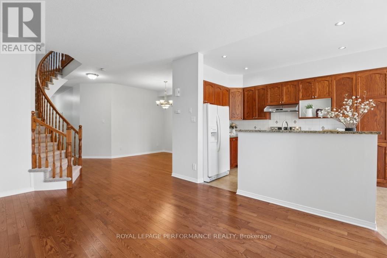
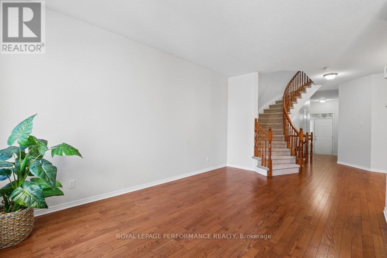
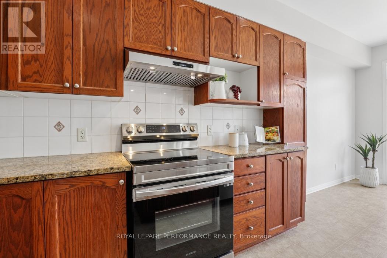
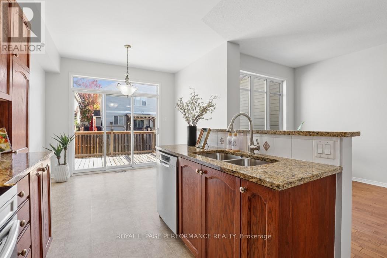
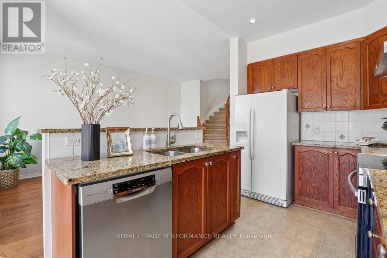
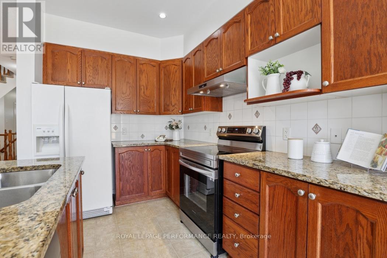
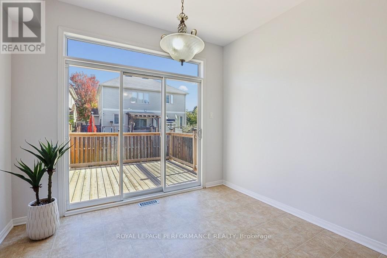
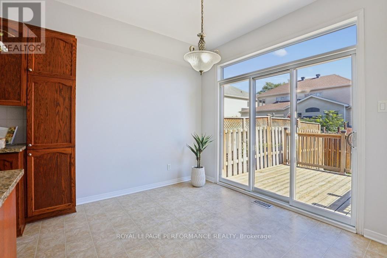
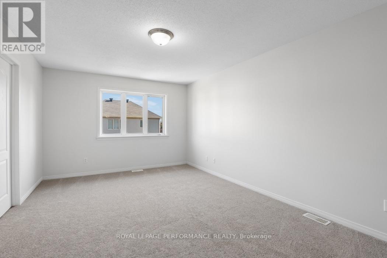
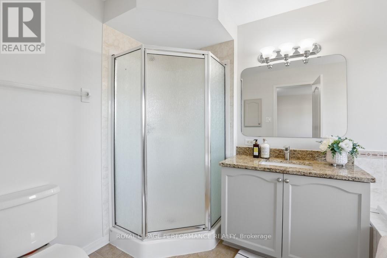
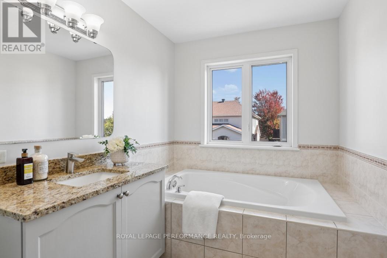
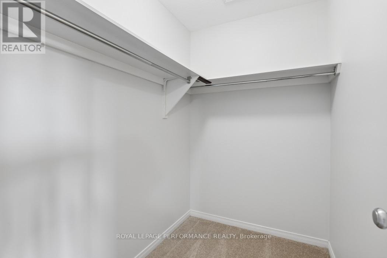
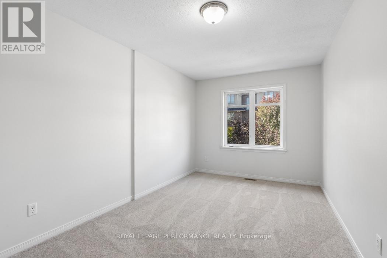
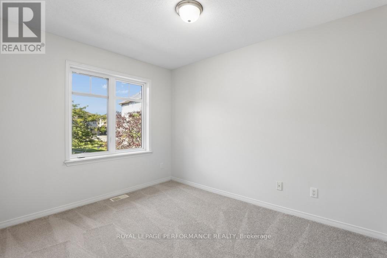
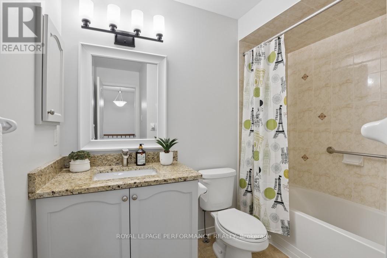
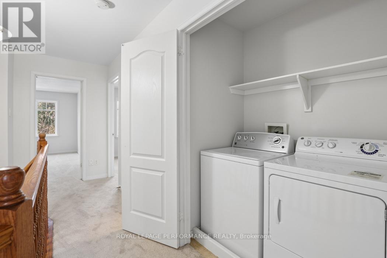
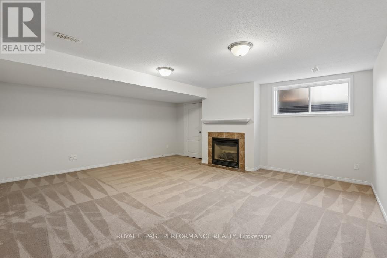
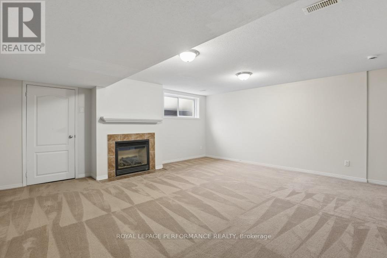
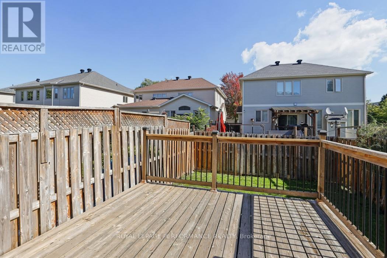
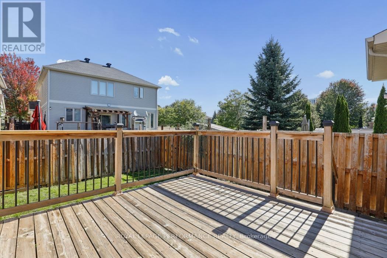
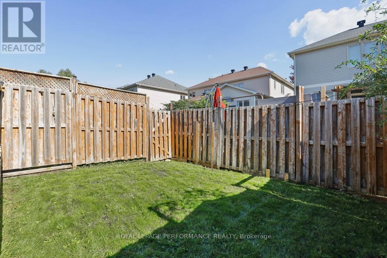
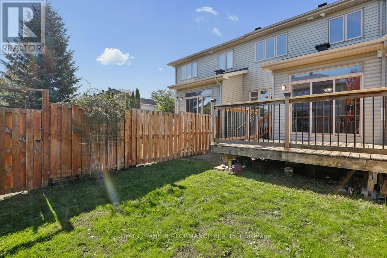
Open house: 2-4 pm, Sun, Sept 27. Exceptional Richcraft-built "Caledonia" model townhome located in the heart of Barrhaven. Approximately over 1900 square feet of living space. Designed with function and elegance, the foyer boasts 9' ceilings, creating an inviting grand entrance. The chef-inspired kitchen features a large center island, tall cabinetry, granite countertops and a sunny eating area with direct access to a private, fully fenced backyard equipped with a deck green space.Gleaming hardwood floors run through the open-concept living and dining spaces. Up the striking spiral staircase, the upper level offers 3 generously sized bedrooms, including a primary retreat with a walk-in closet and luxurious ensuite. The fully finished lower level features a spacious recreation room centered around a cozy gas fireplace, plus ample dedicated storage and utility space.Unbeatable Location, Top-Tier Schools: Steps/walking distance to Longfields-Davidson Heights S.S. and Berrigan Elementary; within the coveted John McCrae S.S. boundary. Minutes to Ken Ross Park, Chapman Mills Marketplace, Stonebridge Golf Club, transit hubs, and Nepean Woods Park & Ride. Freshly painted and cleaned. Move-in ready! Don't miss this complete package. Schedule your viewing today! (id:44758)
Open House
此属性有开放式房屋!
7:00 am
结束于:9:00 am
房源概要
| MLS® Number | X13828056 |
| 房源类型 | 民宅 |
| 社区名字 | 7706 - Barrhaven - Longfields |
| 设备类型 | 热水器 |
| 总车位 | 2 |
| 泳池类型 | On Ground Pool |
| 租赁设备类型 | 热水器 |
详 情
| 浴室 | 3 |
| 地上卧房 | 3 |
| 总卧房 | 3 |
| 公寓设施 | Fireplace(s) |
| 赠送家电包括 | Garage Door Opener Remote(s), 洗碗机, 烘干机, 炉子, 洗衣机, 冰箱 |
| 地下室进展 | 部分完成 |
| 地下室类型 | N/a (partially Finished) |
| 施工种类 | 附加的 |
| 空调 | 中央空调 |
| 外墙 | 砖 Facing |
| 壁炉 | 有 |
| Fireplace Total | 1 |
| 地基类型 | 混凝土浇筑 |
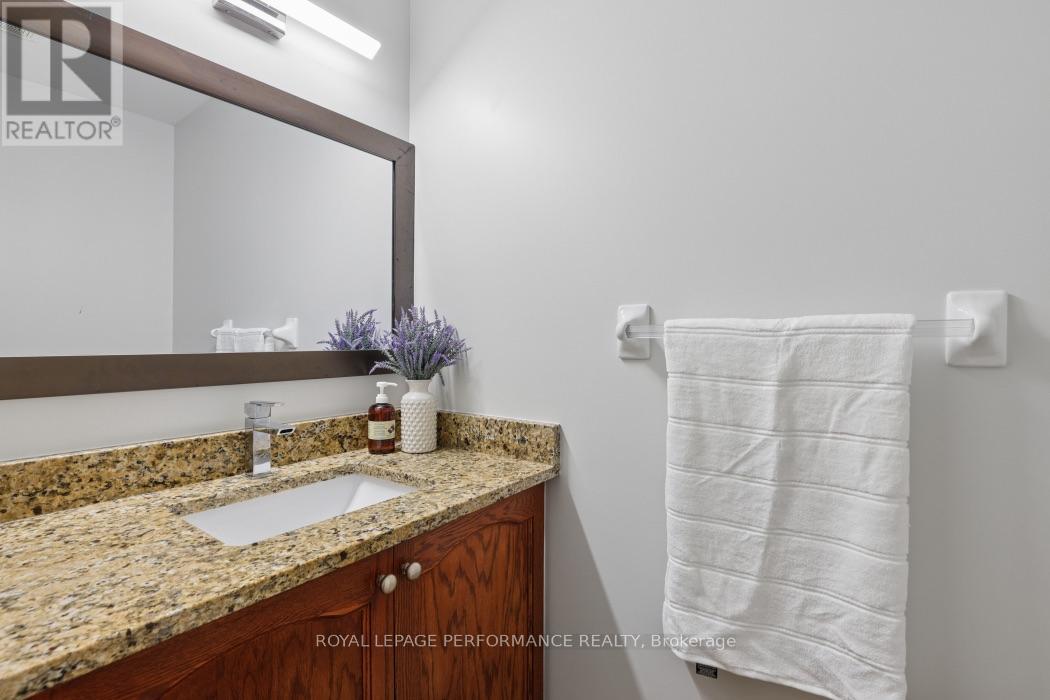
| 客人卫生间(不包含洗浴) | 1 |
| 供暖方式 | 天然气 |
| 供暖类型 | 压力热风 |
| 储存空间 | 2 |
| 内部尺寸 | 1500 - 2000 Sqft |
| 类型 | 联排别墅 |
| 设备间 | 市政供水 |
车 位
| 附加车库 | |
| Garage |
土地
| 英亩数 | 无 |
| 污水道 | Sanitary Sewer |
| 土地深度 | 98 Ft ,4 In |
| 土地宽度 | 19 Ft ,8 In |
| 不规则大小 | 19.7 X 98.4 Ft |
房 间
| 楼 层 | 类 型 | 长 度 | 宽 度 | 面 积 |
|---|---|---|---|---|
| 二楼 | 主卧 | 5.28 m | 3.58 m | 5.28 m x 3.58 m |
| 二楼 | 第二卧房 | 3.35 m | 2.85 m | 3.35 m x 2.85 m |
| 二楼 | 第三卧房 | 4.22 m | 2.85 m | 4.22 m x 2.85 m |
| 地下室 | 娱乐,游戏房 | 5.69 m | 5.21 m | 5.69 m x 5.21 m |
| 一楼 | 客厅 | 5.28 m | 3.37 m | 5.28 m x 3.37 m |
| 一楼 | 餐厅 | 3.35 m | 3.2 m | 3.35 m x 3.2 m |
| 一楼 | 厨房 | 3.05 m | 2.44 m | 3.05 m x 2.44 m |
| 一楼 | Eating Area | 3.15 m | 2.74 m | 3.15 m x 2.74 m |
https://www.realtor.ca/real-estate/30327374/185-hornchurch-lane-ottawa-7706-barrhaven-longfields

The trademarks REALTOR®, REALTORS®, and the REALTOR® logo are controlled by The Canadian Real Estate Association (CREA) and identify real estate professionals who are members of CREA. The trademarks MLS®, Multiple Listing Service® and the associated logos are owned by The Canadian Real Estate Association (CREA) and identify the quality of services provided by real estate professionals who are members of CREA. The trademark DDF® is owned by The Canadian Real Estate Association (CREA) and identifies CREA's Data Distribution Facility (DDF®)
Ottawa Real Estate Board
Royal LePage Performance Realty
September 25 2026 03:24:26
