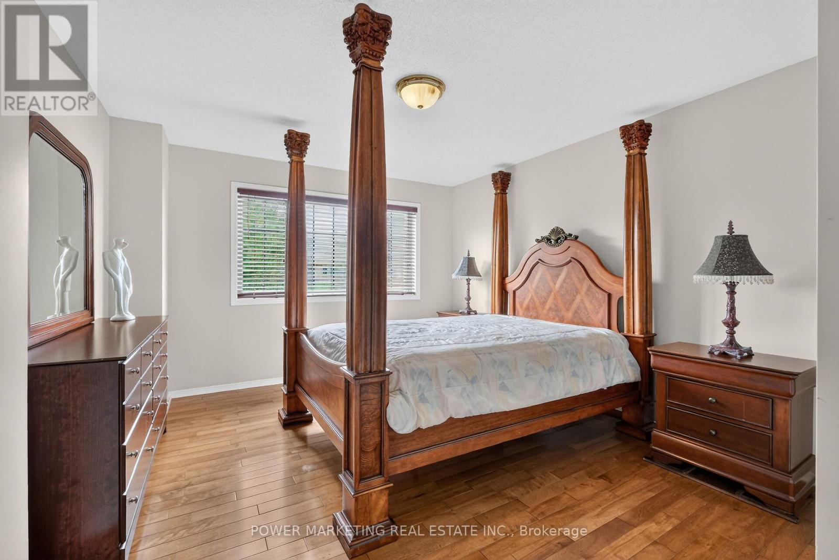
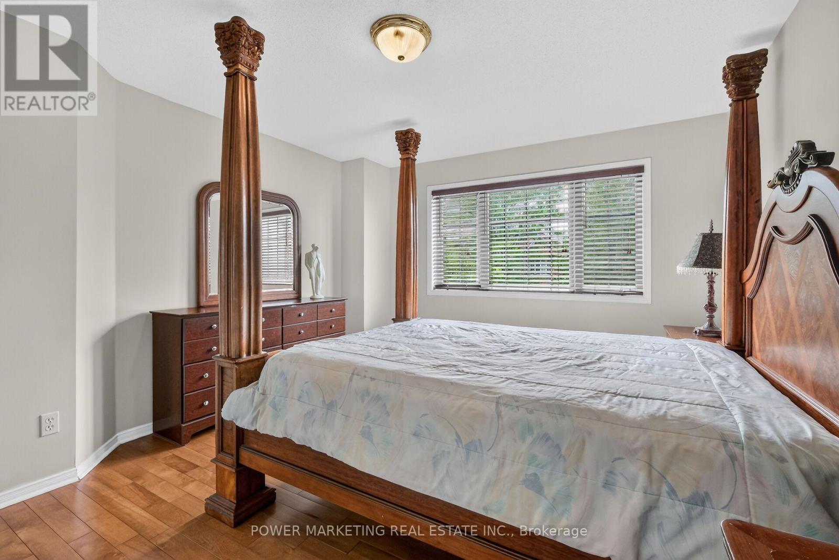
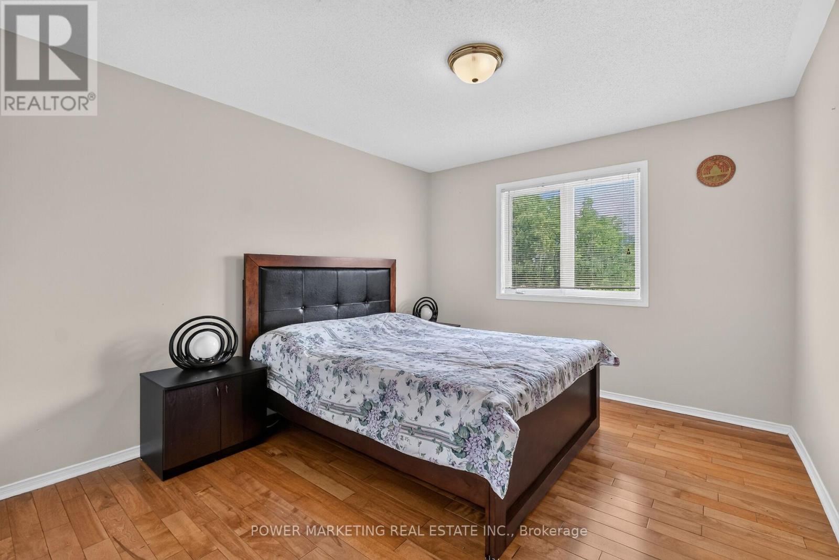
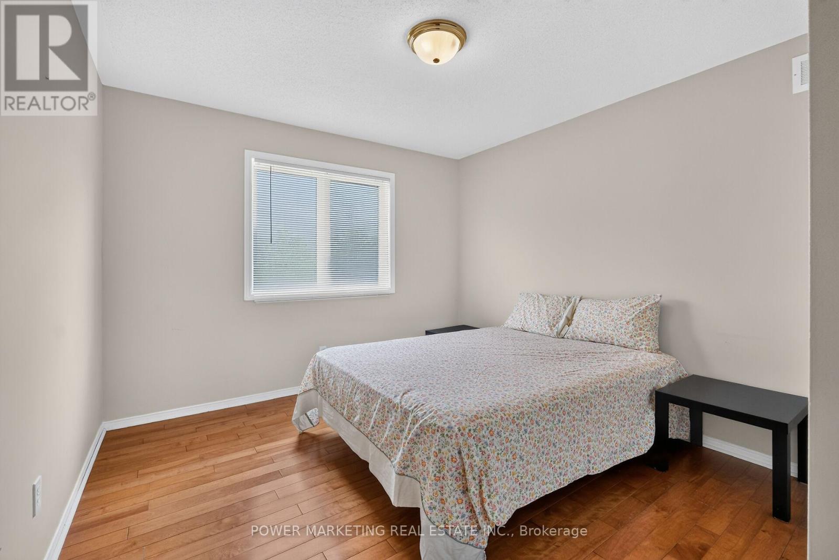
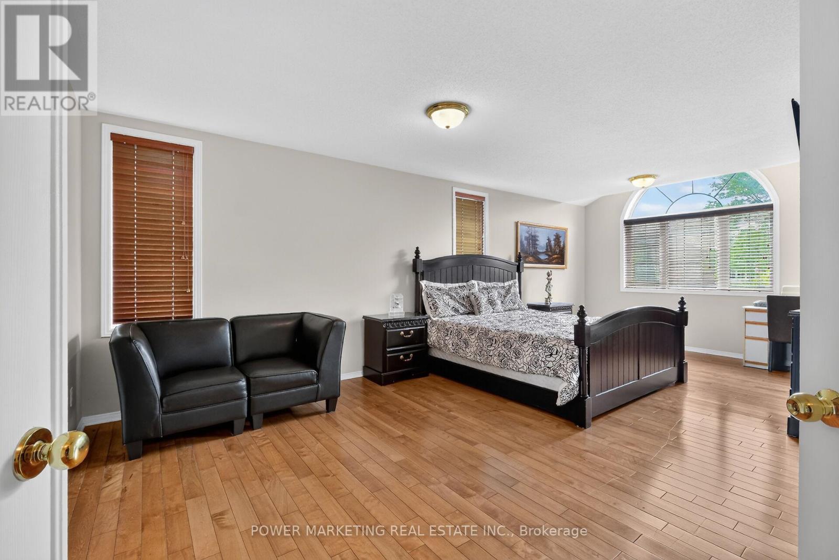
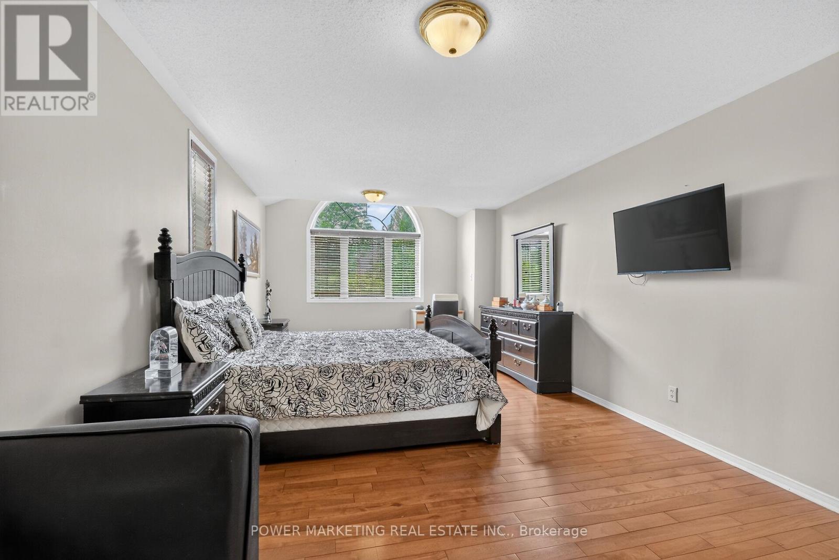
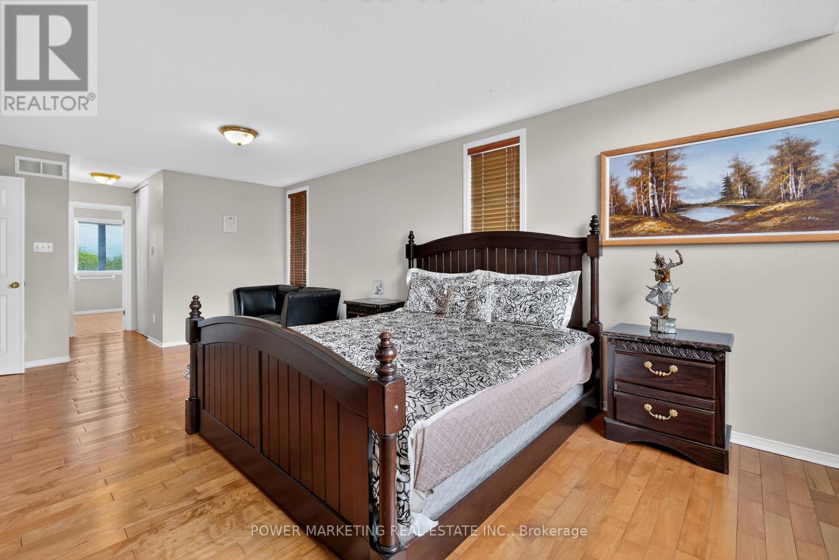
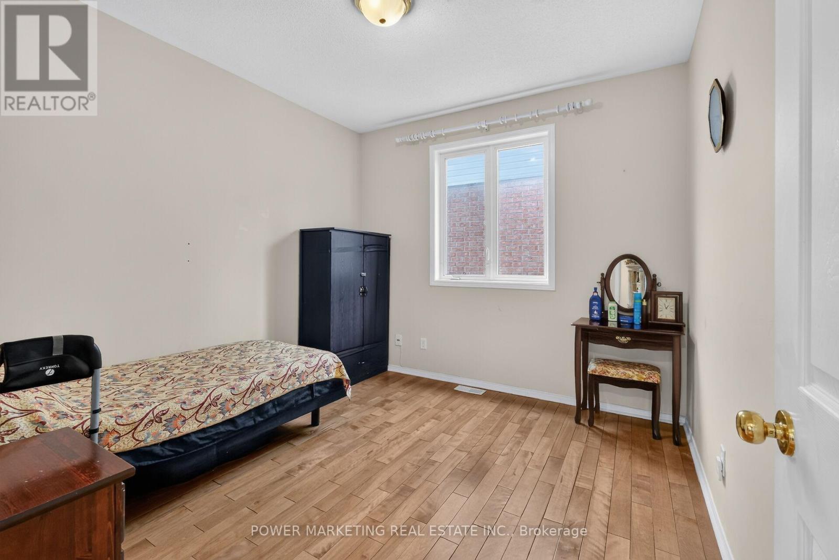
6 卧室
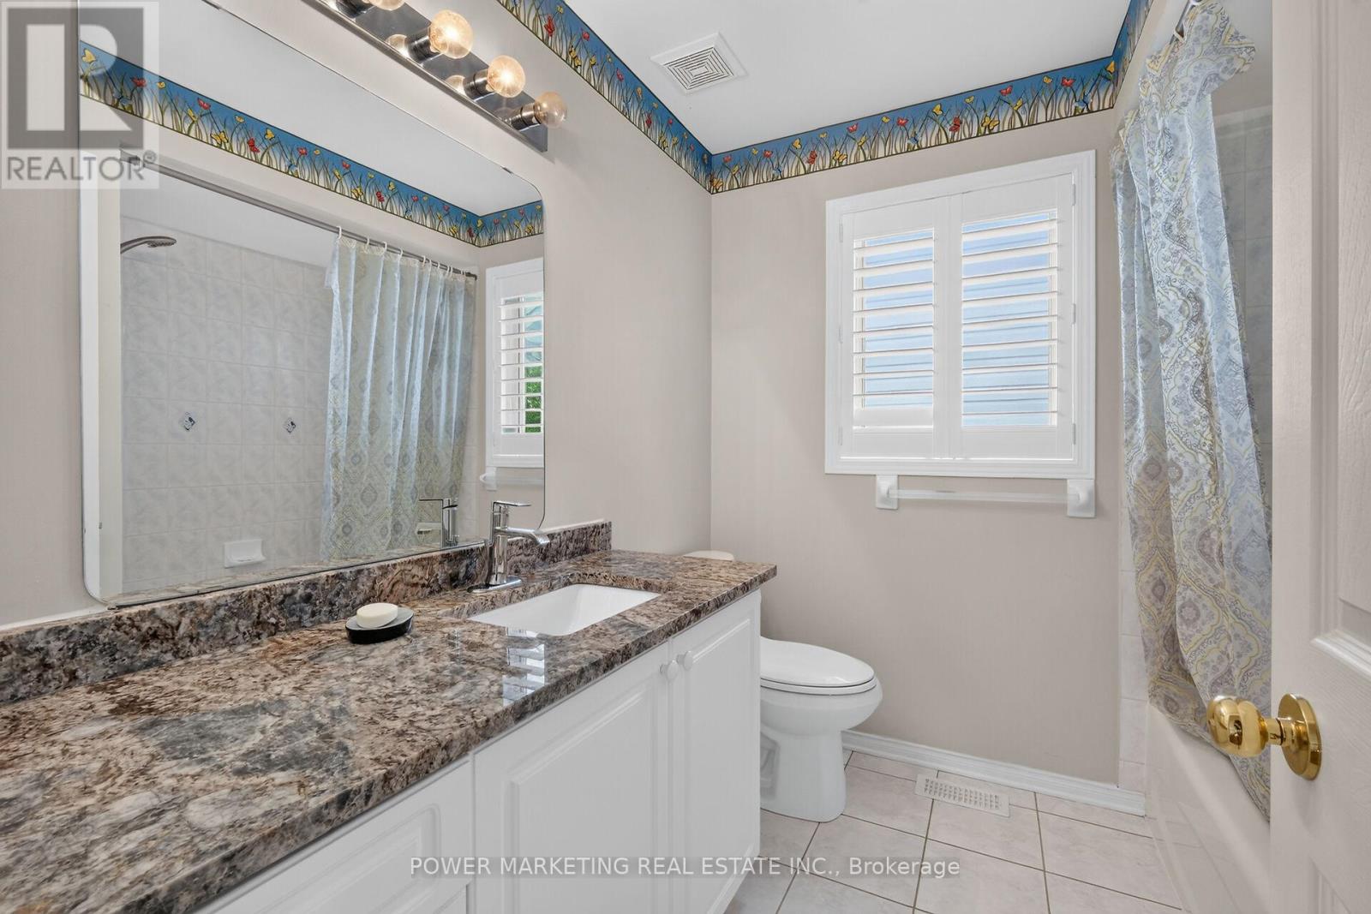
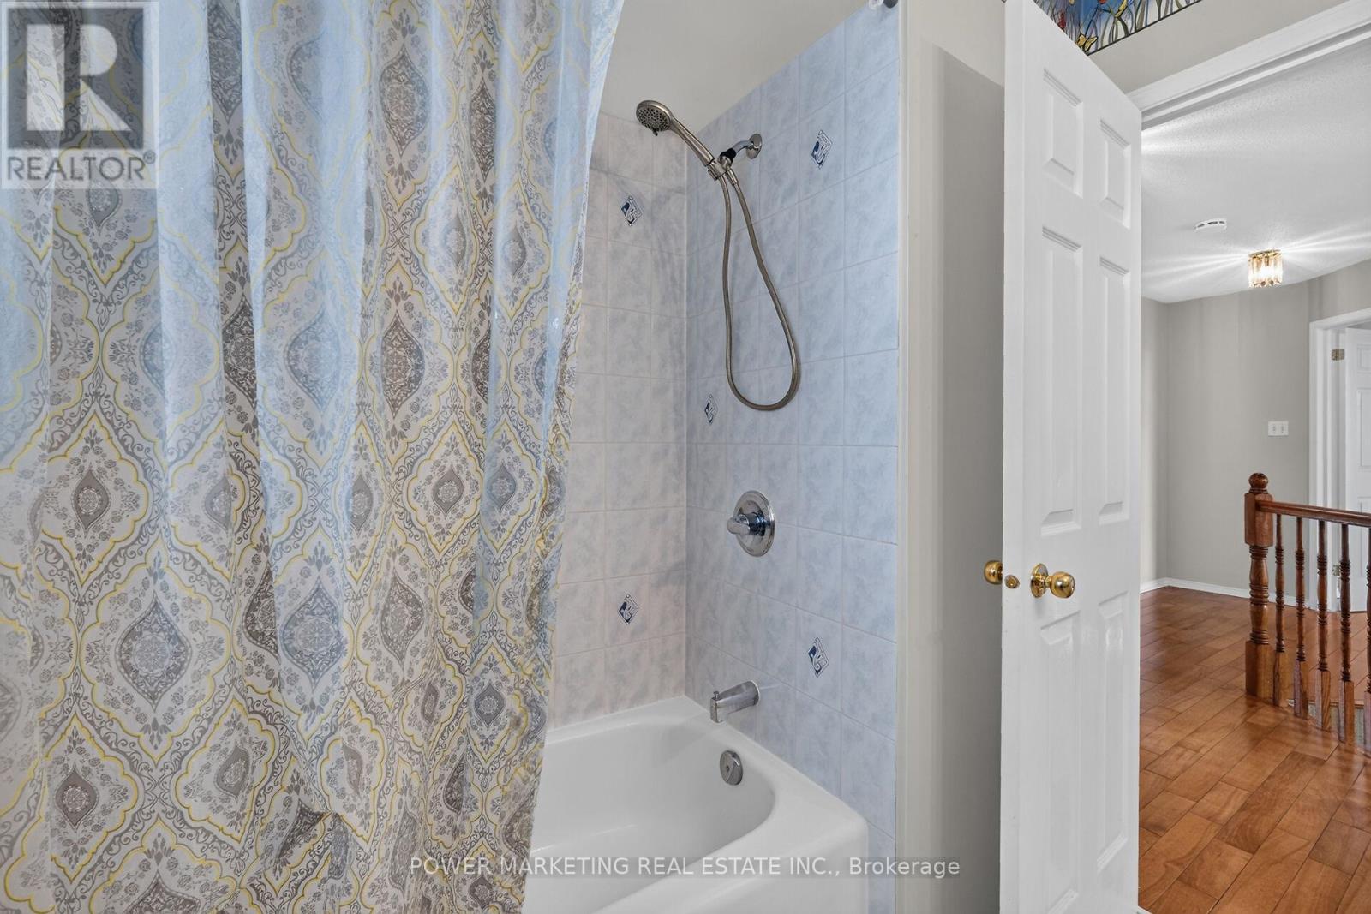
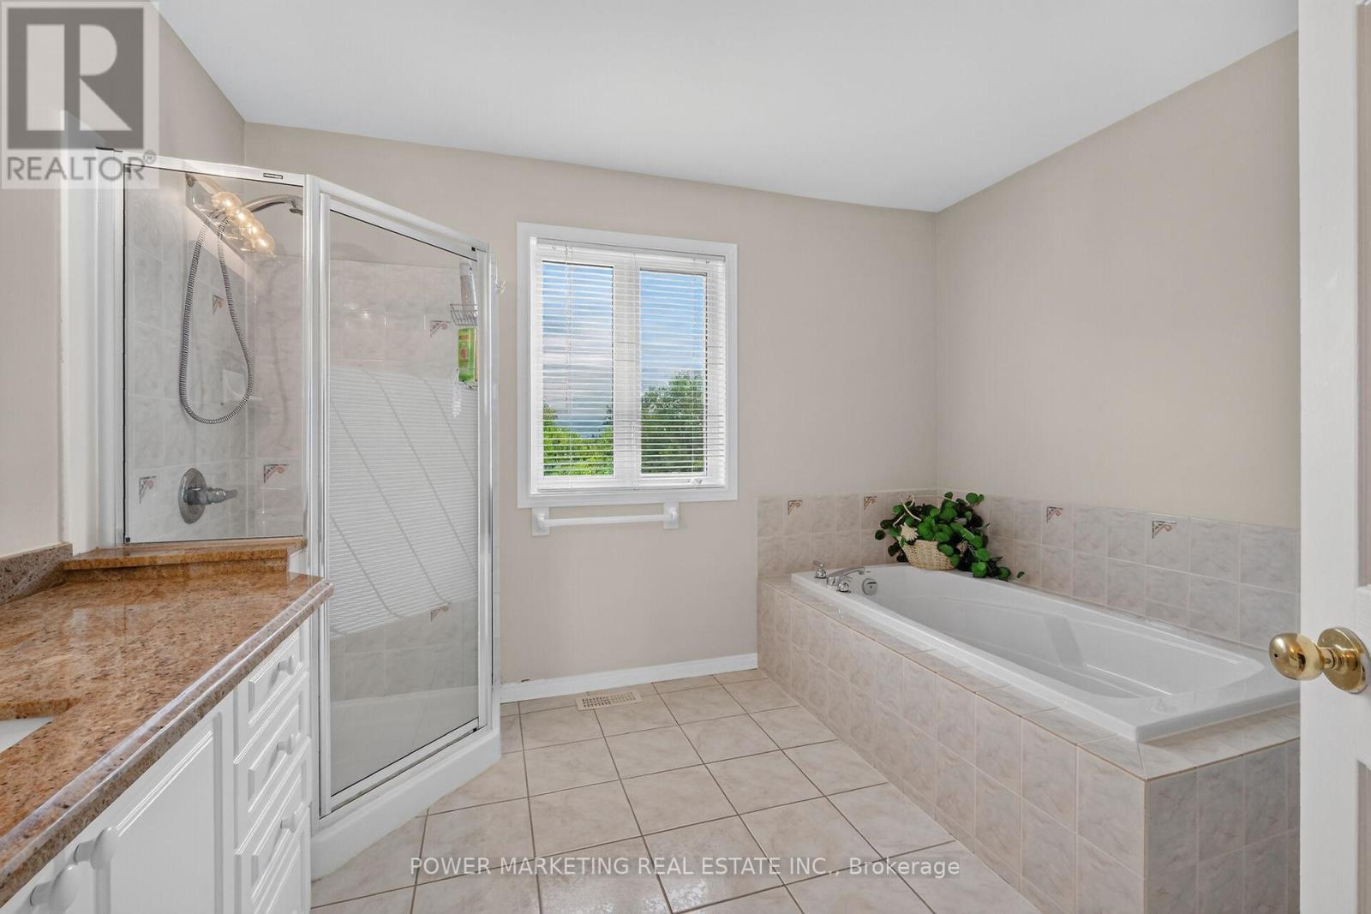
4 浴室
2500 - 3000 sqft
壁炉
中央空调
风热取暖
$949,000
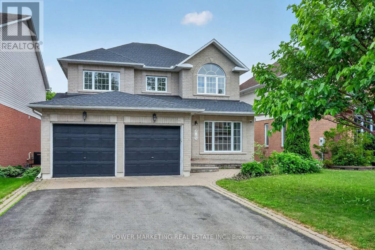
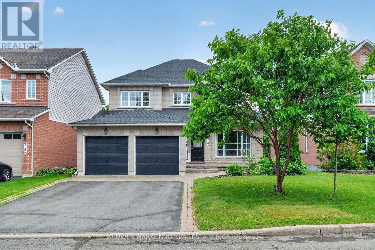
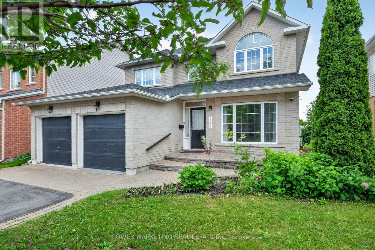
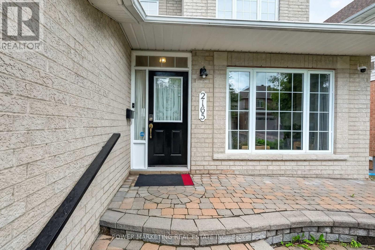
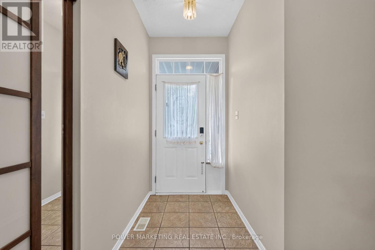
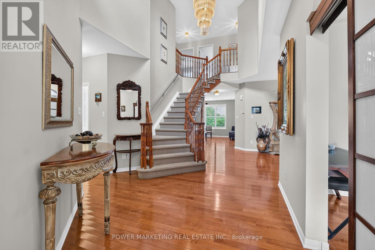
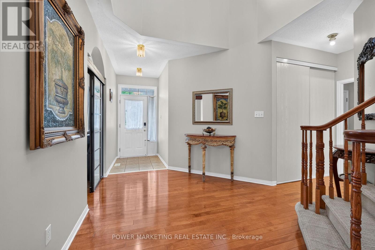
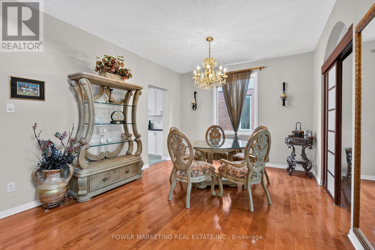
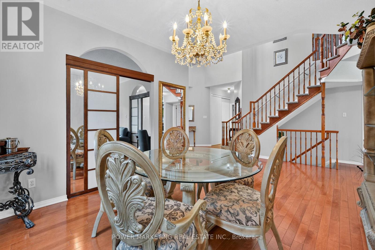
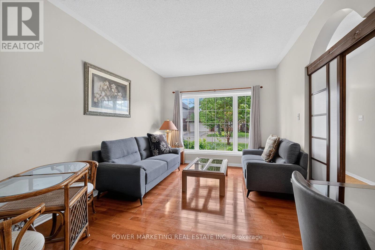
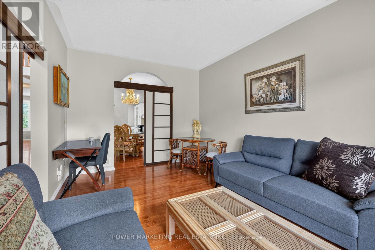
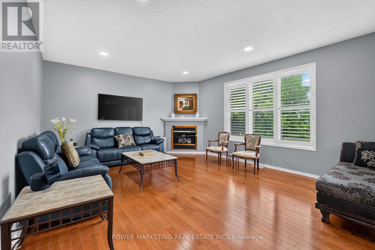
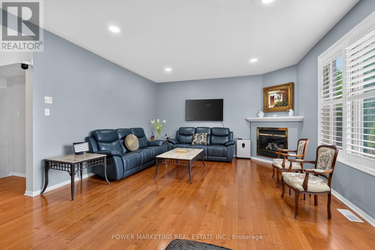
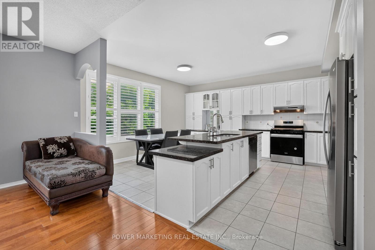
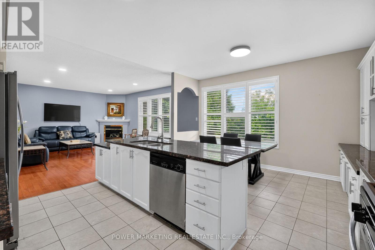
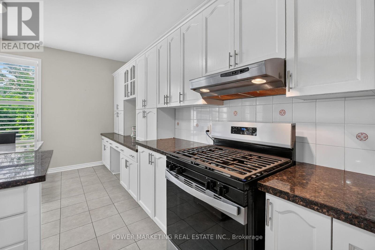
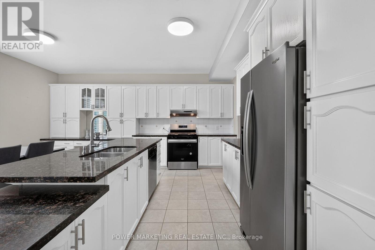
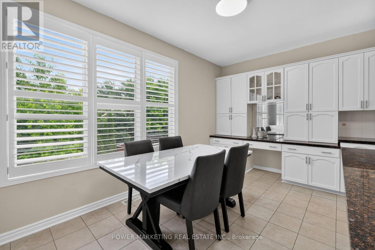
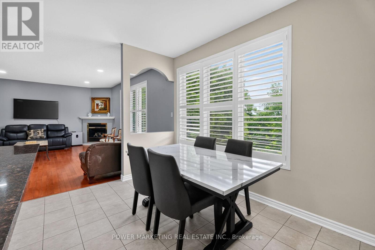
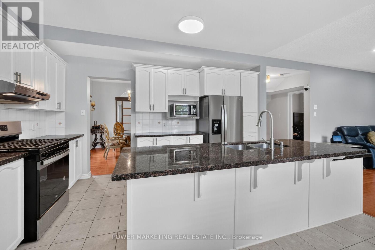
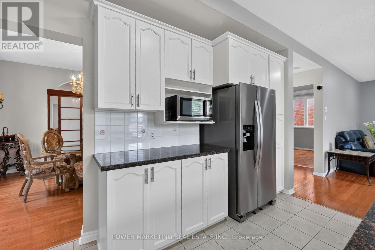
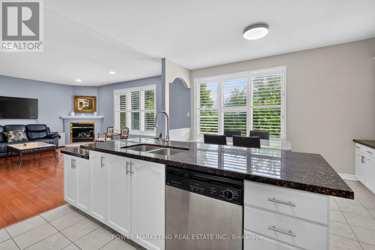
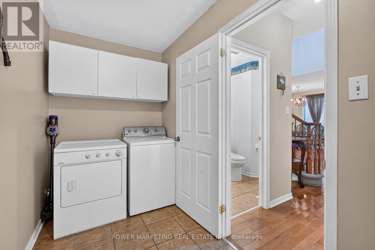
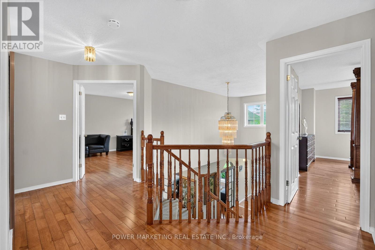
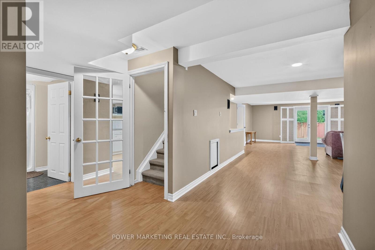
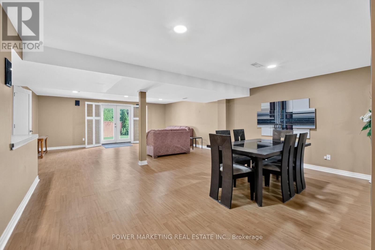
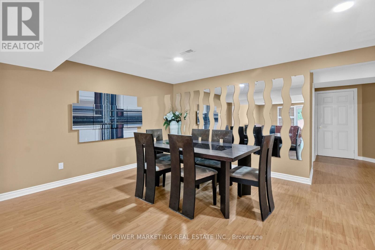
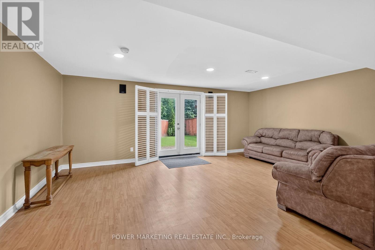
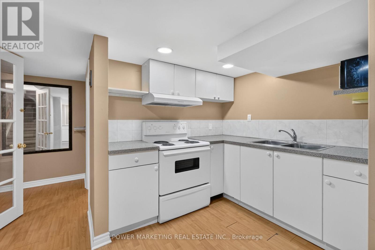
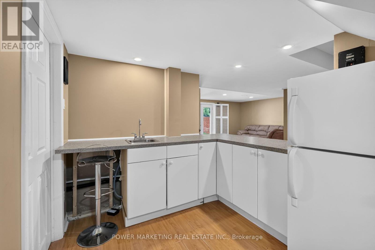
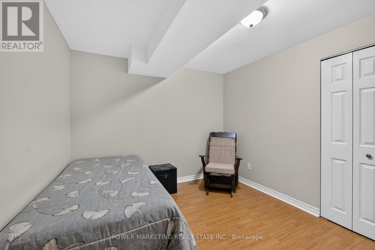
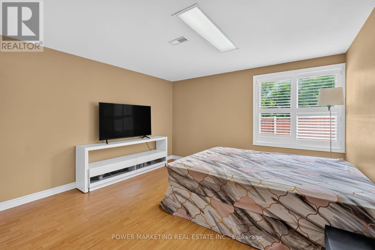
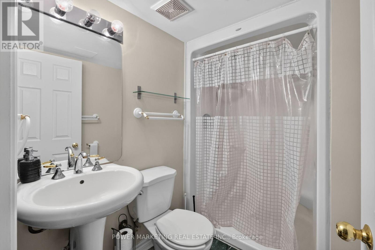
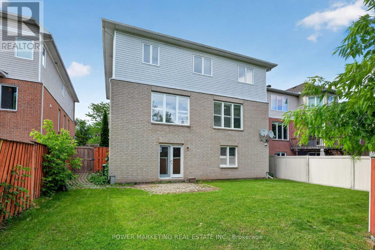
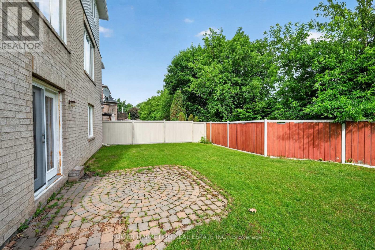
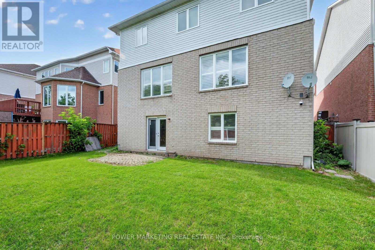
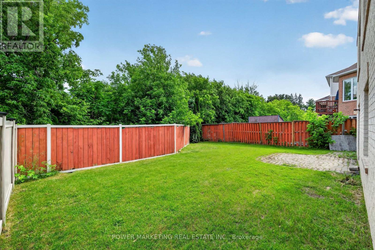
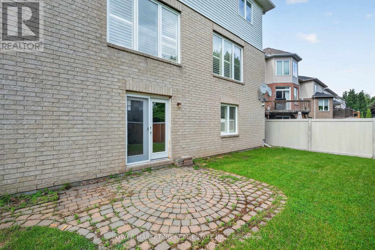
5+1 bedroom dream home! Live in prestigious Chapel Hill! This great updated home offers you over 4000 (Approx 2800+ 1300 ) sqft of finished living space, with walkout Lower level on a premium south facing ravine lot, open inviting foyer with high ceiling great living room and, formal dining room, Family room with gas fireplace, large renovated eat-in Kitchen with loads of cupboards and large eating area, 2nd floor offers you an specious primary bedroom Large 4-piece ensuite bathroom and his and her closets, great size bedrooms with large closets, Hardwood and ceramic tiles throughout (except stairs), Finished walk-out lower level can be your In-Law Suite and boasts kitchenette, rec room, one bedroom, a large den (can be changed to a bedroom) and full bathroom and more! Professionally fenced and landscaped lot With Inter walks and patio, perennials and more! Close to all amenities is including schools parks and shopping centers. Only 15 kilometers to Parliament Hills and Ottawa U.! A must see, Call Now! (id:44758)
房源概要
|
MLS® Number
|
X13828472 |
|
房源类型
|
民宅 |
|
社区名字
|
2012 - Chapel Hill South - Orleans Village |
|
附近的便利设施
|
公共交通, 公园 |
|
Communication Type
|
High Speed Internet |
|
设备类型
|
热水器 |
|
总车位
|
6 |
|
租赁设备类型
|
热水器 |
|
结构
|
Deck |
详 情
|
浴室
|
4 |
|
地上卧房
|
5 |
|
地下卧室
|
1 |
|
总卧房
|
6 |
|
公寓设施
|
Fireplace(s) |
|
赠送家电包括
|
Water Meter |
|
地下室进展
|
已装修 |
|
地下室类型
|
全完工 |
|
施工种类
|
独立屋 |
|
空调
|
中央空调 |
|
外墙
|
砖 |
|
壁炉
|
有 |
|
Fireplace Total
|
2 |
|
地基类型
|
混凝土 |
|
客人卫生间(不包含洗浴)
|
1 |
|
供暖方式
|
天然气 |
|
供暖类型
|
压力热风 |
|
储存空间
|
2 |
|
内部尺寸
|
2500 - 3000 Sqft |
|
类型
|
独立屋 |
|
设备间
|
市政供水 |
车 位
土地
|
英亩数
|
无 |
|
土地便利设施
|
公共交通, 公园 |
|
污水道
|
Sanitary Sewer |
|
土地深度
|
105 Ft ,8 In |
|
土地宽度
|
47 Ft ,8 In |
|
不规则大小
|
47.7 X 105.7 Ft |
|
规划描述
|
住宅 |
房 间
| 楼 层 |
类 型 |
长 度 |
宽 度 |
面 积 |
|
二楼 |
Bedroom 4 |
3.93 m |
3.34 m |
3.93 m x 3.34 m |
|
二楼 |
Bedroom 5 |
3.78 m |
3.66 m |
3.78 m x 3.66 m |
|
二楼 |
第三卧房 |
3.9 m |
3.2 m |
3.9 m x 3.2 m |
|
二楼 |
主卧 |
8.9 m |
3.6 m |
8.9 m x 3.6 m |
|
Lower Level |
卧室 |
3.78 m |
4.48 m |
3.78 m x 4.48 m |
|
Lower Level |
娱乐,游戏房 |
8.9 m |
6 m |
8.9 m x 6 m |
|
Lower Level |
衣帽间 |
3.47 m |
2.95 m |
3.47 m x 2.95 m |
|
Lower Level |
设备间 |
2.5 m |
1.8 m |
2.5 m x 1.8 m |
|
Lower Level |
厨房 |
4.89 m |
3.26 m |
4.89 m x 3.26 m |
|
Lower Level |
Cold Room |
4.58 m |
1.7 m |
4.58 m x 1.7 m |
|
一楼 |
餐厅 |
5.6 m |
3.55 m |
5.6 m x 3.55 m |
|
一楼 |
门厅 |
4.96 m |
1.9 m |
4.96 m x 1.9 m |
|
一楼 |
家庭房 |
5.63 m |
4.57 m |
5.63 m x 4.57 m |
|
一楼 |
厨房 |
4.45 m |
5.26 m |
4.45 m x 5.26 m |
|
一楼 |
客厅 |
3.3 m |
4.8 m |
3.3 m x 4.8 m |
|
一楼 |
卧室 |
3.31 m |
3.3 m |
3.31 m x 3.3 m |
设备间
|
有线电视
|
可用 |
|
配电箱
|
已安装 |
|
Natural Gas Available
|
可用 |
|
污水道
|
已安装 |
https://www.realtor.ca/real-estate/30327825/2165-blue-willow-crescent-ottawa-2012-chapel-hill-south-orleans-village