
60 De La Rive Drive Russell, Ontario K0A 1W0


$979,900
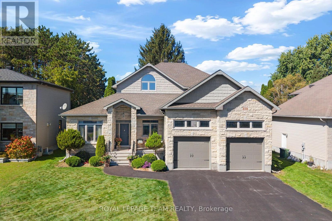
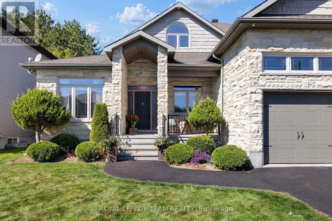
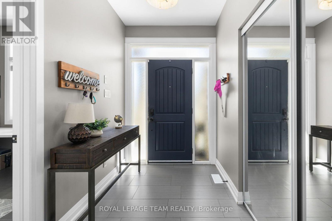
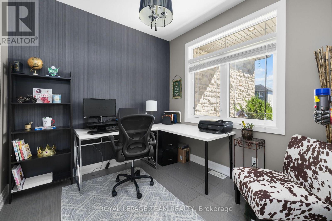
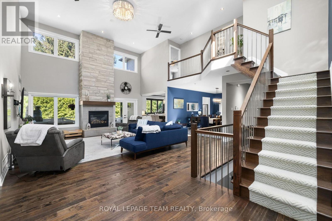
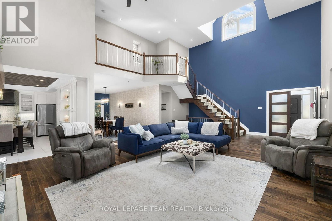
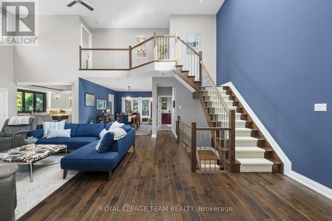
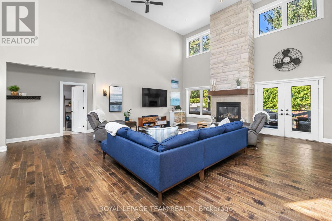
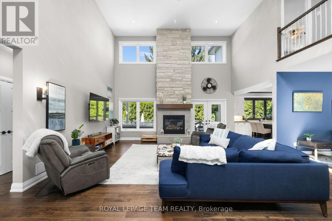
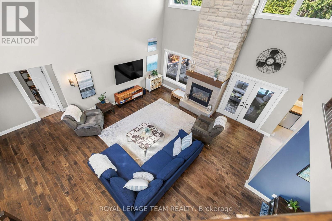
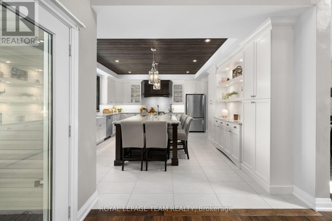
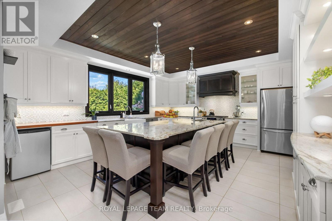
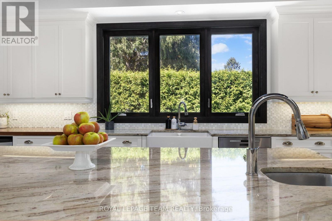
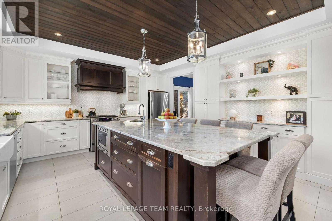
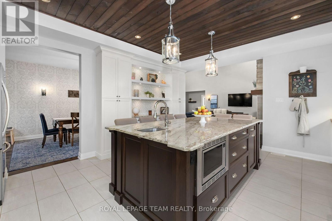
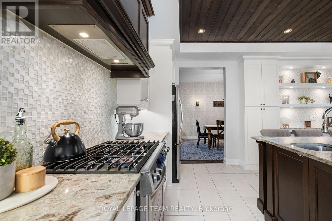
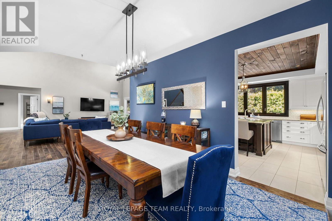
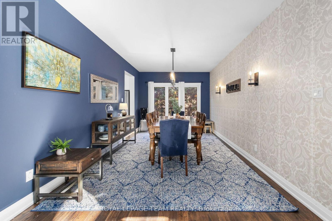
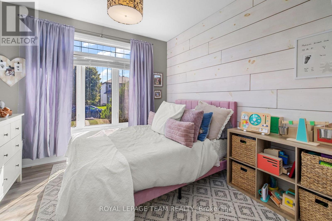
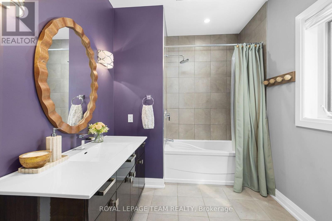
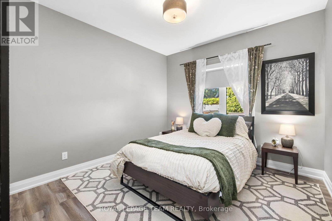
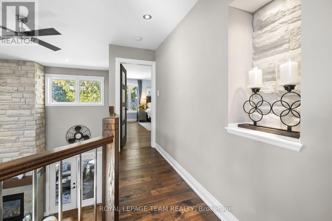
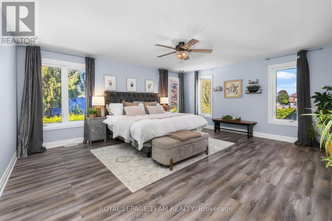
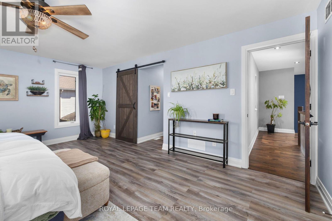
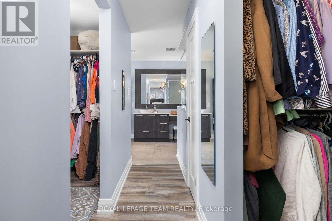
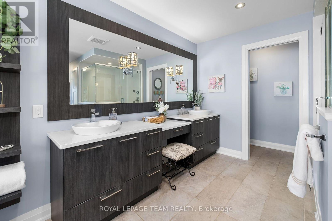
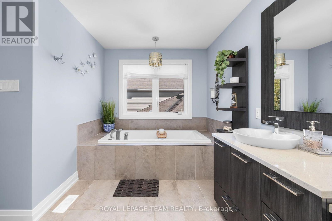
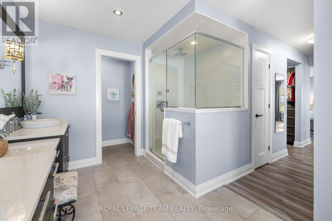
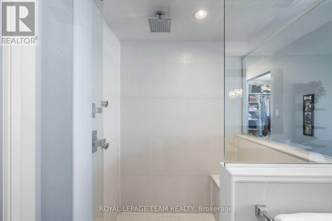
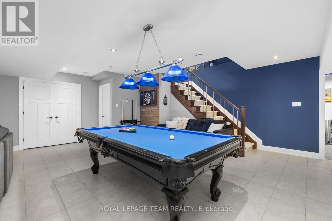
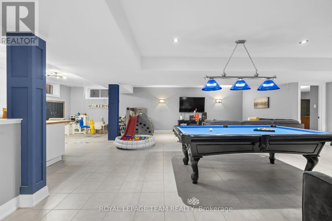
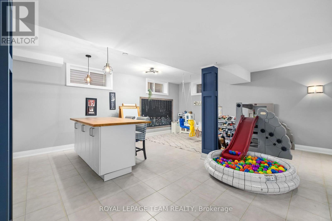
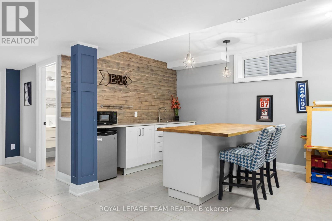
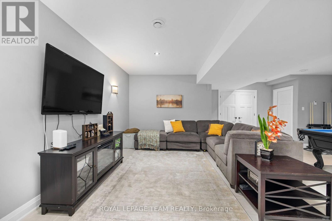
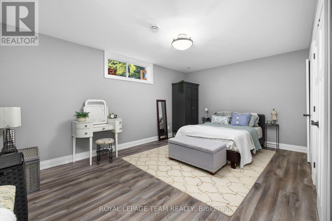
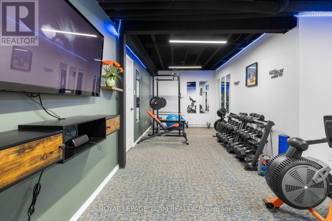
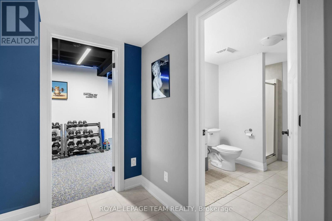
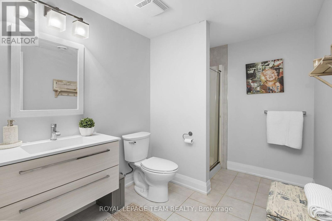
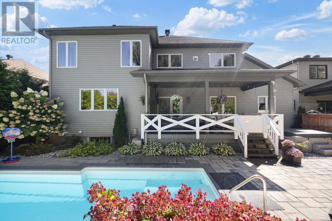
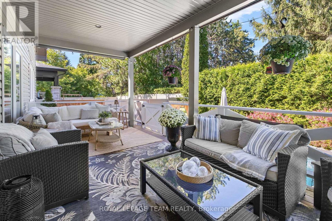
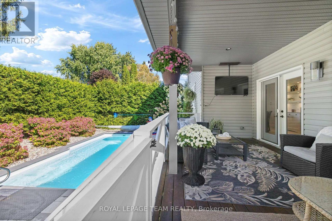
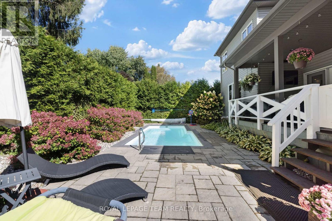
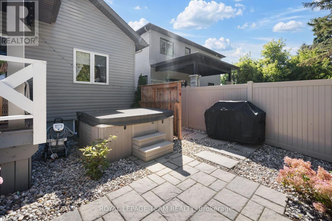
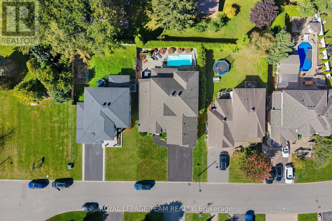
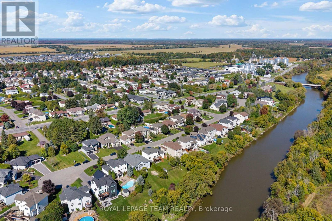
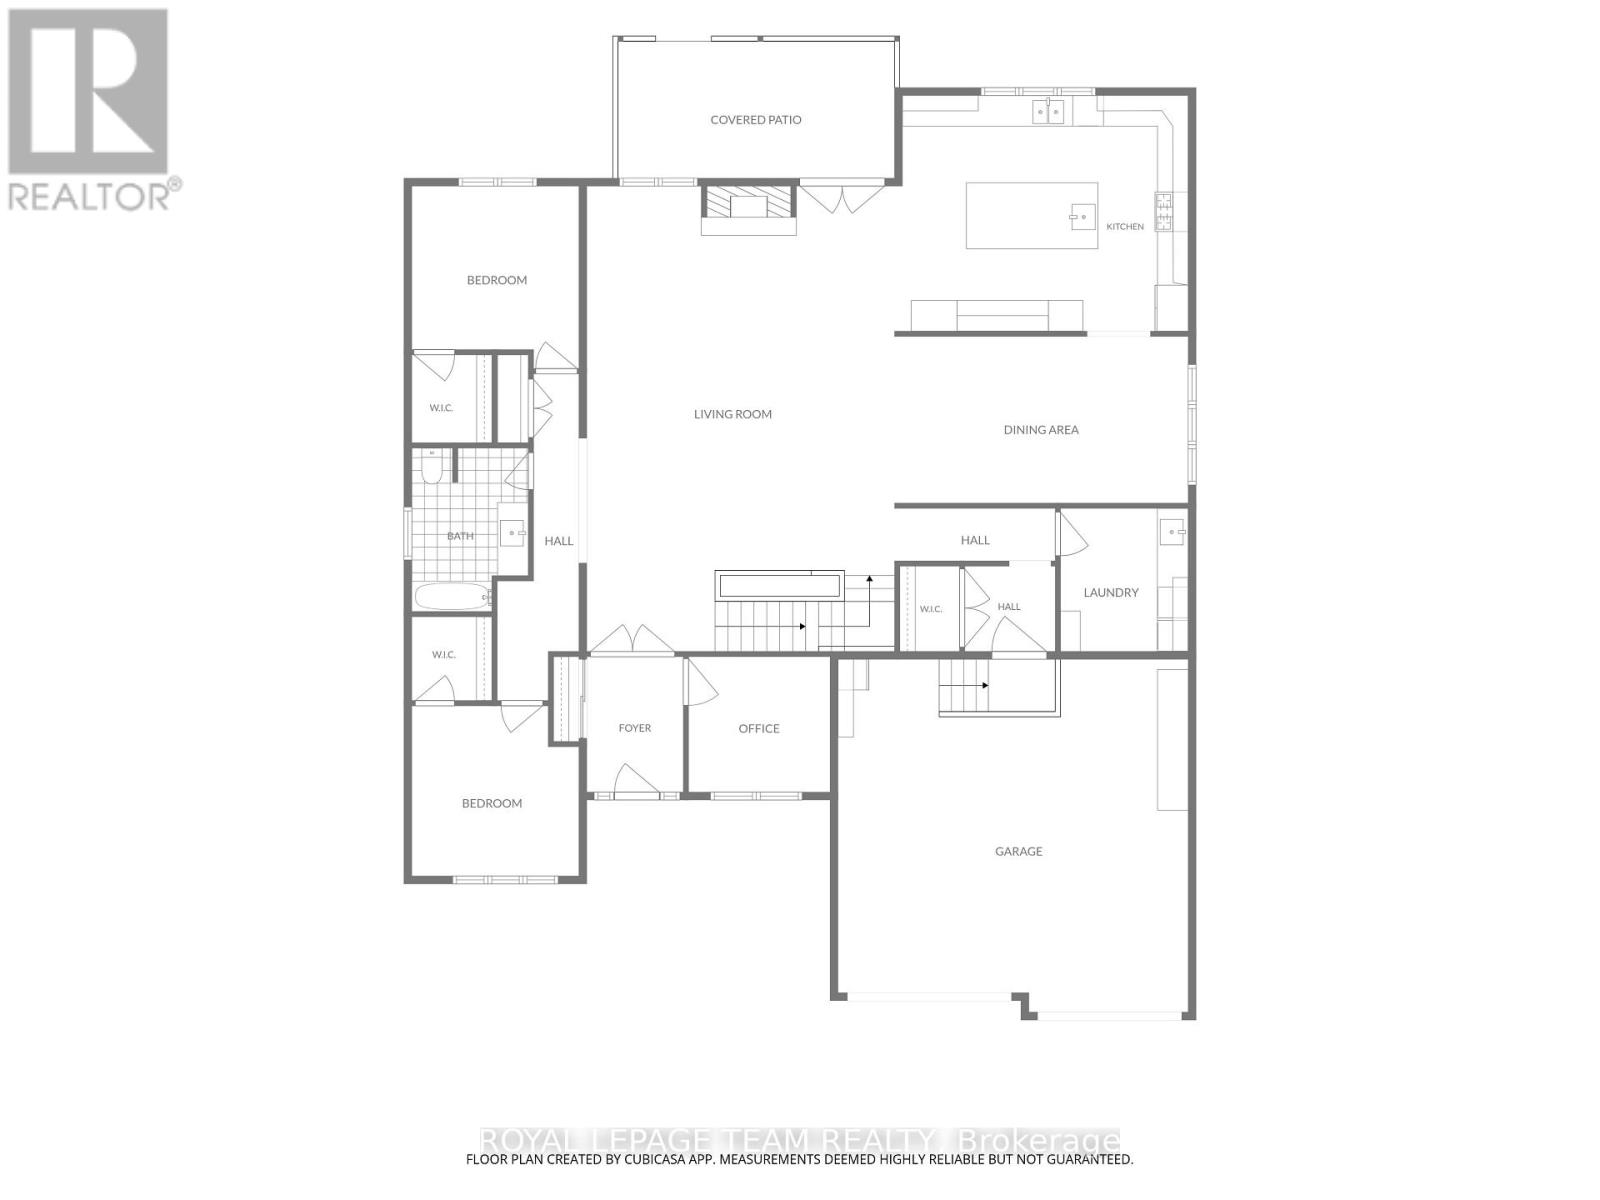
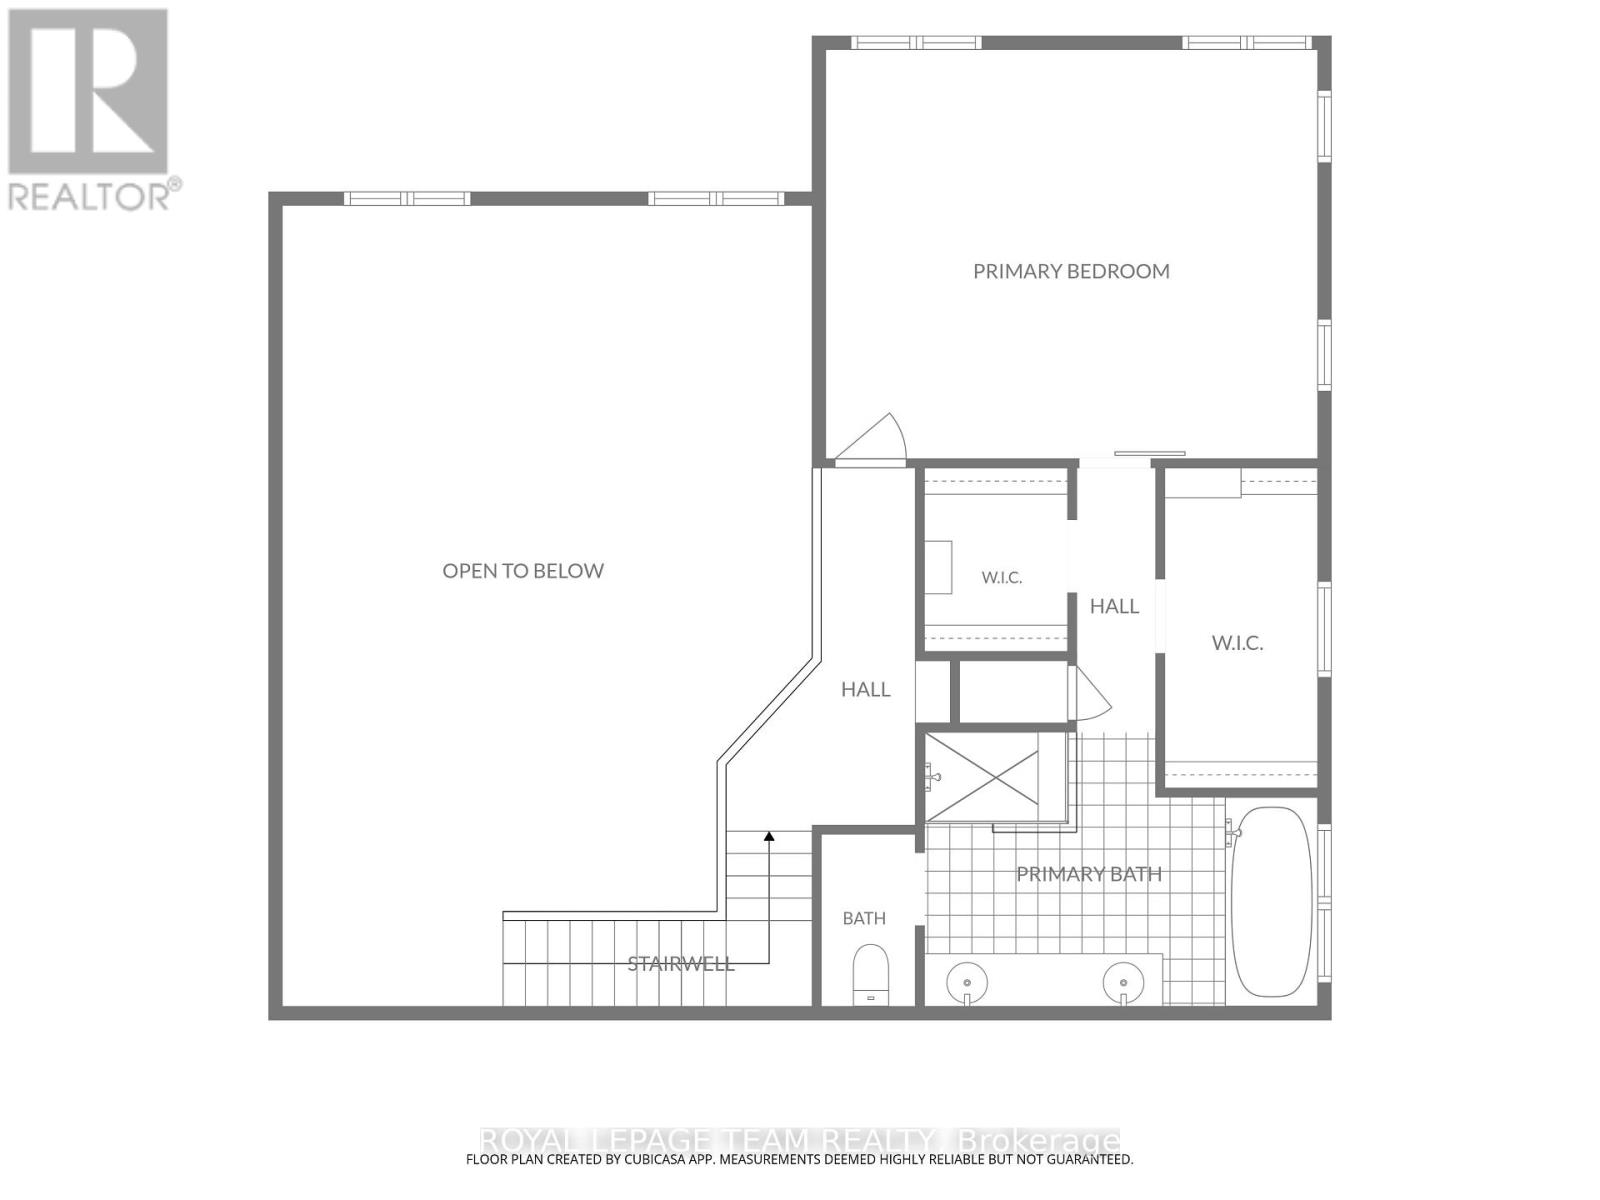
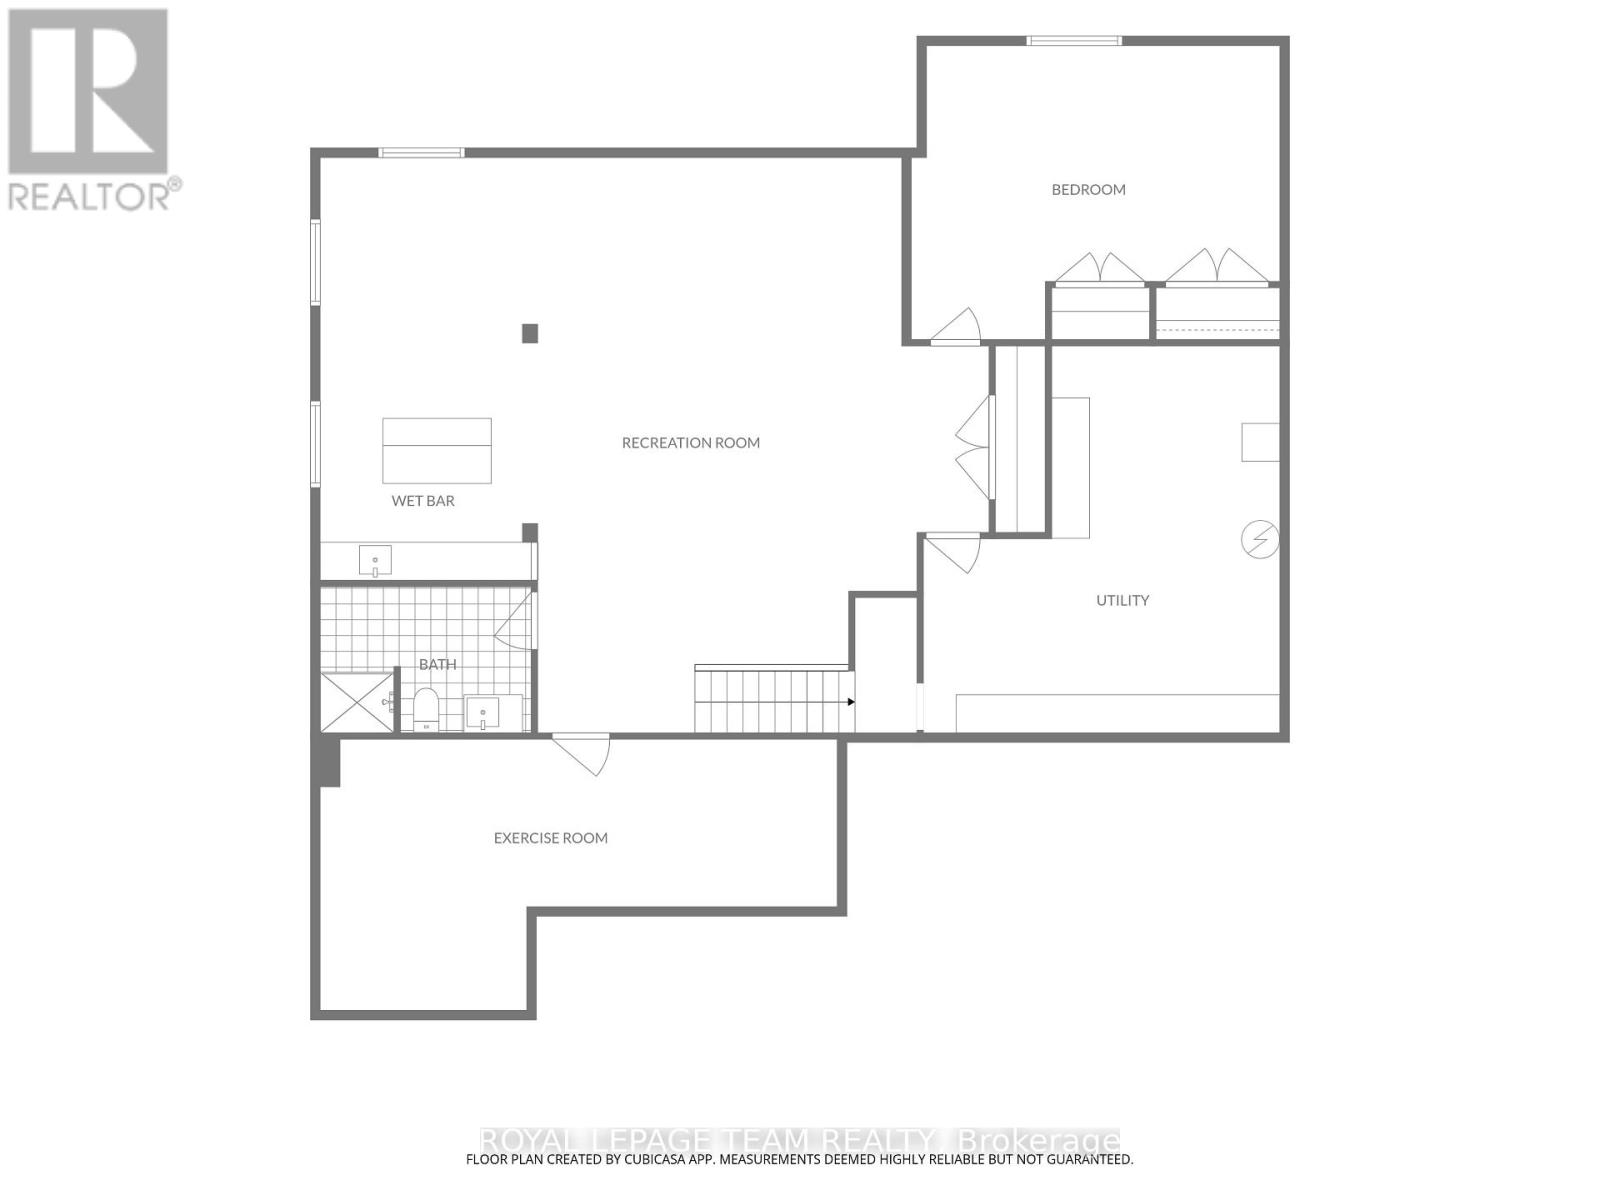
A distinguished residence where refined design, exceptional comfort, & effortless indoor-outdoor living come together spectacularly. 60 De La Rive offers exceptional space and finish, with a floor plan thoughtfully designed for both grand entertaining and everyday family living. The main level makes an immediate impression with its soaring two-storey living room, creating an exceptional sense of scale and elegance. The expansive open-concept layout flows naturally into the generous dining area and showstopping kitchen. At its centre, a substantial island with seating for six provides the perfect gathering point for morning coffee, casual meals, or evenings spent entertaining. A private office tucked discreetly off the foyer offers a quiet and sophisticated workspace, while two generously sized bedrooms and a full bathroom provide an ideal arrangement for family or guests. Upstairs, the primary suite is a true private sanctuary. Designed with luxury and tranquility in mind, the retreat features two walk-in closets and an exquisite spa-inspired ensuite. Dual vanities, a separate water closet, a beautifully appointed glass-enclosed shower, and a deep soaker tub create a serene escape reminiscent of a boutique luxury hotel. The fully finished basement offers an impressive extension of the home's living and entertaining spaces. Featuring a generous recreation room, wet bar, dedicated gym, full bathroom, & additional bedroom with in-floor heating. Step outside and discover a private resort-style oasis. The inground pool takes centre stage, complemented by an expansive covered porch, and a hot tub. Whether hosting an elegant summer gathering, enjoying dinner outdoors, or unwinding poolside at the end of the day, this is an outdoor setting designed to be enjoyed to its fullest. This is far more than a home. It is an elevated lifestyle. A rare opportunity to enjoy sophisticated living, abundant space, and resort-inspired amenities in one exceptional Embrun property. (id:44758)
房源概要
| MLS® Number | X13828812 |
| 房源类型 | 民宅 |
| 社区名字 | 602 - Embrun |
| 设备类型 | None, 热水器 |
| 特征 | Cul-de-sac |
| 总车位 | 6 |
| 泳池类型 | Inground Pool |
| 租赁设备类型 | None, 热水器 |
| 结构 | Porch |
详 情
| 浴室 | 3 |
| 地上卧房 | 3 |
| 地下卧室 | 1 |
| 总卧房 | 4 |
| 公寓设施 | Fireplace(s) |
| 赠送家电包括 | Hot Tub, Garage Door Opener Remote(s), Blinds, 洗碗机, Garage Door Opener, Hood 电扇, 微波炉, 炉子, 冰箱 |
| 地下室进展 | 已装修 |
| 地下室类型 | 全完工 |
| 施工种类 | 独立屋 |
| 空调 | 中央空调 |
| 外墙 | 石, 乙烯基壁板 |
| 壁炉 | 有 |
| Fireplace Total | 1 |
| 地基类型 | 混凝土浇筑 |
| 供暖方式 | 天然气 |
| 供暖类型 | 压力热风 |
| 储存空间 | 2 |
| 内部尺寸 | 2500 - 3000 Sqft |
| 类型 | 独立屋 |
| 设备间 | 市政供水 |
车 位
| 附加车库 | |
| Garage | |
| 入内式车位 |
土地
| 英亩数 | 无 |
| 围栏类型 | Fenced Yard |
| Landscape Features | Landscaped |
| 污水道 | Sanitary Sewer |
| 土地深度 | 114 Ft ,9 In |
| 土地宽度 | 60 Ft ,3 In |
| 不规则大小 | 60.3 X 114.8 Ft |
房 间
| 楼 层 | 类 型 | 长 度 | 宽 度 | 面 积 |
|---|---|---|---|---|
| 二楼 | 主卧 | 5.49 m | 4.72 m | 5.49 m x 4.72 m |
| 二楼 | 浴室 | 4.45 m | 2.34 m | 4.45 m x 2.34 m |
| Lower Level | 娱乐,游戏房 | 9.4 m | 7.57 m | 9.4 m x 7.57 m |
| Lower Level | Exercise Room | 7.67 m | 4.37 m | 7.67 m x 4.37 m |
| Lower Level | 浴室 | 2.97 m | 2.08 m | 2.97 m x 2.08 m |
| Lower Level | Bedroom 4 | 5.08 m | 3.53 m | 5.08 m x 3.53 m |
| Lower Level | 设备间 | 6.2 m | 5.33 m | 6.2 m x 5.33 m |
| 一楼 | 门厅 | 2.72 m | 1.75 m | 2.72 m x 1.75 m |
| 一楼 | Office | 2.74 m | 2.69 m | 2.74 m x 2.69 m |
| 一楼 | 客厅 | 7.32 m | 6.12 m | 7.32 m x 6.12 m |
| 一楼 | 餐厅 | 5.66 m | 3.3 m | 5.66 m x 3.3 m |
| 一楼 | 厨房 | 5.49 m | 4.65 m | 5.49 m x 4.65 m |
| 一楼 | 第二卧房 | 3.33 m | 3.25 m | 3.33 m x 3.25 m |
| 一楼 | 第三卧房 | 3.35 m | 3.28 m | 3.35 m x 3.28 m |
| 一楼 | 浴室 | 3.66 m | 2.26 m | 3.66 m x 2.26 m |
| 一楼 | Mud Room | 1.75 m | 1.65 m | 1.75 m x 1.65 m |
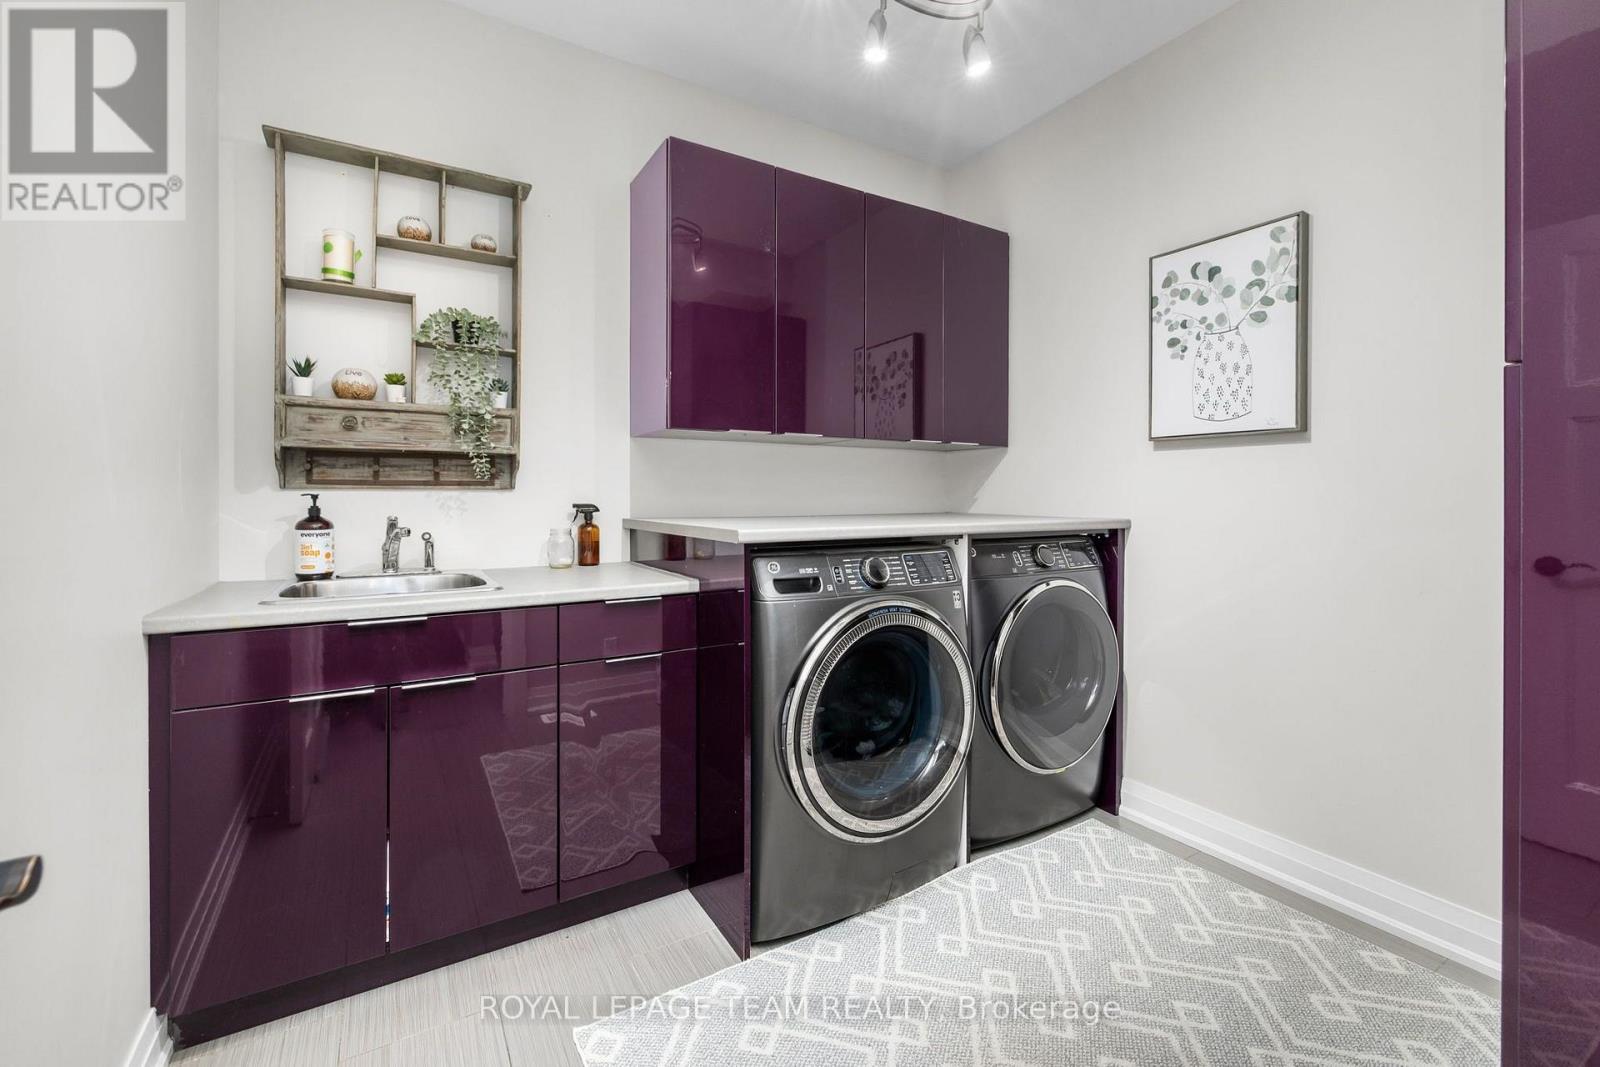
| 一楼 | 洗衣房 | 2.69 m | 2.57 m | 2.69 m x 2.57 m |
https://www.realtor.ca/real-estate/30328151/60-de-la-rive-drive-russell-602-embrun

The trademarks REALTOR®, REALTORS®, and the REALTOR® logo are controlled by The Canadian Real Estate Association (CREA) and identify real estate professionals who are members of CREA. The trademarks MLS®, Multiple Listing Service® and the associated logos are owned by The Canadian Real Estate Association (CREA) and identify the quality of services provided by real estate professionals who are members of CREA. The trademark DDF® is owned by The Canadian Real Estate Association (CREA) and identifies CREA's Data Distribution Facility (DDF®)
Ottawa Real Estate Board
Royal LePage Team Realty
September 25 2026 04:33:14
