
1610 Rideauvale Avenue Ottawa, Ontario K0A 2E0


$749,000
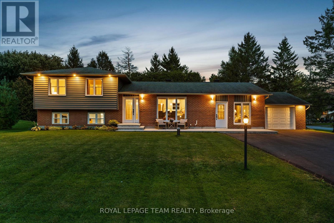
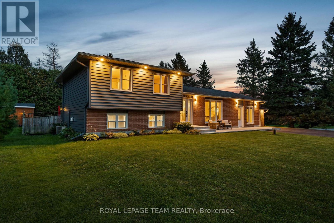
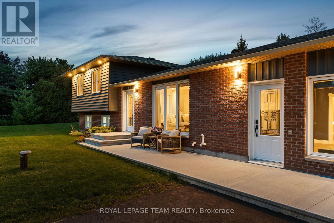
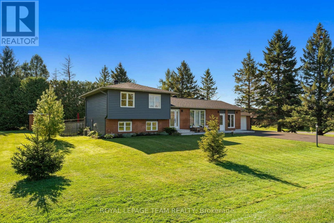
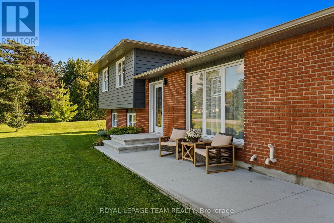
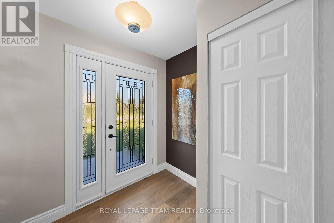
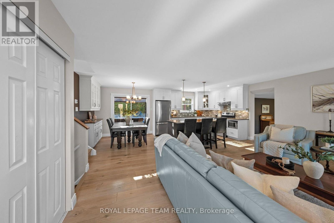
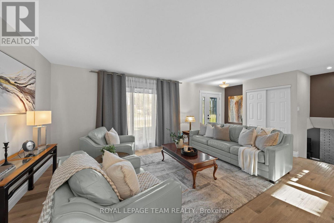
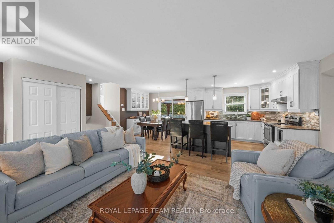
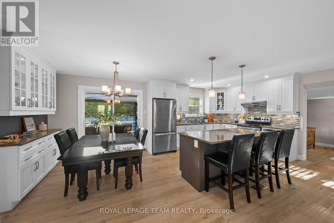
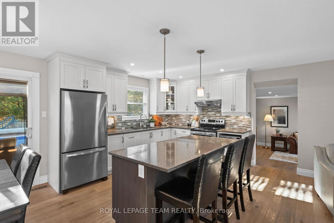
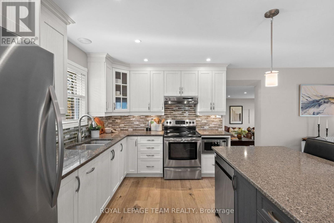
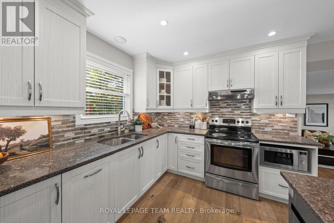
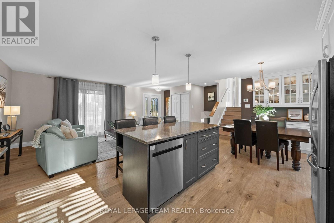
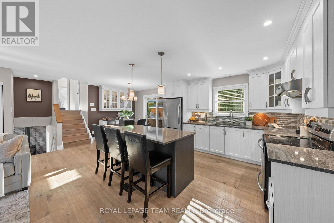
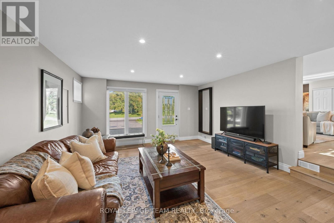
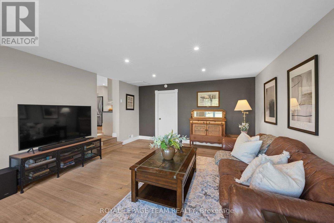
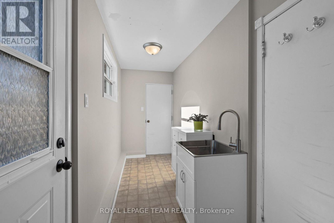
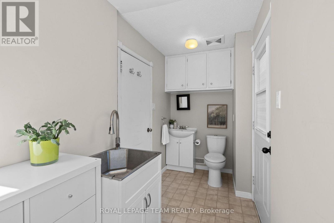
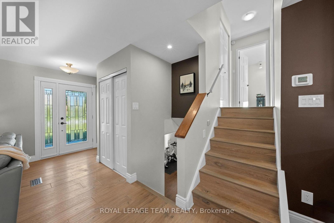
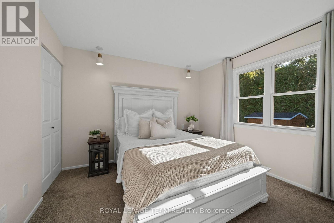
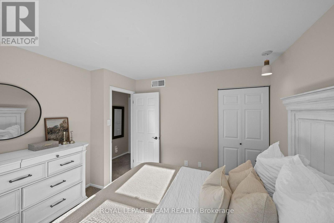
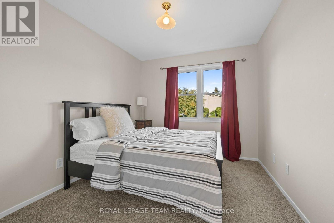
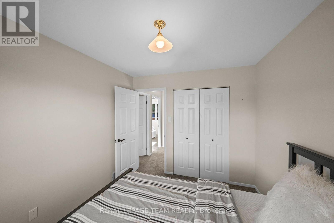
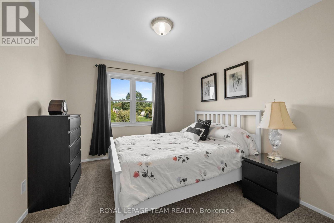
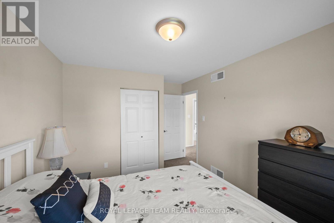
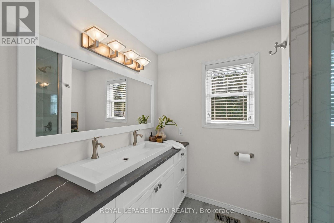
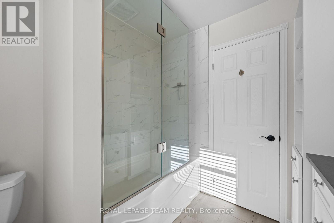
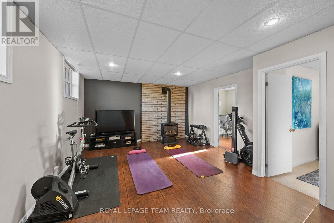
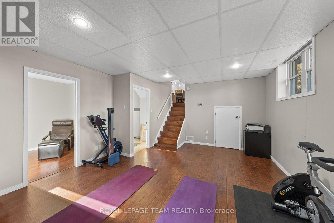
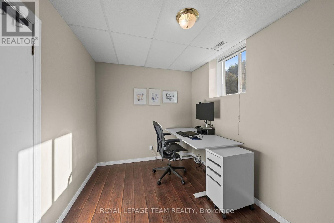
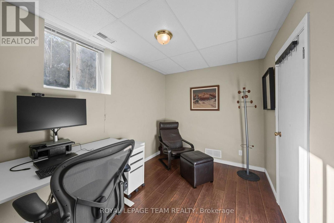
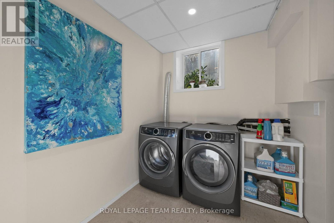
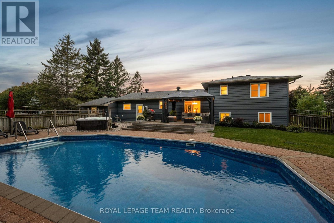
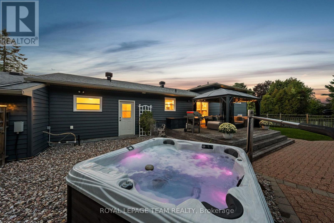
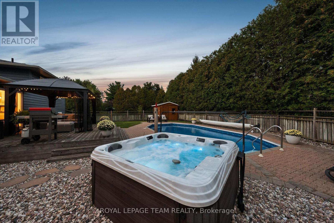
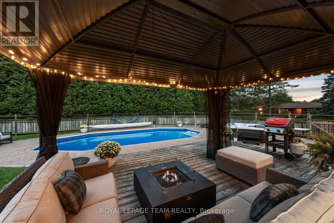
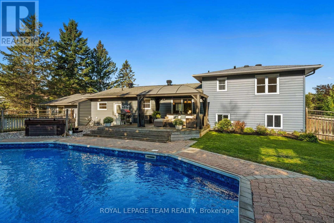
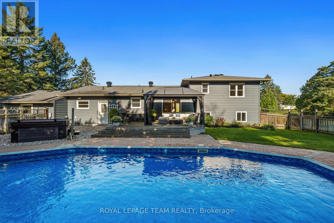
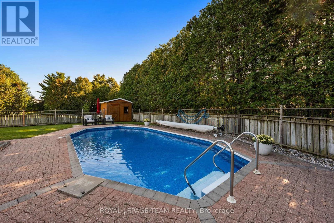
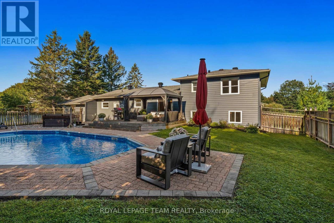
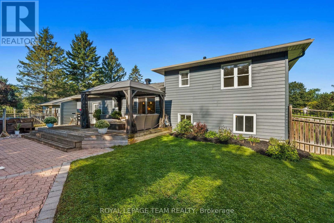
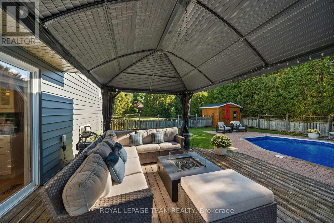
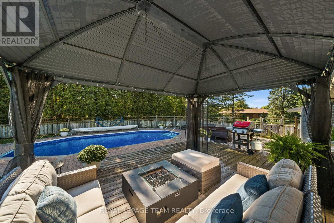
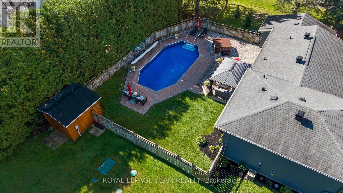
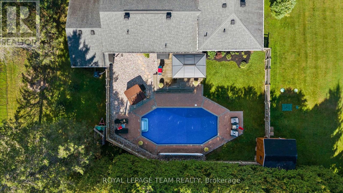
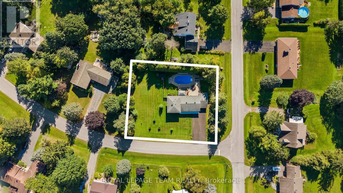
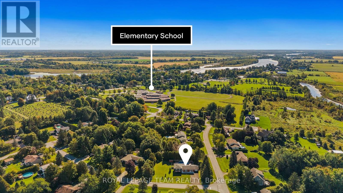
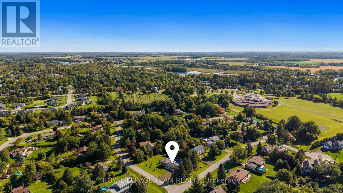
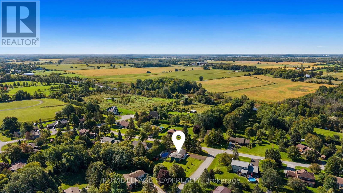
Located within a close-knit family community in Kars, this beautifully presented home is set on a half-acre corner lot framed by mature trees and landscaping. With surrounding amenities and recreation close at hand, the location offers the convenience of a welcoming neighbourhood setting. Offering three bedrooms, two bathrooms and a finished lower level, the home features a neutral colour palette, wide-plank engineered hardwood flooring and an open-concept living area filled with natural light. The kitchen is well appointed with extensive cabinetry, quartz countertops, a mosaic tile backsplash, stainless steel appliances, and a large centre island with room for casual seating. Additional cabinetry extends into the adjoining dining area, while the living room is highlighted by a large picture window overlooking the front gardens. A separate family room provides another area for relaxing and gathering. Upstairs, three well-proportioned bedrooms and a full bathroom are offered. The finished lower level extends the living space with a recreation room and separate office, along with a dedicated laundry room and additional storage. Outside, the backyard offers a perfect setting to relax, dine outdoors or entertain. The heated inground pool is surrounded by an interlock patio, with a deck, gazebo and hot tub providing additional areas to enjoy the outdoors. The fenced yard includes open lawn and garden beds, with surrounding greenery adding a sense of privacy. (id:44758)
房源概要
| MLS® Number | X13828698 |
| 房源类型 | 民宅 |
| 社区名字 | 8010 - Kars |
| 特征 | Irregular Lot Size, Gazebo, Sump Pump |
| 总车位 | 5 |
| 泳池类型 | Inground Pool |
| 结构 | Deck, Patio(s), 棚 |
详 情
| 浴室 | 2 |
| 地上卧房 | 3 |
| 总卧房 | 3 |
| 公寓设施 | Fireplace(s) |
| 赠送家电包括 | Hot Tub, Water Softener, Blinds, 洗碗机, 烘干机, Freezer, Hood 电扇, Water Heater, 微波炉, 炉子, 洗衣机, 冰箱 |
| 地下室进展 | 部分完成 |
| 地下室类型 | Crawl Space, N/a (partially Finished), Full |
| 施工种类 | 独立屋 |
| Construction Style Split Level | Sidesplit |
| 空调 | 中央空调 |
| 外墙 | 砖, 乙烯基壁板 |
| 壁炉 | 有 |
| Fireplace Total | 1 |
| 地基类型 | 混凝土浇筑 |
| 客人卫生间(不包含洗浴) | 1 |
| 供暖方式 | 天然气 |
| 供暖类型 | 压力热风 |
| 内部尺寸 | 1100 - 1500 Sqft |
| 类型 | 独立屋 |
车 位
| 附加车库 | |
| Garage | |
| 入内式车位 |
土地
| 英亩数 | 无 |
| 围栏类型 | Fully Fenced |
| Landscape Features | Landscaped |
| 污水道 | Septic System |
| 土地宽度 | 120 Ft |
| 不规则大小 | 120 Ft ; Lot Size Irregular |
房 间
| 楼 层 | 类 型 | 长 度 | 宽 度 | 面 积 |
|---|---|---|---|---|
| 二楼 | 主卧 | 3.33 m | 3.47 m | 3.33 m x 3.47 m |
| 二楼 | 卧室 | 2.96 m | 4.11 m | 2.96 m x 4.11 m |
| 二楼 | 卧室 | 2.69 m | 3.09 m | 2.69 m x 3.09 m |
| 二楼 | 浴室 | 2.32 m | 2.46 m | 2.32 m x 2.46 m |
| 地下室 | Office | 3.67 m | 2.7 m | 3.67 m x 2.7 m |
| 地下室 | 洗衣房 | 2.7 m | 3.48 m | 2.7 m x 3.48 m |
| 地下室 | 娱乐,游戏房 | 5.58 m | 4.27 m | 5.58 m x 4.27 m |
| 一楼 | 客厅 | 6.62 m | 3.49 m | 6.62 m x 3.49 m |
| 一楼 | 餐厅 | 3.01 m | 3.59 m | 3.01 m x 3.59 m |
| 一楼 | 厨房 | 3.61 m | 3.59 m | 3.61 m x 3.59 m |
| 一楼 | 家庭房 | 4.69 m | 5.61 m | 4.69 m x 5.61 m |
| 一楼 | 浴室 | 4.7 m | 1.37 m | 4.7 m x 1.37 m |
https://www.realtor.ca/real-estate/30328144/1610-rideauvale-avenue-ottawa-8010-kars

The trademarks REALTOR®, REALTORS®, and the REALTOR® logo are controlled by The Canadian Real Estate Association (CREA) and identify real estate professionals who are members of CREA. The trademarks MLS®, Multiple Listing Service® and the associated logos are owned by The Canadian Real Estate Association (CREA) and identify the quality of services provided by real estate professionals who are members of CREA. The trademark DDF® is owned by The Canadian Real Estate Association (CREA) and identifies CREA's Data Distribution Facility (DDF®)
Ottawa Real Estate Board
Royal LePage Team Realty
September 25 2026 04:33:13
