
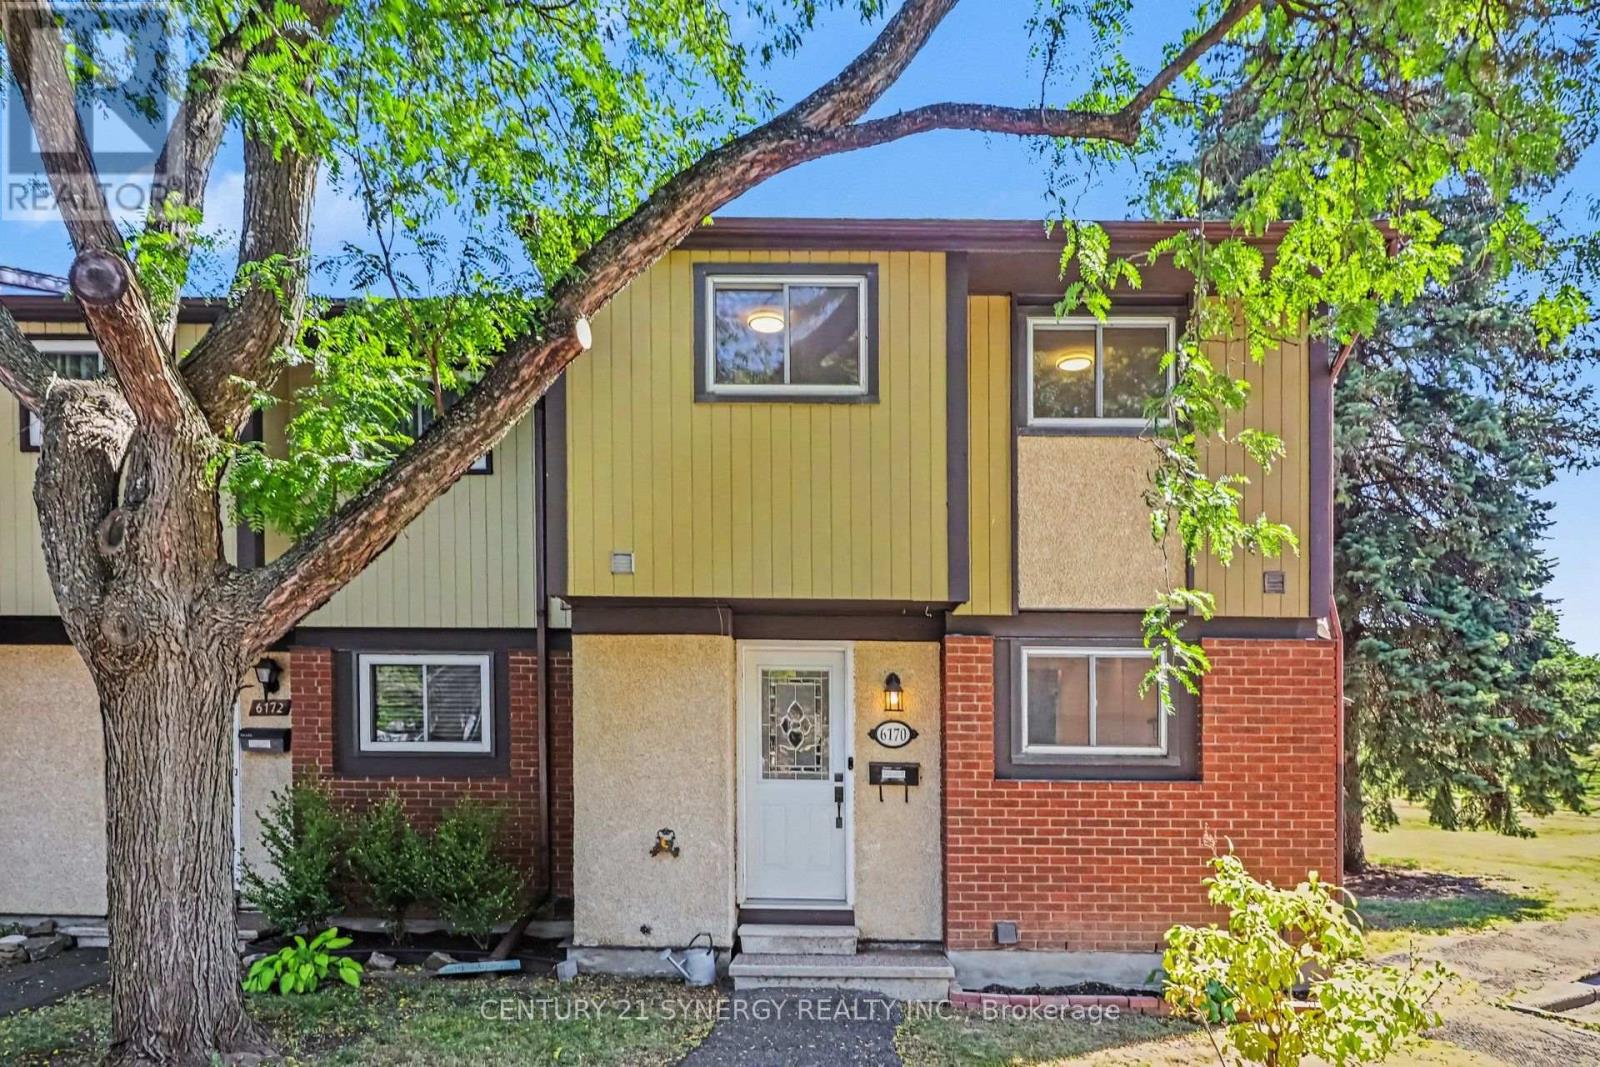
123 - 6170 Brookside Lane Ottawa, Ontario K1C 2K7


$419,900管理费,Water, Insurance, Parking
$410 每月
管理费,Water, Insurance, Parking
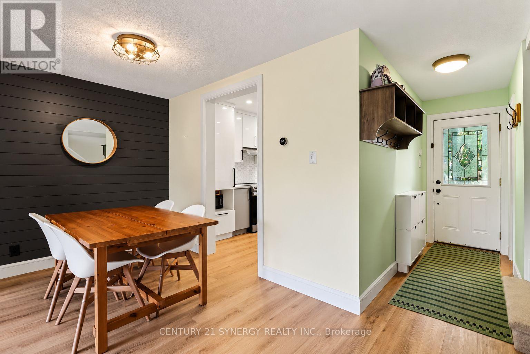
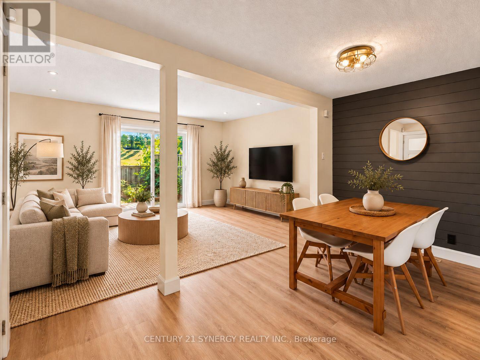
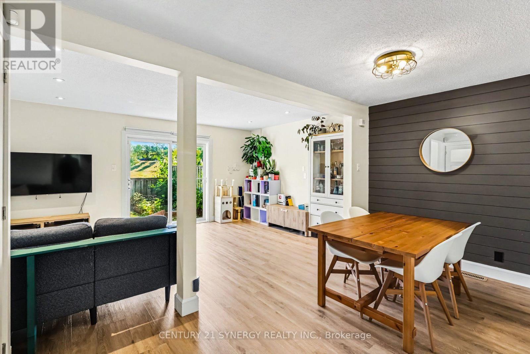
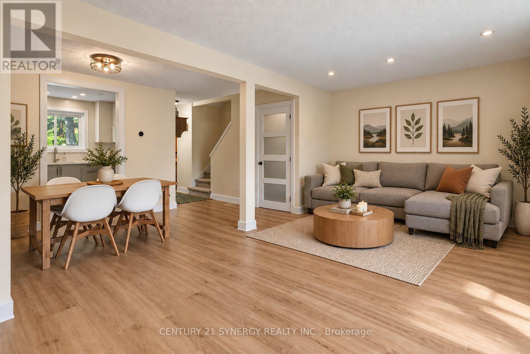
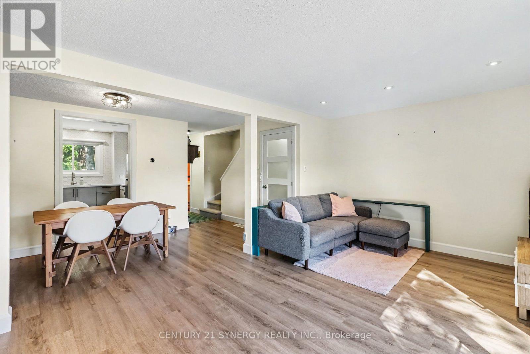
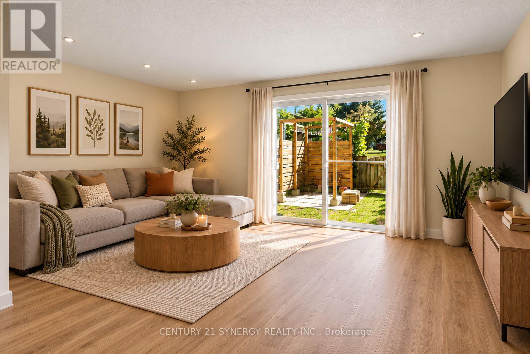
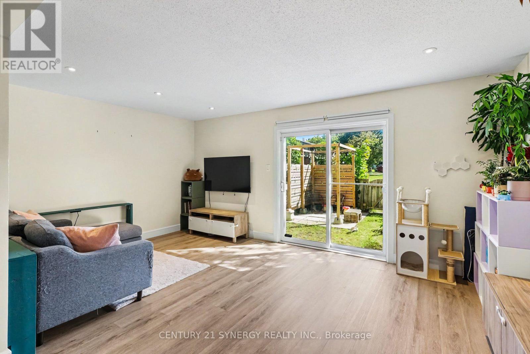
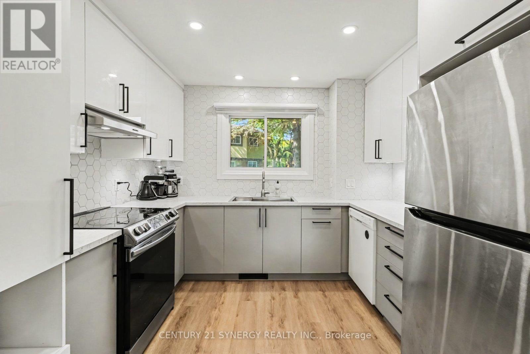
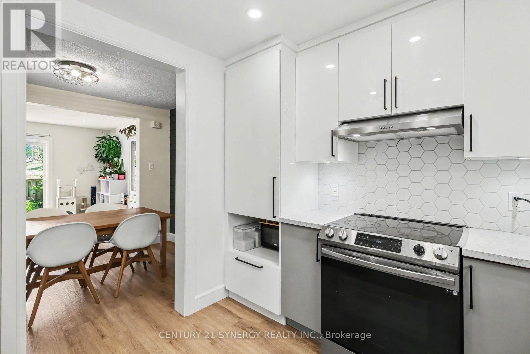
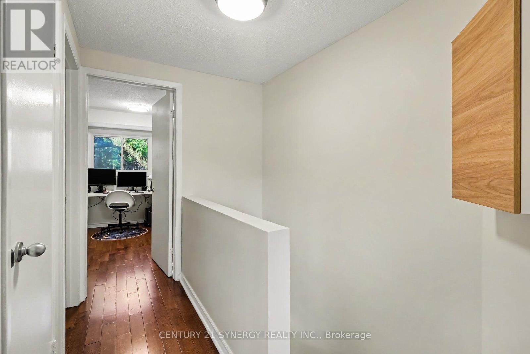
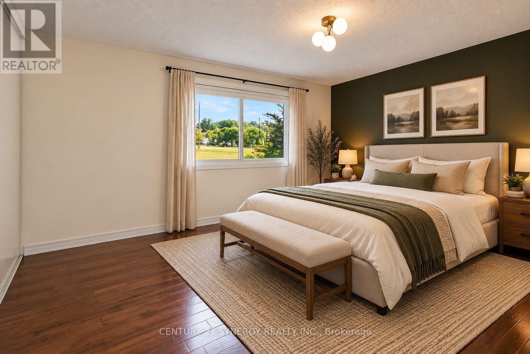
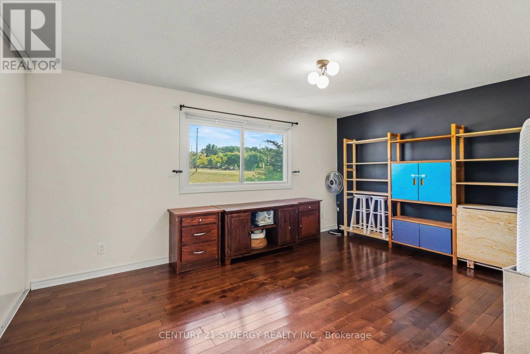
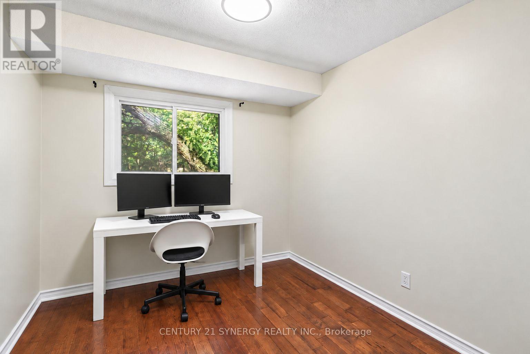
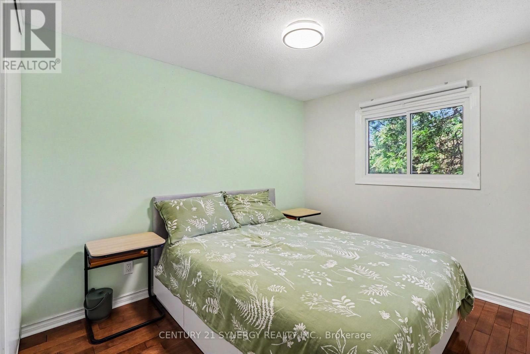
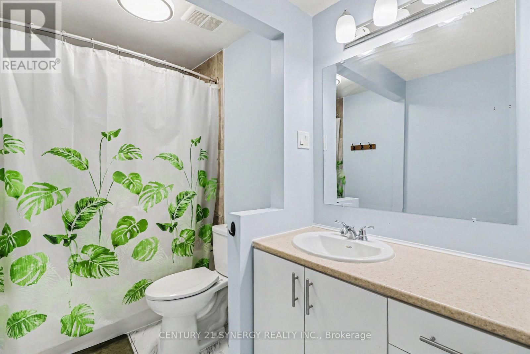
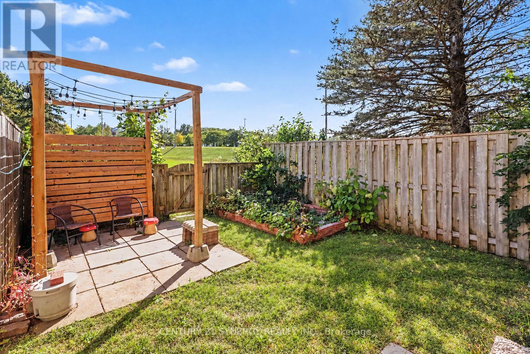
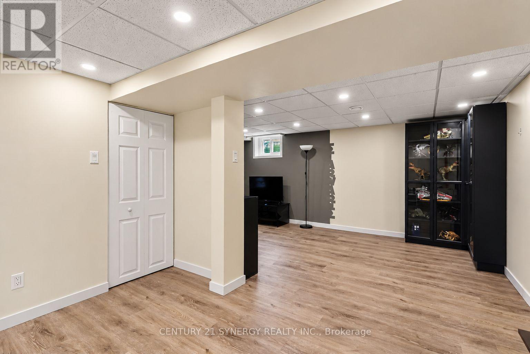
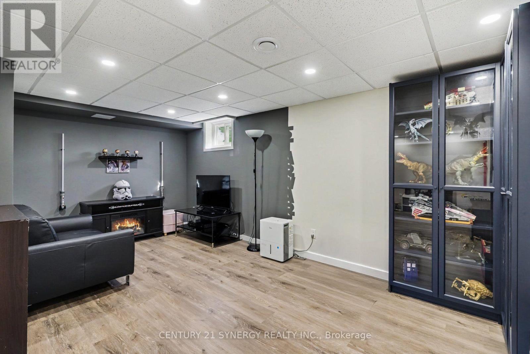
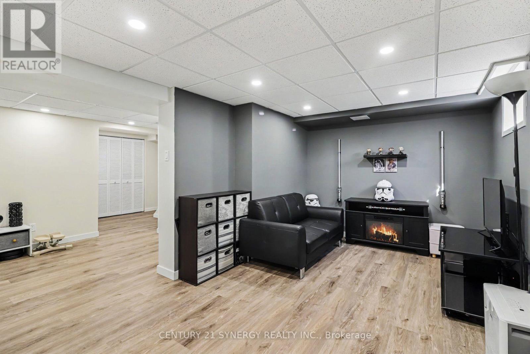
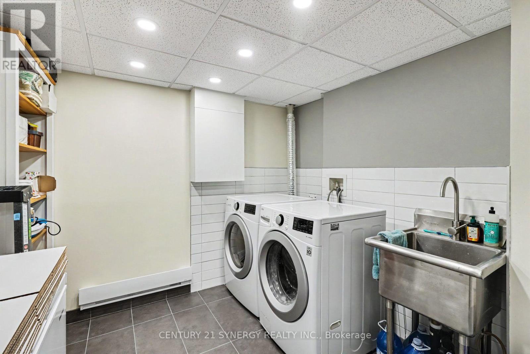
$410 每月Tucked into the family-friendly Convent Glen South community in Orleans, this beautifully updated 3-bedroom townhouse is the kind of home that grows with your family. The main floor welcomes you with an open-concept living and dining area bathed in natural light - an easy, everyday space for family dinners or watching the kids do homework at the table. The renovated kitchen anchors it all, with room to gather while dinner's on. Upstairs, three well-sized bedrooms give everyone their own space, including a generous primary retreat plus two more rooms perfect for kids, guests, or a home office as your needs change. A full bathroom serves the level, keeping busy mornings running smoothly. Downstairs, the fully finished basement is where this home really shines for family life: a large family area ready for movie nights or a playroom, plus a dedicated exercise space - room to grow into a home gym, a teen hangout, or extra storage. A laundry room with newer washer and dryer rounds out the level, keeping day-to-day chores simple. Step outside to a private backyard patio with no rear or left-side neighbours - a rare bit of extra privacy for kids to play or for quiet evenings outdoors. As a condo townhouse, exterior maintenance, water, and building insurance are all part of your monthly fee, freeing up weekends for family time instead of yard work. With visitor parking on-site and both a park and public transit right in the neighbourhood, this is an easy, walkable community to put down roots. (id:44758)
房源概要
| MLS® Number | X13829118 |
| 房源类型 | 民宅 |
| 社区名字 | 2006 - Convent Glen South |
| 附近的便利设施 | 公共交通 |
| 社区特征 | Pets Allowed With Restrictions |
| 设备类型 | 热水器 |
| 总车位 | 1 |
| 租赁设备类型 | 热水器 |
详 情
| 浴室 | 2 |
| 地上卧房 | 3 |
| 总卧房 | 3 |
| 赠送家电包括 | 洗碗机, 烘干机, Hood 电扇, 炉子, 洗衣机, 窗帘, 冰箱 |
| 地下室进展 | 已装修 |
| 地下室类型 | 全完工 |
| 空调 | 中央空调 |
| 外墙 | 灰泥, 砖 |
| 客人卫生间(不包含洗浴) | 1 |
| 供暖方式 | 天然气 |
| 供暖类型 | 压力热风 |
| 储存空间 | 2 |
| 内部尺寸 | 1000 - 1199 Sqft |
| 类型 | 联排别墅 |
车 位
| 没有车库 |
土地
| 英亩数 | 无 |
| 土地便利设施 | 公共交通 |
房 间
| 楼 层 | 类 型 | 长 度 | 宽 度 | 面 积 |
|---|---|---|---|---|
| Lower Level | 洗衣房 | 2.93 m | 2.86 m | 2.93 m x 2.86 m |
| Lower Level | 家庭房 | 5.59 m | 3.2 m | 5.59 m x 3.2 m |
| Lower Level | Exercise Room | 3.04 m | 2.85 m | 3.04 m x 2.85 m |
| 一楼 | 餐厅 | 4.37 m | 2.36 m | 4.37 m x 2.36 m |
| 一楼 | 客厅 | 5.59 m | 3.51 m | 5.59 m x 3.51 m |
| 一楼 | 厨房 | 3.08 m | 3.16 m | 3.08 m x 3.16 m |
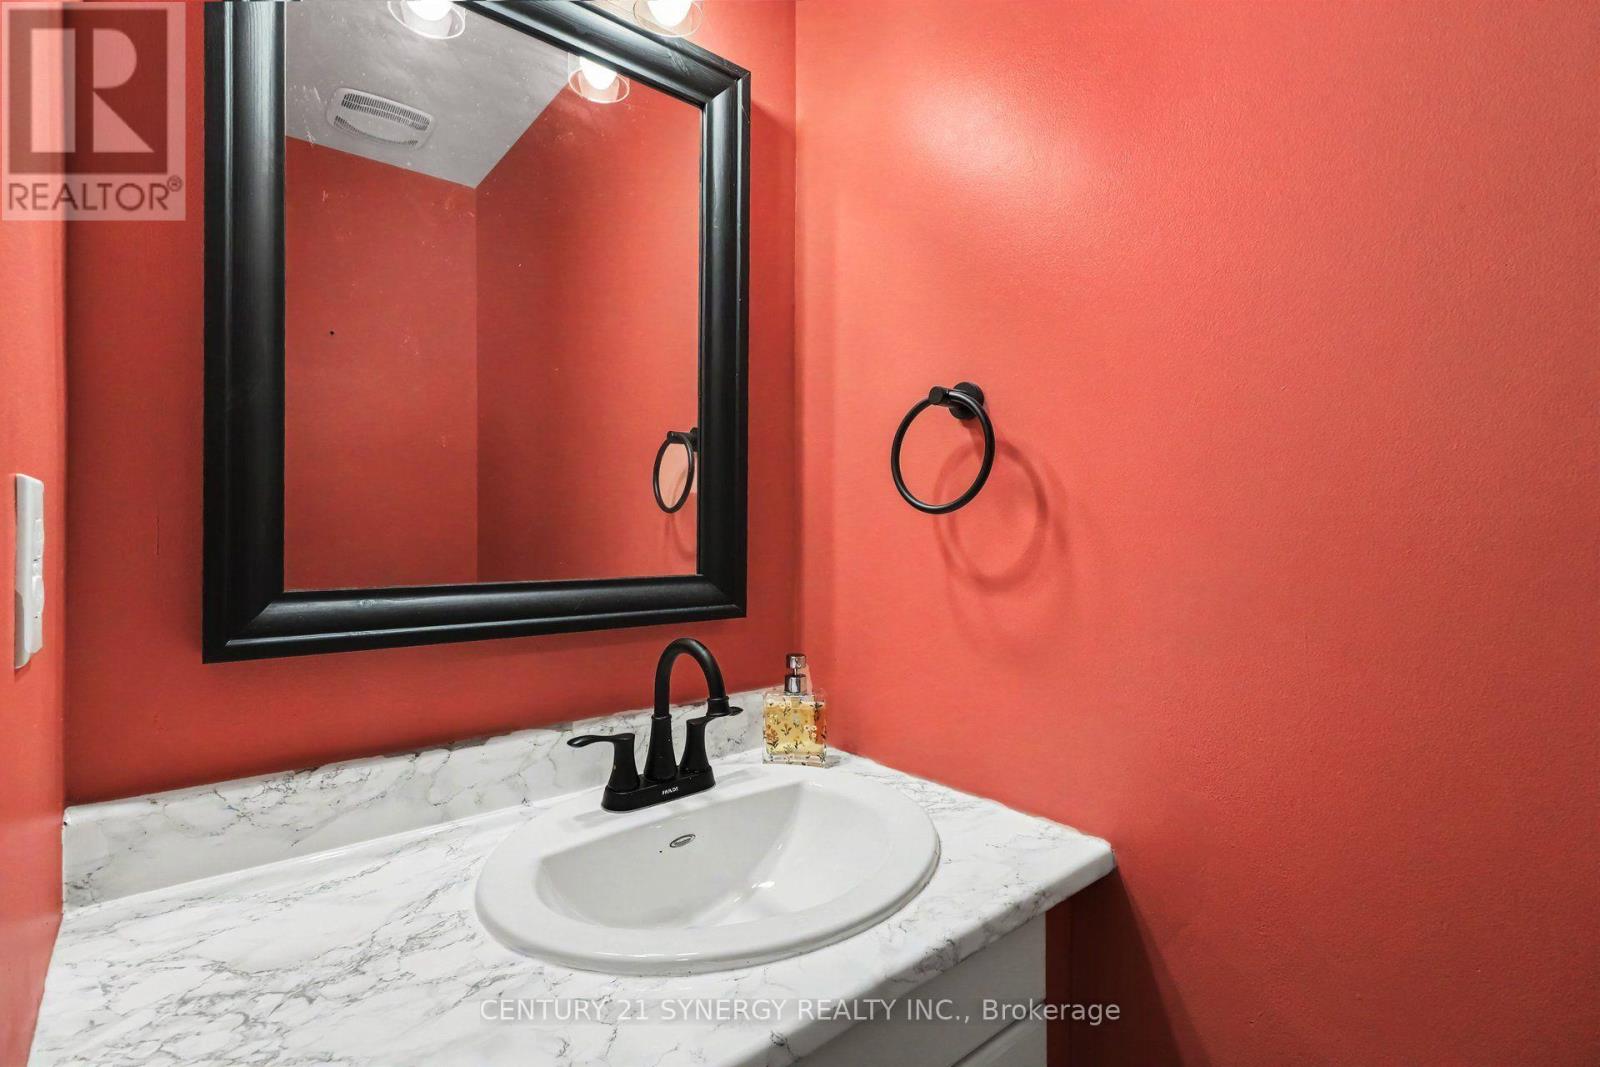
| 一楼 | Partial Bathroom | 1.11 m | 1.95 m | 1.11 m x 1.95 m |
| Upper Level | 主卧 | 5.16 m | 3.82 m | 5.16 m x 3.82 m |
| Upper Level | 浴室 | 3.67 m | 1.83 m | 3.67 m x 1.83 m |
| Upper Level | 第二卧房 | 3.04 m | 3.98 m | 3.04 m x 3.98 m |
| Upper Level | 第三卧房 | 4.05 m | 4.56 m | 4.05 m x 4.56 m |
https://www.realtor.ca/real-estate/30328606/123-6170-brookside-lane-ottawa-2006-convent-glen-south

The trademarks REALTOR®, REALTORS®, and the REALTOR® logo are controlled by The Canadian Real Estate Association (CREA) and identify real estate professionals who are members of CREA. The trademarks MLS®, Multiple Listing Service® and the associated logos are owned by The Canadian Real Estate Association (CREA) and identify the quality of services provided by real estate professionals who are members of CREA. The trademark DDF® is owned by The Canadian Real Estate Association (CREA) and identifies CREA's Data Distribution Facility (DDF®)
Ottawa Real Estate Board
Century 21 Synergy Realty Inc.
September 25 2026 06:53:01
