
610 East Street W Edwardsburgh/cardinal, Ontario K0E 1E0


$439,000
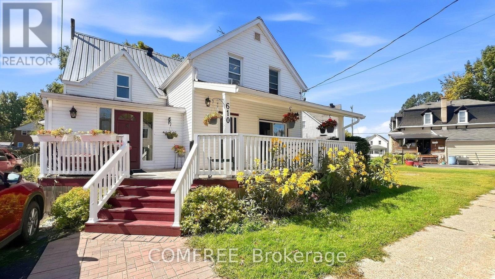
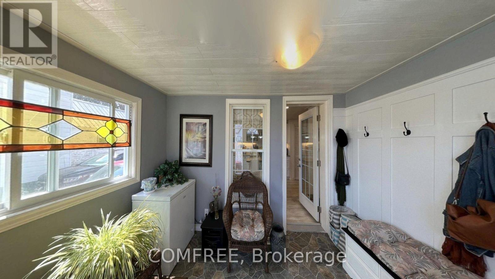
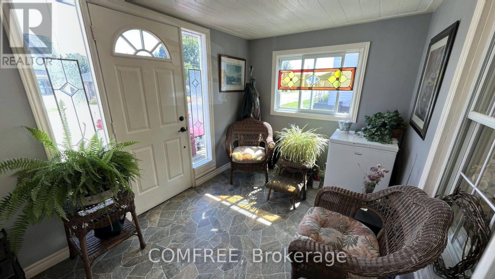
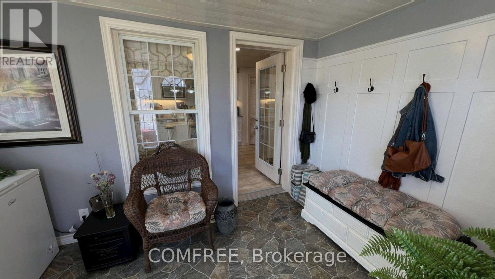
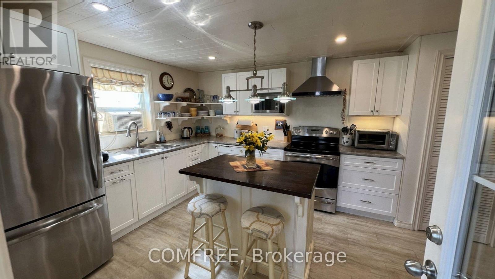
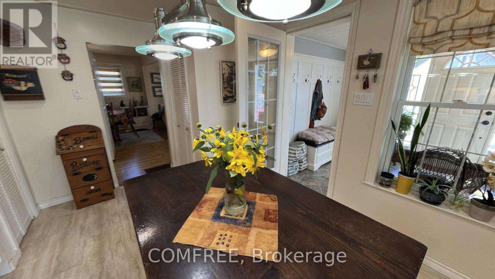
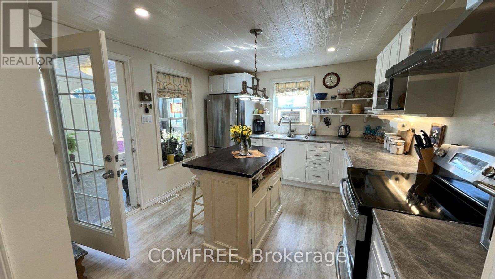
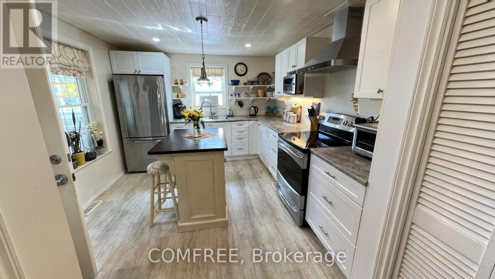
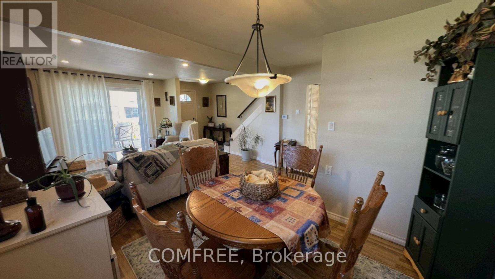
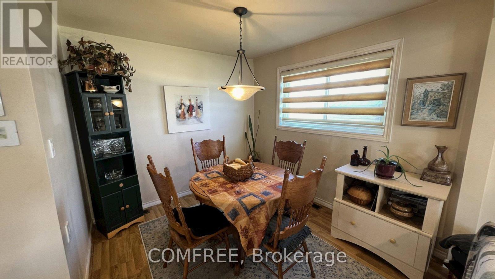
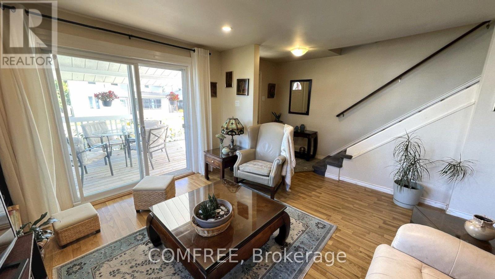
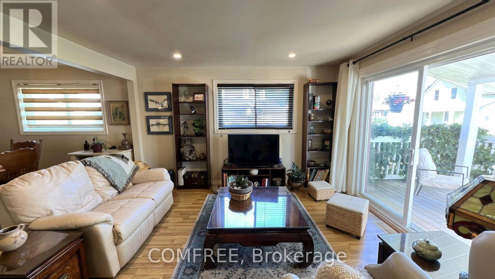
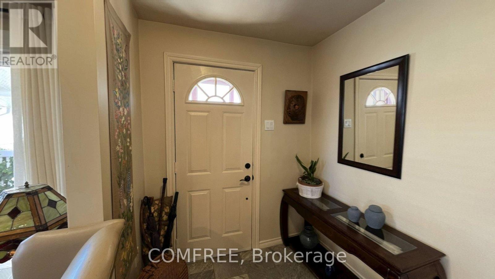
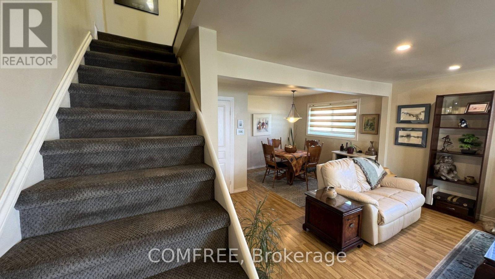
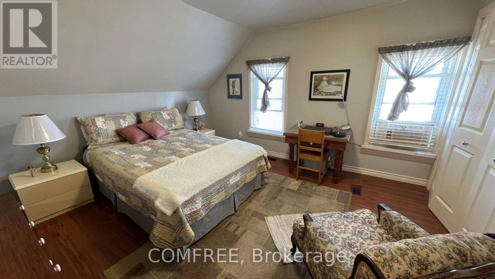
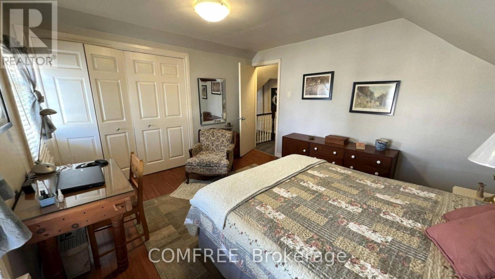
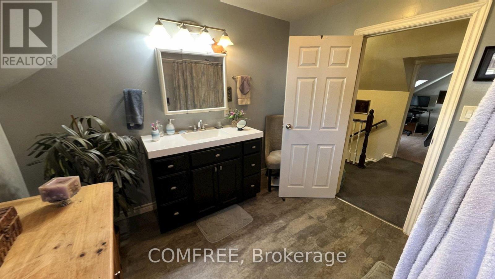
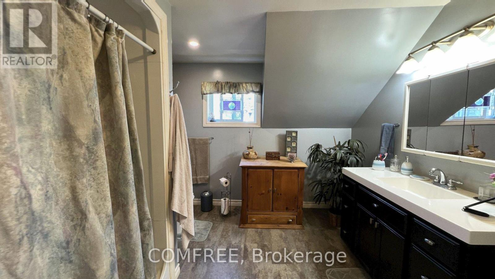
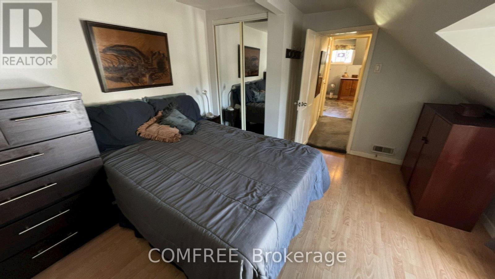
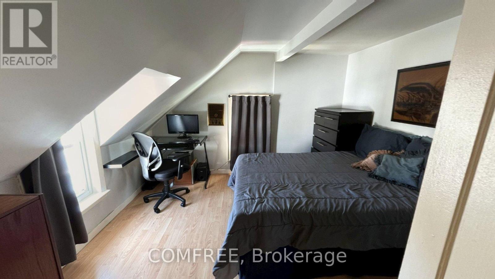
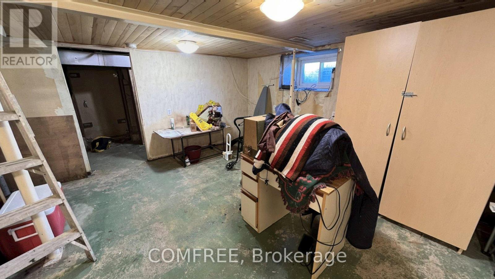
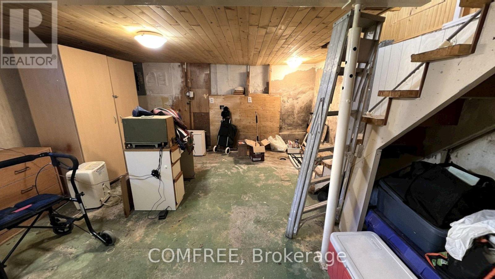
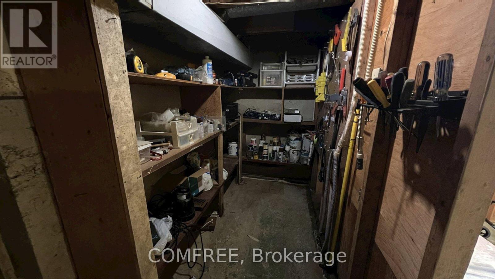
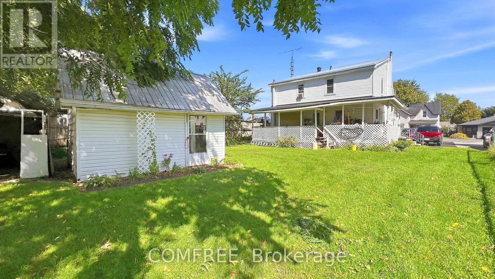
Versatile 1 1/2-storey home offering flexible living space with a separate rear apartment and plenty of character. The front portion features a 10' x 14' kitchen with newer cabinetry, pantry, stainless steel stove, hood fan, bottom-freezer refrigerator, dishwasher and updated laminate flooring. The open-concept dining and living areas provide generous everyday living space, complemented by a 2-piece powder room, ceramic-tile. Front entry and rebuilt 14' x 10' entrance room with built-in coat storage. A full covered front porch adds additional outdoor living space. Upstairs are two bedrooms, a remodeled 3-piece bathroom and a convenient washer/dryer and storage closet. Wiring was updated in 2016, while the basement provides a tool room, storage, furnace area and additional 2-piece bath. The rear apartment offers approximately 296 sq. ft. of open-concept living and dining space, two upper-level bedrooms of approximately 108 sq. ft. each, a 4-piece bathroom, basement furnace/storage area and full rear deck with a new roof completed in 2026. The long-term tenant has occupied the unit for 23 years at a current rent of $750 per month. A detached storage shed/workshop and well-maintained gardens complete the property. Buyers may choose to retain the rental apartment or explore converting the property into a larger four-bedroom home. (id:44758)
房源概要
| MLS® Number | X13829396 |
| 房源类型 | 民宅 |
| 社区名字 | 806 - Town of Cardinal |
| 社区特征 | School Bus |
| 特征 | Guest Suite |
| 总车位 | 3 |
详 情
| 浴室 | 4 |
| 地上卧房 | 4 |
| 总卧房 | 4 |
| 赠送家电包括 | 洗碗机, Hood 电扇, 炉子, Window Air Conditioner, 窗帘, 冰箱 |
| 地下室进展 | 部分完成 |
| 地下室类型 | Partial (partially Finished) |
| 施工种类 | 独立屋 |
| 空调 | Window Air Conditioner |
| 外墙 | 乙烯基壁板 |
| 地基类型 | 水泥, 石 |
| 客人卫生间(不包含洗浴) | 2 |
| 供暖方式 | 天然气 |
| 供暖类型 | 压力热风 |
| 储存空间 | 2 |
| 内部尺寸 | 1100 - 1500 Sqft |
| 类型 | 独立屋 |
| 设备间 | 市政供水 |
车 位
| 没有车库 |
土地
| 英亩数 | 无 |
| 污水道 | Sanitary Sewer |
| 土地深度 | 125 Ft |
| 土地宽度 | 50 Ft |
| 不规则大小 | 50 X 125 Ft |
房 间
| 楼 层 | 类 型 | 长 度 | 宽 度 | 面 积 |
|---|---|---|---|---|
| 地下室 | 浴室 | 1.21 m | 1.82 m | 1.21 m x 1.82 m |
| 一楼 | 客厅 | 4.39 m | 4.24 m | 4.39 m x 4.24 m |
| 一楼 | 浴室 | 1.52 m | 1.52 m | 1.52 m x 1.52 m |
| 一楼 | 厨房 | 3.05 m | 4.37 m | 3.05 m x 4.37 m |
| 一楼 | 厨房 | 8.25 m | 6.98 m | 8.25 m x 6.98 m |
| 一楼 | 浴室 | 1.52 m | 1.82 m | 1.52 m x 1.82 m |
| 一楼 | 厨房 | 3.05 m | 4.27 m | 3.05 m x 4.27 m |
| 一楼 | 门厅 | 3.05 m | 4.2 m | 3.05 m x 4.2 m |
| 一楼 | 厨房 | 3.05 m | 4.2 m | 3.05 m x 4.2 m |
| 一楼 | 餐厅 | 4.11 m | 2.74 m | 4.11 m x 2.74 m |
| Upper Level | 卧室 | 3.96 m | 3.51 m | 3.96 m x 3.51 m |
| Upper Level | 第二卧房 | 3.65 m | 2.74 m | 3.65 m x 2.74 m |
| Upper Level | 浴室 | 3.65 m | 2.74 m | 3.65 m x 2.74 m |
| Upper Level | 第三卧房 | 3.65 m | 2.74 m | 3.65 m x 2.74 m |
| Upper Level | Bedroom 4 | 3.65 m | 2.74 m | 3.65 m x 2.74 m |

The trademarks REALTOR®, REALTORS®, and the REALTOR® logo are controlled by The Canadian Real Estate Association (CREA) and identify real estate professionals who are members of CREA. The trademarks MLS®, Multiple Listing Service® and the associated logos are owned by The Canadian Real Estate Association (CREA) and identify the quality of services provided by real estate professionals who are members of CREA. The trademark DDF® is owned by The Canadian Real Estate Association (CREA) and identifies CREA's Data Distribution Facility (DDF®)
Ottawa Real Estate Board
Comfree
September 25 2026 05:52:58
