
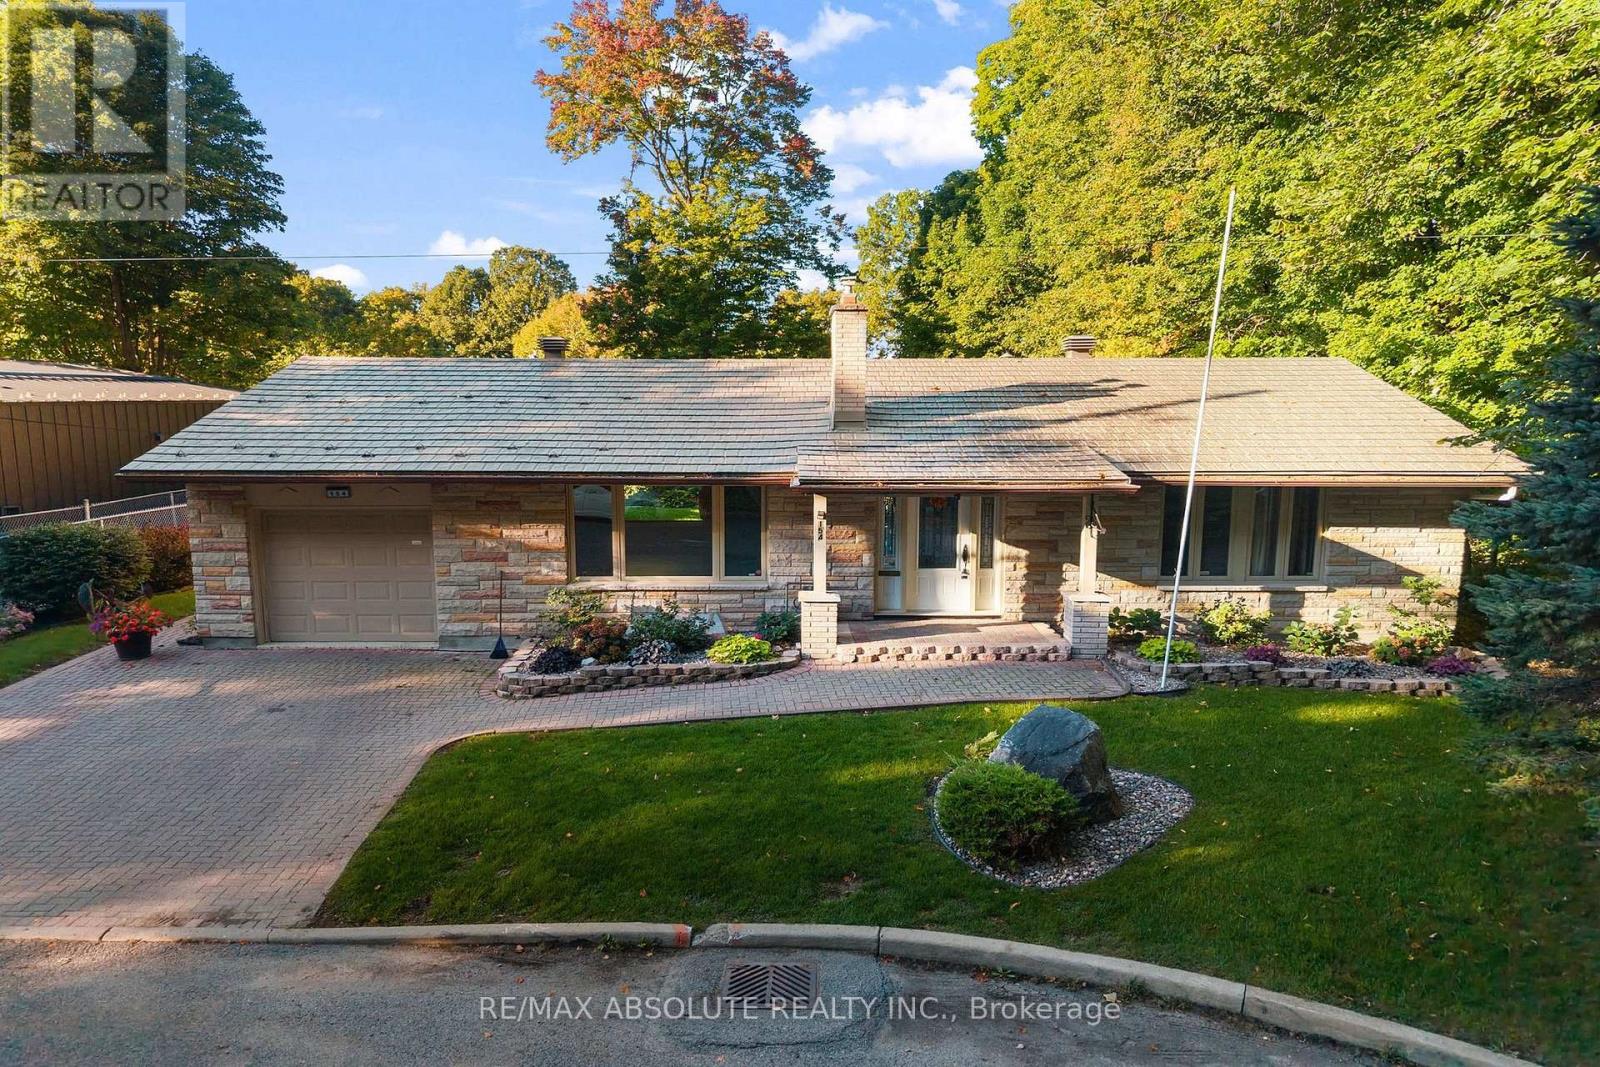
154 Ottawa Street Arnprior, Ontario K7S 1X7


$725,000
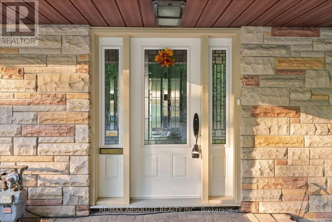
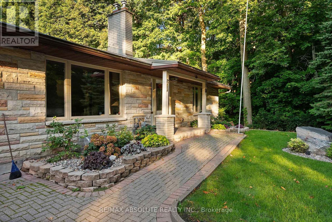
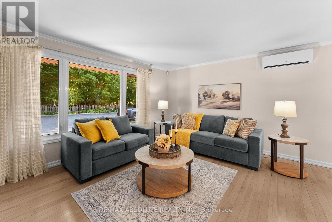
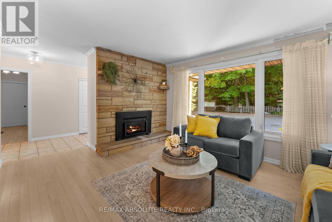
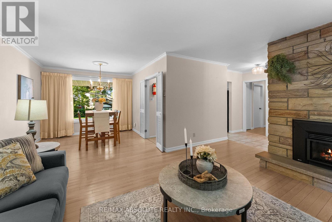
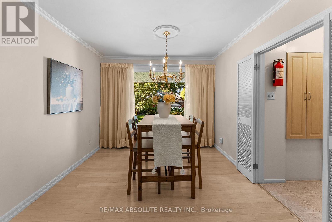
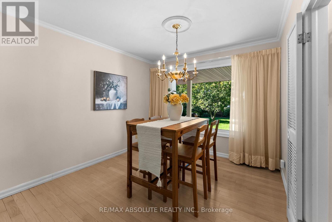
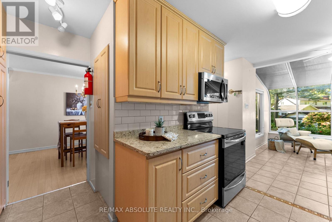
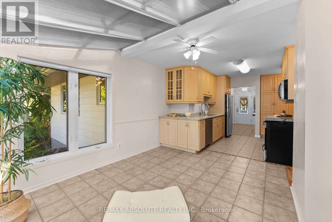
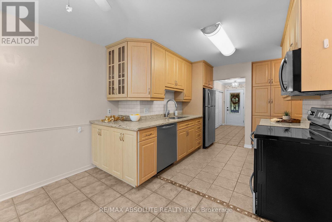
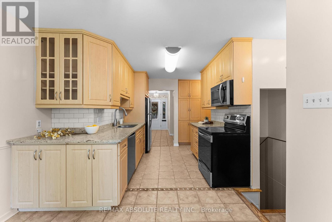
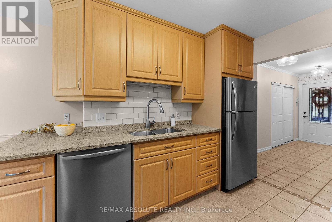
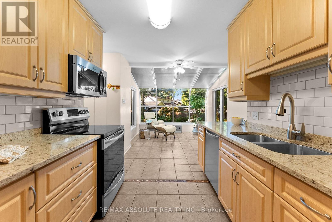
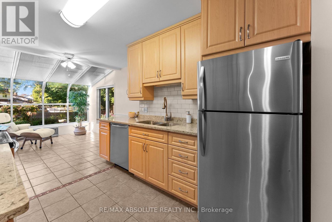
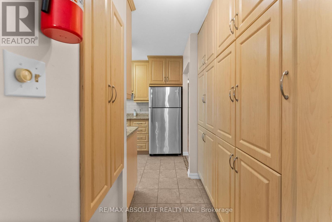
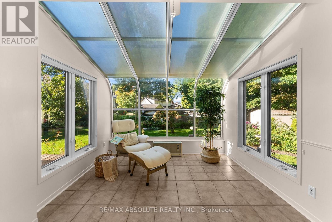
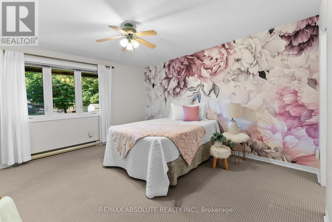
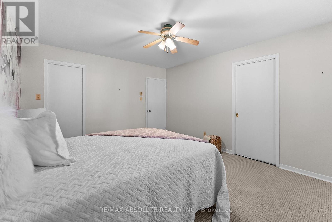
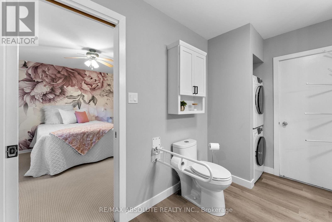
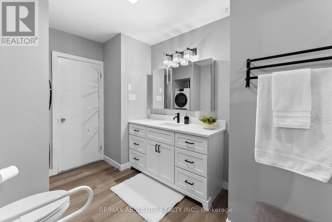
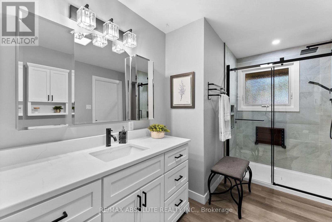
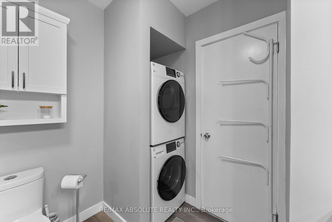
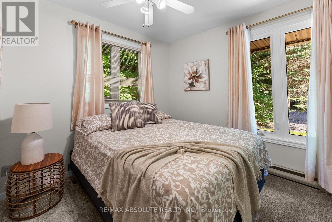
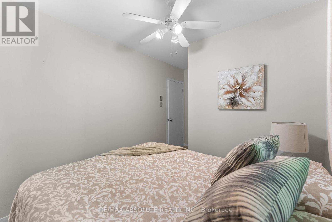
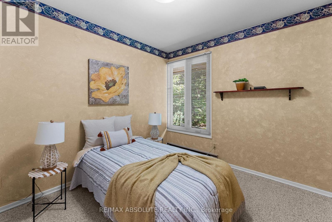
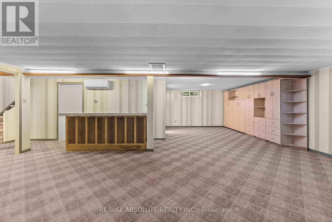
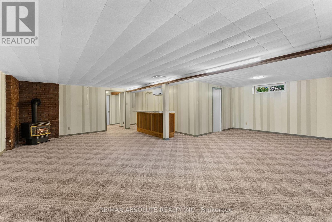
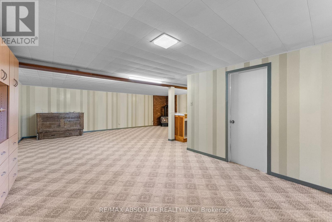
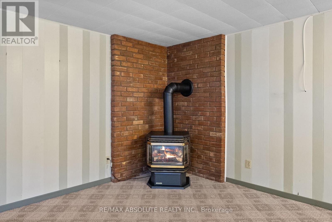
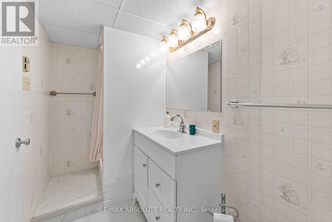
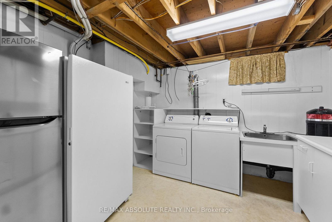
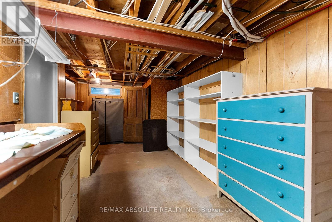
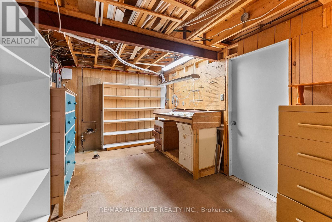
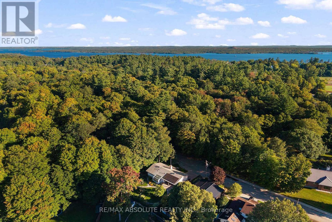
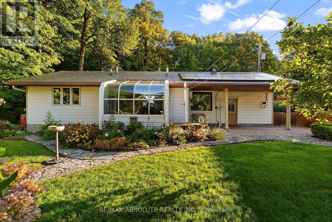
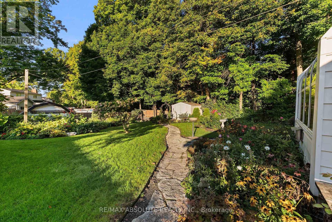
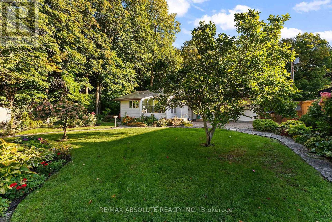
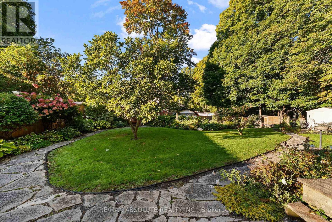
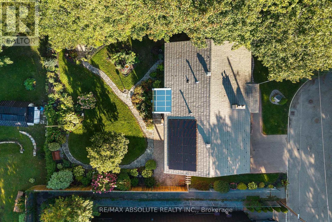
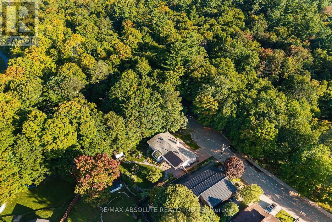
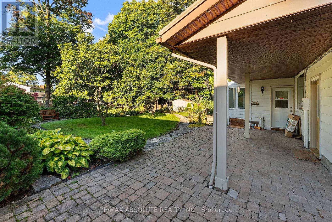
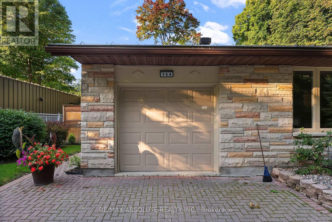
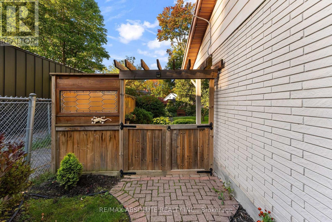
Nature at your doorstep!Amazing location at the entrance to Gillies Grove,this unique bungalow offers the perfect blend of small town convenience in a peaceful,natural setting.Enjoy urban living with 50 acres of first growth forest just steps from your door!The warm living room features a gas fireplace & hardwood floors and a picture window.The formal dining area provides a wonderful space for entertaining while enjoying a great view of the perennial gardens.The functional galley kitchen boasts stainless steel appliances,plenty of counter space,plus a full wall of pantry.A lovely solarium provides the perfect spot for morning coffee,a breakfast nook,or a quiet reading area.The spacious primary bedroom features a walk-in closet & convenient cheater access to the main bath.Two additional bedrooms complete the main level,along with a beautifully renovated 3-piece bath.The bathroom has been updated with a walk-in shower vanity,& for added convenience a main floor stackable washer and dryer.The lower level offers a large L-shaped recreation room with a games area,plus a 3-piece bath.A wall-mounted Murphy bed is included.A second laundry room includes an extra refrigerator & freezer,offering added storage.The spacious storage/utility room provides plenty of room for extras.Upgrades include:electrical,metal roof,windows & the main bath.Solar panels add an energy-efficient feature lowering monthly bills. Walk to downtown Arnprior & enjoy great restaurants,shopping,banks,museum,theatre,library, a highly accredited hospital & much more!From your doorstep wander through the magnificent 50 acre Gillies Grove forest,down toward Robert Simpson Park & follow the trail along the Ottawa River back home to Ottawa St.If you love nature but still want the conveniences of small town living,this home offers a unique lifestyle second to none!Just 30 minutes to Kanata.Come and see this unique property and experience the setting for yourself! (id:44758)
房源概要
| MLS® Number | X13830918 |
| 房源类型 | 民宅 |
| 社区名字 | 550 - Arnprior |
| 特征 | Lane, Solar Equipment |
| 总车位 | 2 |
详 情
| 浴室 | 2 |
| 地上卧房 | 3 |
| 总卧房 | 3 |
| 公寓设施 | Fireplace(s) |
| 赠送家电包括 | Garage Door Opener Remote(s) |
| 建筑风格 | 平房 |
| 地下室进展 | 已装修 |
| 地下室类型 | N/a (finished) |
| 施工种类 | 独立屋 |
| 空调 | Wall Unit |
| 外墙 | 石, 乙烯基壁板 |
| 壁炉 | 有 |
| 地基类型 | 混凝土浇筑 |
| 供暖方式 | 电 |
| 供暖类型 | Baseboard Heaters, Heat Pump |
| 储存空间 | 1 |
| 内部尺寸 | 1100 - 1500 Sqft |
| 类型 | 独立屋 |
| 设备间 | 市政供水 |
车 位
| 附加车库 | |
| Garage |
土地
| 英亩数 | 无 |
| 污水道 | Sanitary Sewer |
| 土地深度 | 100 Ft |
| 土地宽度 | 73 Ft ,1 In |
| 不规则大小 | 73.1 X 100 Ft |
| 规划描述 | 住宅 |
房 间
| 楼 层 | 类 型 | 长 度 | 宽 度 | 面 积 |
|---|---|---|---|---|
| 地下室 | Games Room | 3.08 m | 3.35 m | 3.08 m x 3.35 m |
| 地下室 | 浴室 | 1.31 m | 2.9 m | 1.31 m x 2.9 m |
| 地下室 | 洗衣房 | 2.9 m | 3.08 m | 2.9 m x 3.08 m |
| 地下室 | 设备间 | 2.47 m | 6.01 m | 2.47 m x 6.01 m |
| 地下室 | 娱乐,游戏房 | 7.5 m | 5.21 m | 7.5 m x 5.21 m |
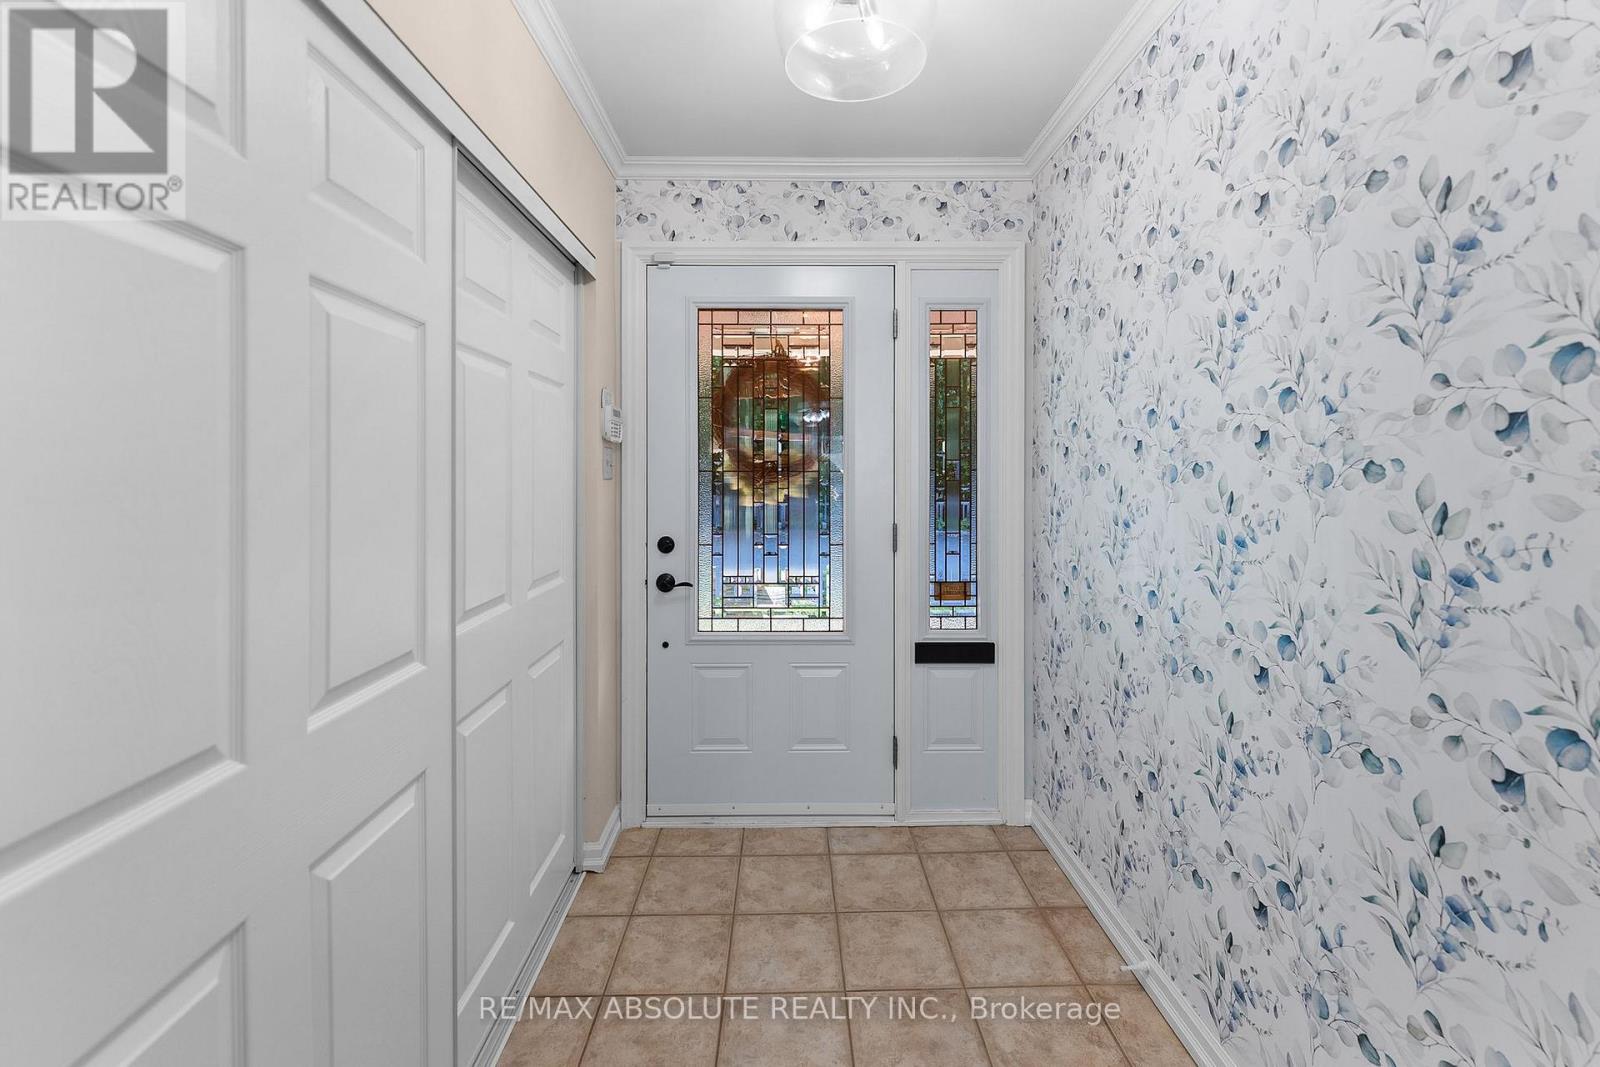
| 一楼 | 门厅 | 1.46 m | 4.15 m | 1.46 m x 4.15 m |
| 一楼 | 客厅 | 5.12 m | 3.69 m | 5.12 m x 3.69 m |
| 一楼 | 餐厅 | 2.96 m | 3.08 m | 2.96 m x 3.08 m |
| 一楼 | 厨房 | 2.5 m | 3.17 m | 2.5 m x 3.17 m |
| 一楼 | Solarium | 2.9 m | 3.66 m | 2.9 m x 3.66 m |
| 一楼 | 主卧 | 3.38 m | 4.27 m | 3.38 m x 4.27 m |
| 一楼 | 第二卧房 | 2.78 m | 2.65 m | 2.78 m x 2.65 m |
| 一楼 | 第三卧房 | 2.62 m | 2.65 m | 2.62 m x 2.65 m |
| 一楼 | 浴室 | 2.35 m | 4.27 m | 2.35 m x 4.27 m |
https://www.realtor.ca/real-estate/30330602/154-ottawa-street-arnprior-550-arnprior

The trademarks REALTOR®, REALTORS®, and the REALTOR® logo are controlled by The Canadian Real Estate Association (CREA) and identify real estate professionals who are members of CREA. The trademarks MLS®, Multiple Listing Service® and the associated logos are owned by The Canadian Real Estate Association (CREA) and identify the quality of services provided by real estate professionals who are members of CREA. The trademark DDF® is owned by The Canadian Real Estate Association (CREA) and identifies CREA's Data Distribution Facility (DDF®)
Ottawa Real Estate Board
RE/MAX Absolute Realty Inc.
September 25 2026 10:23:26
