
3 Samuel Mann Avenue Ottawa, Ontario K2S 1X3


$819,900
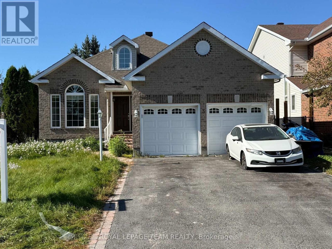
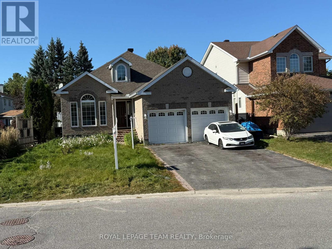
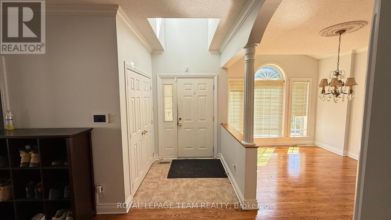
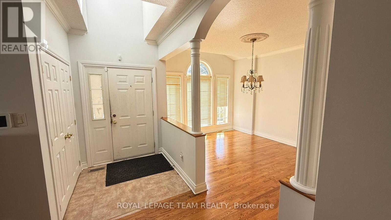
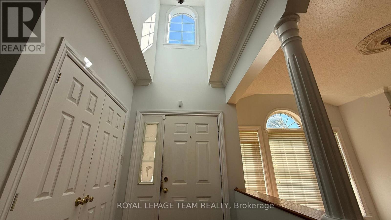
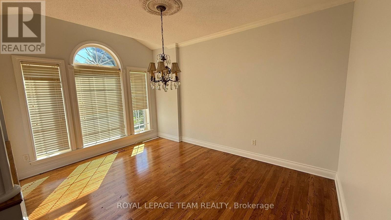
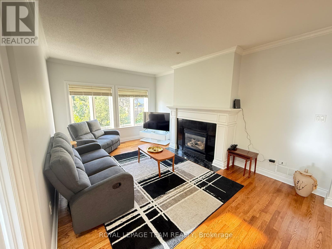
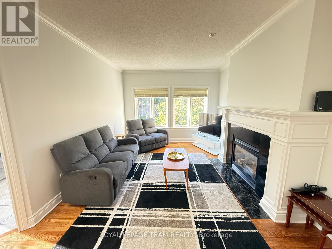
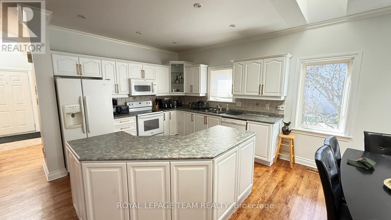
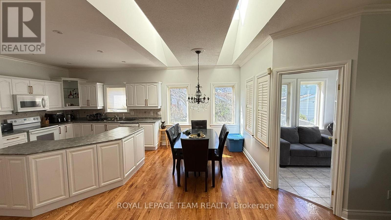
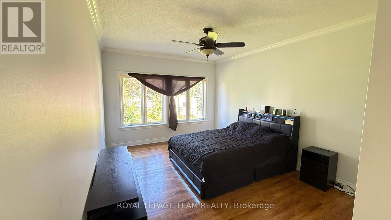
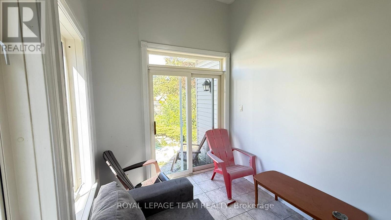
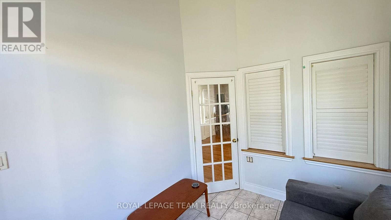
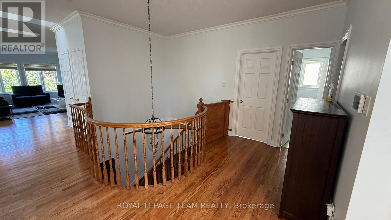
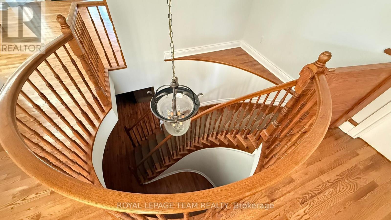
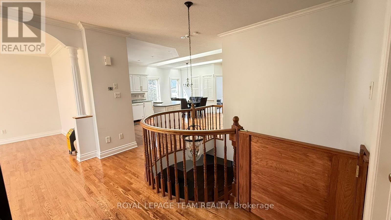
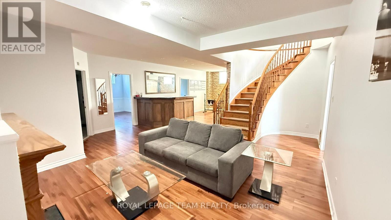
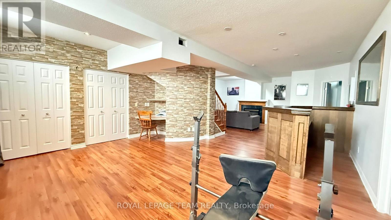
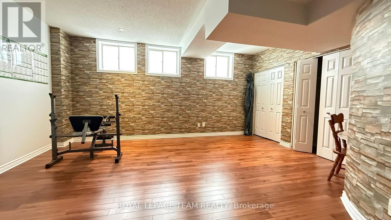
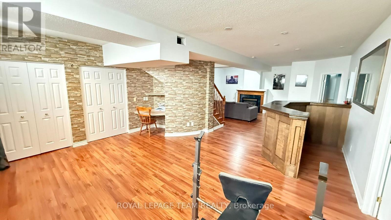
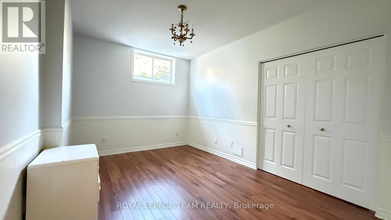
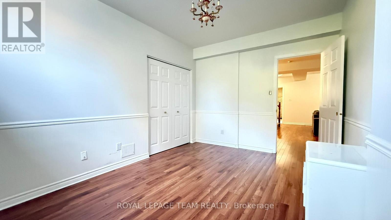
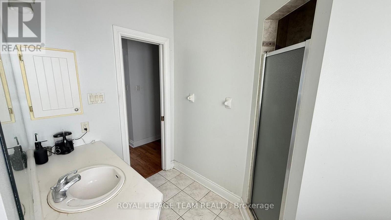
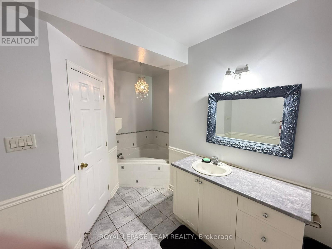
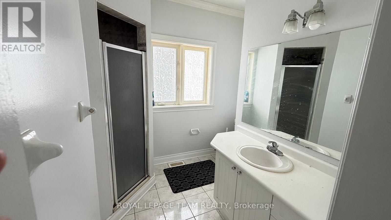
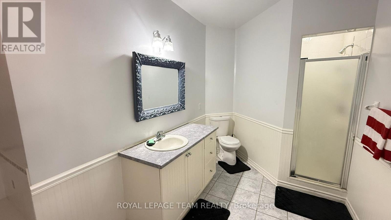
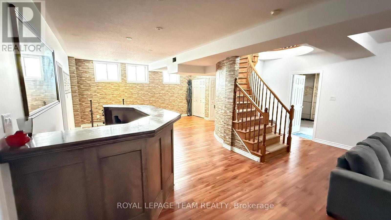
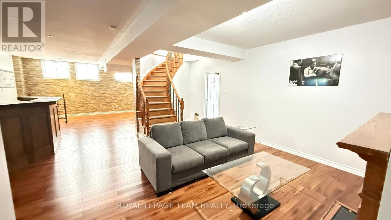
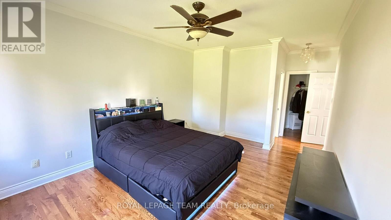
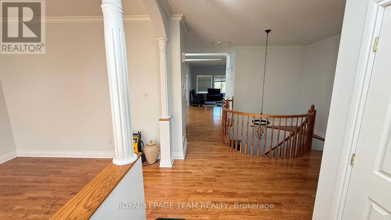
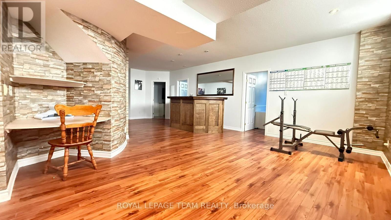
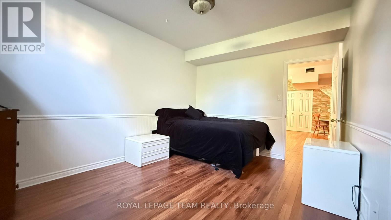
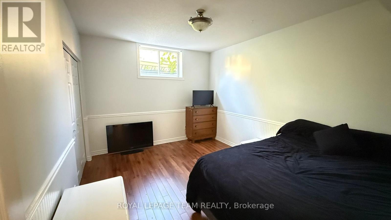
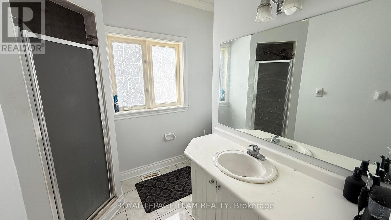
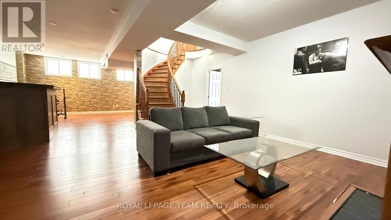
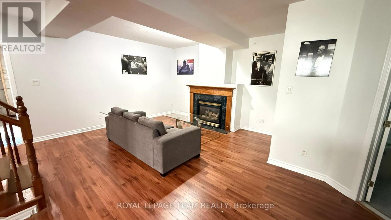
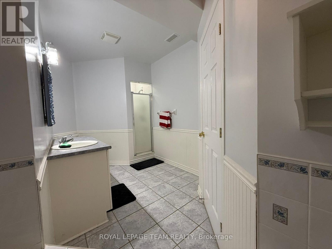
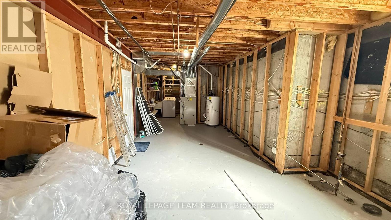
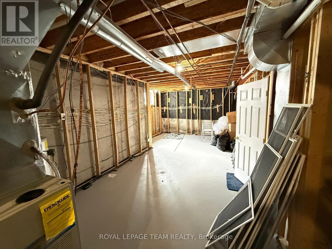
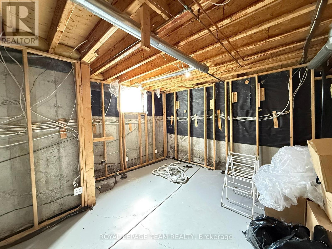
Welcome to this exceptional large bungalow, ideally situated in a fantastic location and offering an impressive combination of space, comfort, and functionality. The dramatic two-storey foyer creates a striking first impression and opens to a bright, thoughtfully designed main floor with generous principal rooms and an inviting open-concept layout. The spacious kitchen offers abundant cabinetry and flows seamlessly into the informal dining area and welcoming living room, complete with a gas fireplace. The main floor features beautiful hardwood flooring, high ceilings, elegant cove moldings, and generously sized rooms throughout. A formal dining room, adds valuable flexibility for a home office, library, or additional living space. Enjoy the bright four-season sunroom conveniently located off the kitchen and living room, with patio doors providing easy access to the backyard. Tile flooring is featured in the foyer, bathrooms, sunroom, and rear entrance. The spacious primary bedroom offers a walk-in closet and a private three-piece ensuite. A second bedroom and full bathroom complete the main level. The fully finished lower level provides an abundance of additional living space, featuring two large bedrooms, a full bathroom, two separate recreation rooms, and a convenient bar area between them. A second gas fireplace creates a warm and inviting atmosphere, while laminate flooring adds practicality and style. Extensive storage space throughout the basement provides exceptional functionality. With its generous room sizes, versatile layout, beautiful finishes, multiple living areas, and exceptional storage, this home offers space for the whole family and much more. A wonderful opportunity in a sought-after location - truly a must-see! (id:44758)
房源概要
| MLS® Number | X13830868 |
| 房源类型 | 民宅 |
| 社区名字 | 8203 - Stittsville (South) |
| 特征 | 亲戚套间 |
| 总车位 | 4 |
详 情
| 浴室 | 3 |
| 地上卧房 | 2 |
| 地下卧室 | 2 |
| 总卧房 | 4 |
| Age | 16 To 30 Years |
| 公寓设施 | Fireplace(s) |
| 赠送家电包括 | Garage Door Opener Remote(s), Water Heater |
| 建筑风格 | 平房 |
| 地下室进展 | 已装修 |
| 地下室类型 | N/a (finished) |
| 施工种类 | 独立屋 |
| 空调 | 中央空调 |
| 外墙 | 砖 |
| 壁炉 | 有 |
| Fireplace Total | 1 |
| 地基类型 | 混凝土 |
| 供暖方式 | 天然气 |
| 供暖类型 | 压力热风 |
| 储存空间 | 1 |
| 内部尺寸 | 1500 - 2000 Sqft |
| 类型 | 独立屋 |
| 设备间 | 市政供水 |
车 位
| 附加车库 | |
| Garage |
土地
| 英亩数 | 无 |
| 污水道 | Septic System |
| 土地深度 | 140 Ft |
| 土地宽度 | 45 Ft ,6 In |
| 不规则大小 | 45.5 X 140 Ft |
房 间
| 楼 层 | 类 型 | 长 度 | 宽 度 | 面 积 |
|---|---|---|---|---|
| Lower Level | 家庭房 | 4.21 m | 3.2 m | 4.21 m x 3.2 m |
| Lower Level | 娱乐,游戏房 | 5.3 m | 3.04 m | 5.3 m x 3.04 m |
| Lower Level | 其它 | 6.7 m | 3.35 m | 6.7 m x 3.35 m |
| Lower Level | 卧室 | 4.08 m | 3.22 m | 4.08 m x 3.22 m |
| Lower Level | 第二卧房 | 4.08 m | 2.99 m | 4.08 m x 2.99 m |
| 一楼 | 主卧 | 4.54 m | 3.55 m | 4.54 m x 3.55 m |
| 一楼 | 第二卧房 | 3.65 m | 2.92 m | 3.65 m x 2.92 m |
| 一楼 | 客厅 | 5.1 m | 3.55 m | 5.1 m x 3.55 m |
| 一楼 | 餐厅 | 4.31 m | 3.14 m | 4.31 m x 3.14 m |
| 一楼 | 厨房 | 3.58 m | 3.35 m | 3.58 m x 3.35 m |
| 一楼 | Solarium | 3.02 m | 2.28 m | 3.02 m x 2.28 m |
| 一楼 | 餐厅 | 3.58 m | 2.64 m | 3.58 m x 2.64 m |
| 一楼 | 门厅 | 1.77 m | 1.62 m | 1.77 m x 1.62 m |
https://www.realtor.ca/real-estate/30330600/3-samuel-mann-avenue-ottawa-8203-stittsville-south

The trademarks REALTOR®, REALTORS®, and the REALTOR® logo are controlled by The Canadian Real Estate Association (CREA) and identify real estate professionals who are members of CREA. The trademarks MLS®, Multiple Listing Service® and the associated logos are owned by The Canadian Real Estate Association (CREA) and identify the quality of services provided by real estate professionals who are members of CREA. The trademark DDF® is owned by The Canadian Real Estate Association (CREA) and identifies CREA's Data Distribution Facility (DDF®)
Ottawa Real Estate Board
Royal LePage Team Realty
September 25 2026 10:23:26
