
3230 Harvester Crescent North Grenville, Ontario K0G 1J0


$2,700 Monthly
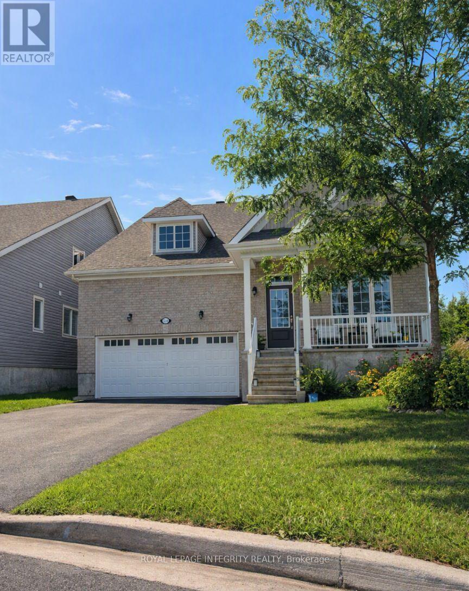
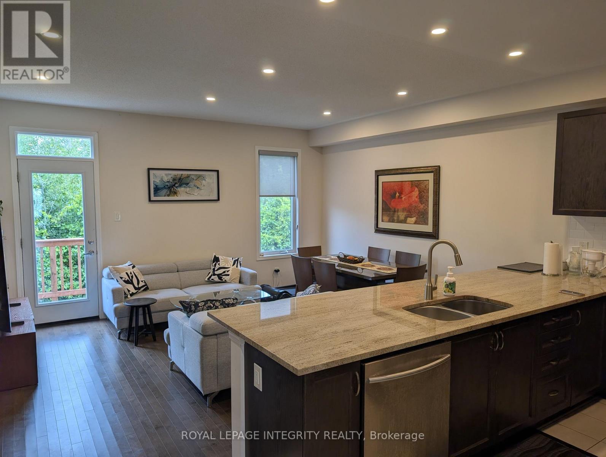
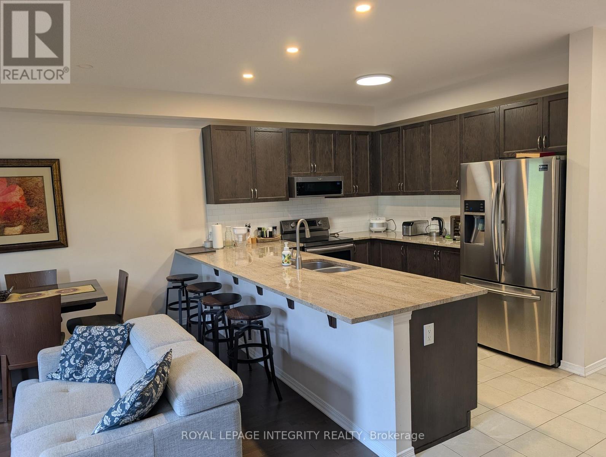
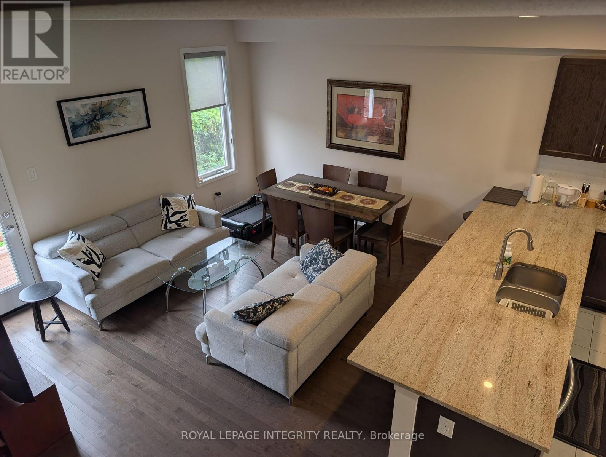
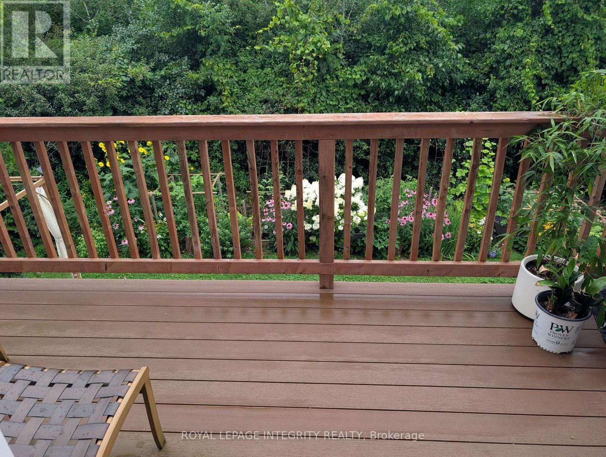
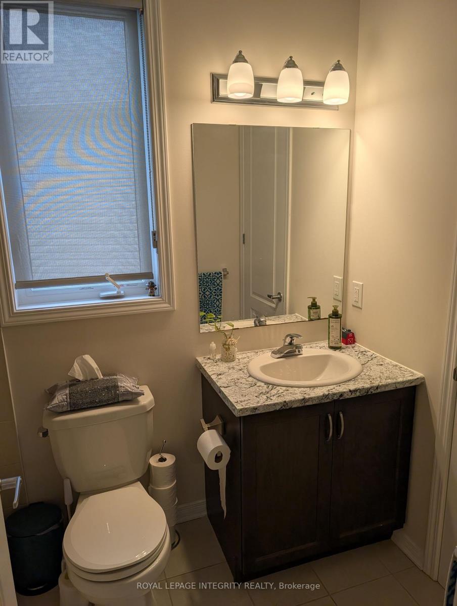
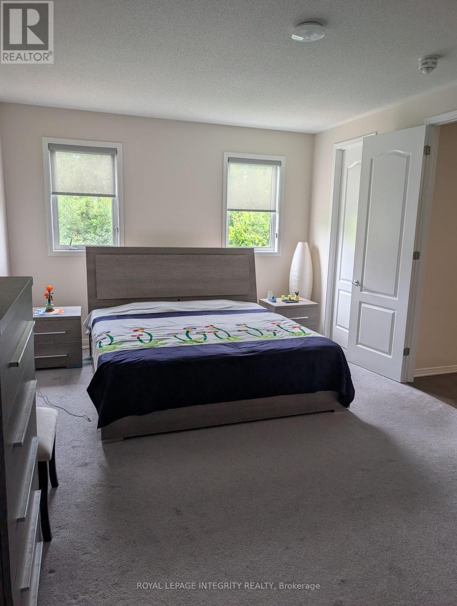
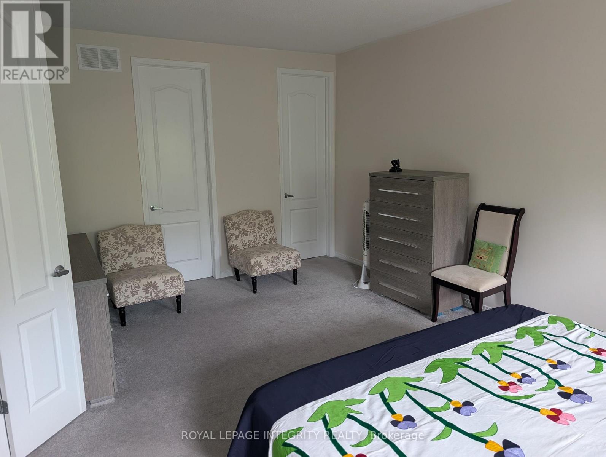
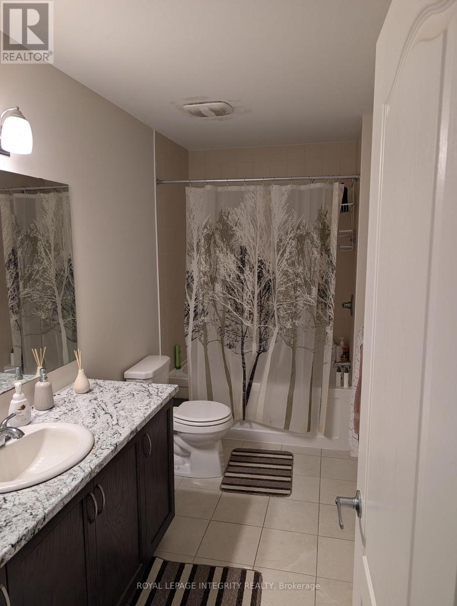
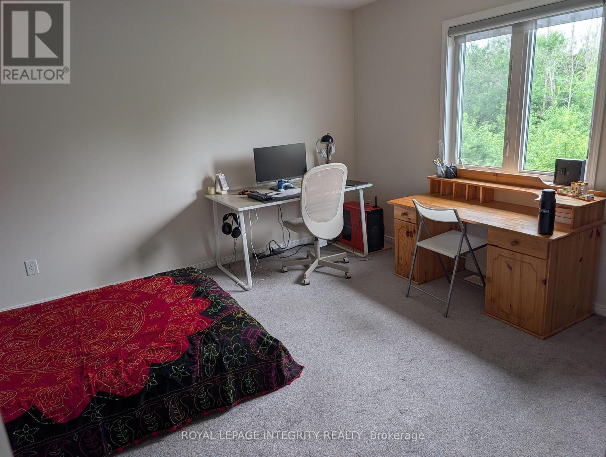
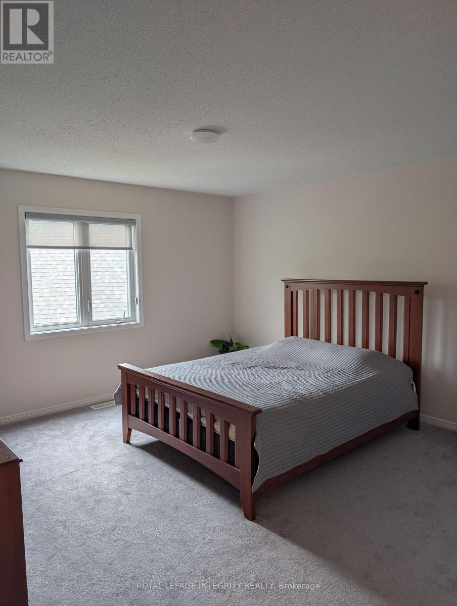
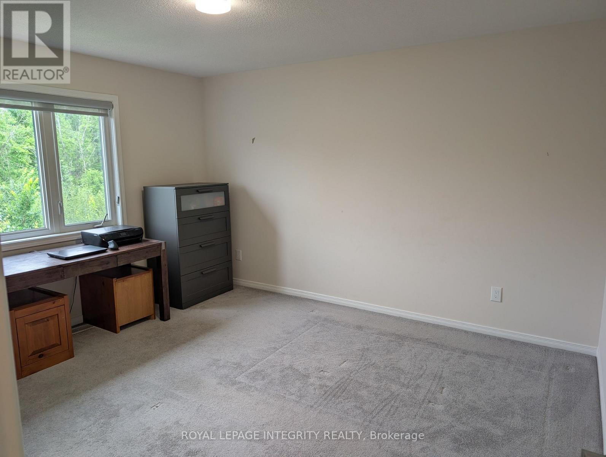
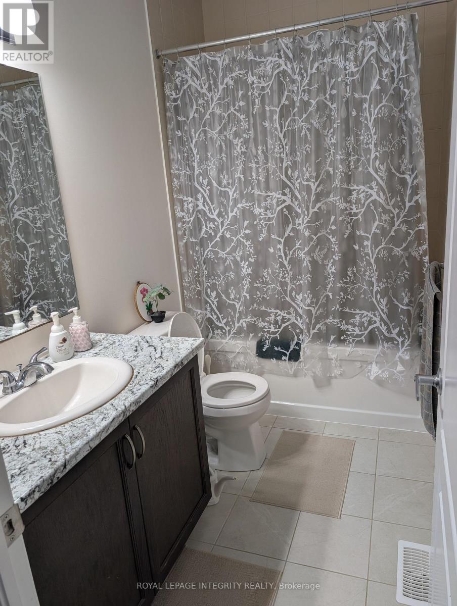
Welcome to a warm, spacious, and thoughtfully designed 5-bedroom home in Kemptville - perfect for large families seeking comfort, convenience, and a kid-friendly neighborhood. Located on a quiet crescent, this 3030 sq ft upper unit offers generous living space, a safe community, and excellent access to schools, parks, trails, and everyday amenities.The main living area features a bright open-concept layout ideal for family meals, homework, and gatherings. The updated kitchen provides ample counter space for cooking large dinners. With 5 large bedrooms and 3 full bathrooms, morning routines are easy and flexible for busy households. Enjoy central air conditioning, in-unit laundry, and plenty of parking - 2 driveway spaces plus a 2-car garage suitable for vehicles, bikes, strollers, or storage. Located minutes from Kemptville Public School, Catholic School, multiple parks, trails, Walmart, Independent, and all major amenities. Close to Rideau River Provincial Park for waterfront access and outdoor activities. Tenant responsible for utilities. All-inclusive option available. No smoking; no pets. Upper unit only. Tenant responsible for driveway and front/side yard maintenance (snow and lawn). Owner will retain one side of the driveway for personal use. ** This is a linked property.** (id:44758)
房源概要
| MLS® Number | X13830944 |
| 房源类型 | 民宅 |
| 社区名字 | 801 - Kemptville |
| 设备类型 | 热水器 |
| 特征 | Backs On Greenbelt, In Suite Laundry |
| 总车位 | 6 |
| 租赁设备类型 | 热水器 |
| 结构 | Deck, Patio(s), Porch, 棚 |
详 情
| 浴室 | 3 |
| 地上卧房 | 5 |
| 总卧房 | 5 |
| 赠送家电包括 | Water Heater - Tankless, Water Softener |
| 地下室功能 | Walk Out |
| 地下室类型 | N/a |
| 施工种类 | 独立屋 |
| 空调 | Central Air Conditioning, 换气机 |
| 外墙 | 砖 |
| 壁炉 | 有 |
| 地基类型 | 混凝土 |
| 客人卫生间(不包含洗浴) | 1 |
| 供暖方式 | 天然气 |
| 供暖类型 | 压力热风 |
| 储存空间 | 2 |
| 内部尺寸 | 2500 - 3000 Sqft |
| 类型 | 独立屋 |
| 设备间 | 市政供水 |
车 位
| 附加车库 | |
| Garage |
土地
| 英亩数 | 无 |
| Landscape Features | Landscaped |
| 污水道 | Sanitary Sewer |
| 土地深度 | 112 M |
| 土地宽度 | 11.09 M |
| 不规则大小 | 11.1 X 112 M |
房 间
| 楼 层 | 类 型 | 长 度 | 宽 度 | 面 积 |
|---|---|---|---|---|
| 二楼 | Bedroom 4 | 3.6 m | 3.98 m | 3.6 m x 3.98 m |
| 二楼 | Bedroom 5 | 4.85 m | 4.11 m | 4.85 m x 4.11 m |
| 二楼 | 第三卧房 | 4.21 m | 3.75 m | 4.21 m x 3.75 m |
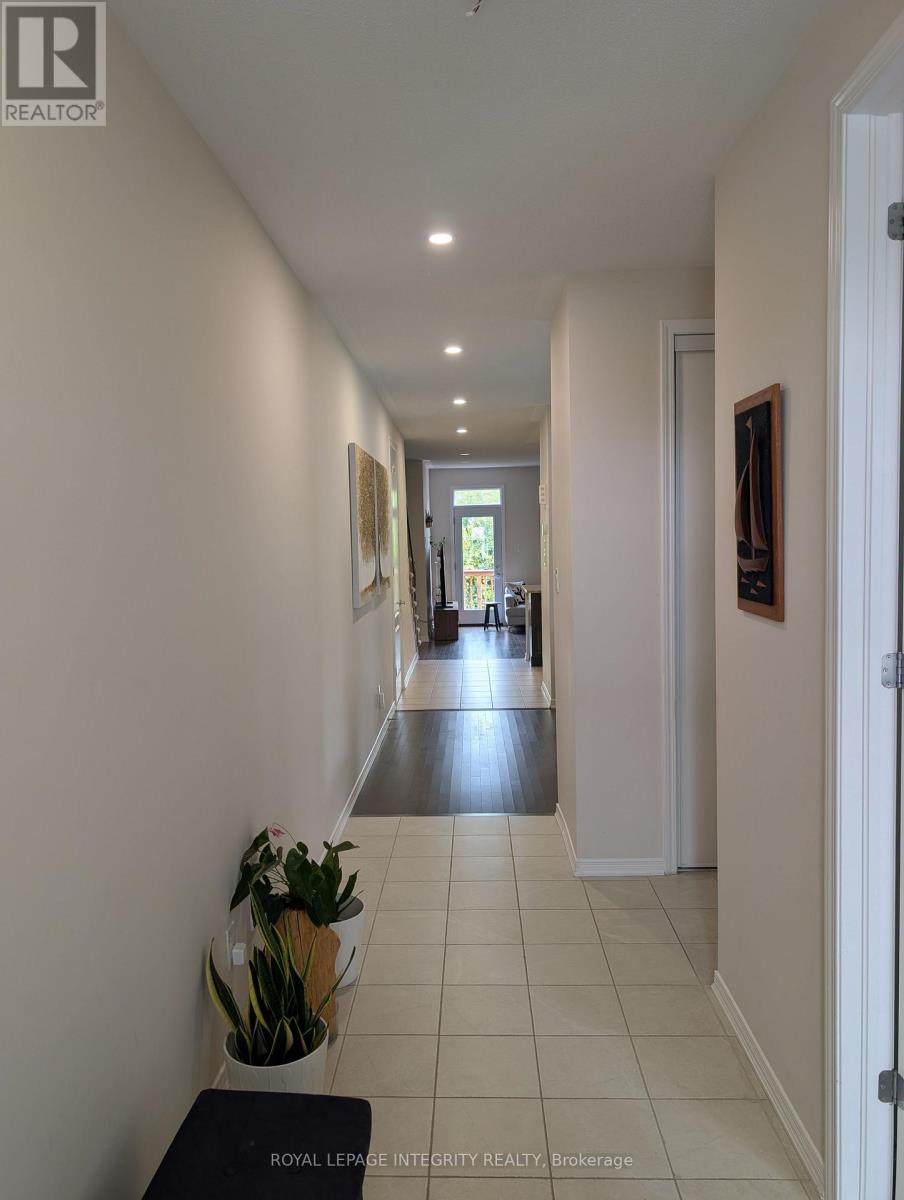
| 一楼 | 门厅 | 5.43 m | 1.52 m | 5.43 m x 1.52 m |
| 一楼 | 洗衣房 | 2.66 m | 1.87 m | 2.66 m x 1.87 m |
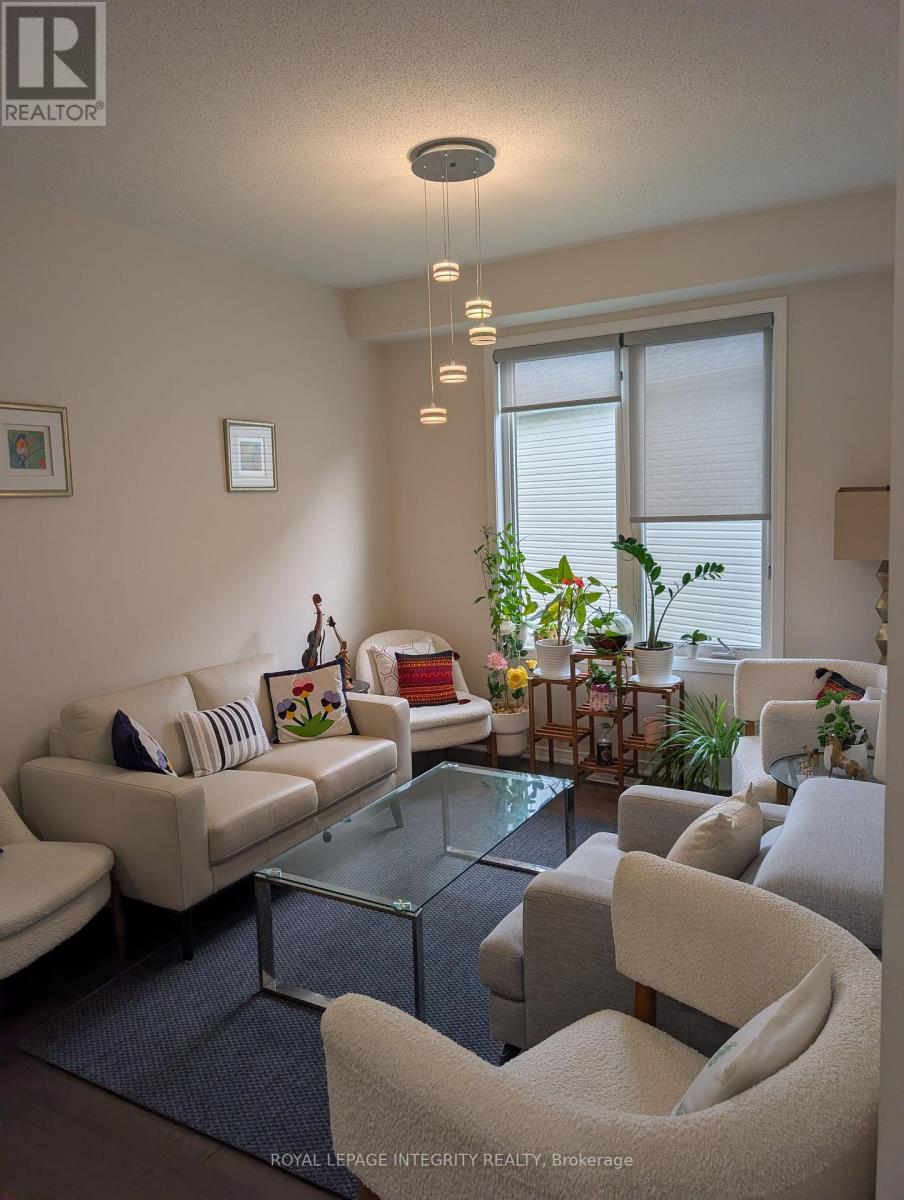
| 一楼 | 客厅 | 3.93 m | 4.85 m | 3.93 m x 4.85 m |
| 一楼 | 餐厅 | 4.85 m | 2.99 m | 4.85 m x 2.99 m |
| 一楼 | 厨房 | 4.85 m | 3.02 m | 4.85 m x 3.02 m |
| 一楼 | 家庭房 | 5.53 m | 3.5 m | 5.53 m x 3.5 m |
| 一楼 | 主卧 | 5.79 m | 3.75 m | 5.79 m x 3.75 m |
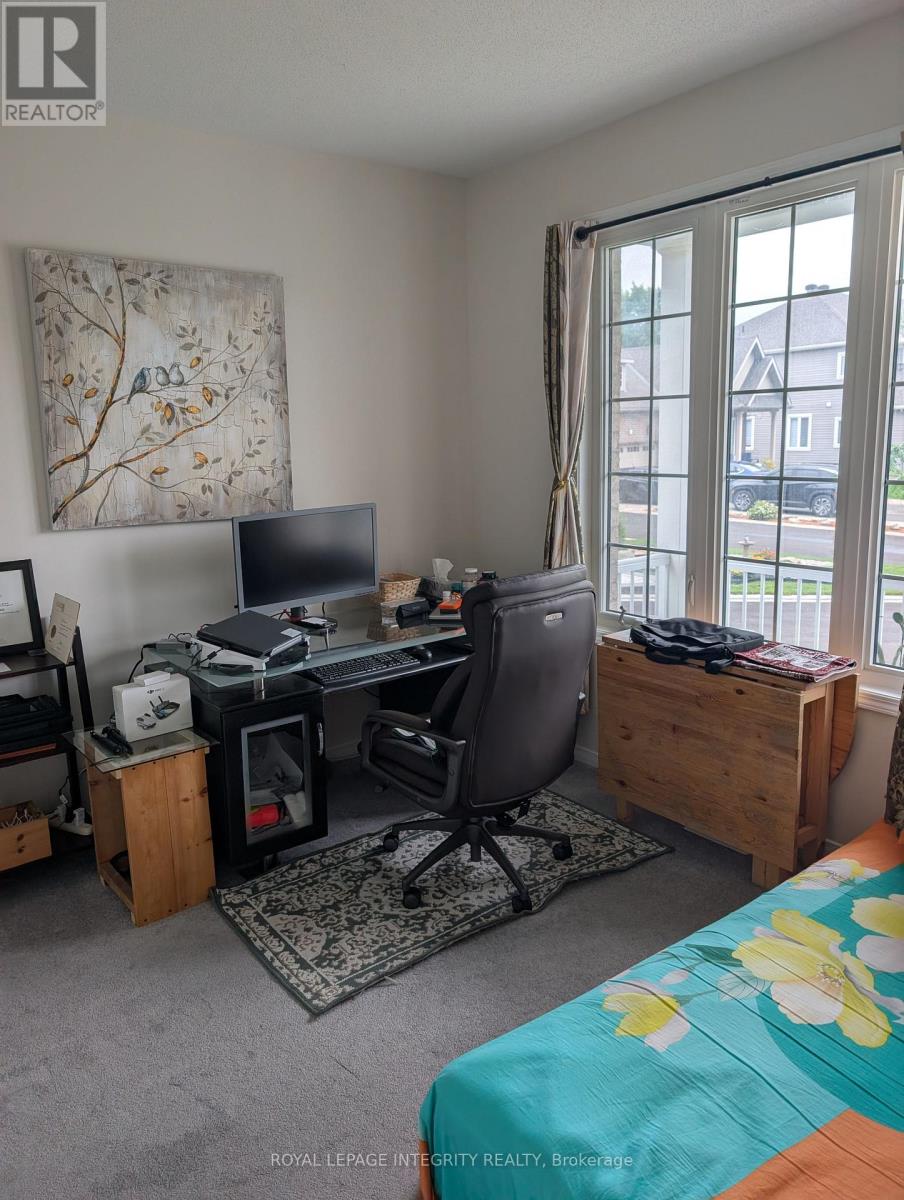
| 一楼 | 第二卧房 | 3.07 m | 3.17 m | 3.07 m x 3.17 m |
| 一楼 | 浴室 | 2.66 m | 1.47 m | 2.66 m x 1.47 m |
| 一楼 | 浴室 | 2.43 m | 147 m | 2.43 m x 147 m |
设备间
| 配电箱 | 已安装 |
| 污水道 | 已安装 |
https://www.realtor.ca/real-estate/30330738/3230-harvester-crescent-north-grenville-801-kemptville

The trademarks REALTOR®, REALTORS®, and the REALTOR® logo are controlled by The Canadian Real Estate Association (CREA) and identify real estate professionals who are members of CREA. The trademarks MLS®, Multiple Listing Service® and the associated logos are owned by The Canadian Real Estate Association (CREA) and identify the quality of services provided by real estate professionals who are members of CREA. The trademark DDF® is owned by The Canadian Real Estate Association (CREA) and identifies CREA's Data Distribution Facility (DDF®)
Ottawa Real Estate Board
Royal LePage Integrity Realty
October 03 2026 01:52:33
