3 卧室
3 浴室
1500 - 2000 sqft
中央空调
风热取暖
$2,750 Monthly
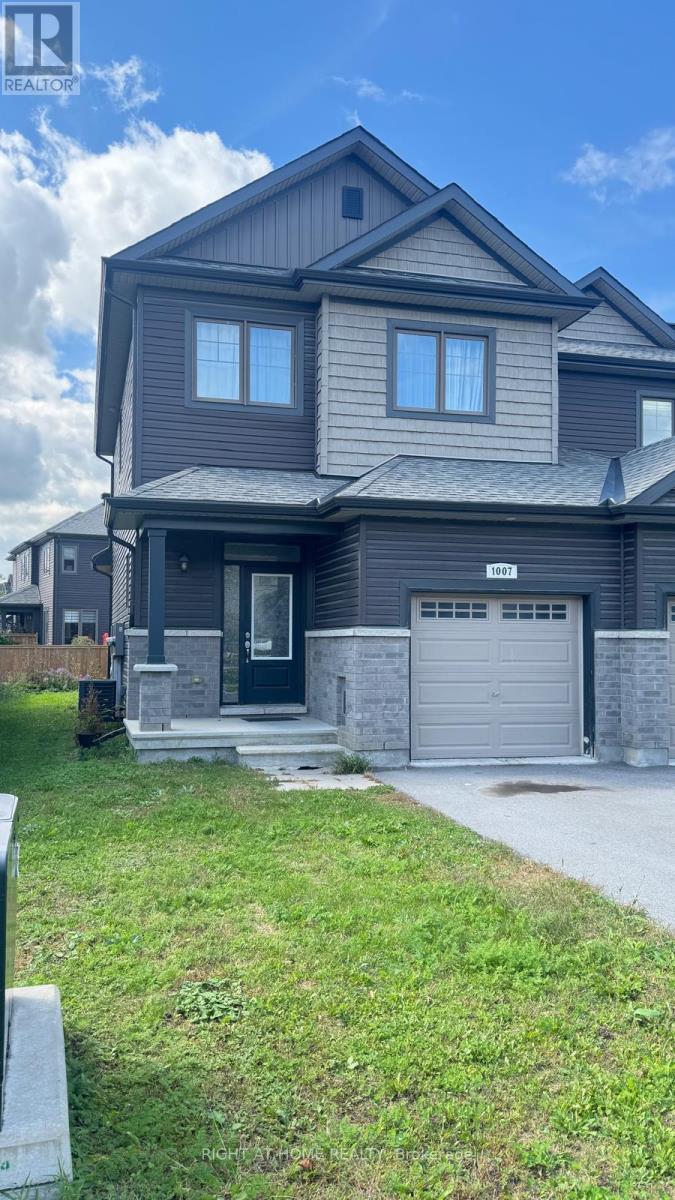
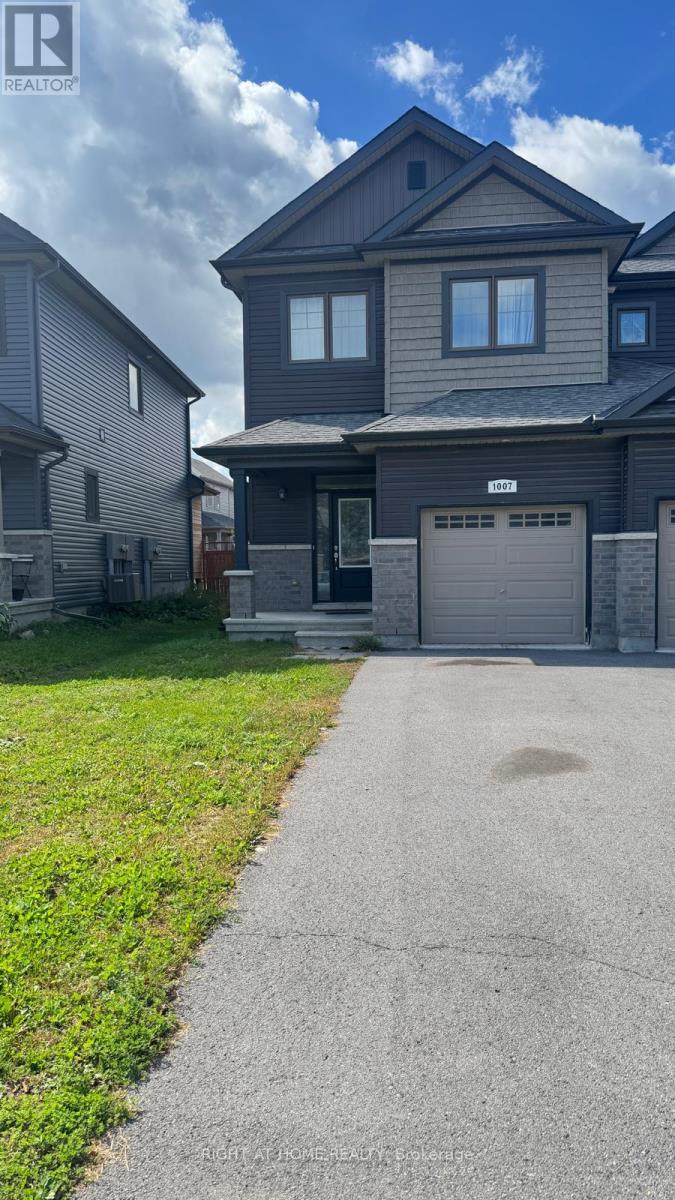
Welcome to this bright and spacious end-unit townhome in the desirable Findlay Creek community! The open-concept main level features 9' ceilings, hardwood flooring and plenty of natural light, along with a modern kitchen offering granite countertops, a large island, stylish backsplash, stainless steel appliances and a convenient pantry. The second level features a spacious primary bedroom with a walk-in closet and 5-piece ensuite, two additional bedrooms, a full bathroom, and the convenience of second-floor laundry. The finished lower level provides additional living space with a comfortable family room, perfect for relaxing or entertaining. Ideally located close to shopping, restaurants, schools, parks, nature trails and public transit, with convenient access to Bank Street and the Ottawa International Airport. A wonderful opportunity to enjoy a spacious home in one of Ottawa's growing south-end communities! (id:44758)
房源概要
|
MLS® Number
|
X13831644 |
|
房源类型
|
民宅 |
|
社区名字
|
2605 - Blossom Park/Kemp Park/Findlay Creek |
|
设备类型
|
热水器 |
|
总车位
|
2 |
|
租赁设备类型
|
热水器 |
详 情
|
浴室
|
3 |
|
地上卧房
|
3 |
|
总卧房
|
3 |
|
赠送家电包括
|
Garage Door Opener Remote(s), 烘干机, Hood 电扇, 微波炉, 炉子, 洗衣机, 冰箱 |
|
地下室进展
|
已装修 |
|
地下室类型
|
全完工 |
|
施工种类
|
附加的 |
|
空调
|
中央空调 |
|
外墙
|
砖 |
|
地基类型
|
混凝土浇筑 |
|
客人卫生间(不包含洗浴)
|
1 |
|
供暖方式
|
天然气 |
|
供暖类型
|
压力热风 |
|
储存空间
|
2 |
|
内部尺寸
|
1500 - 2000 Sqft |
|
类型
|
联排别墅 |
|
设备间
|
市政供水 |
车 位
土地
房 间
| 楼 层 |
类 型 |
长 度 |
宽 度 |
面 积 |
|
二楼 |
主卧 |
4.16 m |
3.78 m |
4.16 m x 3.78 m |
|
二楼 |
卧室 |
3.58 m |
2.69 m |
3.58 m x 2.69 m |
|
二楼 |
卧室 |
3.12 m |
3.02 m |
3.12 m x 3.02 m |
|
二楼 |
浴室 |
3.04 m |
2.71 m |
3.04 m x 2.71 m |
|
二楼 |
浴室 |
3.02 m |
1.34 m |
3.02 m x 1.34 m |
|
一楼 |
客厅 |
4.19 m |
3.35 m |
4.19 m x 3.35 m |
|
一楼 |
餐厅 |
4.44 m |
3.04 m |
4.44 m x 3.04 m |
|
一楼 |
厨房 |
3.42 m |
3.04 m |
3.42 m x 3.04 m |
|
一楼 |
浴室 |
2.64 m |
0.91 m |
2.64 m x 0.91 m |
设备间
https://www.realtor.ca/real-estate/30331665/1007-cedar-creek-drive-ottawa-2605-blossom-parkkemp-parkfindlay-creek