
83 Leacock Drive Ottawa, Ontario K2K 1S5



$1,299,000
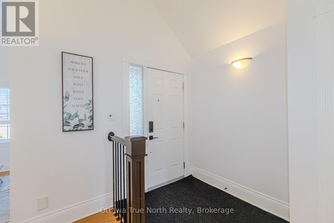
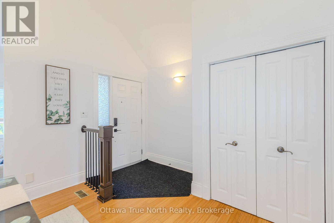
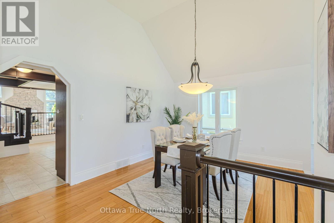
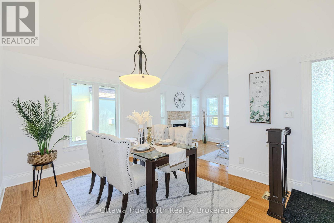
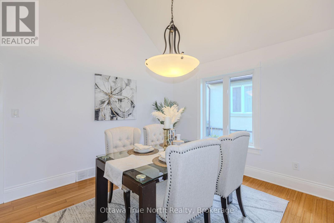
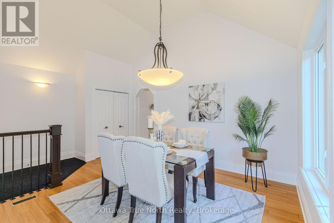
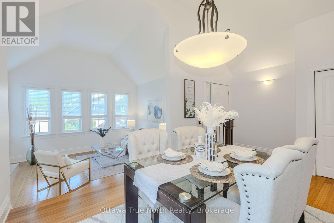
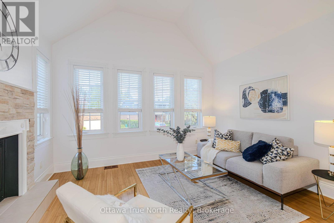
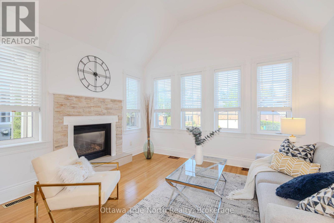
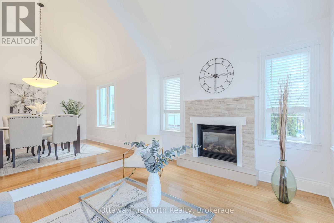
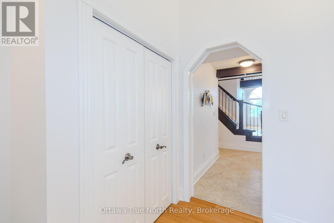
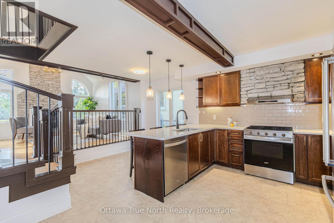
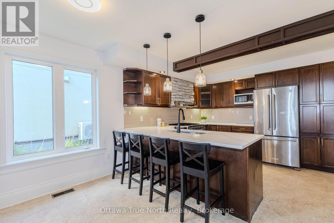
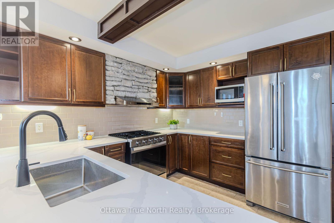
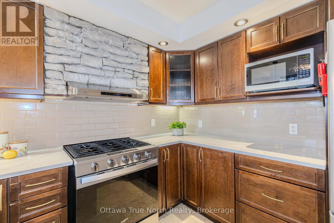
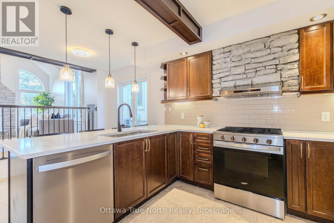
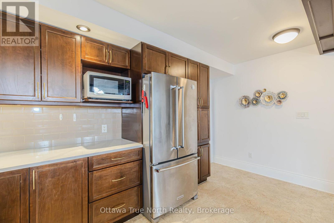
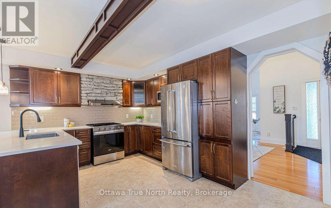
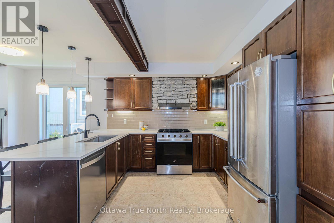
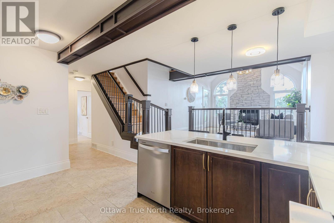
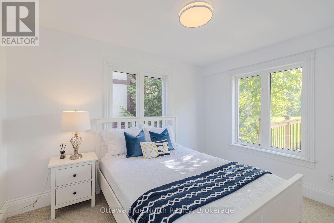
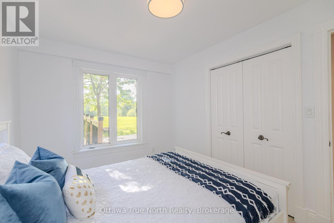
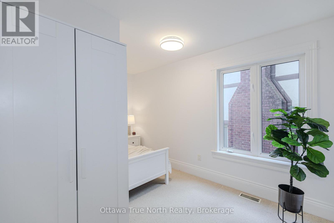
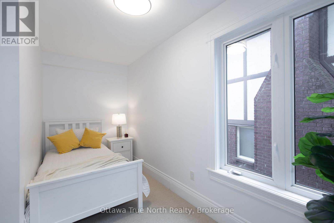
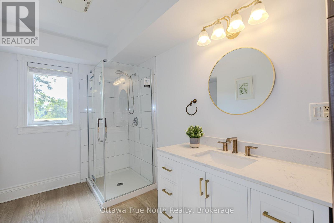
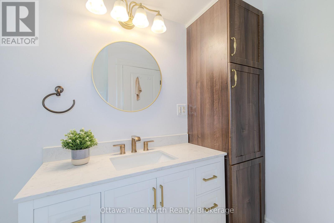
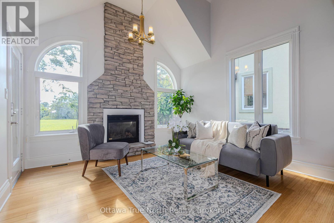
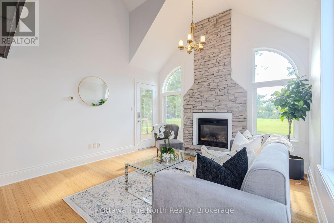
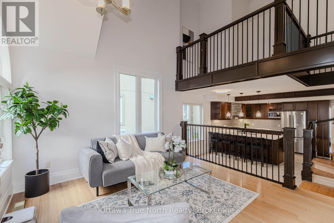
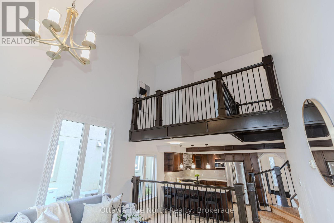
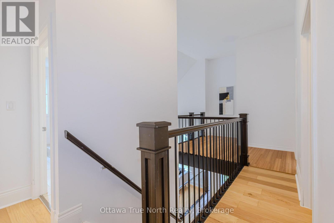
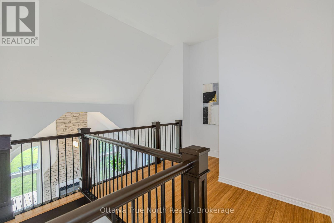
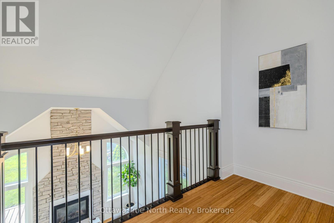
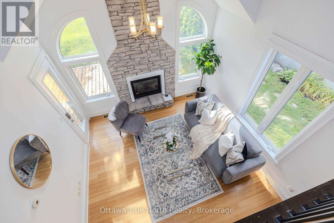
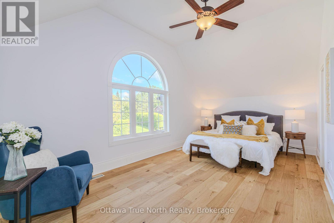
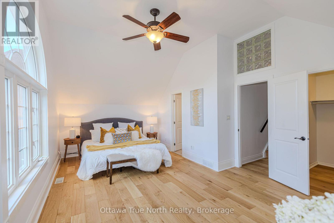
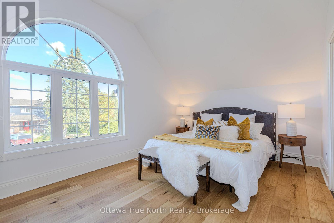
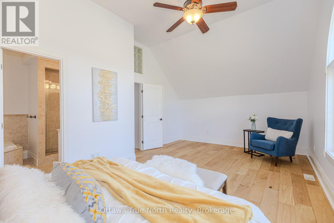
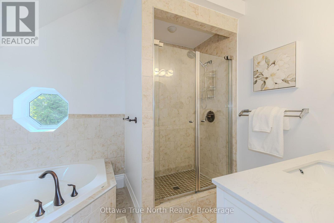
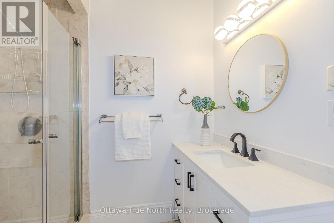
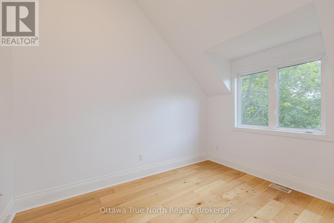
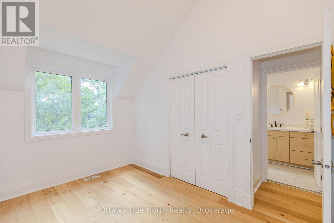
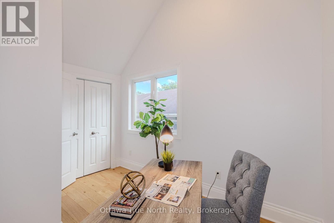
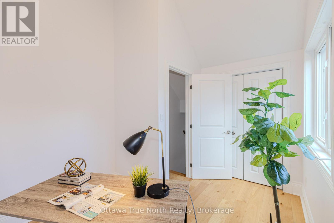
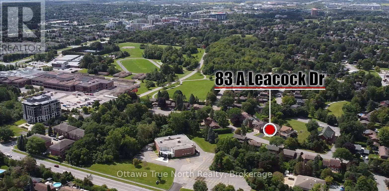
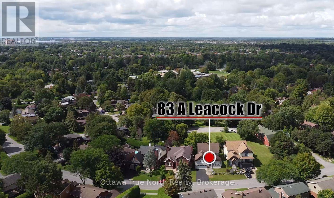
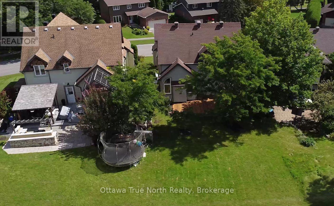
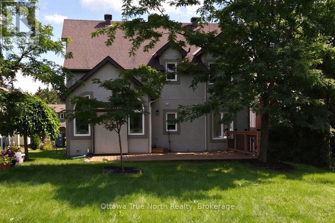
Location, Location, Location! This detached home is located in the highly sought-after Beaverbrook community in Kanata, offering an unbeatable location with ultimate convenience. With quick access to Highway 417, it is zoned for top-rated schools including Stephen Leacock Public School, W. Erskine Johnston Public School and Earl Of March Secondary School. Elsie Stapleford Child Care Centre is directly across the street. Amenities are within walking distance: Public Library, John G. Mlacak Community Centre, Community Pool, March Tennis Club and ActiveCare Medical Clinic. Surrounded by mature trees, the backyard backs onto Gow Park, featuring vast green space ideal for soccer, kite flying, skiing and skating in winter.Custom-built by architectural professionals in 2007, this home features 200-amp electrical service and an impressive 58.97 ft frontage, providing ample parking for up to six SUVs. With approximately 2,730 sq ft above grade, the main floor living room boasts a stunning 19'2" vaulted ceiling flooding the home with natural light. The dining room, family room and entire second floor feature arched ceilings; the second floor offers an impressive 11'5" ceiling height for exceptional comfort. The main floor offers two bedrooms and a 3-piece bathroom, providing versatile living options. The primary bedroom is uniquely designed for generous, private and quiet living space.Meticulously maintained and consistently updated by the current owners: Freshly painted throughout (2026), Basement Carpet (2026), Engineered Hardwood (2026); Kitchen Quartz Countertops, Dishwasher, Range Hood, Gas Stove, Oven & Fridge (2026); Full Bathroom Upgrades (2026), Deck (2026); Roof Maintenance (2024); Heat Pump & Attic Insulation (2023); Furnace & Owned Hot Water Tank (2018).The beauty of life is often beyond what words can fully express.Welcome to 83 A Leacock Dr, a home designed for those who love life and cherish family. (id:44758)
房源概要
| MLS® Number | X13832896 |
| 房源类型 | 民宅 |
| 社区名字 | 9001 - Kanata - Beaverbrook |
| 特征 | Irregular Lot Size, Guest Suite |
| 总车位 | 6 |
| 结构 | Deck |
详 情
| 浴室 | 3 |
| 地上卧房 | 6 |
| 总卧房 | 6 |
| Age | 16 To 30 Years |
| 公寓设施 | Fireplace(s) |
| 赠送家电包括 | Water Heater, Garage Door Opener Remote(s), 洗碗机, 烘干机, Freezer, Hood 电扇, 微波炉, 炉子, 洗衣机, 窗帘, Two 冰箱s |
| 地下室进展 | 已装修 |
| 地下室类型 | N/a (finished) |
| 施工种类 | 独立屋 |
| 空调 | 中央空调 |
| 外墙 | 石, 灰泥 |
| 壁炉 | 有 |
| Fireplace Total | 2 |
| 地基类型 | 混凝土浇筑 |
| 供暖方式 | 天然气 |
| 供暖类型 | 压力热风 |
| 储存空间 | 2 |
| 内部尺寸 | 2500 - 3000 Sqft |
| 类型 | 独立屋 |
| 设备间 | 市政供水 |
车 位
| 附加车库 | |
| Garage |
土地
| 英亩数 | 无 |
| Landscape Features | Landscaped |
| 污水道 | Sanitary Sewer |
| 土地深度 | 98 Ft ,3 In |
| 土地宽度 | 59 Ft |
| 不规则大小 | 59 X 98.3 Ft |
| 规划描述 | R1m |
房 间
| 楼 层 | 类 型 | 长 度 | 宽 度 | 面 积 |
|---|---|---|---|---|
| 二楼 | 浴室 | 3.64 m | 2.08 m | 3.64 m x 2.08 m |
| 二楼 | 第三卧房 | 3.62 m | 2.76 m | 3.62 m x 2.76 m |
| 二楼 | Loft | 3.2 m | 3.15 m | 3.2 m x 3.15 m |
| 二楼 | Bedroom 4 | 3.25 m | 3.24 m | 3.25 m x 3.24 m |
| 二楼 | 洗衣房 | 2.79 m | 2.34 m | 2.79 m x 2.34 m |
| 二楼 | Bedroom 5 | 3.6 m | 2.76 m | 3.6 m x 2.76 m |
| 地下室 | 娱乐,游戏房 | 9.25 m | 5 m | 9.25 m x 5 m |
| 一楼 | 厨房 | 4.46 m | 4.64 m | 4.46 m x 4.64 m |
| 一楼 | 餐厅 | 3.4 m | 5.2 m | 3.4 m x 5.2 m |
| 一楼 | 家庭房 | 4.04 m | 3.47 m | 4.04 m x 3.47 m |
| 一楼 | 客厅 | 3.83 m | 4.05 m | 3.83 m x 4.05 m |
| 一楼 | 卧室 | 4.25 m | 2.74 m | 4.25 m x 2.74 m |
| 一楼 | 第二卧房 | 3.63 m | 2.74 m | 3.63 m x 2.74 m |
| 一楼 | 浴室 | 3.64 m | 2.08 m | 3.64 m x 2.08 m |
| 一楼 | 主卧 | 6.07 m | 3.93 m | 6.07 m x 3.93 m |
| 一楼 | 浴室 | 3 m | 2.4 m | 3 m x 2.4 m |
https://www.realtor.ca/real-estate/30333040/83-leacock-drive-ottawa-9001-kanata-beaverbrook

The trademarks REALTOR®, REALTORS®, and the REALTOR® logo are controlled by The Canadian Real Estate Association (CREA) and identify real estate professionals who are members of CREA. The trademarks MLS®, Multiple Listing Service® and the associated logos are owned by The Canadian Real Estate Association (CREA) and identify the quality of services provided by real estate professionals who are members of CREA. The trademark DDF® is owned by The Canadian Real Estate Association (CREA) and identifies CREA's Data Distribution Facility (DDF®)
Ottawa Real Estate Board
Ottawa True North Realty
September 27 2026 04:23:07
