
32 Escallonia Court Ottawa, Ontario K2S 0W9


$849,900
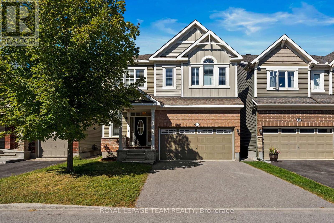
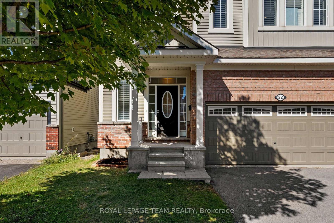
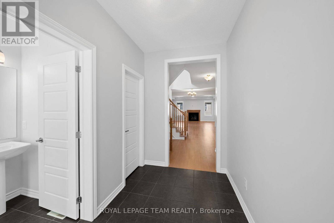
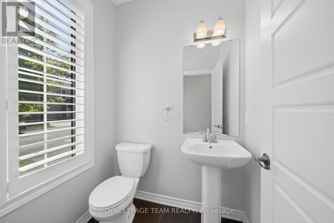
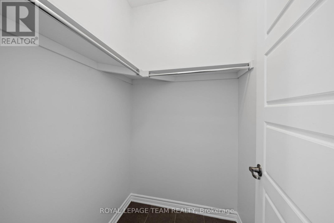
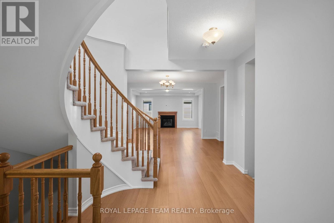
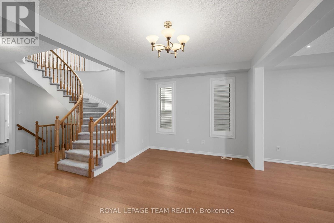
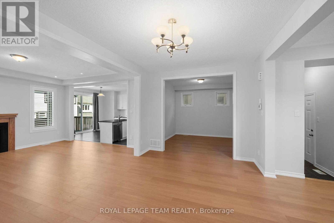
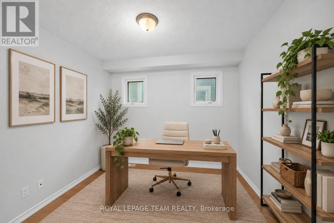
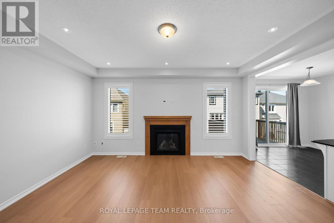
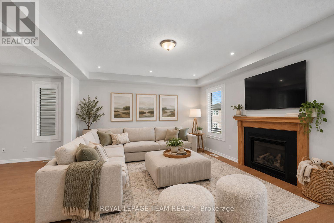
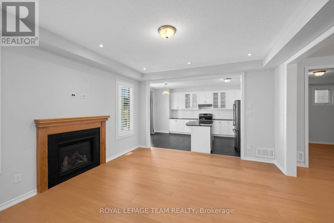
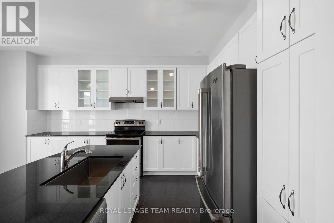
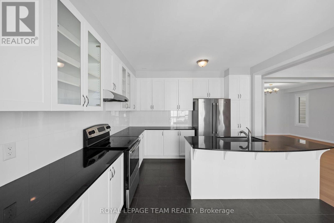
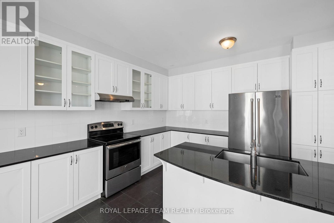
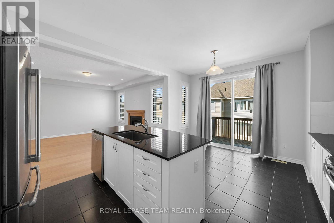
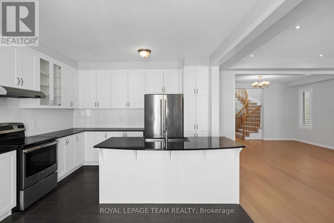
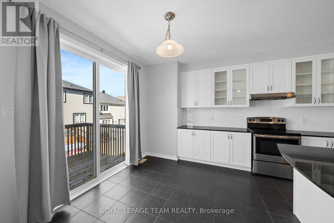
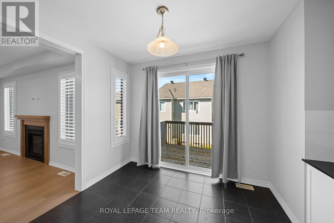
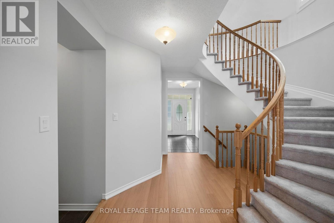
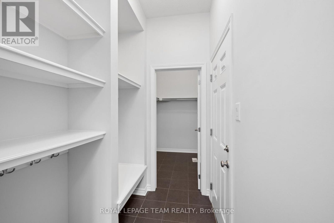
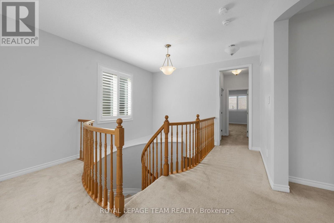
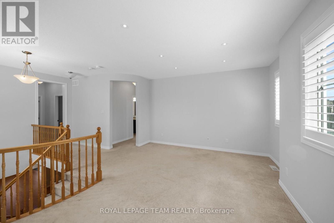
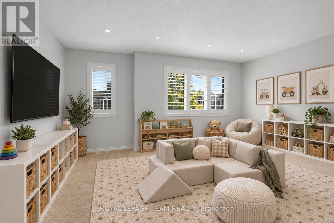
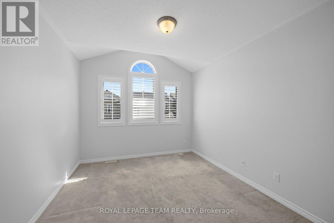
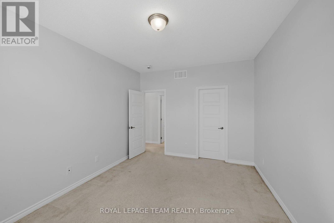
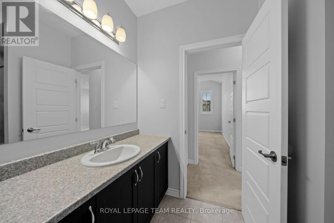
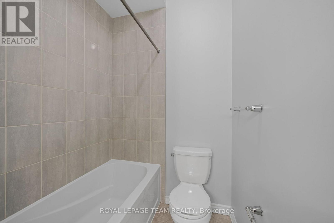
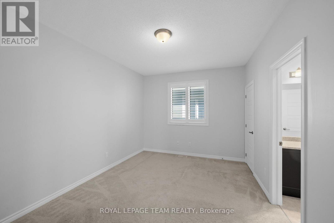
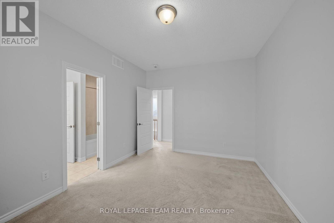
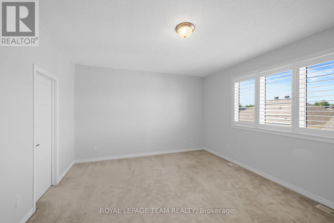
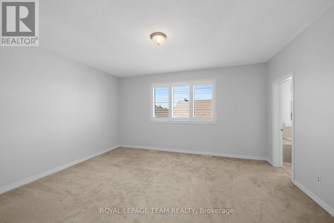
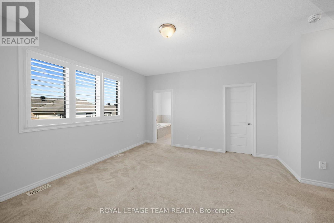
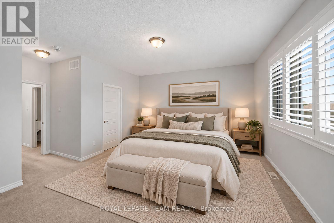
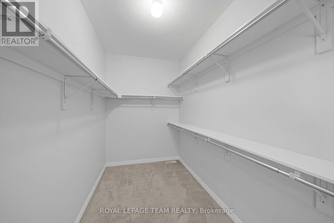
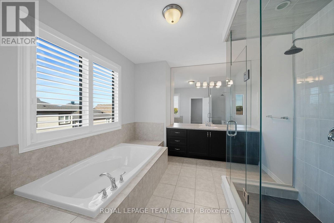
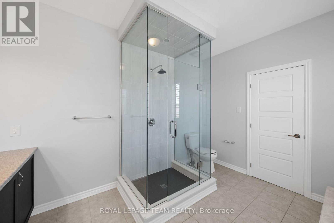
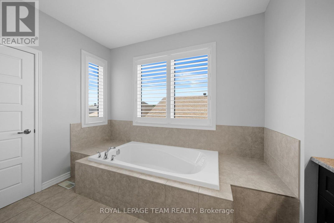
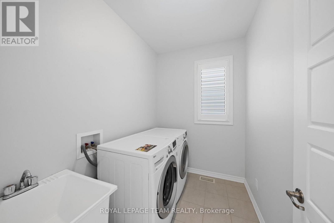
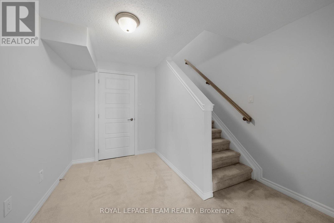
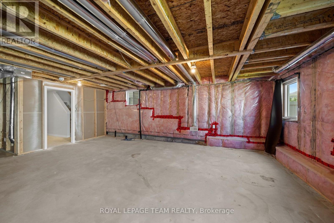
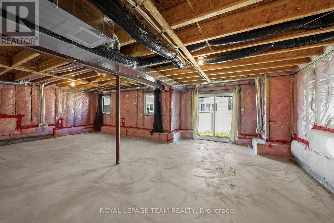
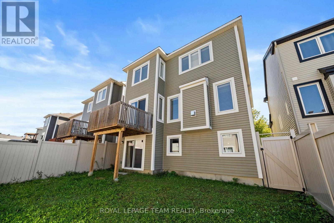
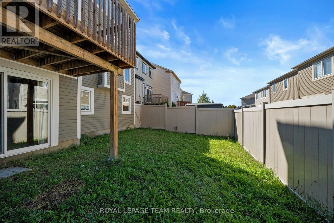
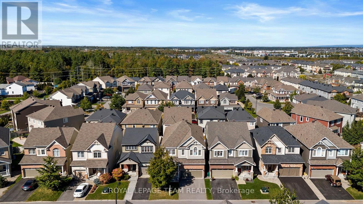
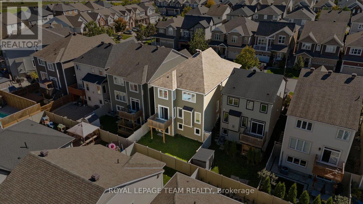
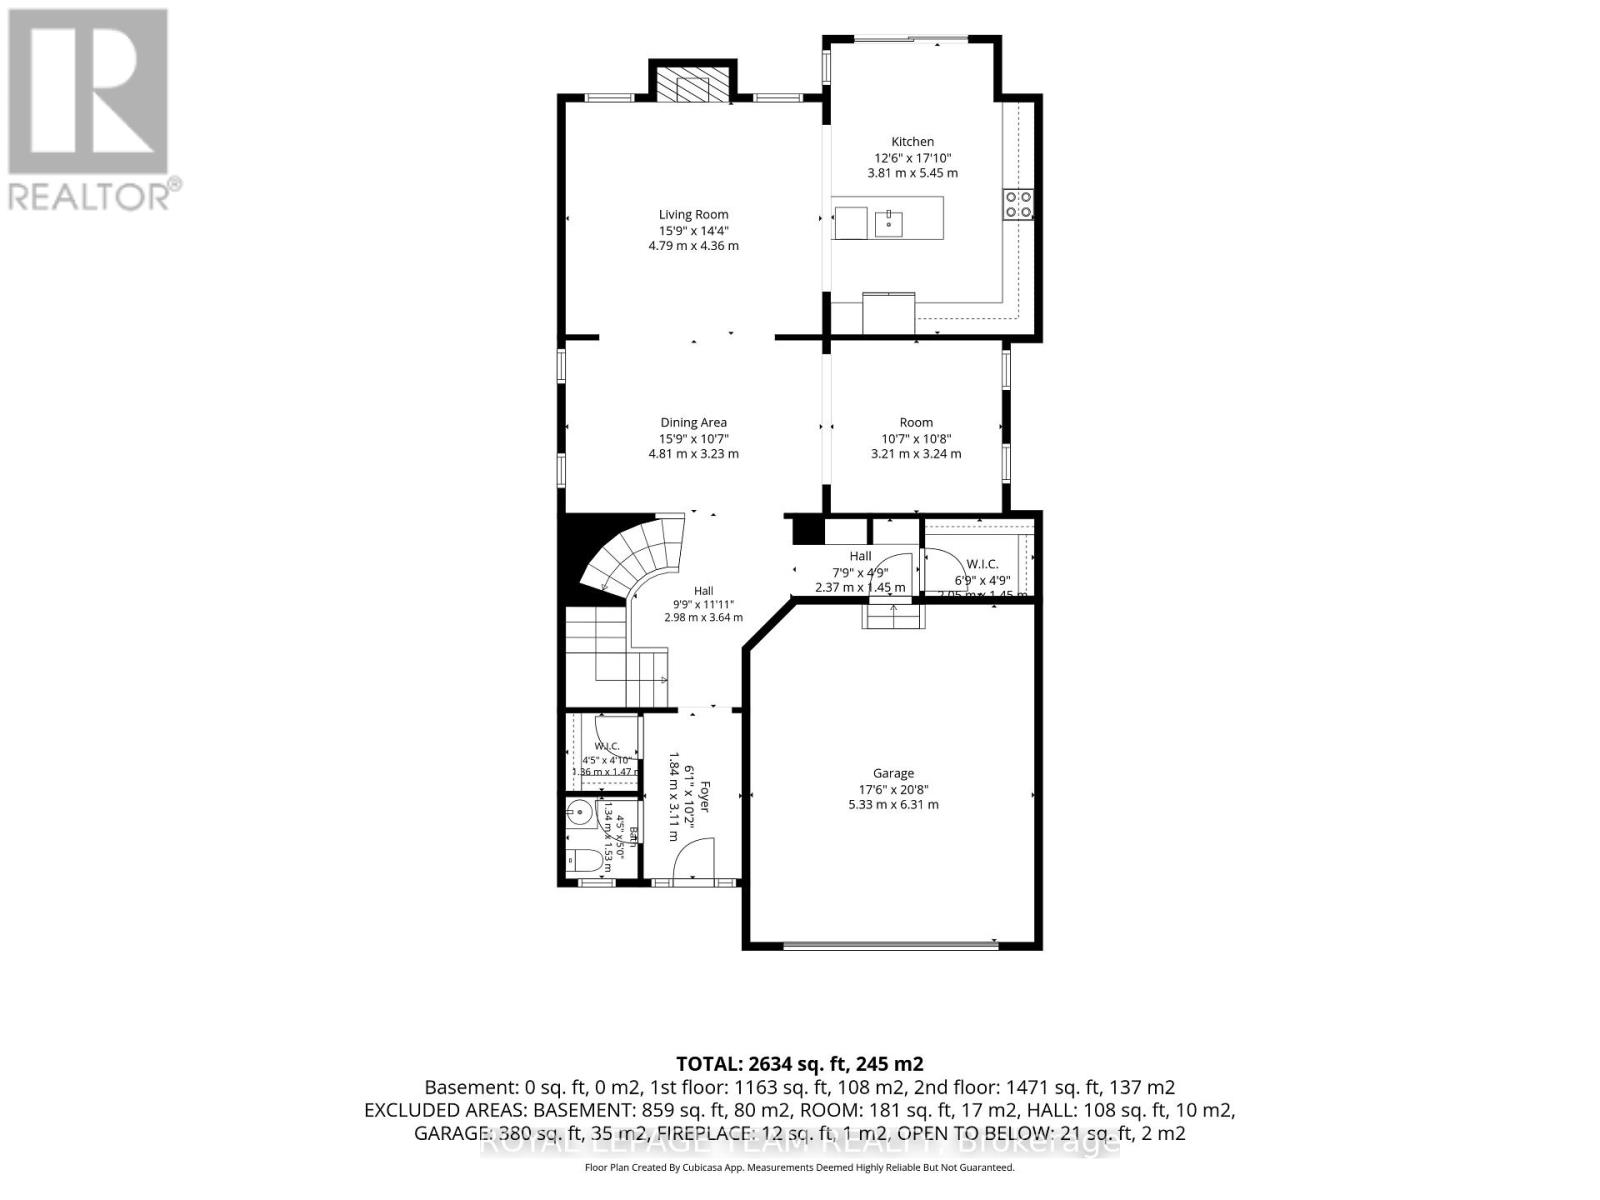
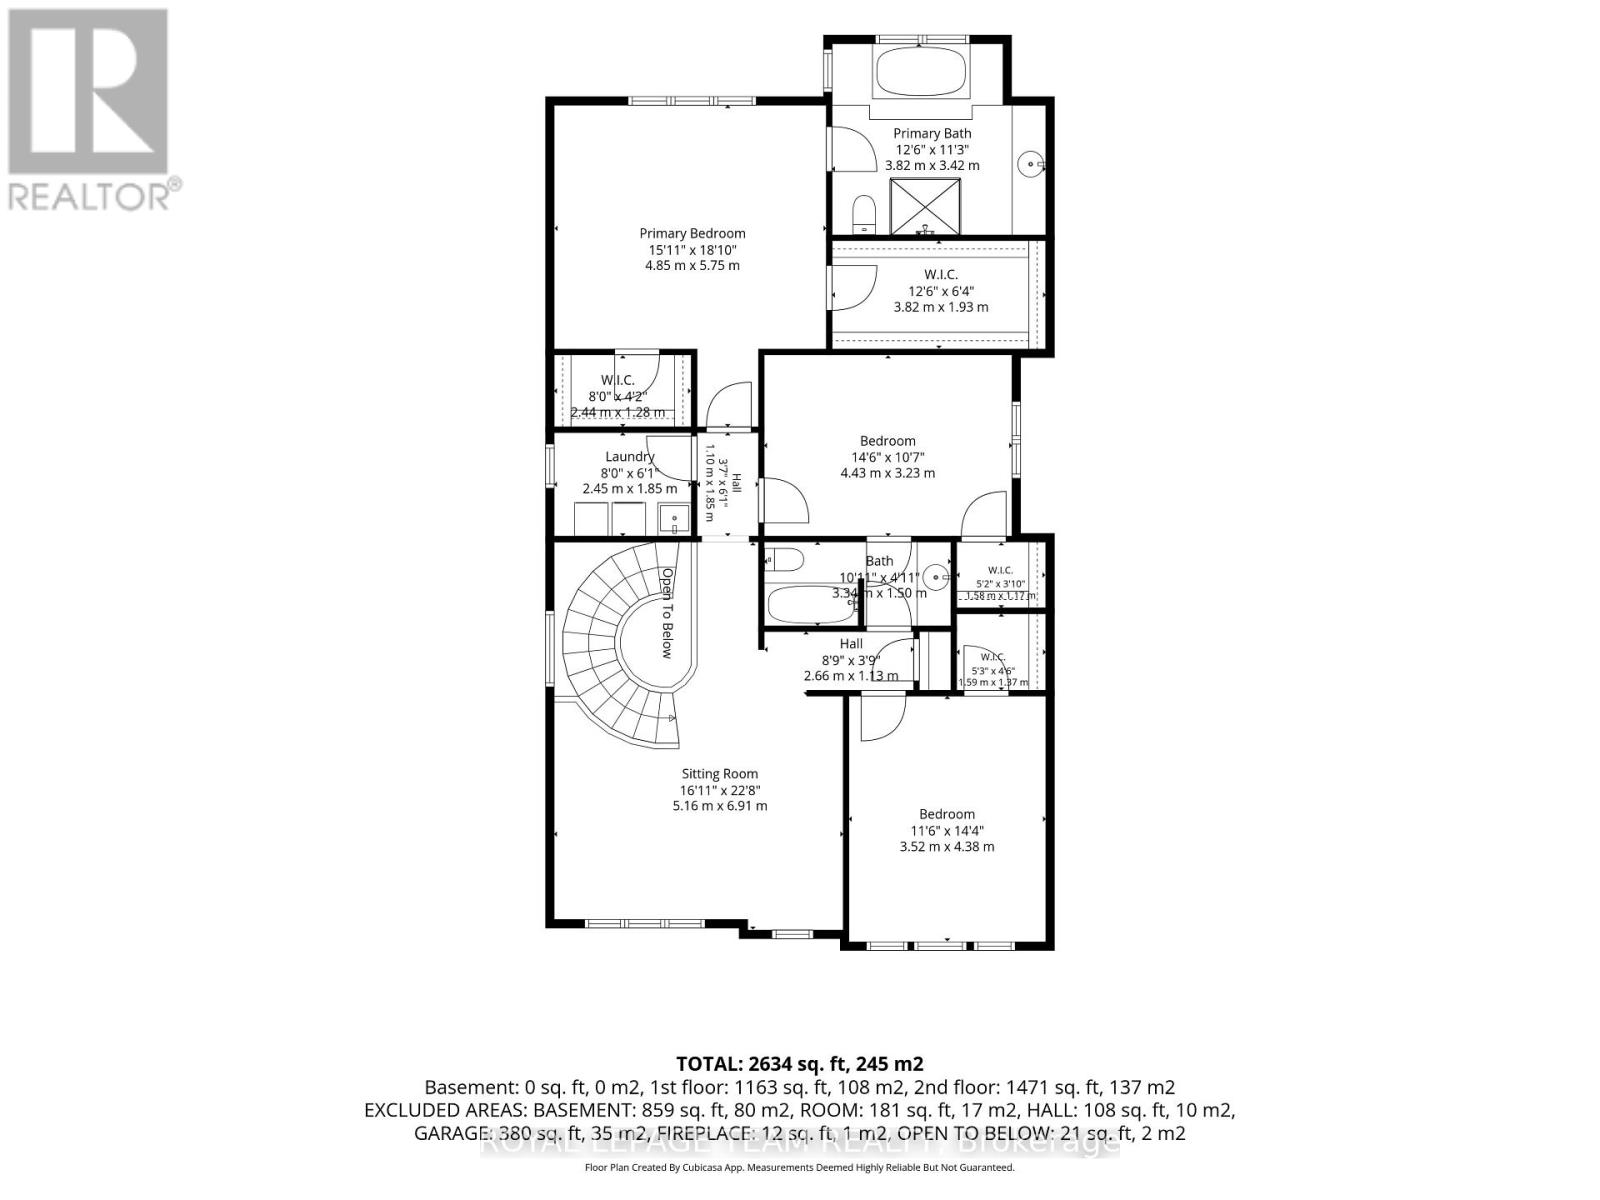
Space, style & a fantastic family-friendly location come together at 32 Escallonia Court in Stittsville. Offering approx. 2,634 sq/ft above grade, plus an unfinished walkout basement with direct backyard access, this 3-bedroom, 3-bathroom home offers exceptional flexibility for growing families and plenty of potential for future living space or a lower-level apartment. The main level features new hardwood flooring & California shutters, which continue throughout the entire home. A dedicated home office provides the perfect work-from-home space, while the spacious living & dining areas offer plenty of room to gather & entertain. The bright kitchen features generous cabinetry, a large centre island & ample prep space, with access to the deck overlooking the fully fenced backyard. Upstairs, an impressive sun-drenched loft creates a versatile second living space, ideal as a family room, playroom or homework area, and could easily be converted into a 4th bedroom if desired. The oversized primary retreat features two walk-in closets & a spacious ensuite, while both secondary bedrooms also offer walk-in closets and shared access to a full bathroom. Convenient second-floor laundry completes this level. The unfinished walkout basement provides incredible potential to expand your living space, with direct access to the backyard and possibilities for a future rec room, additional bedrooms or lower-level suite. Built in 2016, the home also features a double garage & parking for 6. Set in a convenient Stittsville location close to parks, schools, trails, shopping & restaurants, with easy access to Hazeldean Road, Stittsville Main Street, Tanger Outlets, the Canadian Tire Centre & Kanata amenities. (id:44758)
房源概要
| MLS® Number | X13832864 |
| 房源类型 | 民宅 |
| 社区名字 | 8211 - Stittsville (North) |
| 附近的便利设施 | 近高尔夫球场, 公共交通, 公园 |
| 社区特征 | 社区活动中心, School Bus |
| 特征 | Flat Site, Dry |
| 总车位 | 4 |
| 结构 | Deck, Porch |
| View Type | City View |
详 情
| 浴室 | 3 |
| 地上卧房 | 3 |
| 总卧房 | 3 |
| Age | 6 To 15 Years |
| 赠送家电包括 | Water Heater, 洗碗机, 烘干机, Garage Door Opener, Hood 电扇, 烤箱, 炉子, 洗衣机, 窗帘, 冰箱 |
| 地下室进展 | 已完成 |
| 地下室功能 | Walk Out |
| 地下室类型 | N/a, Full, N/a (unfinished) |
| 施工种类 | 独立屋 |
| 空调 | Central Air Conditioning, 换气机 |
| 外墙 | 砖 |
| 壁炉 | 有 |
| Flooring Type | Tile, Hardwood |
| 地基类型 | 混凝土浇筑 |
| 客人卫生间(不包含洗浴) | 1 |
| 供暖方式 | 天然气 |
| 供暖类型 | 压力热风 |
| 储存空间 | 2 |
| 内部尺寸 | 2500 - 3000 Sqft |
| 类型 | 独立屋 |
| 设备间 | 市政供水 |
车 位
| 附加车库 | |
| Garage | |
| 入内式车位 |
土地
| 英亩数 | 无 |
| 围栏类型 | Fenced Yard |
| 土地便利设施 | 近高尔夫球场, 公共交通, 公园 |
| 污水道 | Sanitary Sewer |
| 土地深度 | 27.01 M |
| 土地宽度 | 10.97 M |
| 不规则大小 | 11 X 27 M |
| 规划描述 | R3yy[2098] |
房 间
| 楼 层 | 类 型 | 长 度 | 宽 度 | 面 积 |
|---|---|---|---|---|
| 二楼 | 第三卧房 | 4.43 m | 3.23 m | 4.43 m x 3.23 m |
| 二楼 | 洗衣房 | 2.45 m | 1.28 m | 2.45 m x 1.28 m |
| 二楼 | 主卧 | 4.85 m | 5.75 m | 4.85 m x 5.75 m |
| 二楼 | 浴室 | 3.82 m | 3.42 m | 3.82 m x 3.42 m |
| 二楼 | 其它 | 2.44 m | 1.28 m | 2.44 m x 1.28 m |
| 二楼 | 其它 | 3.82 m | 1.93 m | 3.82 m x 1.93 m |
| 二楼 | Loft | 5.16 m | 6.91 m | 5.16 m x 6.91 m |
| 二楼 | 第二卧房 | 3.52 m | 4.38 m | 3.52 m x 4.38 m |
| 二楼 | 浴室 | 3.34 m | 1.5 m | 3.34 m x 1.5 m |
| 一楼 | 门厅 | 1.84 m | 3.11 m | 1.84 m x 3.11 m |
| 一楼 | 浴室 | 1.34 m | 1.53 m | 1.34 m x 1.53 m |
| 一楼 | Mud Room | 2.37 m | 1.45 m | 2.37 m x 1.45 m |
| 一楼 | 餐厅 | 4.81 m | 3.23 m | 4.81 m x 3.23 m |
| 一楼 | Office | 3.21 m | 3.24 m | 3.21 m x 3.24 m |
| 一楼 | 客厅 | 4.79 m | 4.36 m | 4.79 m x 4.36 m |
| 一楼 | 厨房 | 3.81 m | 5.45 m | 3.81 m x 5.45 m |
设备间
| 有线电视 | 可用 |
| 配电箱 | 已安装 |
| 污水道 | 已安装 |
https://www.realtor.ca/real-estate/30333013/32-escallonia-court-ottawa-8211-stittsville-north

The trademarks REALTOR®, REALTORS®, and the REALTOR® logo are controlled by The Canadian Real Estate Association (CREA) and identify real estate professionals who are members of CREA. The trademarks MLS®, Multiple Listing Service® and the associated logos are owned by The Canadian Real Estate Association (CREA) and identify the quality of services provided by real estate professionals who are members of CREA. The trademark DDF® is owned by The Canadian Real Estate Association (CREA) and identifies CREA's Data Distribution Facility (DDF®)
Ottawa Real Estate Board
Royal LePage Team Realty
September 27 2026 03:53:12
