4 卧室
3 浴室
2000 - 2500 sqft
壁炉
中央空调, 换气器
风热取暖
$764,900
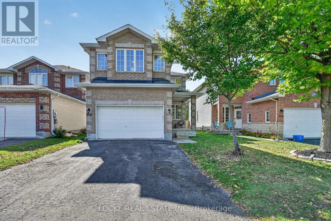
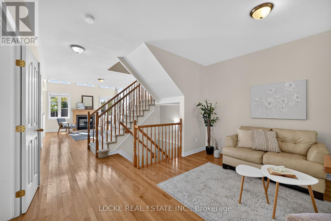
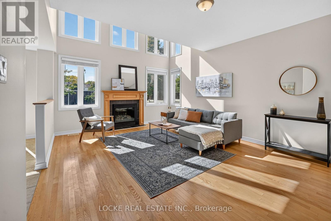
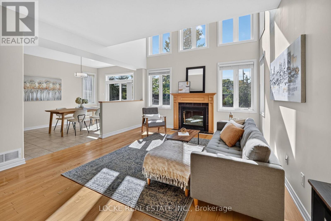
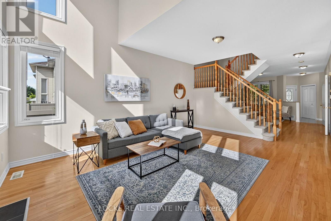
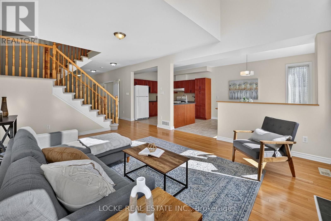
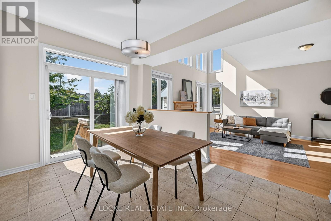
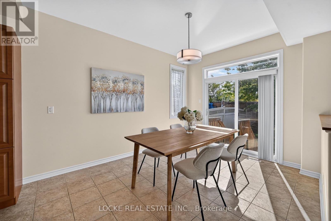
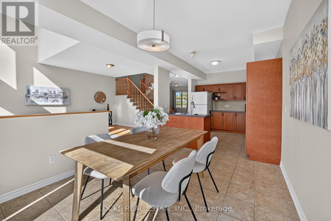
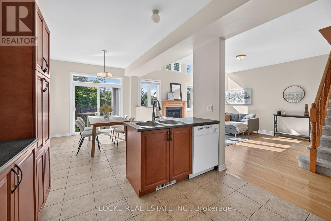
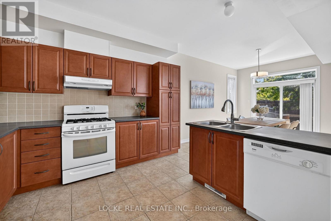
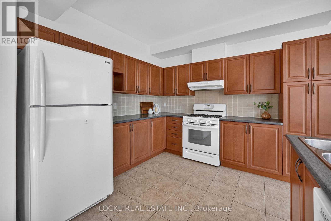
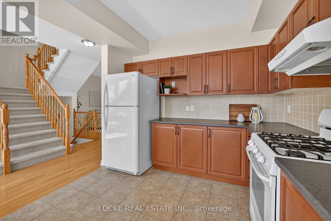
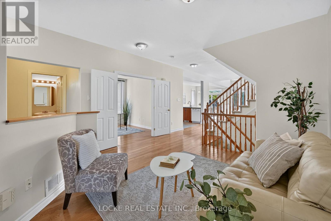
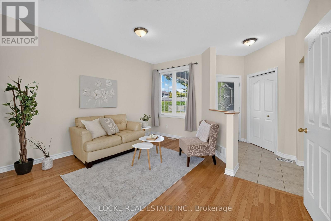
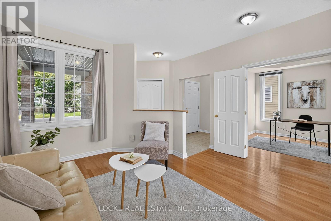
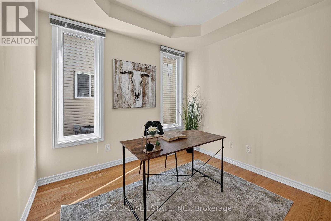
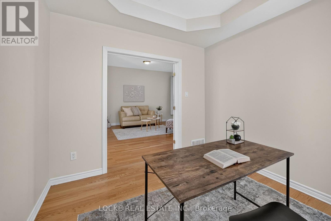
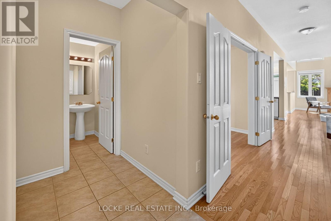
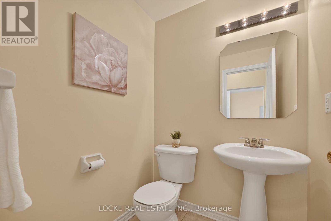
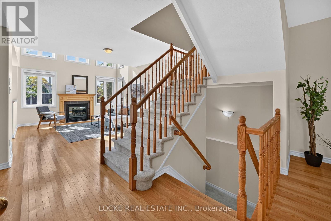
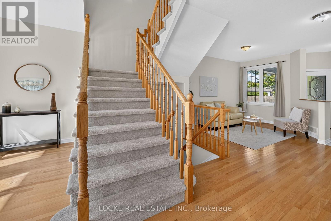
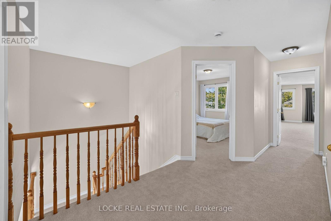
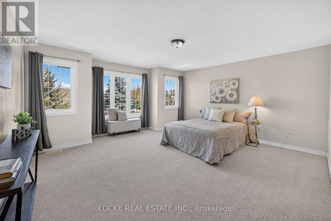
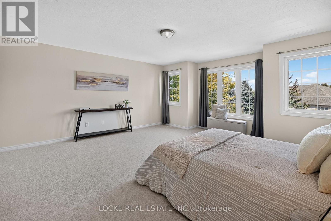
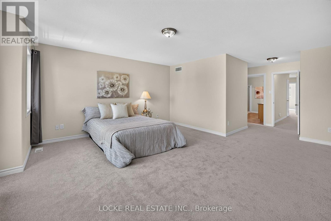
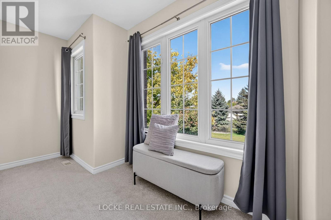
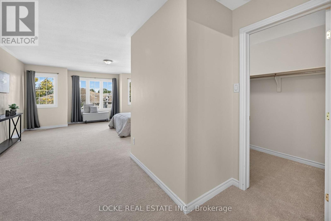
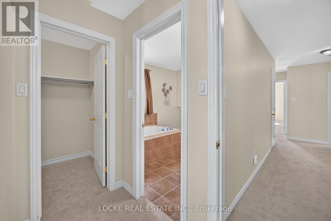
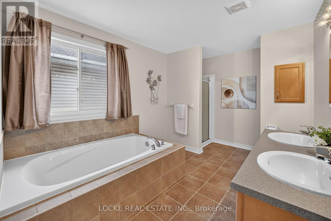
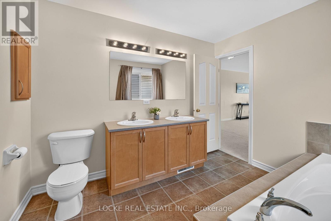
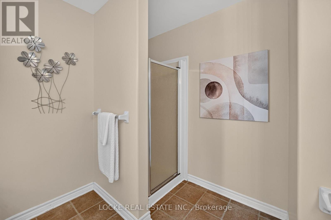
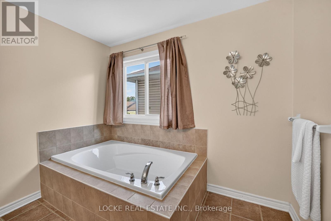
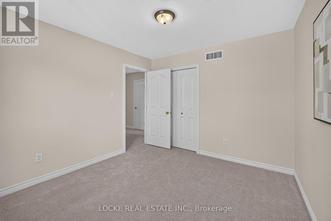
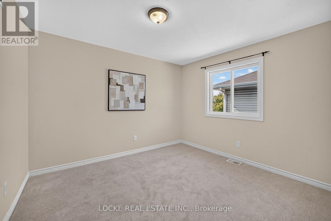
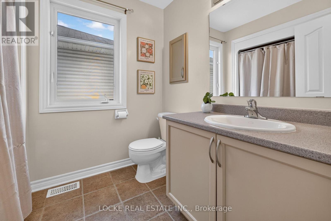
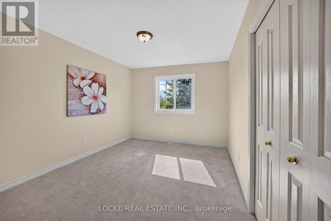
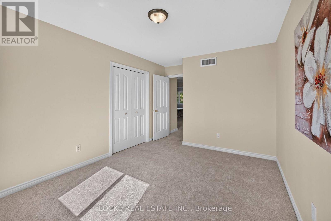
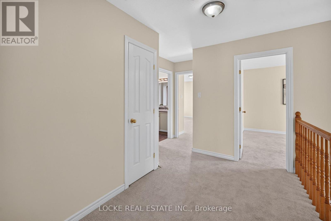
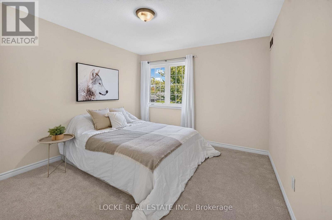
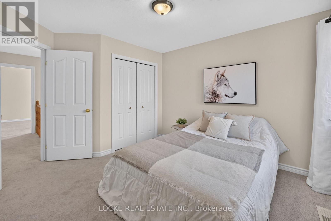
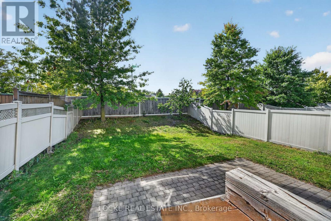
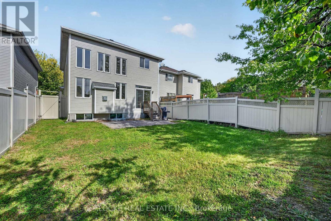
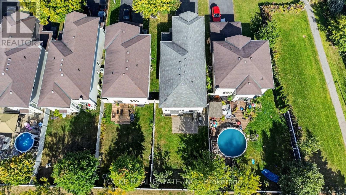
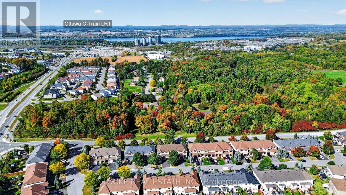
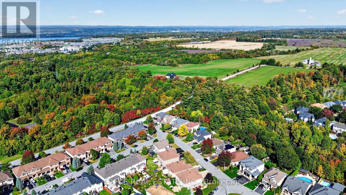
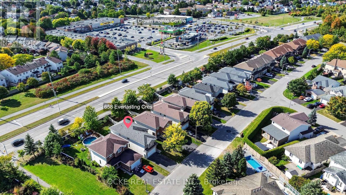
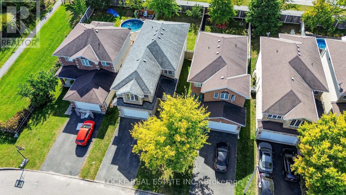
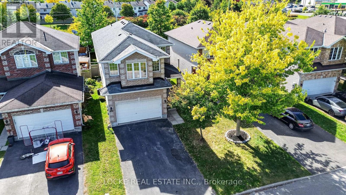
If your family needs space, this 4-bedroom + den, 3-bathroom home delivers. The layout is generous, the rooms are bright, and there is room for everyone to spread out. The main floor is open-concept with hardwood throughout. The family room is anchored by a natural gas fireplace and filled with light from large windows and a vaulted ceiling - a natural gathering spot. The eat-in kitchen is large, with a pantry and plenty of cabinetry and storage for busy mornings and family meals. A separate den/office offers flexible space for work, homework, or quiet time, and a formal living room adds extra room on this level. Upstairs, the primary bedroom is oversized, with a walk-in closet and an ensuite featuring double sinks, a separate soaker tub, and a walk-in shower. Three additional large bedrooms and a full bathroom complete the second floor. Carpet on the stairs and upper level was replaced in 2026 and most of the home has been freshly painted (2026)! Outside, the fully fenced yard has south-west exposure, mature trees, a patio/interlock area, and no rear neighbours. The location is convenient: parks, schools, shopping, restaurants, public transit, the LRT, highway access, the Ottawa River, walking and nature trails, recreation facilities, and the beach at Petrie Island are all close by and mostly walking distance. Generous indoor space, a usable yard, and easy access to everyday amenities and the outdoors. (id:44758)
房源概要
|
MLS® Number
|
X13834594 |
|
房源类型
|
民宅 |
|
社区名字
|
1107 - Springridge/East Village |
|
附近的便利设施
|
Beach, 公园, 公共交通, 学校 |
|
特征
|
树木繁茂的地区 |
|
总车位
|
6 |
|
结构
|
Patio(s) |
详 情
|
浴室
|
3 |
|
地上卧房
|
4 |
|
总卧房
|
4 |
|
公寓设施
|
Fireplace(s) |
|
赠送家电包括
|
Garage Door Opener Remote(s), Water Heater, Blinds, 洗碗机, 烘干机, Garage Door Opener, Hood 电扇, 炉子, 洗衣机, 冰箱 |
|
地下室进展
|
已完成 |
|
地下室类型
|
N/a (unfinished) |
|
施工种类
|
独立屋 |
|
空调
|
Central Air Conditioning, 换气机 |
|
外墙
|
砖 Facing, 乙烯基壁板 |
|
壁炉
|
有 |
|
Fireplace Total
|
1 |
|
地基类型
|
混凝土 |
|
客人卫生间(不包含洗浴)
|
1 |
|
供暖方式
|
天然气 |
|
供暖类型
|
压力热风 |
|
储存空间
|
2 |
|
内部尺寸
|
2000 - 2500 Sqft |
|
类型
|
独立屋 |
|
设备间
|
市政供水 |
车 位
土地
|
英亩数
|
无 |
|
围栏类型
|
Fenced Yard |
|
土地便利设施
|
Beach, 公园, 公共交通, 学校 |
|
污水道
|
Sanitary Sewer |
|
土地深度
|
129 Ft ,7 In |
|
土地宽度
|
34 Ft ,9 In |
|
不规则大小
|
34.8 X 129.6 Ft |
房 间
| 楼 层 |
类 型 |
长 度 |
宽 度 |
面 积 |
|
二楼 |
卧室 |
3.15 m |
3.45 m |
3.15 m x 3.45 m |
|
二楼 |
浴室 |
1.63 m |
1.98 m |
1.63 m x 1.98 m |
|
二楼 |
主卧 |
4.27 m |
4.93 m |
4.27 m x 4.93 m |
|
二楼 |
浴室 |
3.91 m |
2.79 m |
3.91 m x 2.79 m |
|
二楼 |
卧室 |
3.94 m |
3.15 m |
3.94 m x 3.15 m |
|
二楼 |
卧室 |
3.35 m |
3.33 m |
3.35 m x 3.33 m |
|
地下室 |
其它 |
11.81 m |
7.04 m |
11.81 m x 7.04 m |
|
一楼 |
厨房 |
3.43 m |
3.15 m |
3.43 m x 3.15 m |
|
一楼 |
餐厅 |
3 m |
3.84 m |
3 m x 3.84 m |
|
一楼 |
客厅 |
3.96 m |
2.97 m |
3.96 m x 2.97 m |
|
一楼 |
家庭房 |
5.44 m |
4.06 m |
5.44 m x 4.06 m |
|
一楼 |
Office |
2.97 m |
3.07 m |
2.97 m x 3.07 m |
|
一楼 |
浴室 |
1.5 m |
1.5 m |
1.5 m x 1.5 m |
设备间
https://www.realtor.ca/real-estate/30334669/658-everlasting-crescent-ottawa-1107-springridgeeast-village