4 卧室
3 浴室
2000 - 2500 sqft
壁炉
中央空调, 换气器
风热取暖
面积
$849,900
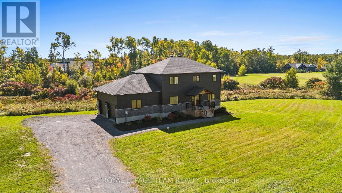
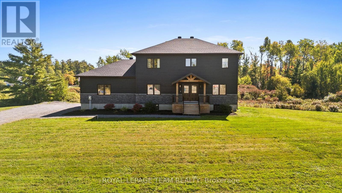
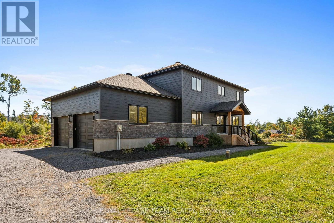
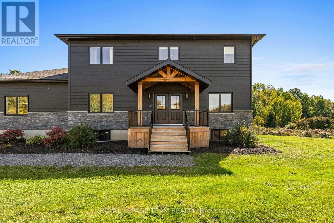
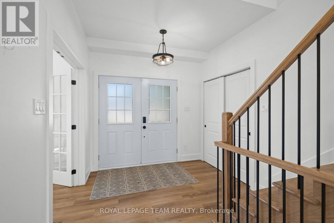
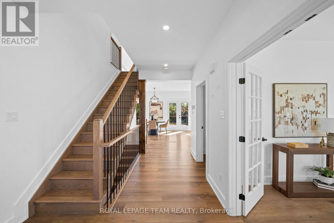
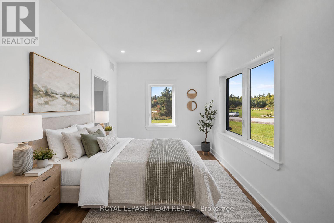
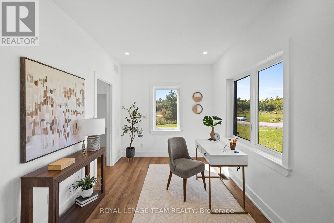
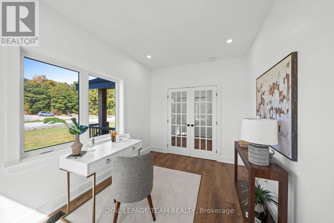
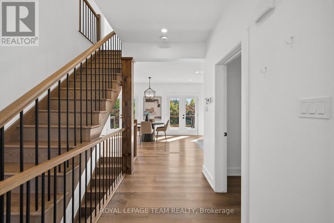
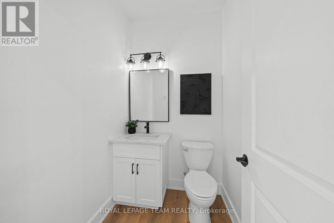
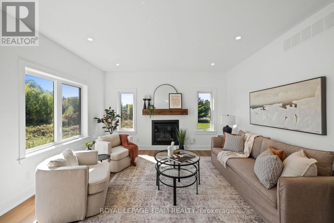
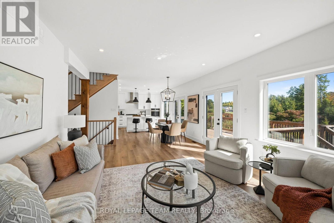
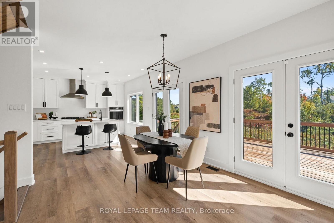
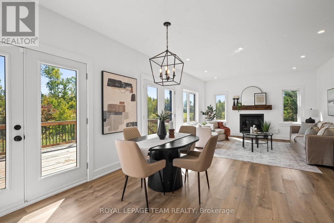
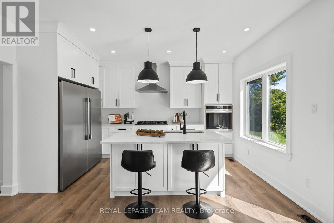
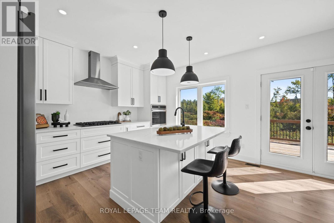
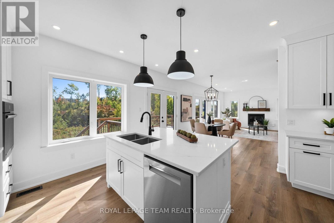
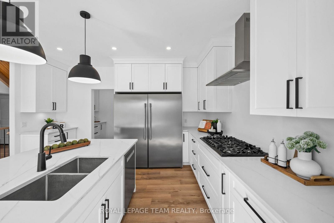
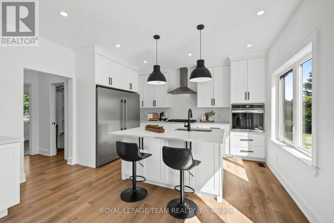
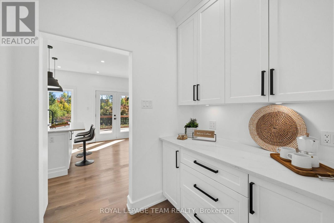
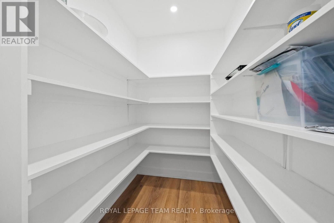
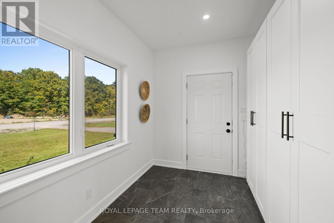
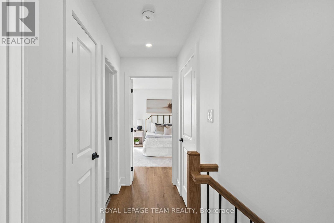
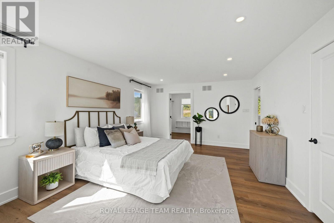
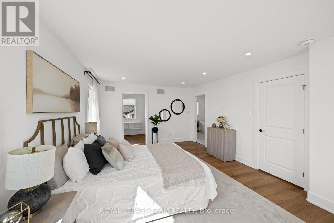
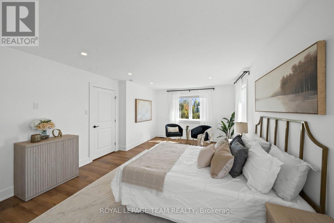
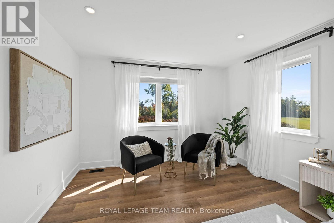
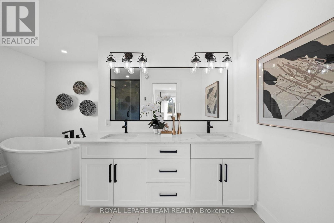
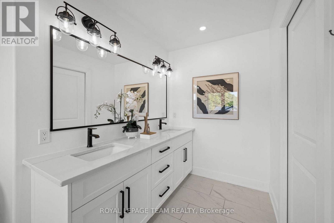
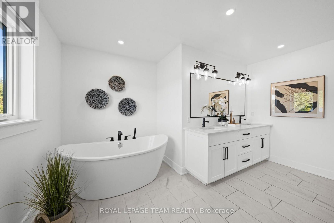
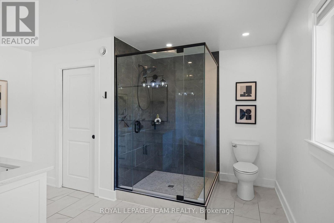
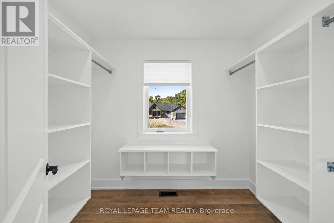
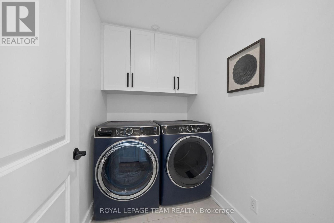
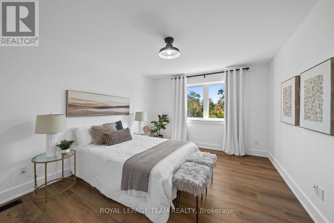
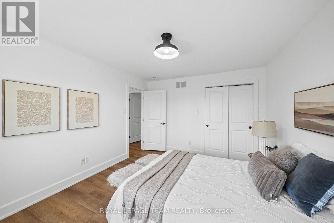
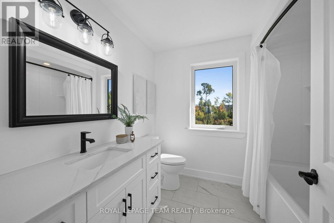
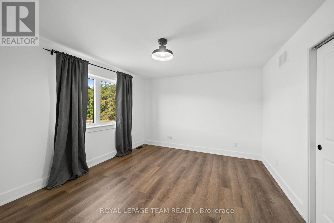
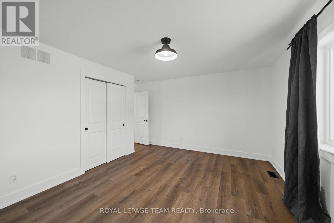
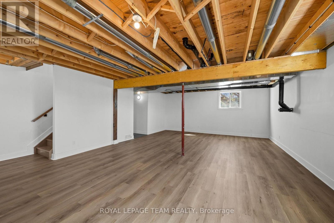
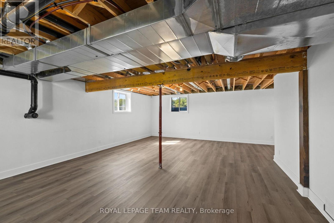
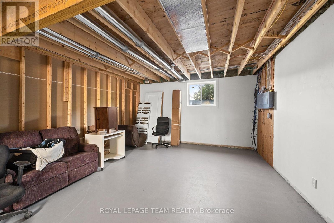
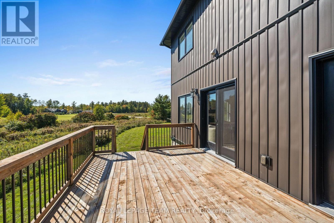
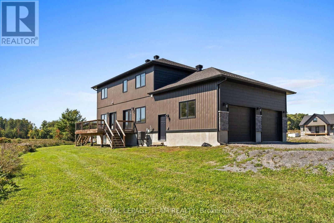
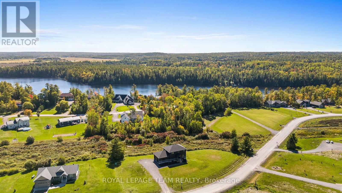
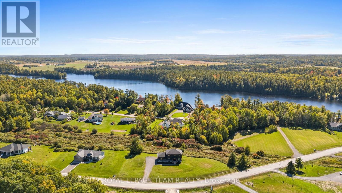
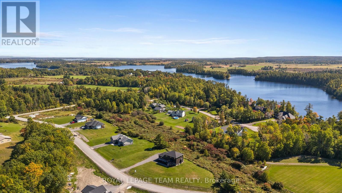
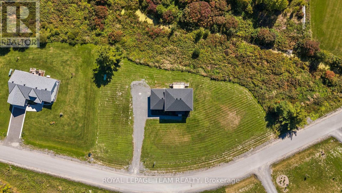
Modern custom design, 2.5 acres & the freedom of country living come together at 57 Paul A. Bertrand Drive. Built in 2021 and nestled in the Madawaska Shores community, this bright & welcoming property offers the space and privacy families crave, with convenient access to Arnprior & Hwy 417. Inside, the open-concept main level is filled with natural light & thoughtful details. Off the entry is the 4th bedroom, currently used as a home office. The kitchen is the heart of the home, featuring quartz counters, cabinetry to the ceiling, under-cabinet lighting, a statement side-by-side SS refrigerator, built-in gas cooktop, coffee nook & large island with seating. A butler's pantry and walk-in pantry connect conveniently to the family entrance/mudroom, making everyday life that much easier. The kitchen flows into the family room, where large windows frame views of the property and a gas fireplace creates a warm gathering space. Two sets of French doors open to the back deck and peaceful surroundings. Upstairs, the spacious primary retreat features a large walk-in closet with built-ins & a beautiful 5-pc ensuite with dual sinks, a freestanding soaker tub & a glass shower. Two generous bedrooms, a full bath, second-floor laundry & excellent closet space complete the level. The partially finished lower level features 9' ceilings & large windows, offering plenty of potential for additional family living space. Outside, approximately 2.5 acres means room for kids to run, play and explore, with space to entertain and enjoy the outdoors. Embrace the Ottawa Valley lifestyle with golf, beaches, boating, trails and the Ottawa & Madawaska Rivers nearby, plus skiing at Pakenham and Calabogie within easy reach. A home where weekends can be spent on the water, on the slopes or simply enjoying your own backyard, while remaining close to Arnprior and convenient Hwy 417 access. (id:44758)
房源概要
|
MLS® Number
|
X13836272 |
|
房源类型
|
民宅 |
|
社区名字
|
551 - Mcnab/Braeside Twps |
|
附近的便利设施
|
学校, Ski Area, 近高尔夫球场 |
|
社区特征
|
School Bus |
|
特征
|
Irregular Lot Size, Lane, Lighting, 无地毯, Sump Pump |
|
总车位
|
10 |
|
结构
|
Deck, Porch |
详 情
|
浴室
|
3 |
|
地上卧房
|
4 |
|
总卧房
|
4 |
|
Age
|
0 To 5 Years |
|
公寓设施
|
Fireplace(s) |
|
赠送家电包括
|
Garage Door Opener Remote(s), 烤箱 - Built-in, Range, Water Heater, 洗碗机, 烘干机, Freezer, Garage Door Opener, Hood 电扇, 烤箱, 洗衣机, 窗帘, 冰箱 |
|
地下室类型
|
Full, Partial |
|
施工种类
|
独立屋 |
|
空调
|
Central Air Conditioning, 换气机 |
|
外墙
|
石, 乙烯基壁板 |
|
Fire Protection
|
报警系统, Smoke Detectors |
|
壁炉
|
有 |
|
Flooring Type
|
Vinyl, Tile |
|
地基类型
|
混凝土浇筑 |
|
客人卫生间(不包含洗浴)
|
1 |
|
供暖方式
|
Propane |
|
供暖类型
|
压力热风 |
|
储存空间
|
2 |
|
内部尺寸
|
2000 - 2500 Sqft |
|
类型
|
独立屋 |
车 位
土地
|
英亩数
|
有 |
|
土地便利设施
|
学校, Ski Area, 近高尔夫球场 |
|
污水道
|
Septic System |
|
土地深度
|
261 Ft |
|
土地宽度
|
451 Ft |
|
不规则大小
|
451 X 261 Ft |
|
地表水
|
River/stream |
|
规划描述
|
Rr |
房 间
| 楼 层 |
类 型 |
长 度 |
宽 度 |
面 积 |
|
二楼 |
第二卧房 |
3.37 m |
4.17 m |
3.37 m x 4.17 m |
|
二楼 |
第三卧房 |
4.47 m |
4.33 m |
4.47 m x 4.33 m |
|
二楼 |
浴室 |
2.63 m |
2.21 m |
2.63 m x 2.21 m |
|
二楼 |
洗衣房 |
1.52 m |
2.21 m |
1.52 m x 2.21 m |
|
二楼 |
主卧 |
3.77 m |
6.28 m |
3.77 m x 6.28 m |
|
二楼 |
浴室 |
4.13 m |
3.93 m |
4.13 m x 3.93 m |
|
二楼 |
其它 |
2.5 m |
2.21 m |
2.5 m x 2.21 m |
|
Lower Level |
娱乐,游戏房 |
6.41 m |
8.29 m |
6.41 m x 8.29 m |
|
Lower Level |
设备间 |
5.53 m |
8.29 m |
5.53 m x 8.29 m |
|
一楼 |
门厅 |
2.73 m |
5.7 m |
2.73 m x 5.7 m |
|
一楼 |
其它 |
5.73 m |
3.56 m |
5.73 m x 3.56 m |
|
一楼 |
Bedroom 4 |
3.89 m |
2.57 m |
3.89 m x 2.57 m |
|
一楼 |
浴室 |
1.83 m |
1.47 m |
1.83 m x 1.47 m |
|
一楼 |
客厅 |
3.99 m |
4.36 m |
3.99 m x 4.36 m |
|
一楼 |
餐厅 |
2.73 m |
2.9 m |
2.73 m x 2.9 m |
|
一楼 |
厨房 |
4.57 m |
4.08 m |
4.57 m x 4.08 m |
|
一楼 |
Pantry |
2.1 m |
1.75 m |
2.1 m x 1.75 m |
|
一楼 |
Pantry |
2.26 m |
1.75 m |
2.26 m x 1.75 m |
|
一楼 |
Mud Room |
3.69 m |
2.57 m |
3.69 m x 2.57 m |
|
一楼 |
其它 |
6.07 m |
7.94 m |
6.07 m x 7.94 m |
设备间
https://www.realtor.ca/real-estate/30336529/57-paul-a-bertrand-drive-mcnabbraeside-551-mcnabbraeside-twps