
681 Levac Drive Ottawa, Ontario K4A 2P4


$749,900
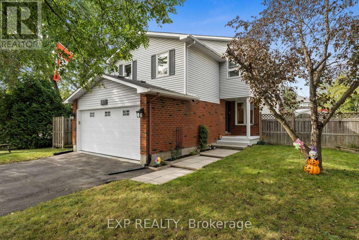
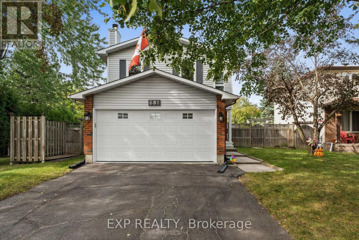
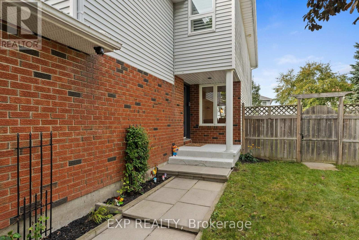
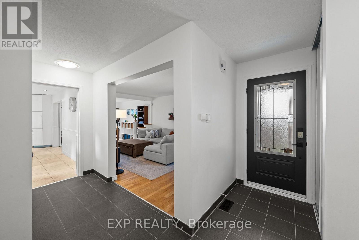
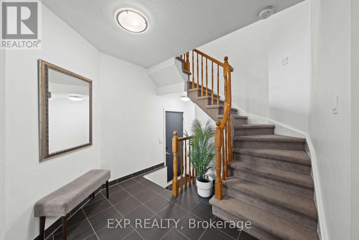
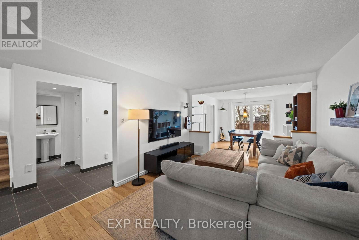
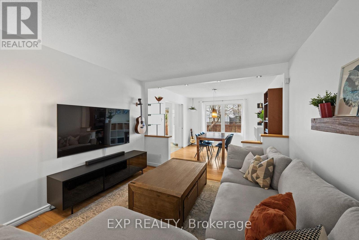
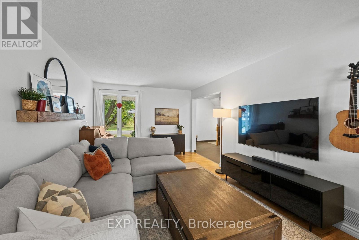
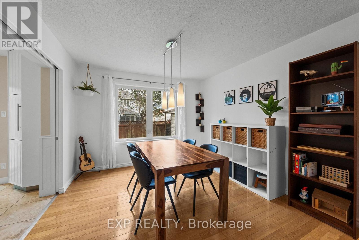
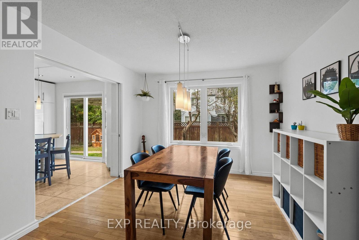
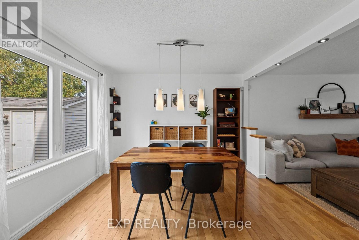
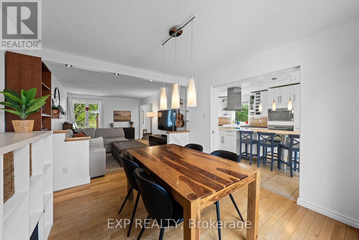
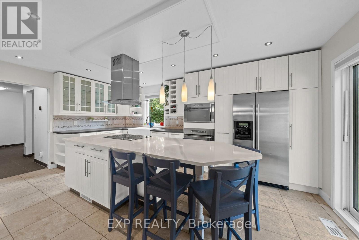
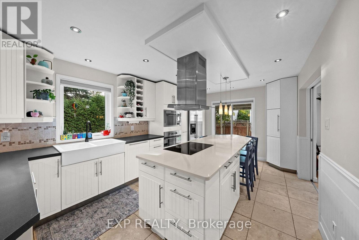
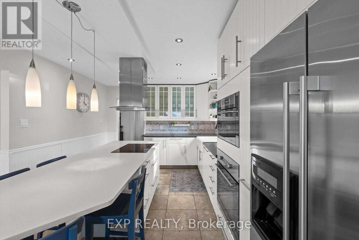
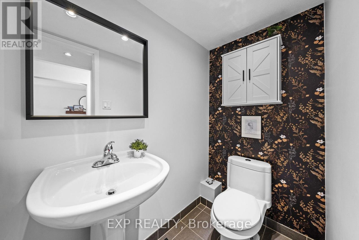
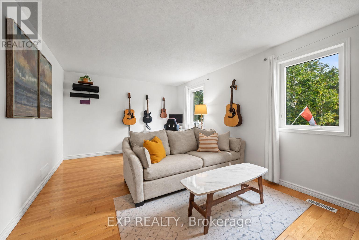
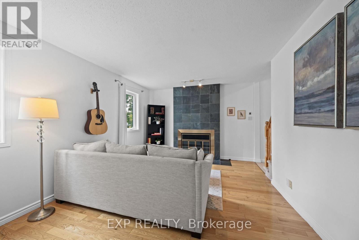
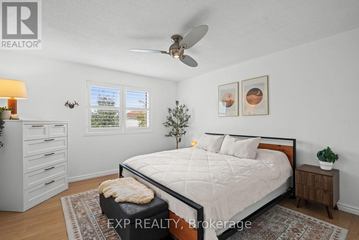
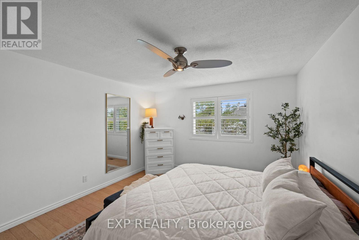
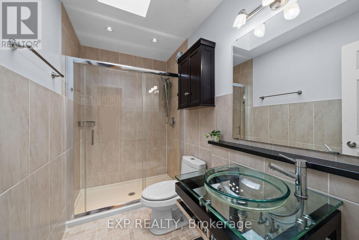
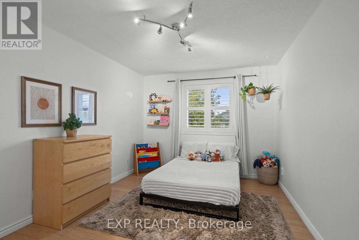
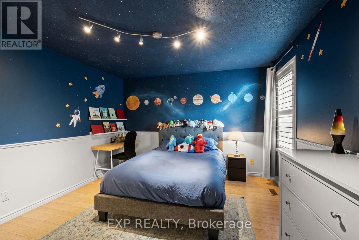
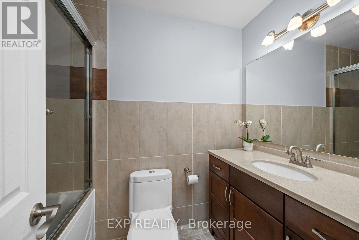
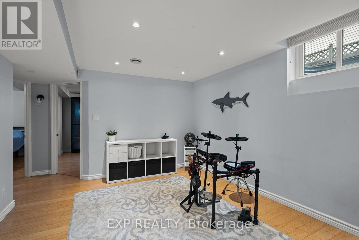
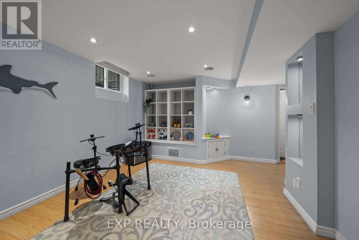
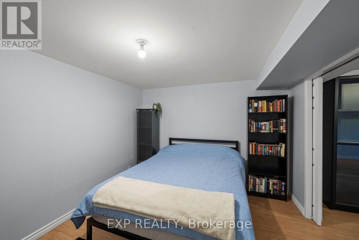
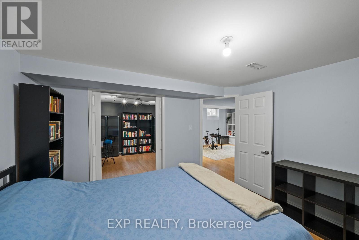
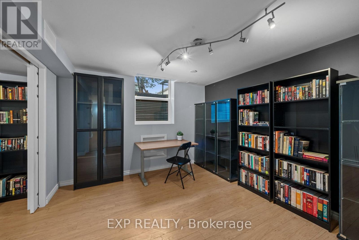
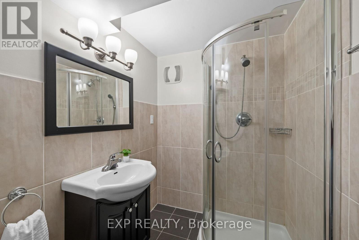
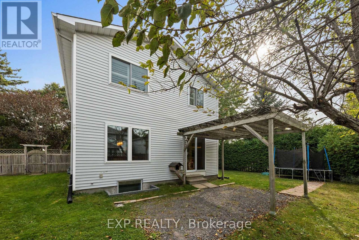
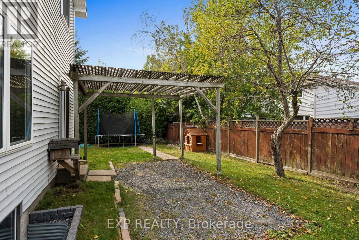
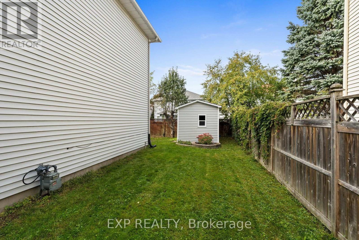
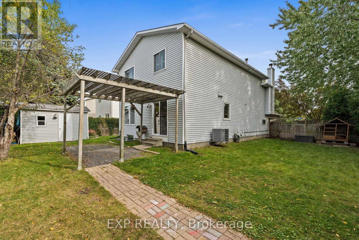
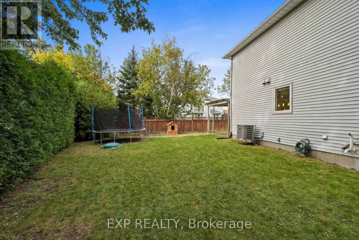
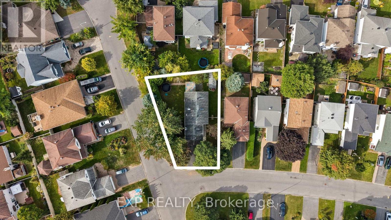
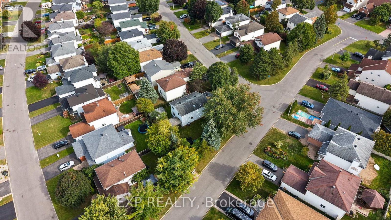
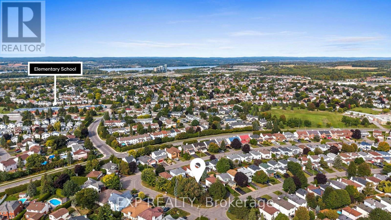
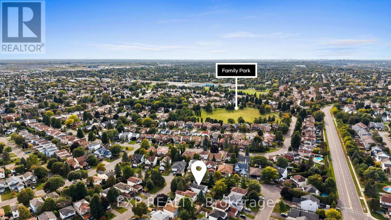
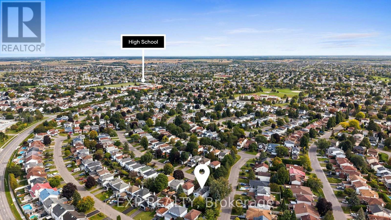
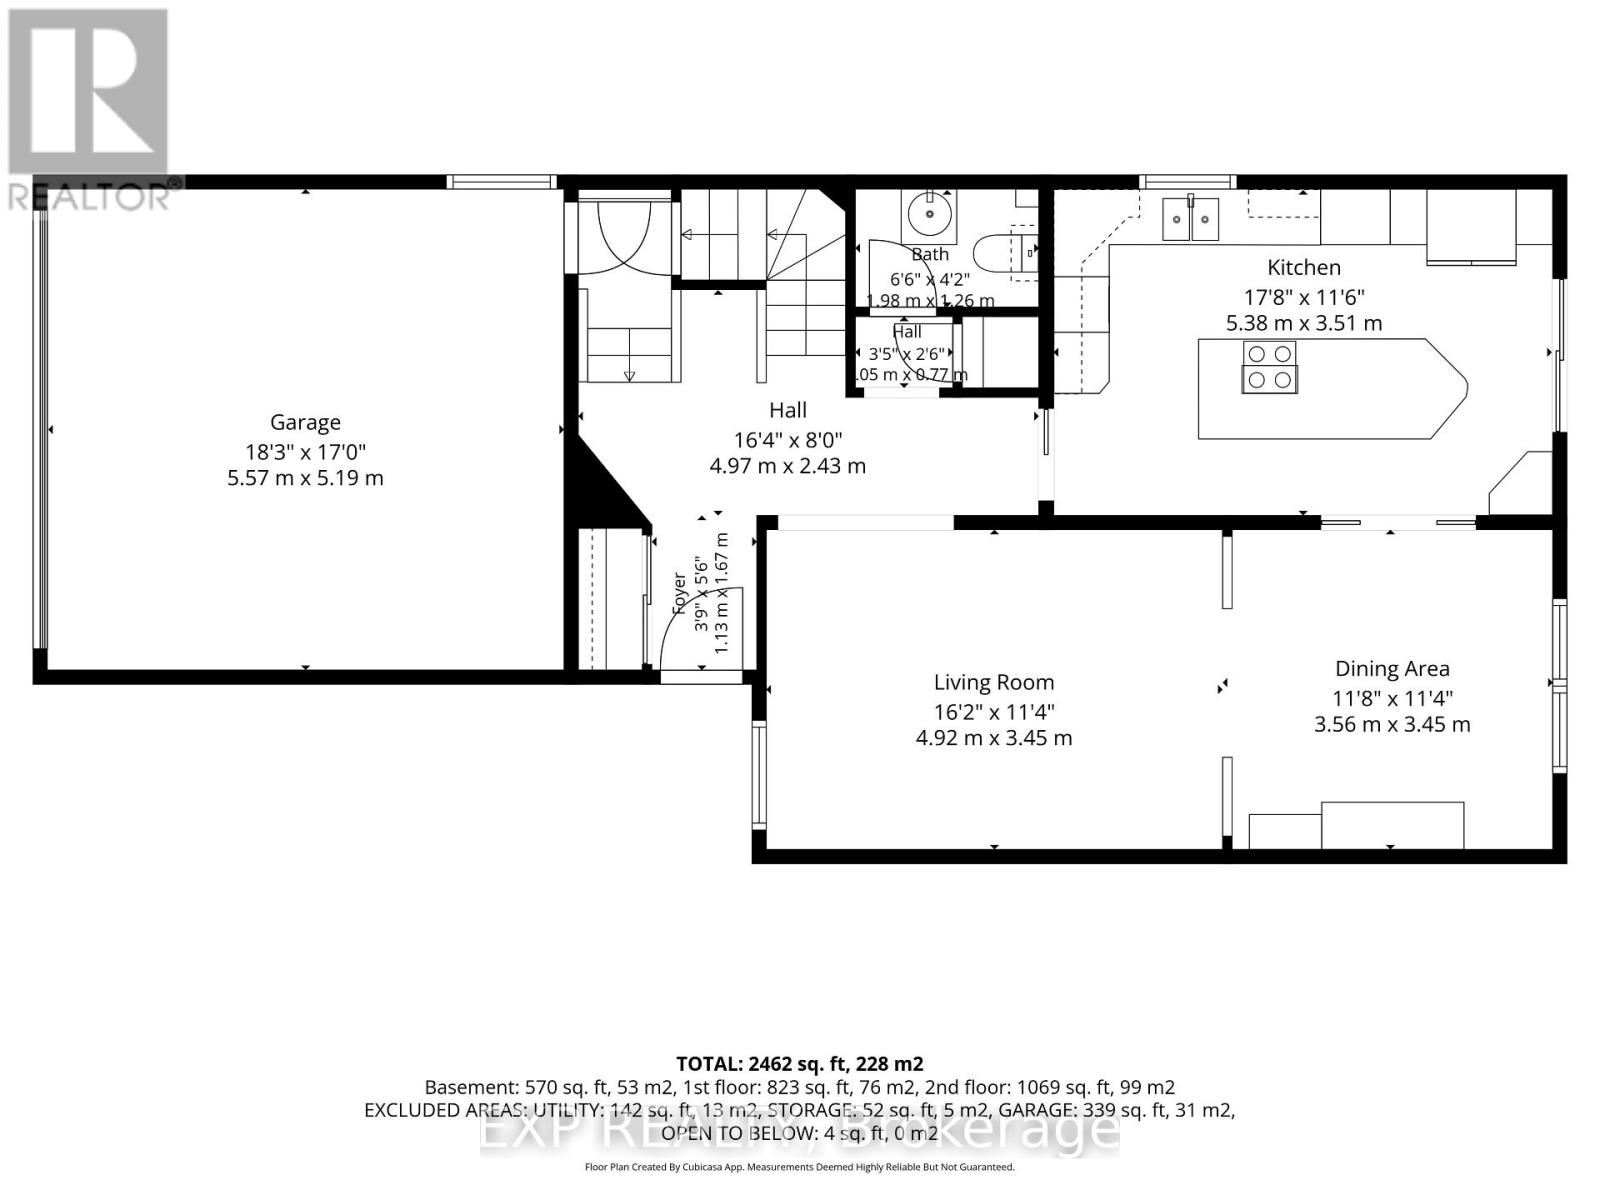
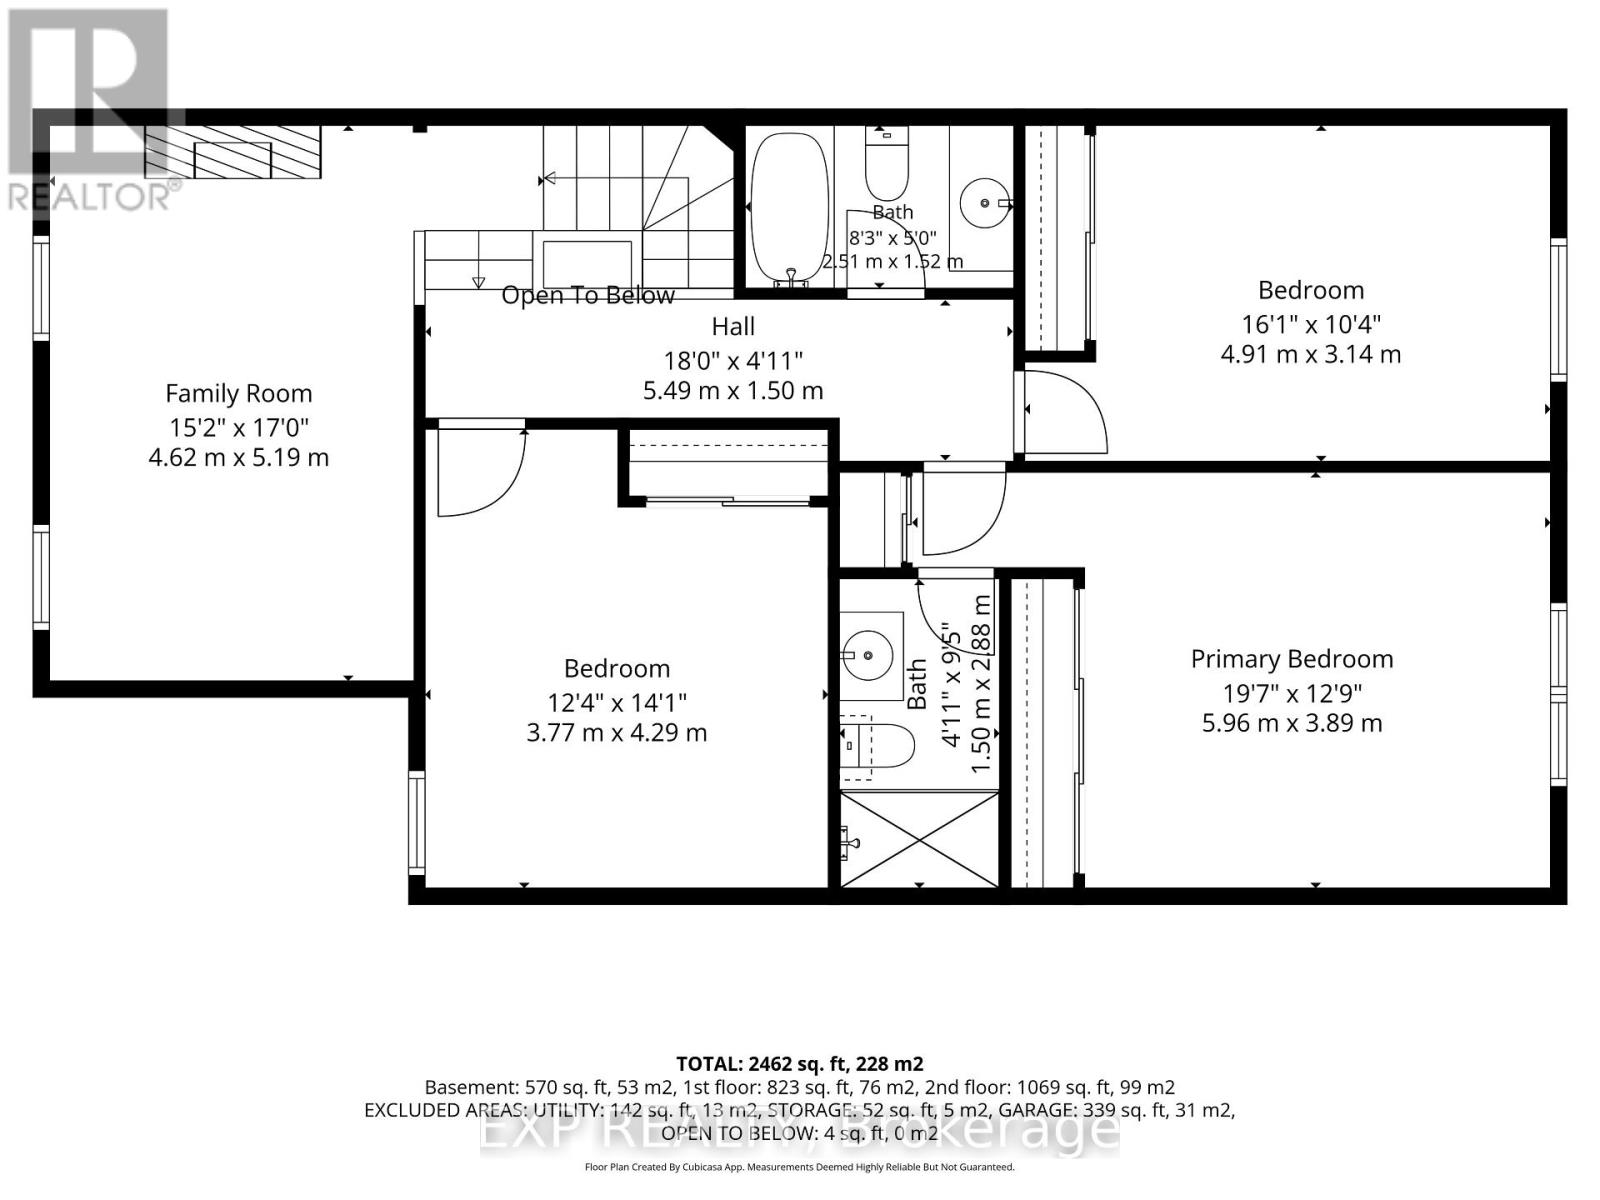
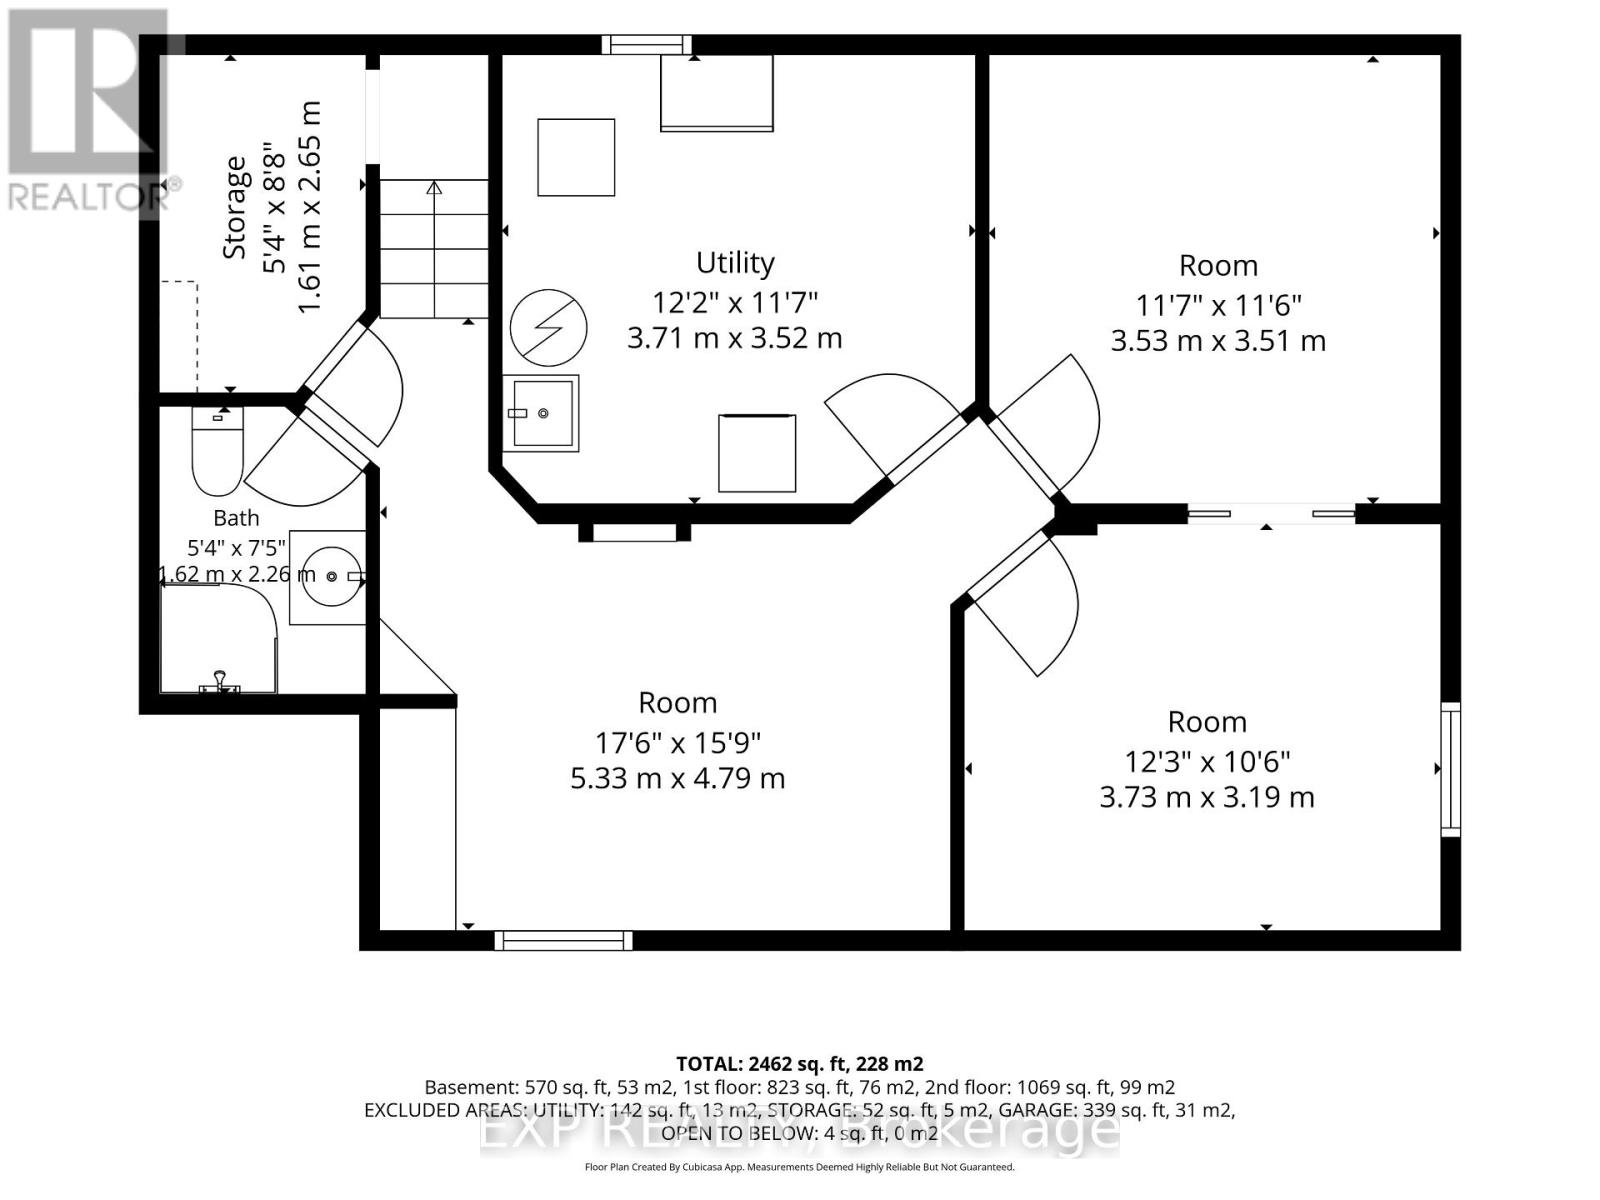
Welcome to 681 Levac Drive, a beautifully updated family home situated on a premium corner lot in the heart of family-friendly Fallingbrook. Filled with natural light, this spacious home features hardwood flooring, California shutters, two skylights and a functional layout designed for everyday living and entertaining. A welcoming foyer with a large closet leads to the open-concept living and dining areas and a stunning gourmet kitchen featuring quartz countertops, stainless steel appliances, exceptional storage and workspace, plus an oversized island with seating for five. A few steps up, the inviting second floor family room offers a cozy fireplace and plenty of space to unwind. The upper level features a large primary room with double closets & updated ensuite bath with large shower. Two generously sized bedrooms, along with an updated full bathroom complete the upper level. The finished lower level adds even more versatile living space with a recreation room, 3-piece bathroom, additional bedroom and a bonus den/exercise/games room with a pocket door to bedroom. Outside, enjoy a private pool sized yard complete with mature hedges & trees, pergola and large shed. Located on a quiet street within walking distance of fantastic schools, parks, trails and public transit, with the Ray Friel Recreation Complex and all the shopping, dining and amenities along 10th Line & Innes Road just minutes away. A fantastic family home offering space, style and an exceptional location! (id:44758)
房源概要
| MLS® Number | X13834510 |
| 房源类型 | 民宅 |
| 社区名字 | 1105 - Fallingbrook/Pineridge |
| 设备类型 | 热水器 |
| 总车位 | 6 |
| 租赁设备类型 | 热水器 |
详 情
| 浴室 | 4 |
| 地上卧房 | 3 |
| 地下卧室 | 1 |
| 总卧房 | 4 |
| 公寓设施 | Fireplace(s) |
| 赠送家电包括 | Garage Door Opener Remote(s), 洗碗机, 烘干机, Hood 电扇, 微波炉, 炉子, 洗衣机, 冰箱 |
| 地下室进展 | 已装修 |
| 地下室类型 | N/a (finished) |
| 施工种类 | 独立屋 |
| 空调 | 中央空调 |
| 外墙 | 乙烯基壁板, 砖 |
| 壁炉 | 有 |
| 地基类型 | 混凝土浇筑 |
| 客人卫生间(不包含洗浴) | 1 |
| 供暖方式 | 木头 |
| 供暖类型 | 压力热风 |
| 储存空间 | 2 |
| 内部尺寸 | 1500 - 2000 Sqft |
| 类型 | 独立屋 |
| 设备间 | 市政供水 |
车 位
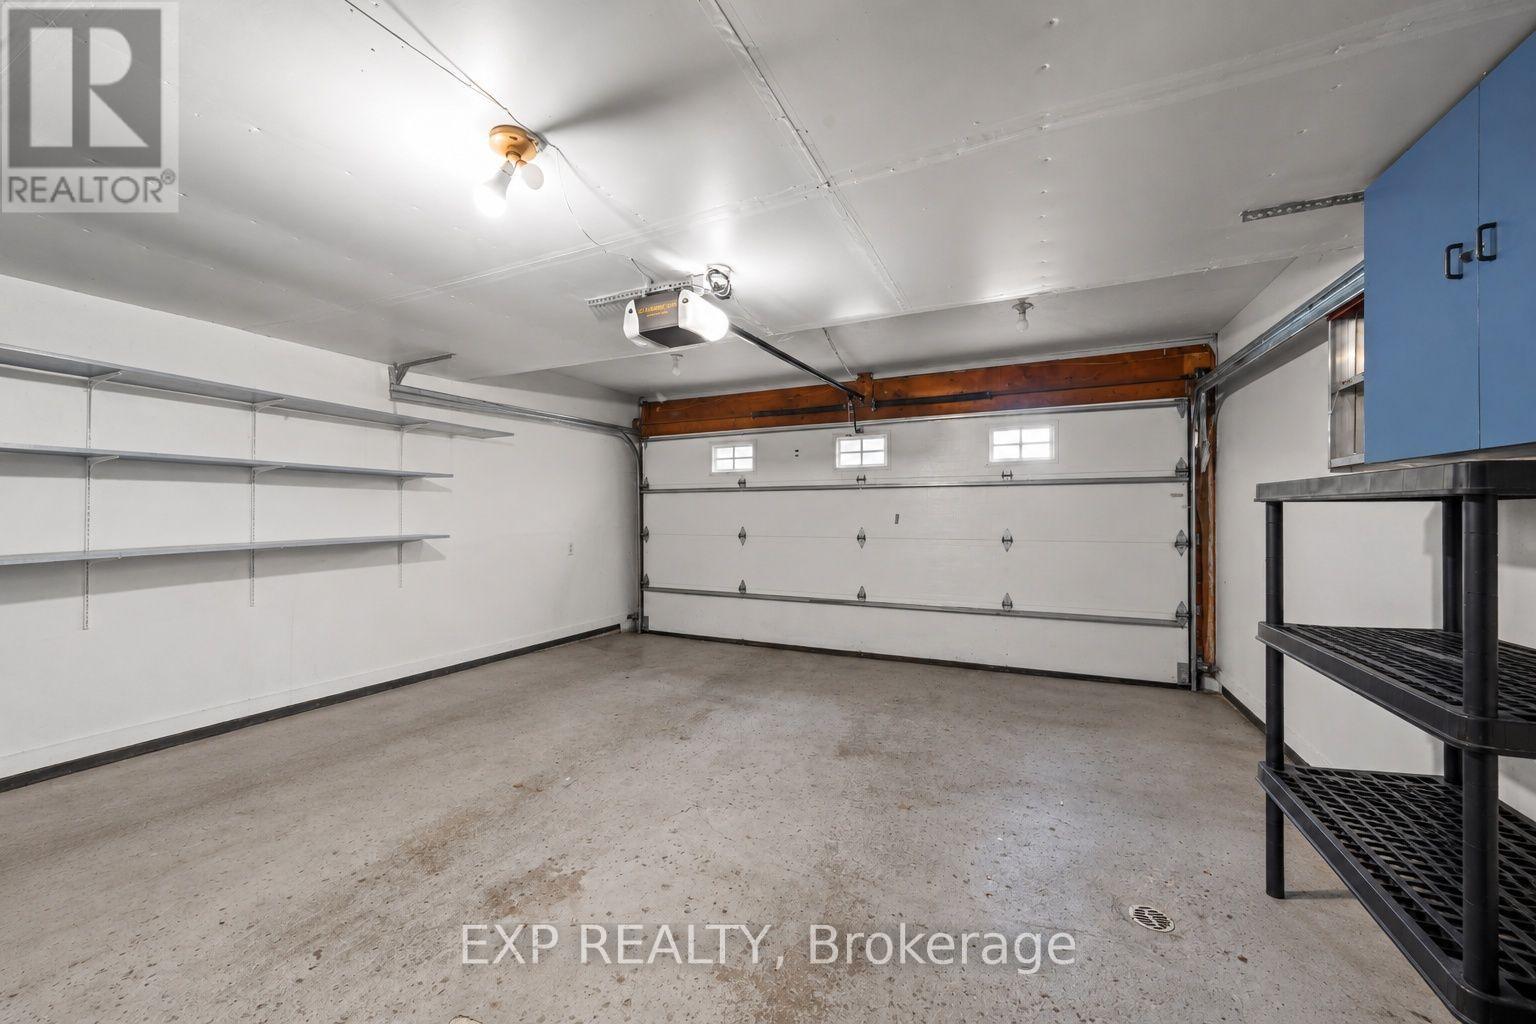
| 附加车库 | |
| Garage | |
| 入内式车位 |
土地
| 英亩数 | 无 |
| 污水道 | Sanitary Sewer |
| 土地深度 | 98 Ft ,8 In |
| 土地宽度 | 49 Ft ,2 In |
| 不规则大小 | 49.2 X 98.7 Ft |
房 间
| 楼 层 | 类 型 | 长 度 | 宽 度 | 面 积 |
|---|---|---|---|---|
| 二楼 | 家庭房 | 4.62 m | 5.19 m | 4.62 m x 5.19 m |
| 二楼 | 主卧 | 5.96 m | 3.89 m | 5.96 m x 3.89 m |
| 二楼 | 卧室 | 4.91 m | 3.14 m | 4.91 m x 3.14 m |
| 二楼 | 卧室 | 3.77 m | 4.29 m | 3.77 m x 4.29 m |
| 二楼 | 浴室 | 2.51 m | 1.52 m | 2.51 m x 1.52 m |
| 地下室 | 娱乐,游戏房 | 5.33 m | 4.79 m | 5.33 m x 4.79 m |
| 地下室 | 卧室 | 3.73 m | 3.19 m | 3.73 m x 3.19 m |
| 地下室 | 衣帽间 | 3.53 m | 3.51 m | 3.53 m x 3.51 m |
| 地下室 | 浴室 | 1.62 m | 2.26 m | 1.62 m x 2.26 m |
| 地下室 | 设备间 | 3.71 m | 3.52 m | 3.71 m x 3.52 m |
| 地下室 | 其它 | 1.61 m | 2.65 m | 1.61 m x 2.65 m |
| 一楼 | 门厅 | 4.97 m | 2.43 m | 4.97 m x 2.43 m |
| 一楼 | 客厅 | 4.92 m | 3.45 m | 4.92 m x 3.45 m |
| 一楼 | 卧室 | 3.56 m | 3.45 m | 3.56 m x 3.45 m |
| 一楼 | 厨房 | 5.38 m | 3.51 m | 5.38 m x 3.51 m |
| 一楼 | 浴室 | 1.98 m | 1.26 m | 1.98 m x 1.26 m |
https://www.realtor.ca/real-estate/30336525/681-levac-drive-ottawa-1105-fallingbrookpineridge

The trademarks REALTOR®, REALTORS®, and the REALTOR® logo are controlled by The Canadian Real Estate Association (CREA) and identify real estate professionals who are members of CREA. The trademarks MLS®, Multiple Listing Service® and the associated logos are owned by The Canadian Real Estate Association (CREA) and identify the quality of services provided by real estate professionals who are members of CREA. The trademark DDF® is owned by The Canadian Real Estate Association (CREA) and identifies CREA's Data Distribution Facility (DDF®)
Ottawa Real Estate Board
Exp Realty
September 30 2026 02:33:28
