
156 Rivington Street Ottawa, Ontario K0A 1L0


$699,900
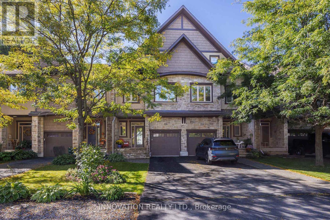
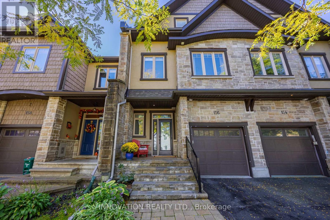
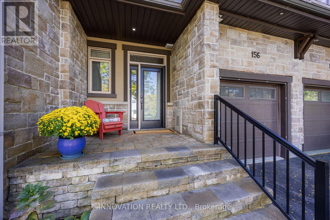
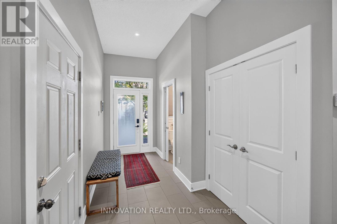
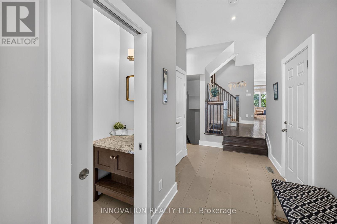
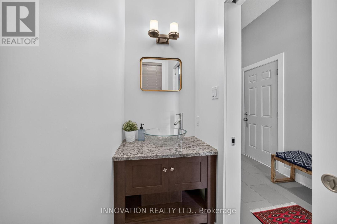
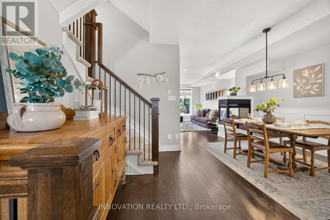
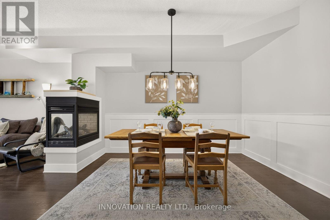
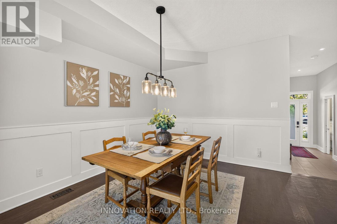
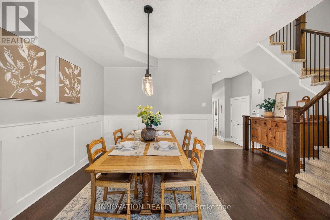
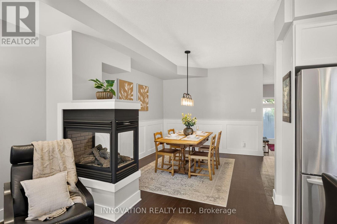
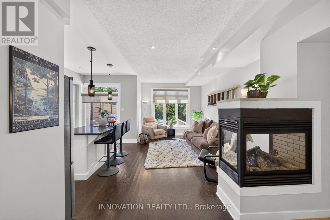
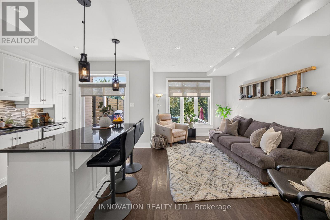
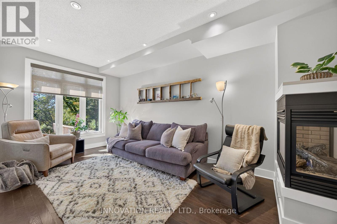
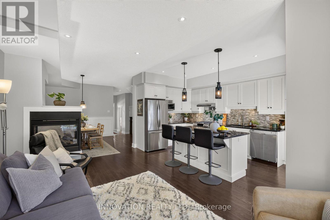
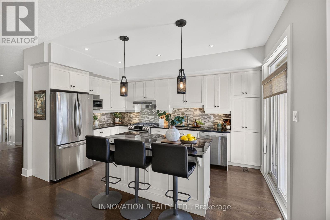
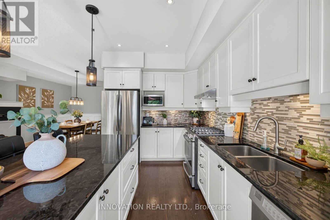
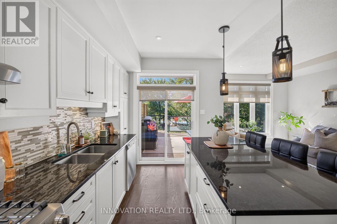
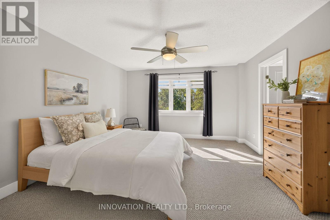
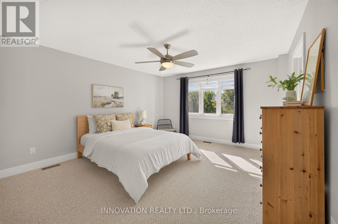
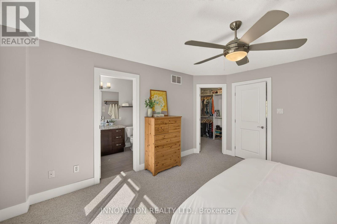
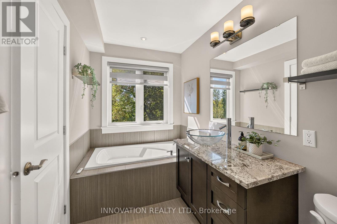
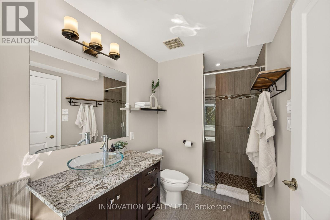
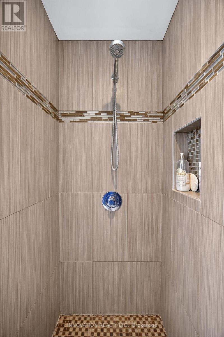
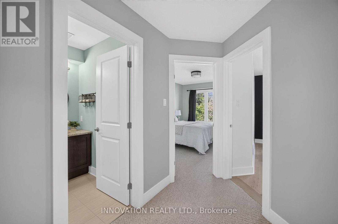
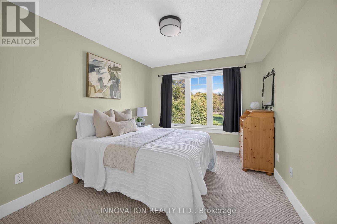
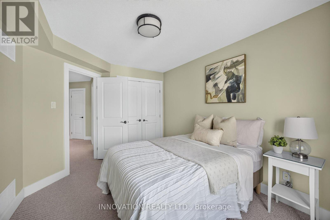
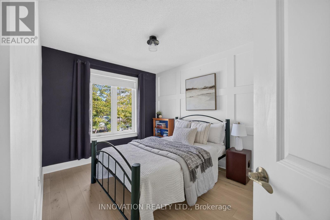
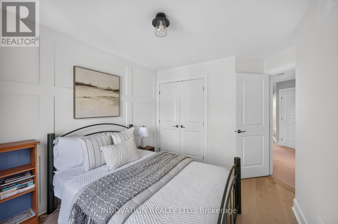
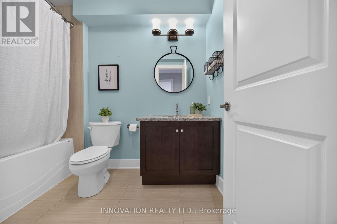
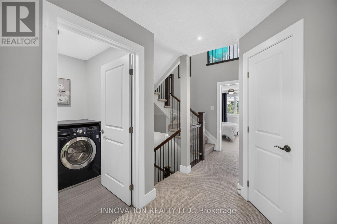
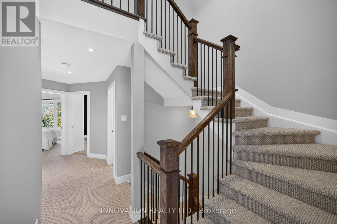
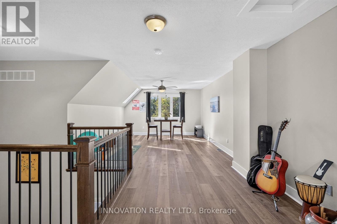
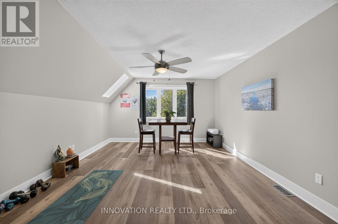
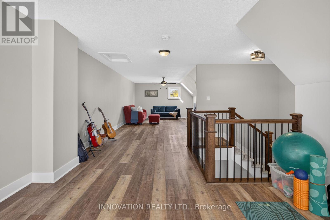
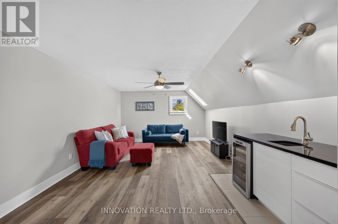
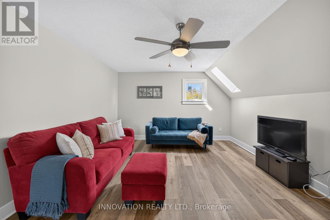
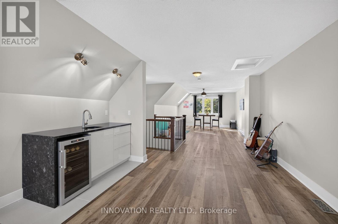
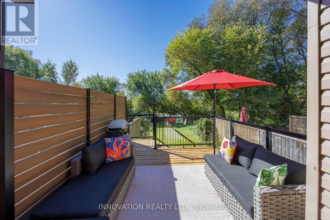
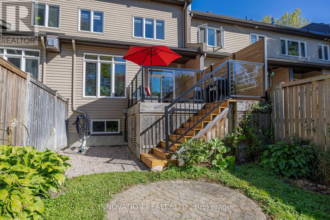
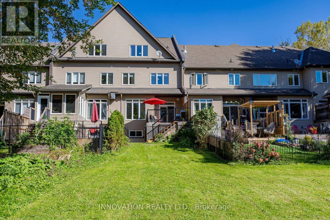
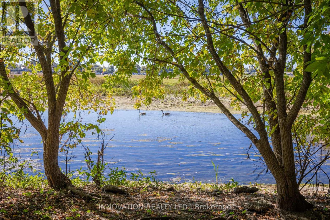
Welcome to executive living & a river view in the heart of Carp Village! With 2,503 Sq ft. living space (abv Gr) this stunning, light-filled and south facing 3-bedroom townhome sits on a quiet, low-traffic street and backs directly onto the tranquil Carp River and protected greenspace. The main level showcases an inviting open-concept layout complete with hardwood flooring and the living and dining room share a three-sided gas fireplace. The sunny kitchen with natural gas stove, granite countertops and pot lighting, and a powder room with granite counter & vessel sink complete the main level. Upstairs features 3 generous bedrooms (check the dimensions) with luxury bath finishes, plus a bright, open and spacious loft space complete with a built-in wet bar-ideal for a home office, play room, hobby room, media lounge, or secondary entertainment area. An amazing spot for yoga or exercise too! The possibilities are endless. The unfinished basement provides excellent storage but is also a great layout for finishing with high ceilings and good natural light! The upgraded backyard deck ($15K in 2025) features new railings with glass surround so you can enjoy the views while a new composite privacy screen keeps the deck peaceful! Enjoy the perfect balance of upscale interior finishes and serene, private outdoor living! Pride of ownership ! (id:44758)
房源概要
| MLS® Number | X13837966 |
| 房源类型 | 民宅 |
| 社区名字 | 9101 - Carp |
| 设备类型 | 热水器 |
| 特征 | Backs On Greenbelt, Lighting, Sump Pump |
| 总车位 | 4 |
| 租赁设备类型 | 热水器 |
| 结构 | Deck |
| View Type | River View |
详 情
| 浴室 | 3 |
| 地上卧房 | 3 |
| 总卧房 | 3 |
| 公寓设施 | Fireplace(s) |
| 赠送家电包括 | Garage Door Opener Remote(s), Water Softener, Central Vacuum, 洗碗机, 烘干机, Garage Door Opener, Hood 电扇, 微波炉, 炉子, 洗衣机, Water Treatment, Wine Fridge, 冰箱 |
| 地下室进展 | 已完成 |
| 地下室类型 | Full (unfinished) |
| 施工种类 | 附加的 |
| 空调 | 中央空调 |
| 外墙 | 石, 乙烯基壁板 |
| 壁炉 | 有 |
| Fireplace Total | 1 |
| Flooring Type | Tile, Vinyl, Hardwood |
| 地基类型 | 混凝土浇筑 |
| 客人卫生间(不包含洗浴) | 1 |
| 供暖方式 | 天然气 |
| 供暖类型 | 压力热风 |
| 储存空间 | 2 |
| 内部尺寸 | 2500 - 3000 Sqft |
| 类型 | 联排别墅 |
| 设备间 | 市政供水 |
车 位
| 附加车库 | |
| Garage | |
| 入内式车位 |
土地
| 英亩数 | 无 |
| Landscape Features | Landscaped |
| 污水道 | Sanitary Sewer |
| 土地深度 | 132 Ft ,9 In |
| 土地宽度 | 20 Ft ,3 In |
| 不规则大小 | 20.3 X 132.8 Ft |
| 规划描述 | 住宅 |
房 间
| 楼 层 | 类 型 | 长 度 | 宽 度 | 面 积 |
|---|---|---|---|---|
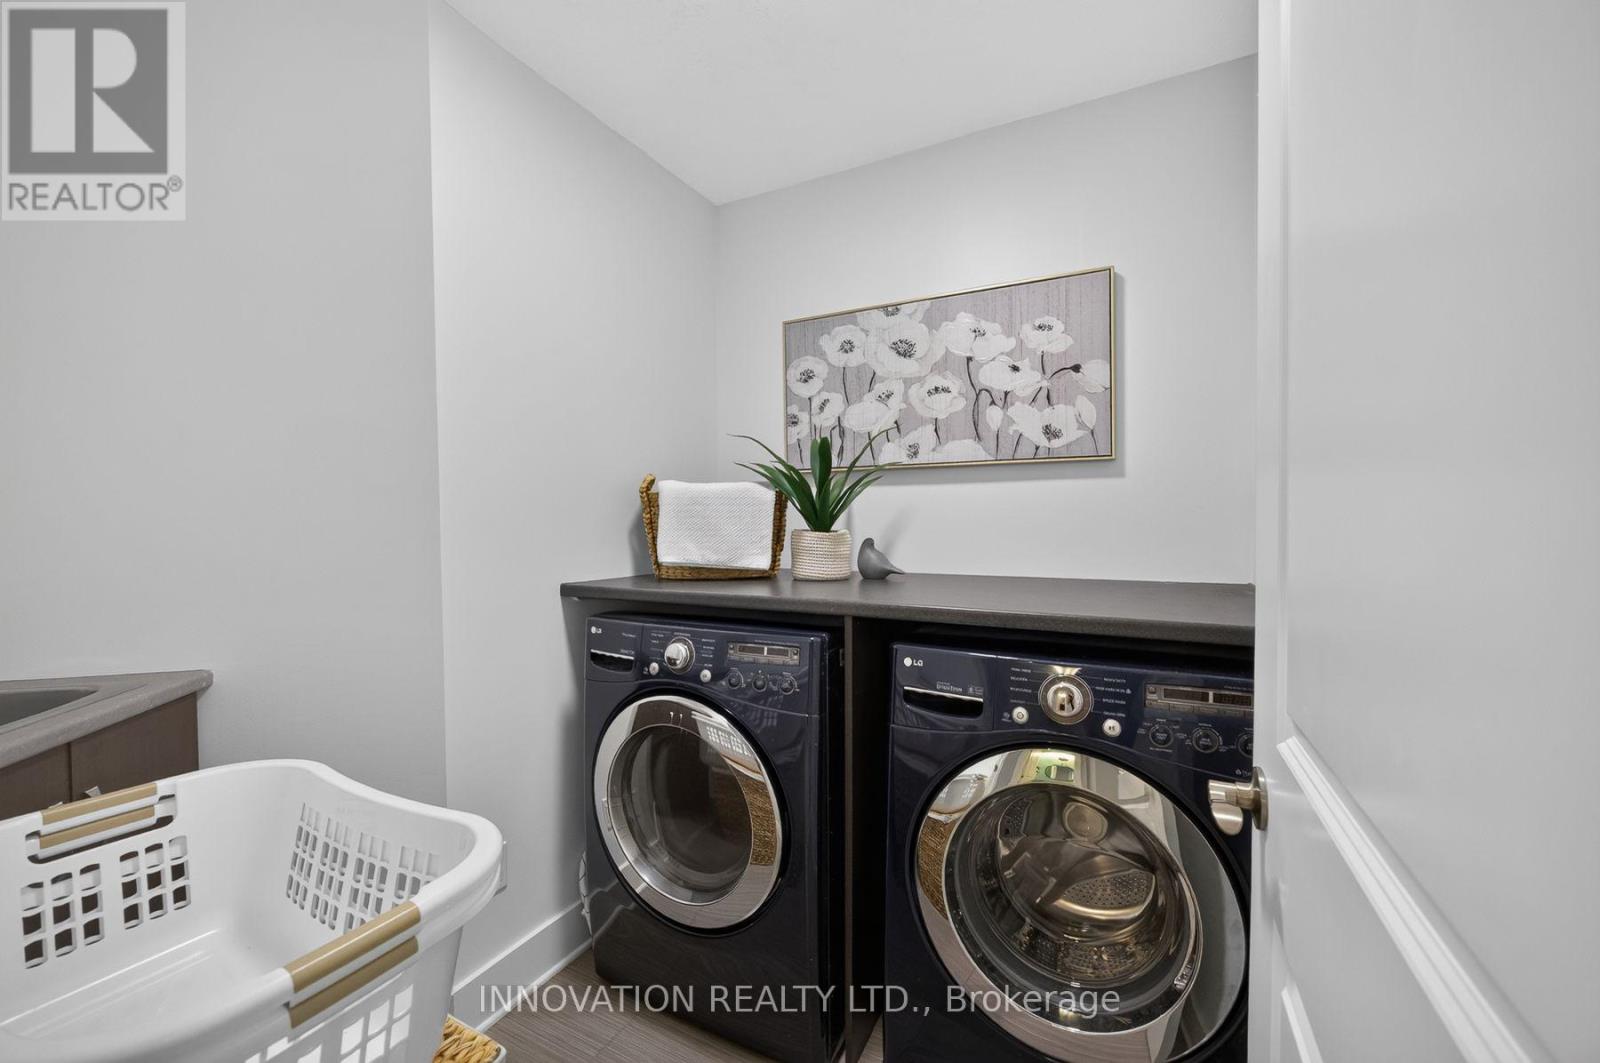
| 二楼 | 洗衣房 | 1.91 m | 1.73 m | 1.91 m x 1.73 m |
| 二楼 | 主卧 | 4.5 m | 3.89 m | 4.5 m x 3.89 m |
| 二楼 | 浴室 | 3.84 m | 1.73 m | 3.84 m x 1.73 m |
| 二楼 | 卧室 | 3.76 m | 3.1 m | 3.76 m x 3.1 m |
| 二楼 | 卧室 | 3.94 m | 2.92 m | 3.94 m x 2.92 m |
| 二楼 | 浴室 | 2.67 m | 1.83 m | 2.67 m x 1.83 m |
| 三楼 | Loft | 13.61 m | 3.81 m | 13.61 m x 3.81 m |
| Lower Level | 设备间 | 12.24 m | 5.74 m | 12.24 m x 5.74 m |
| 一楼 | 门厅 | 7.42 m | 4.34 m | 7.42 m x 4.34 m |
| 一楼 | 浴室 | 2.31 m | 0.91 m | 2.31 m x 0.91 m |
| 一楼 | 餐厅 | 3.66 m | 3.07 m | 3.66 m x 3.07 m |
| 一楼 | 客厅 | 5.21 m | 3.07 m | 5.21 m x 3.07 m |
| 一楼 | 厨房 | 4.5 m | 2.67 m | 4.5 m x 2.67 m |
设备间
| 有线电视 | 可用 |
| 配电箱 | 已安装 |
| 污水道 | 已安装 |
https://www.realtor.ca/real-estate/30338693/156-rivington-street-ottawa-9101-carp

The trademarks REALTOR®, REALTORS®, and the REALTOR® logo are controlled by The Canadian Real Estate Association (CREA) and identify real estate professionals who are members of CREA. The trademarks MLS®, Multiple Listing Service® and the associated logos are owned by The Canadian Real Estate Association (CREA) and identify the quality of services provided by real estate professionals who are members of CREA. The trademark DDF® is owned by The Canadian Real Estate Association (CREA) and identifies CREA's Data Distribution Facility (DDF®)
Ottawa Real Estate Board
Innovation Realty Ltd.
September 30 2026 07:53:34
