
1057 Green Jacket Crescent Ottawa, Ontario K4P 0G6


$2,689,000
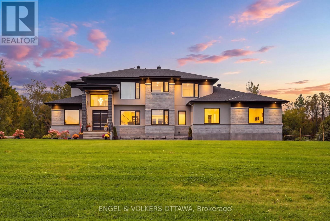
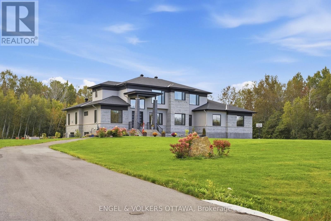
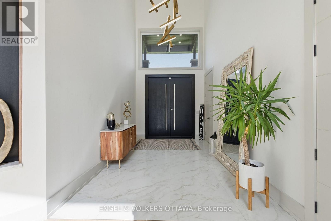
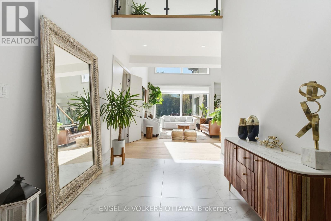
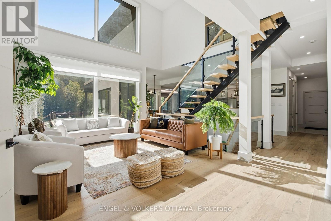
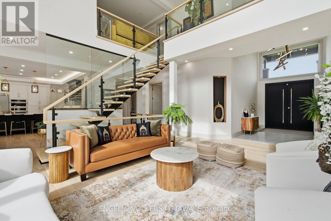
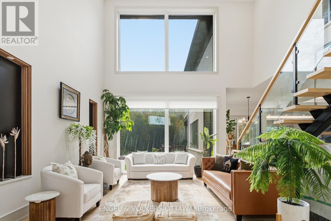
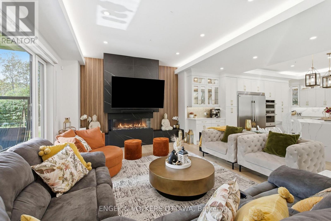
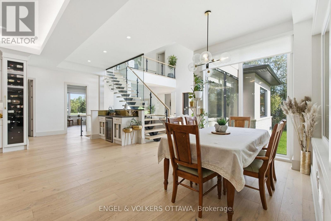
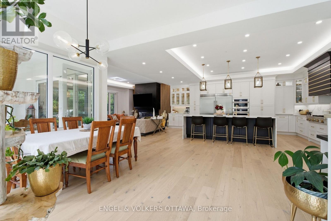
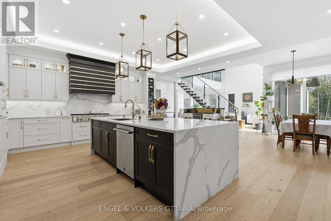
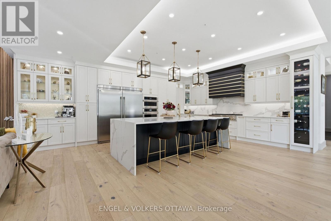
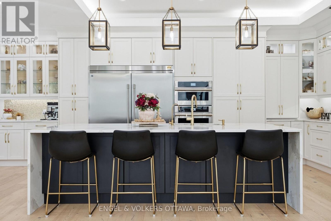
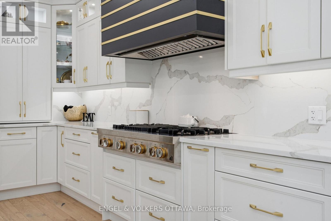
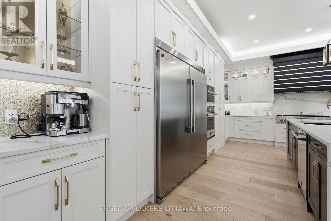
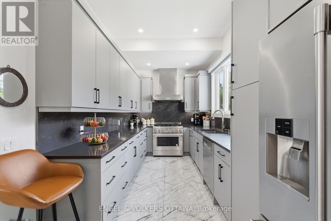
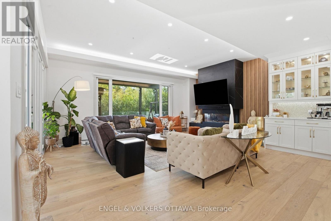
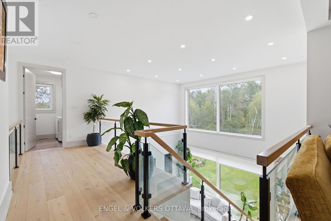
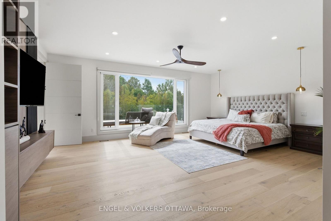
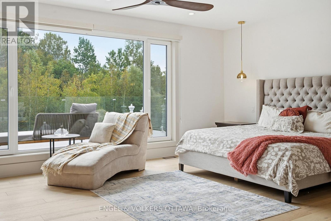
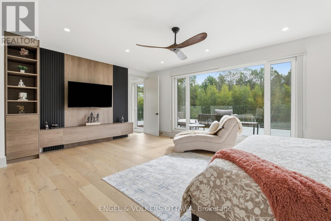
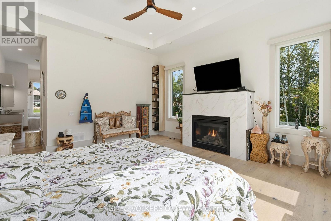
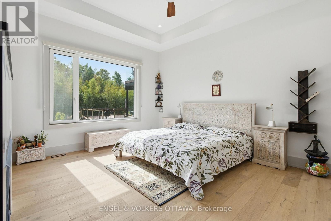
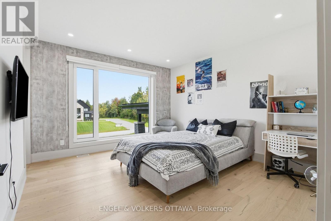
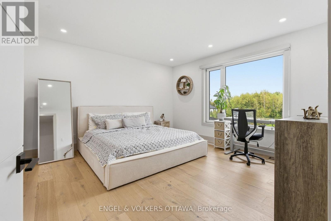
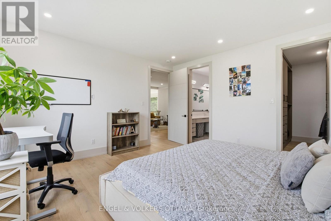
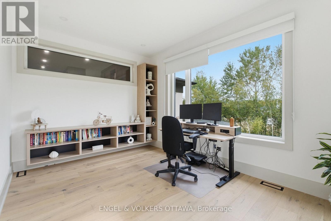
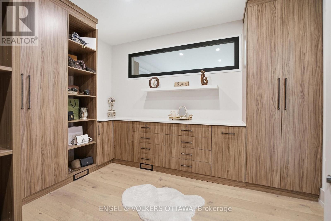
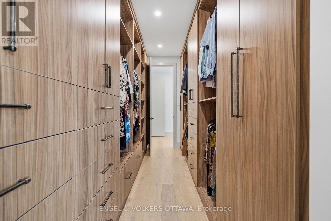
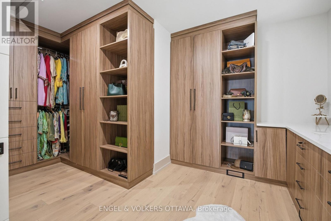
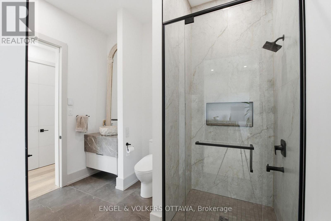
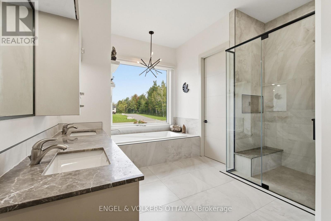
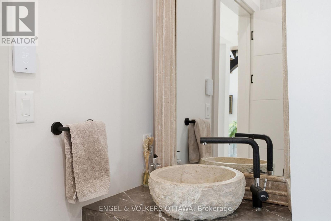
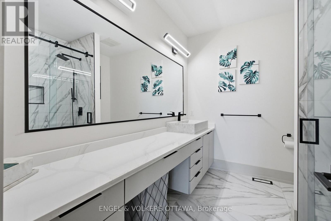
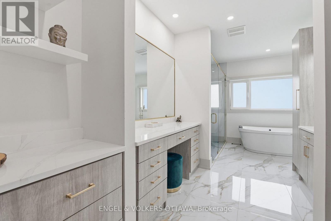
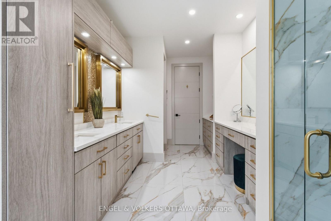
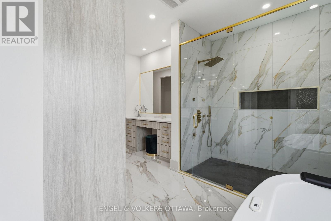
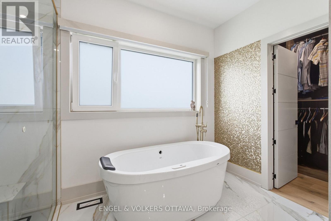
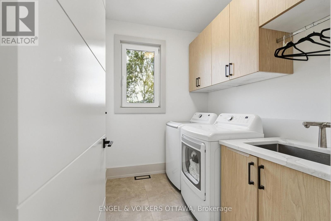
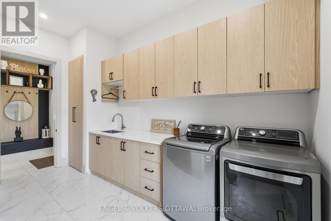
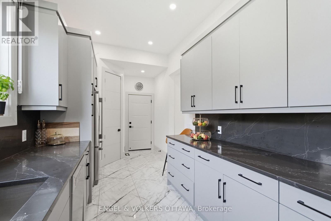
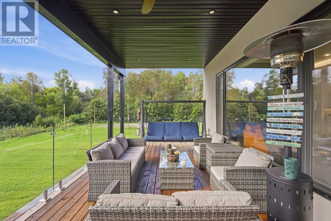
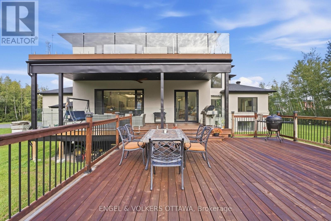
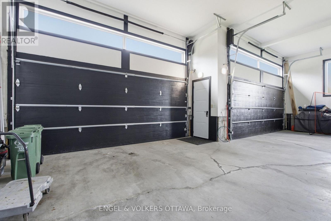
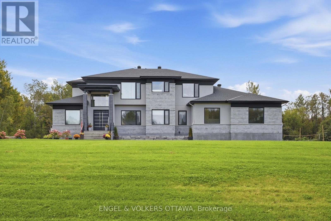
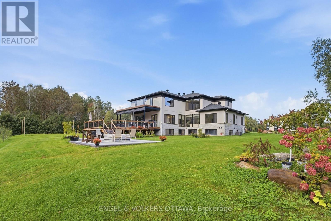
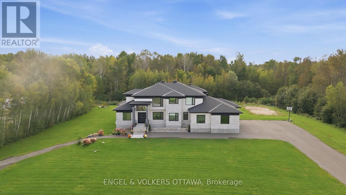
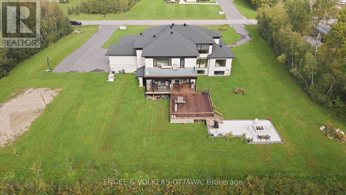
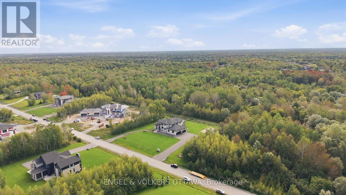
Welcome to this extraordinary custom-built luxury estate in the prestigious Emerald Links Golf Course community, known for its peaceful surroundings, friendly neighbourhood and welcoming atmosphere. Set on a private 2-acre lot backing onto a greenbelt and walking path with no home directly behind, this exceptional 5-bedroom, 5-bathroom residence offers luxury, privacy and exceptional indoor-outdoor living, with upgrades throughout. The beautifully appointed interior features oak hardwood flooring, expansive triple-glazed windows, glass railings throughout and a stunning custom staircase with a glass wall overlooking the living room. The spacious layout includes a living room, family room, dining room, dedicated office and sunroom with bi-fold doors that open completely, seamlessly expanding the entertaining space. Two fully equipped kitchens, including a gourmet entertaining kitchen and separate prep kitchen, offer exceptional functionality, while two laundry rooms provide everyday convenience. The luxurious primary retreat features a 5-piece ensuite with heated floors, two custom walk-in closets, a striking fluted feature wall, refrigerator space and an additional room ideal for an office or yoga studio. A private glass-railed balcony overlooks the greenbelt. Three additional bedrooms each offer custom cabinetry, walk-in closets and their own 3-piece bathrooms. A main-floor in-law suite features a luxurious 5-piece bathroom with heated floors. Enjoy outdoor living with a covered deck, open deck, expansive interlocked patio and fire-pit area, perfect for entertaining and relaxing. The spacious 4-car garage offers ample room for vehicles and storage. The basement features completed framing and a separate entrance, offering incredible potential to customize and finish for additional living space, a recreation area, home office or guest suite. An exceptional opportunity to enjoy luxury estate living in one of Emerald Links' most desirable settings. (id:44758)
房源概要
| MLS® Number | X13840300 |
| 房源类型 | 民宅 |
| 社区名字 | 1601 - Greely |
| 附近的便利设施 | 近高尔夫球场 |
| 设备类型 | 热水器 |
| 特征 | Guest Suite |
| 总车位 | 10 |
| 租赁设备类型 | 热水器 |
| 结构 | Deck, Patio(s) |
详 情
| 浴室 | 5 |
| 地上卧房 | 3 |
| 地下卧室 | 2 |
| 总卧房 | 5 |
| 公寓设施 | Fireplace(s) |
| 赠送家电包括 | Garage Door Opener Remote(s), 烤箱 - Built-in, 洗碗机, Hood 电扇, Two 炉子s, Two 冰箱s |
| 地下室进展 | 部分完成 |
| 地下室类型 | N/a (partially Finished) |
| 施工种类 | 独立屋 |
| 空调 | 中央空调 |
| 外墙 | 石, 灰泥 |
| 壁炉 | 有 |
| Fireplace Total | 2 |
| 地基类型 | 混凝土 |
| 供暖方式 | 天然气 |
| 供暖类型 | 压力热风 |
| 储存空间 | 2 |
| 内部尺寸 | 5000 - 100000 Sqft |
| 类型 | 独立屋 |
车 位
| 附加车库 | |
| Garage |
土地
| 英亩数 | 无 |
| 土地便利设施 | 近高尔夫球场 |
| Landscape Features | Landscaped |
| 污水道 | Septic System |
| 土地深度 | 304.71 M |
| 土地宽度 | 281.79 M |
| 不规则大小 | 281.8 X 304.7 M |
| 规划描述 | Rr4 |
房 间
| 楼 层 | 类 型 | 长 度 | 宽 度 | 面 积 |
|---|---|---|---|---|
| 二楼 | 洗衣房 | 2.39 m | 2.07 m | 2.39 m x 2.07 m |
| 二楼 | 起居室 | 4.56 m | 4.52 m | 4.56 m x 4.52 m |
| 二楼 | 主卧 | 6.46 m | 5.17 m | 6.46 m x 5.17 m |
| 二楼 | 卧室 | 4.03 m | 4.31 m | 4.03 m x 4.31 m |
| 二楼 | 卧室 | 3.85 m | 4.17 m | 3.85 m x 4.17 m |
| 二楼 | Office | 3.13 m | 4.46 m | 3.13 m x 4.46 m |
| 一楼 | 卧室 | 4.5 m | 5.28 m | 4.5 m x 5.28 m |
| 一楼 | 客厅 | 4.69 m | 6.66 m | 4.69 m x 6.66 m |
| 一楼 | 餐厅 | 3.29 m | 6.61 m | 3.29 m x 6.61 m |
| 一楼 | 厨房 | 5.93 m | 6.61 m | 5.93 m x 6.61 m |
| 一楼 | 卧室 | 4.01 m | 4.39 m | 4.01 m x 4.39 m |
| 一楼 | 洗衣房 | 3.13 m | 4.39 m | 3.13 m x 4.39 m |
| 一楼 | 门厅 | 2.88 m | 4.14 m | 2.88 m x 4.14 m |
| 一楼 | 家庭房 | 6.45 m | 4.61 m | 6.45 m x 4.61 m |
| 一楼 | Sunroom | 3.14 m | 4.46 m | 3.14 m x 4.46 m |
https://www.realtor.ca/real-estate/30340987/1057-green-jacket-crescent-ottawa-1601-greely

The trademarks REALTOR®, REALTORS®, and the REALTOR® logo are controlled by The Canadian Real Estate Association (CREA) and identify real estate professionals who are members of CREA. The trademarks MLS®, Multiple Listing Service® and the associated logos are owned by The Canadian Real Estate Association (CREA) and identify the quality of services provided by real estate professionals who are members of CREA. The trademark DDF® is owned by The Canadian Real Estate Association (CREA) and identifies CREA's Data Distribution Facility (DDF®)
Ottawa Real Estate Board
Engel & Volkers Ottawa
October 04 2026 08:22:32
