3 卧室
3 浴室
3000 - 3500 sqft
壁炉
中央空调
风热取暖, Heat Pump
面积
Landscaped
$1,285,000
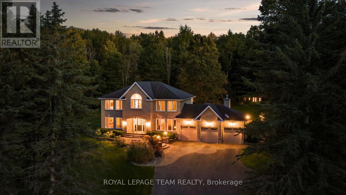
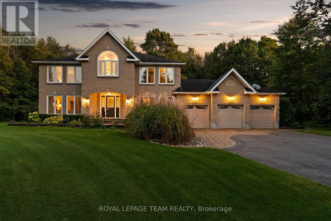
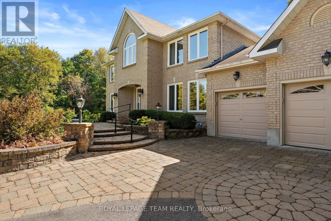
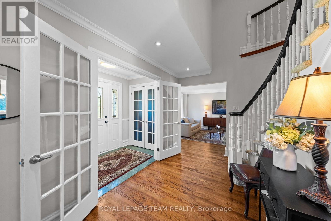
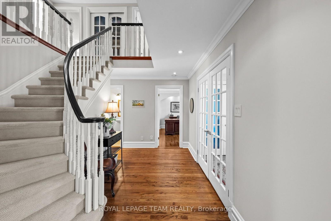
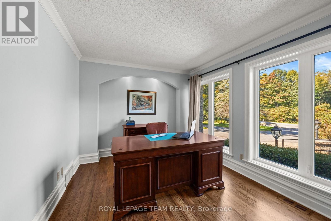
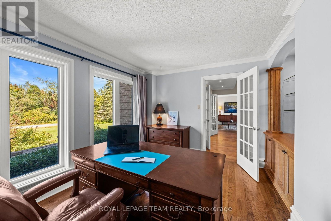
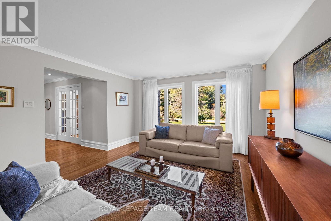
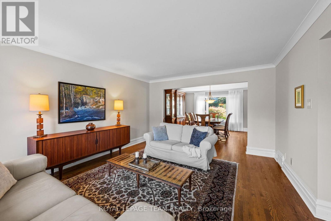
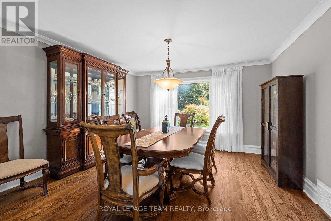
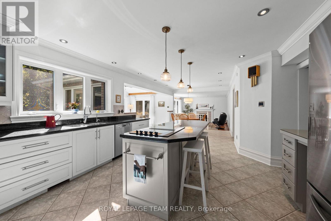
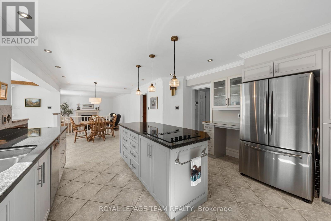
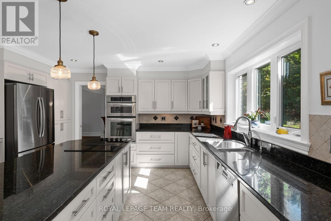
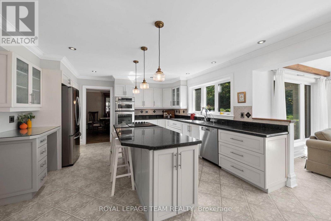
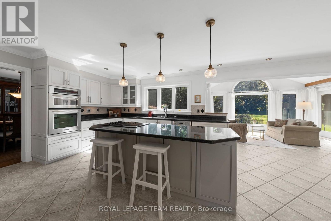
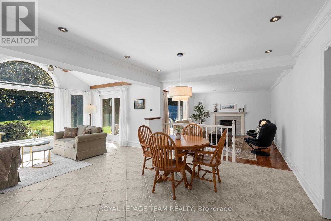
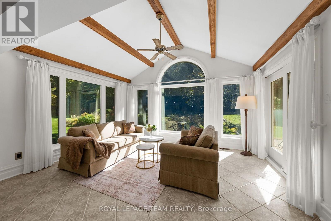
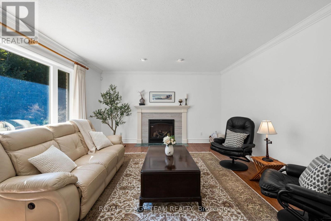
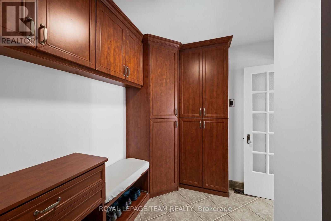
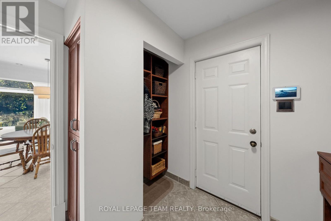
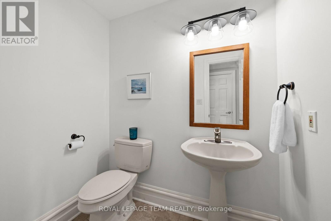
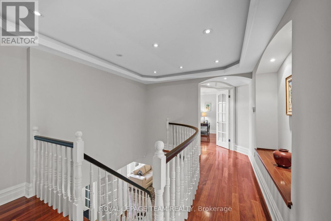
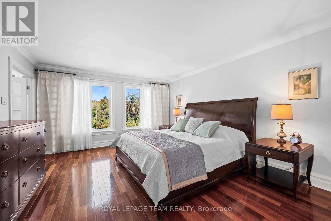
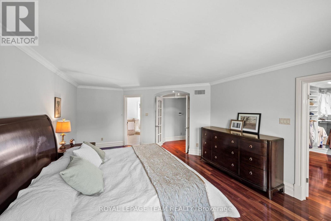
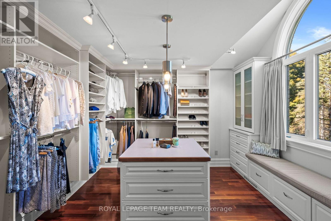
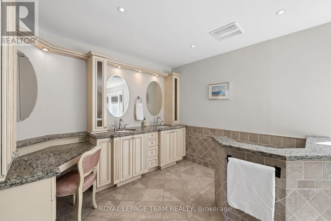
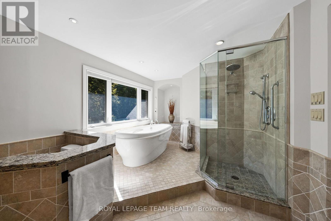
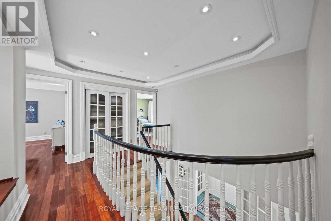
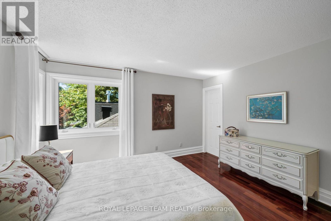
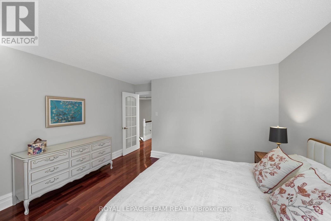
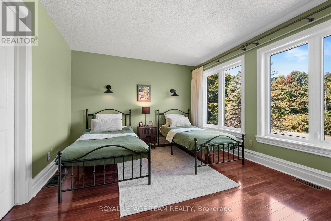
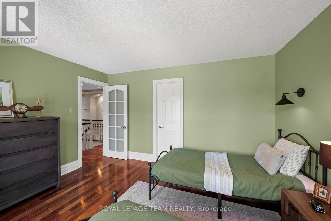
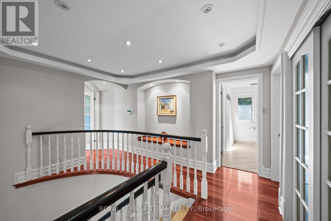
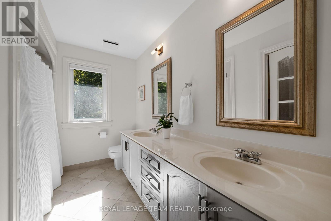
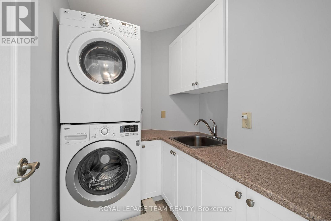
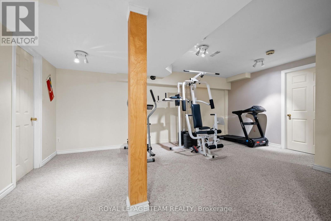
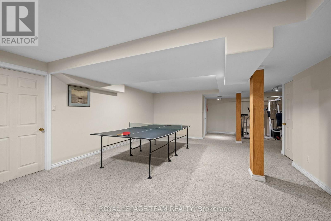
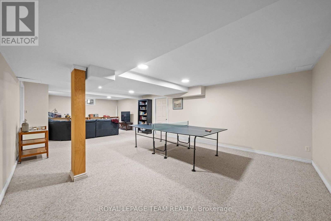
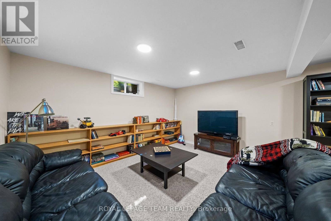
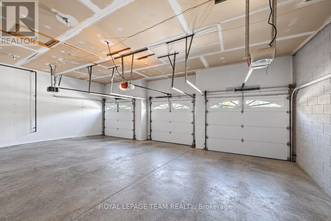
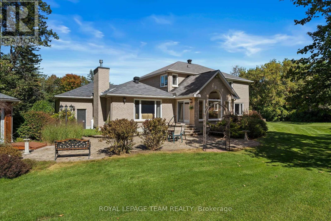
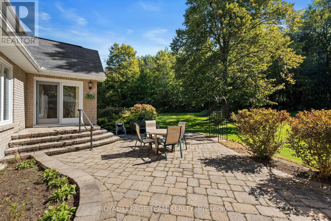
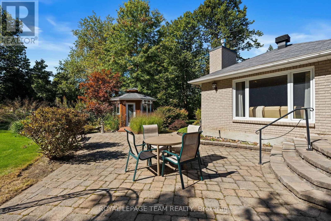
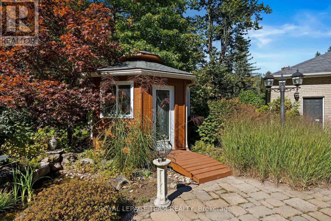
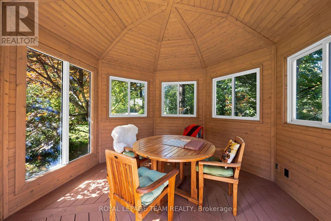
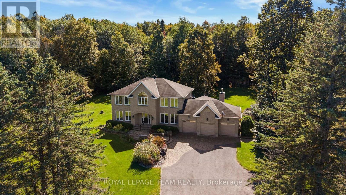
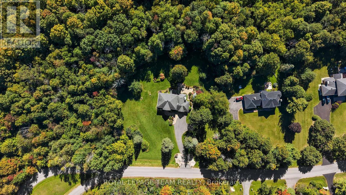
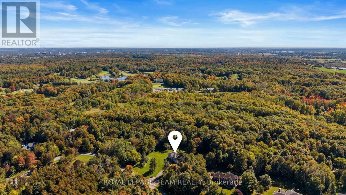
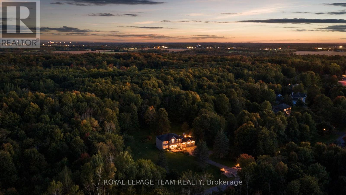
A rare opportunity to enjoy acreage, privacy & country living just minutes from Kanata, 1414 Sherruby Way is an impressive 2-storey brick home set on a beautifully treed 2-acre lot in a sought-after country estate community. Surrounded by mature trees with no rear neighbours & backing onto Loch March Golf Club, this is a place where kids can explore, families can spread out & wildlife is part of the everyday view-all while staying remarkably close to the city. Inside, timeless character meets beautiful modern finishes in a home designed for both everyday living & effortless entertaining. A spacious office sits just off the entrance, while formal living & dining rooms with hardwood floors lead to the heart of the home: an expansive kitchen with a centre island, built-in cooktop, wall ovens, stainless steel appliances, backyard-facing sink & bright breakfast area. A vaulted sunroom provides direct access to the backyard, while the sunken family room with fireplace offers a cozy place to unwind. A functional family entrance/mudroom with ample storage & powder room complete the main level. Upstairs are 2 generous bedrooms with walk-in closets, a full bath with dual sinks & conveniently connected laundry. The incredible primary retreat is truly something special, featuring an exceptionally spacious bedroom, beautiful ensuite with dual sinks, vanity, soaker tub with light & air therapy, & glass shower, plus an extraordinary dressing room with custom built-ins & centre island. Need another bedroom? The dressing room could easily be converted back to create a 4th bedroom. The partially finished lower level offers even more potential for a bedroom, recreation space, gym or playroom. Complete with a 3-car garage & generator, this exceptional property delivers the space and freedom of country living without giving up the convenience of Kanata. (id:44758)
房源概要
|
MLS® Number
|
X13840420 |
|
房源类型
|
民宅 |
|
社区名字
|
9009 - Kanata - Rural Kanata (Central) |
|
附近的便利设施
|
近高尔夫球场, 学校 |
|
社区特征
|
社区活动中心, School Bus |
|
设备类型
|
Propane Tank |
|
特征
|
Flat Site, Dry, Gazebo, Sump Pump |
|
总车位
|
13 |
|
租赁设备类型
|
Propane Tank |
|
结构
|
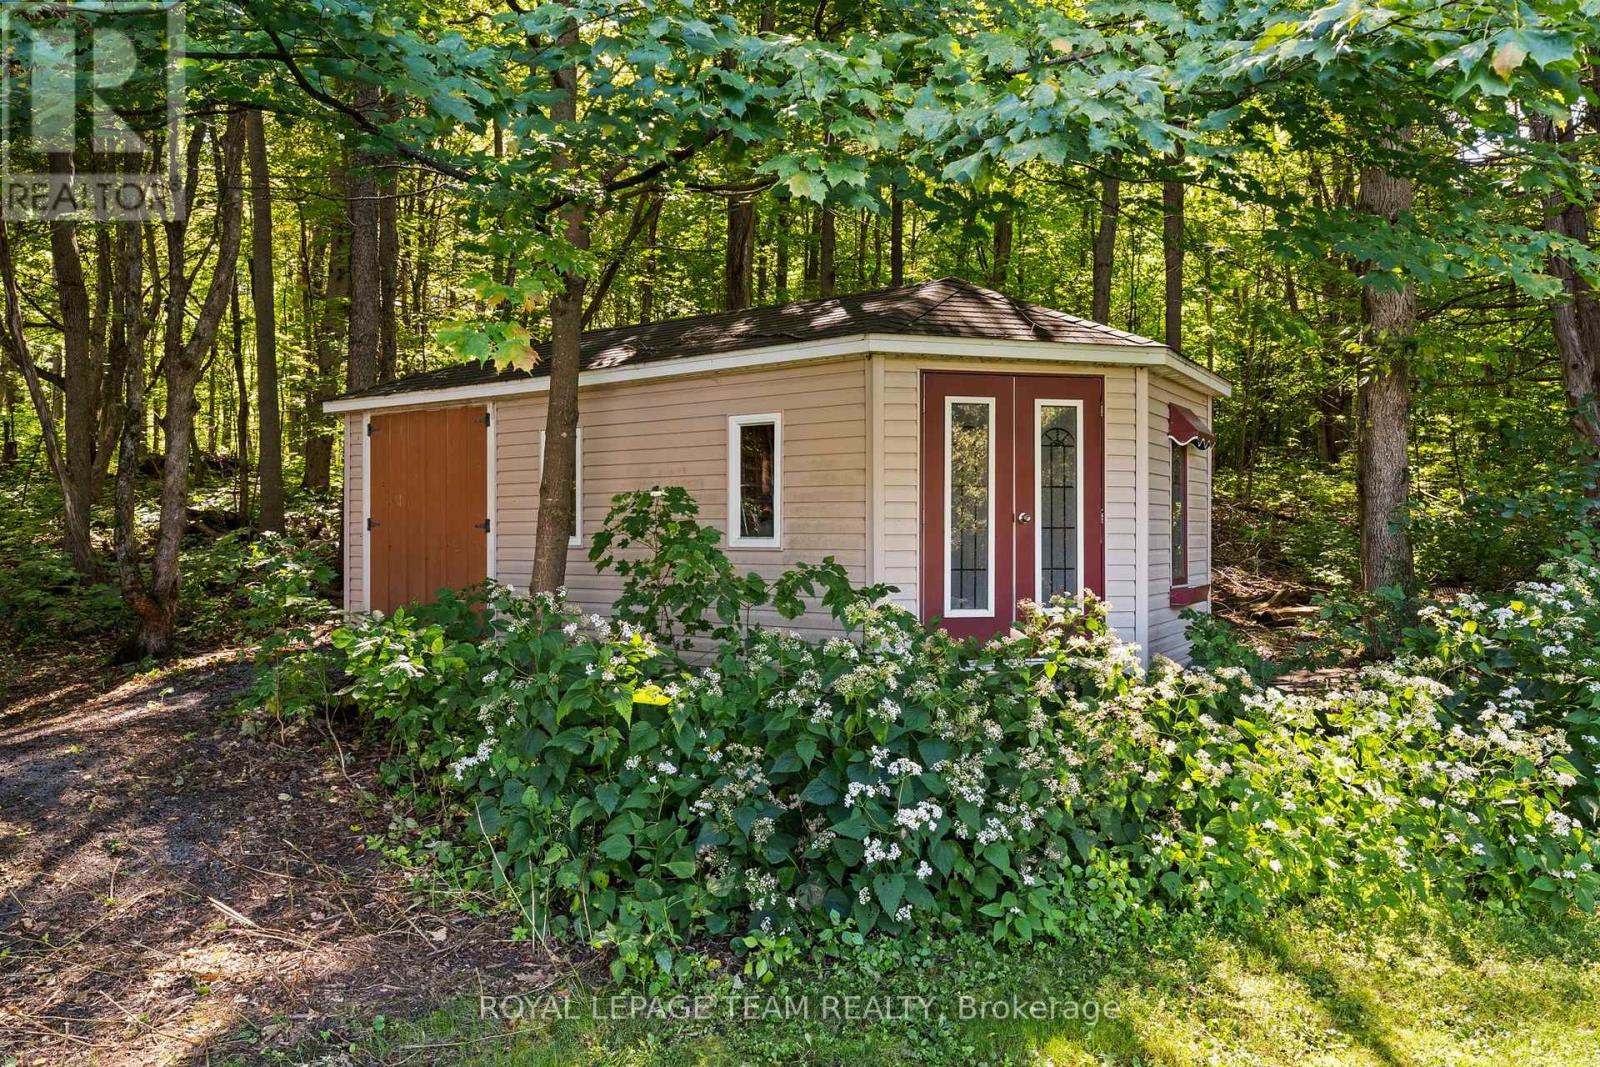
Patio(s), Porch, 棚 |
详 情
|
浴室
|
3 |
|
地上卧房
|
3 |
|
总卧房
|
3 |
|
Age
|
31 To 50 Years |
|
公寓设施
|
Fireplace(s) |
|
赠送家电包括
|
Range, 烤箱 - Built-in, Water Treatment, Water Softener, Water Heater, Central Vacuum, Cooktop, 洗碗机, 烘干机, 烤箱, 洗衣机, 窗帘, 冰箱 |
|
地下室进展
|
部分完成 |
|
地下室类型
|
全部完成 |
|
施工种类
|
独立屋 |
|
空调
|
中央空调 |
|
外墙
|
砖 |
|
Fire Protection
|
报警系统, Smoke Detectors |
|
壁炉
|
有 |
|
Flooring Type
|
Hardwood |
|
地基类型
|
混凝土 |
|
客人卫生间(不包含洗浴)
|
1 |
|
供暖方式
|
电 |
|
供暖类型
|
Forced Air, Heat Pump |
|
储存空间
|
2 |
|
内部尺寸
|
3000 - 3500 Sqft |
|
类型
|
独立屋 |
|
Utility Power
|
Generator |
车 位
土地
|
英亩数
|
有 |
|
土地便利设施
|
近高尔夫球场, 学校 |
|
Landscape Features
|
Landscaped |
|
污水道
|
Septic System |
|
土地深度
|
327 Ft ,7 In |
|
土地宽度
|
232 Ft ,10 In |
|
不规则大小
|
232.9 X 327.6 Ft |
|
规划描述
|
Rr3 |
房 间
| 楼 层 |
类 型 |
长 度 |
宽 度 |
面 积 |
|
二楼 |
第二卧房 |
3.99 m |
4.24 m |
3.99 m x 4.24 m |
|
二楼 |
第三卧房 |
3.99 m |
3.39 m |
3.99 m x 3.39 m |
|
二楼 |
浴室 |
2.32 m |
3.23 m |
2.32 m x 3.23 m |
|
二楼 |
洗衣房 |
2.29 m |
1.83 m |
2.29 m x 1.83 m |
|
二楼 |
主卧 |
4.04 m |
6 m |
4.04 m x 6 m |
|
二楼 |
浴室 |
6.45 m |
4.12 m |
6.45 m x 4.12 m |
|
二楼 |
其它 |
4.19 m |
3.79 m |
4.19 m x 3.79 m |
|
Lower Level |
设备间 |
3.09 m |
4.14 m |
3.09 m x 4.14 m |
|
Lower Level |
娱乐,游戏房 |
8.26 m |
12.8 m |
8.26 m x 12.8 m |
|
Lower Level |
娱乐,游戏房 |
4.03 m |
9.16 m |
4.03 m x 9.16 m |
|
一楼 |
门厅 |
2.48 m |
1.51 m |
2.48 m x 1.51 m |
|
一楼 |
其它 |
8.6 m |
6.81 m |
8.6 m x 6.81 m |
|
一楼 |
客厅 |
4.03 m |
5.1 m |
4.03 m x 5.1 m |
|
一楼 |
餐厅 |
4.03 m |
4.24 m |
4.03 m x 4.24 m |
|
一楼 |
厨房 |
4.29 m |
2.24 m |
4.29 m x 2.24 m |
|
一楼 |
Eating Area |
4.09 m |
3.71 m |
4.09 m x 3.71 m |
|
一楼 |
起居室 |
4.49 m |
3.64 m |
4.49 m x 3.64 m |
|
一楼 |
家庭房 |
5.64 m |
4.27 m |
5.64 m x 4.27 m |
|
一楼 |
Mud Room |
2.56 m |
2.65 m |
2.56 m x 2.65 m |
|
一楼 |
浴室 |
1.56 m |
1.96 m |
1.56 m x 1.96 m |
|
一楼 |
Office |
4.22 m |
3.79 m |
4.22 m x 3.79 m |
设备间
https://www.realtor.ca/real-estate/30341304/1414-sherruby-way-ottawa-9009-kanata-rural-kanata-central