
234 Columbus Avenue Ottawa, Ontario K1K 1P6


$689,900
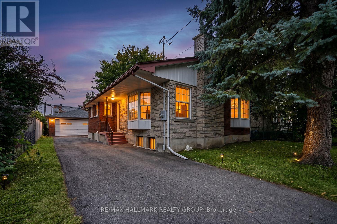
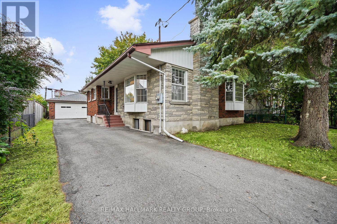
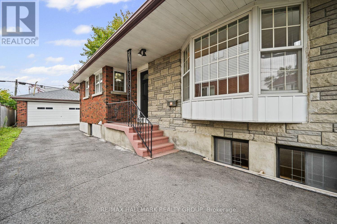
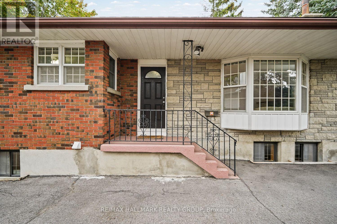
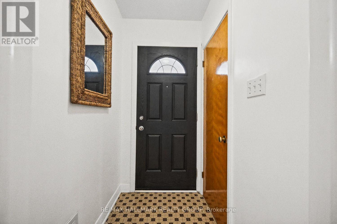
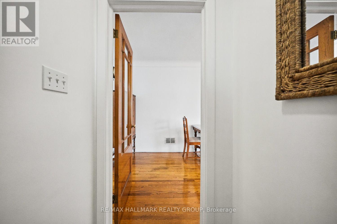
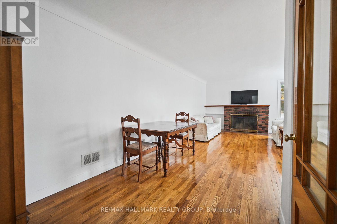
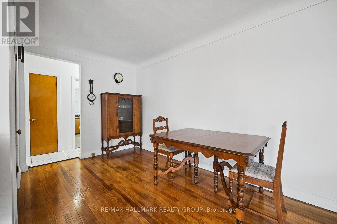
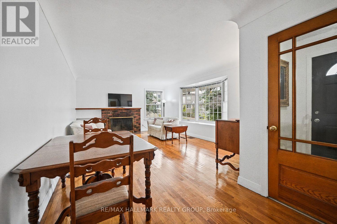
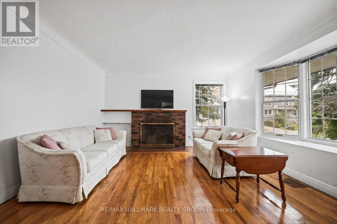
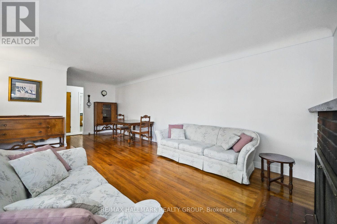
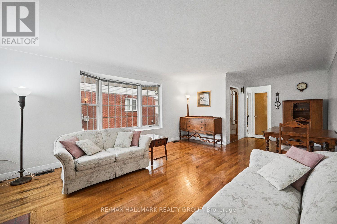
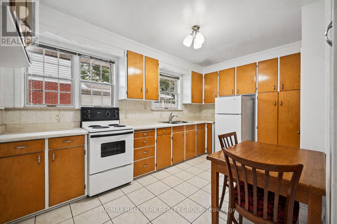
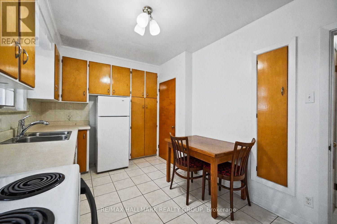
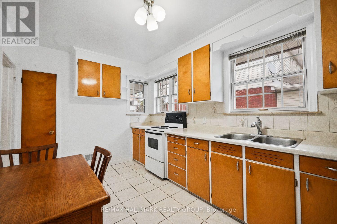
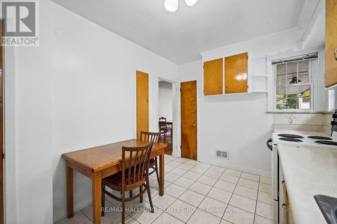
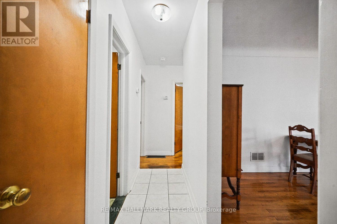
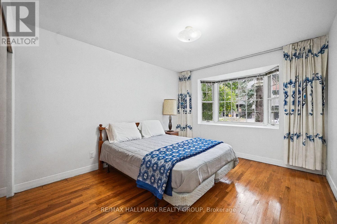
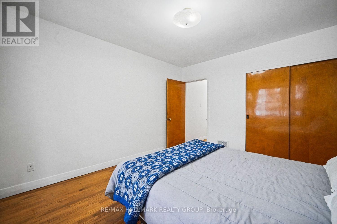
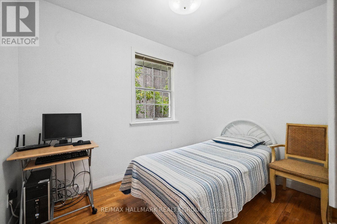
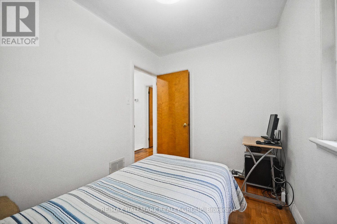
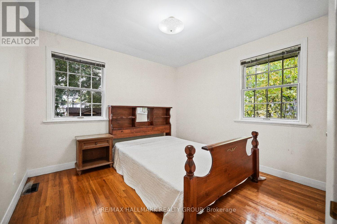
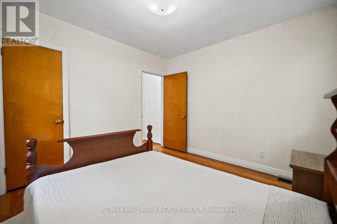
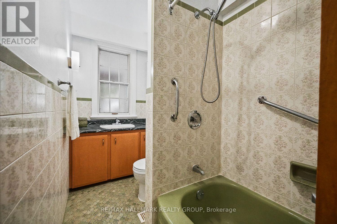
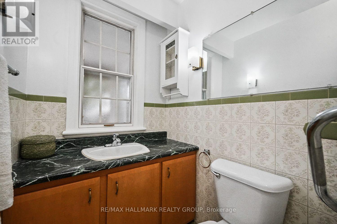
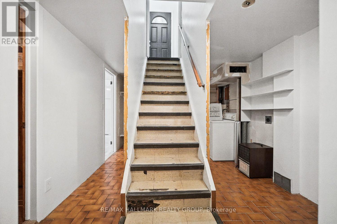
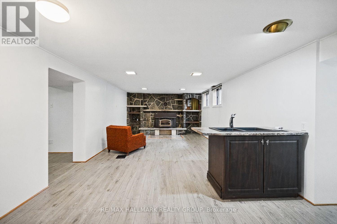
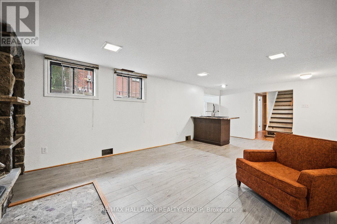
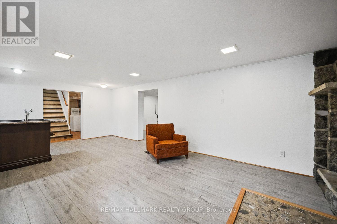
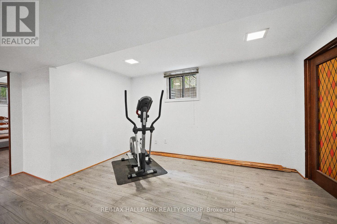
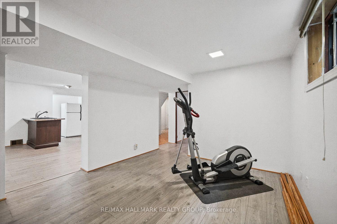
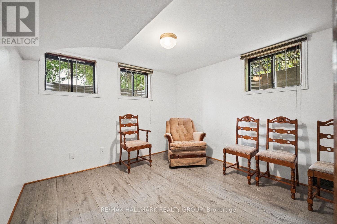
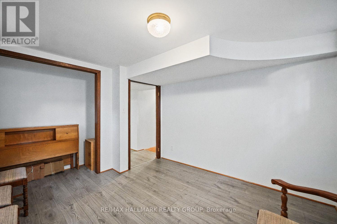
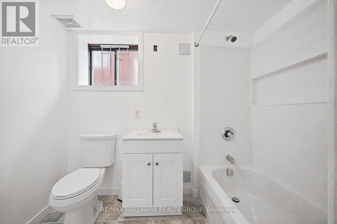
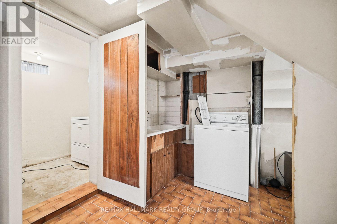
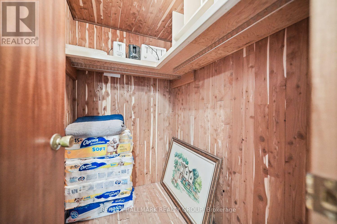
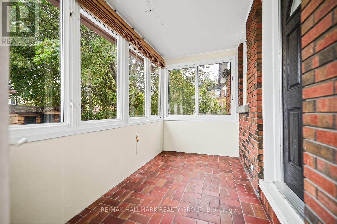
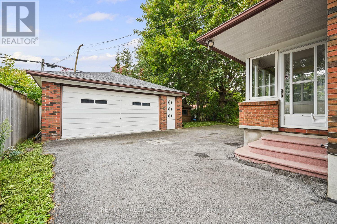
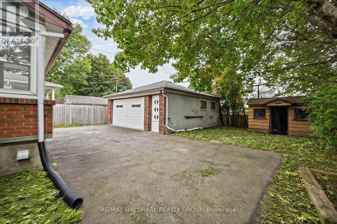
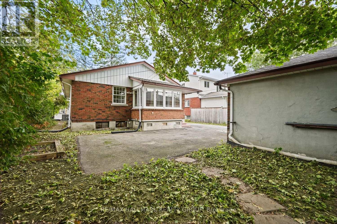
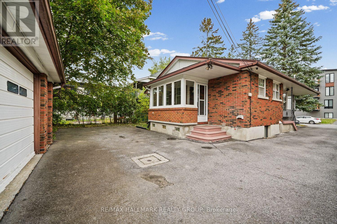
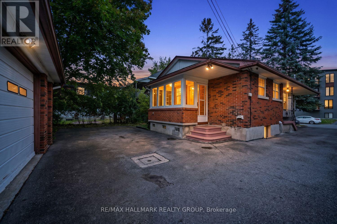
Welcome to this bright 3+1 bedroom bungalow on a quiet street in the desirable Overbrook neighbourhood, an established area experiencing ongoing redevelopment and strong growth. Step inside through the separate foyer into the living and dining area featuring hardwood flooring, a brick-faced wood-burning fireplace, and a large bay window. The functional kitchen offers a double sink overlooking the side yard, ample cabinetry and space for a small eat-in table. Just off the kitchen, a convenient entry area provides access to both the bright sunroom and lower level. Surrounded by windows, the sunroom offers a wonderful space to enjoy the outdoors, with a door providing direct access to the laneway - convenient for bringing groceries in from the car. The main floor features three bedrooms, all with hardwood flooring, along with a full bathroom. The finished lower level provides additional living space, featuring a generous family room/recreation area with a stone-faced wood-burning fireplace, a wet bar with double sink and semi-sized refrigerator, plus a large electrical connection suitable for a stove. A separate flexible area offers space for a home gym, office, hobby area or recreation space. The lower level also includes a fourth bedroom, full bathroom, utility and storage areas, along with a spacious laundry room featuring a large laundry tub. Outside, enjoy a paved yard and laneway offering plenty of parking, a large detached double garage, storage shed, and mature trees. With minimal grass to maintain, the outdoor space offers plenty of room to enjoy without extensive lawn upkeep. Ideally situated with quick access to downtown Ottawa, the Rideau River, scenic walking and cycling pathways, parks, and green space. Close proximity to the University of Ottawa, St. Laurent Shopping Centre, schools, public transit, and Highway 417 further enhances the appeal of this centrally located property. (id:44758)
房源概要
| MLS® Number | X13840838 |
| 房源类型 | 民宅 |
| 社区名字 | 3502 - Overbrook/Castle Heights |
| 附近的便利设施 | 公园, 礼拜场所, 公共交通, 学校 |
| 社区特征 | 社区活动中心 |
| 特征 | Lane, Paved Yard, 无地毯 |
| 总车位 | 7 |
详 情
| 浴室 | 2 |
| 地上卧房 | 3 |
| 地下卧室 | 1 |
| 总卧房 | 4 |
| 公寓设施 | Fireplace(s) |
| 赠送家电包括 | Water Heater, 烘干机, Storage Shed, 炉子, 洗衣机, 冰箱 |
| 建筑风格 | 平房 |
| 地下室进展 | 已装修 |
| 地下室类型 | 全完工 |
| 施工种类 | 独立屋 |
| 空调 | 中央空调 |
| 外墙 | 砖, 石 |
| 壁炉 | 有 |
| Fireplace Total | 2 |
| Flooring Type | Laminate, Tile, Hardwood |
| 地基类型 | 混凝土浇筑 |
| 供暖方式 | 天然气 |
| 供暖类型 | 压力热风 |
| 储存空间 | 1 |
| 内部尺寸 | 1100 - 1500 Sqft |
| 类型 | 独立屋 |
| 设备间 | 市政供水 |
车 位
| Detached Garage | |
| Garage | |
| R V |
土地
| 英亩数 | 无 |
| 土地便利设施 | 公园, 宗教场所, 公共交通, 学校 |
| 污水道 | Sanitary Sewer |
| 土地深度 | 104 Ft |
| 土地宽度 | 50 Ft |
| 不规则大小 | 50 X 104 Ft |
| 规划描述 | R3a |
房 间
| 楼 层 | 类 型 | 长 度 | 宽 度 | 面 积 |
|---|---|---|---|---|
| Lower Level | 卧室 | 3.44 m | 3.15 m | 3.44 m x 3.15 m |
| Lower Level | 浴室 | 2.62 m | 1.72 m | 2.62 m x 1.72 m |
| Lower Level | Exercise Room | 4.81 m | 3.15 m | 4.81 m x 3.15 m |
| Lower Level | 洗衣房 | 4.14 m | 3.1 m | 4.14 m x 3.1 m |
| Lower Level | 洗衣房 | 1.8 m | 3.12 m | 1.8 m x 3.12 m |
| Lower Level | 设备间 | 3.41 m | 3.3 m | 3.41 m x 3.3 m |
| Lower Level | 其它 | 1.28 m | 1.72 m | 1.28 m x 1.72 m |
| Lower Level | 娱乐,游戏房 | 7.2 m | 4.92 m | 7.2 m x 4.92 m |
| 一楼 | 门厅 | 1.14 m | 1.54 m | 1.14 m x 1.54 m |
| 一楼 | 客厅 | 5.36 m | 4.04 m | 5.36 m x 4.04 m |
| 一楼 | 餐厅 | 3.49 m | 2.39 m | 3.49 m x 2.39 m |
| 一楼 | 厨房 | 4.17 m | 2.48 m | 4.17 m x 2.48 m |
| 一楼 | 主卧 | 3.72 m | 3.21 m | 3.72 m x 3.21 m |
| 一楼 | 第二卧房 | 3 m | 2.13 m | 3 m x 2.13 m |
| 一楼 | 第三卧房 | 3.2 m | 3.14 m | 3.2 m x 3.14 m |
| 一楼 | 浴室 | 3.2 m | 1.44 m | 3.2 m x 1.44 m |
| 一楼 | Sunroom | 1.75 m | 3.12 m | 1.75 m x 3.12 m |
设备间
| 有线电视 | 已安装 |
| 配电箱 | 已安装 |
| 污水道 | 已安装 |
https://www.realtor.ca/real-estate/30341680/234-columbus-avenue-ottawa-3502-overbrookcastle-heights

The trademarks REALTOR®, REALTORS®, and the REALTOR® logo are controlled by The Canadian Real Estate Association (CREA) and identify real estate professionals who are members of CREA. The trademarks MLS®, Multiple Listing Service® and the associated logos are owned by The Canadian Real Estate Association (CREA) and identify the quality of services provided by real estate professionals who are members of CREA. The trademark DDF® is owned by The Canadian Real Estate Association (CREA) and identifies CREA's Data Distribution Facility (DDF®)
Ottawa Real Estate Board
RE/MAX Hallmark Realty Group
September 29 2026 07:54:03
