
3402 Champlain Street Clarence-Rockland, Ontario K0A 1E0


$1,899,900
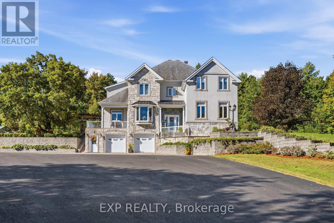
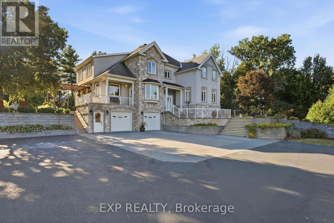
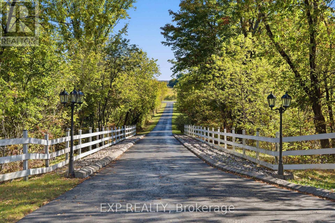
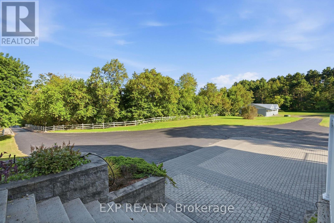
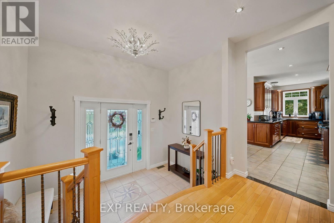
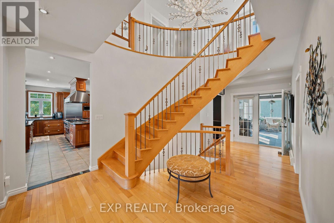
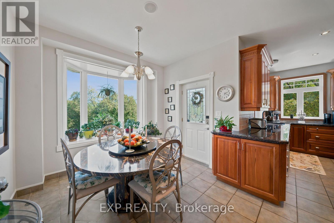
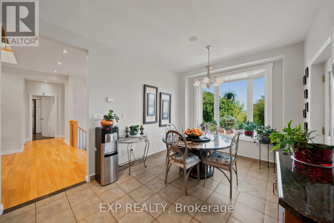
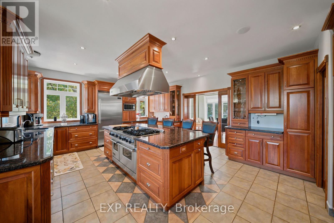
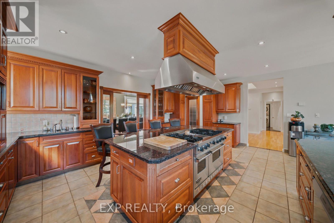
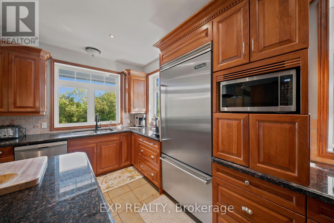
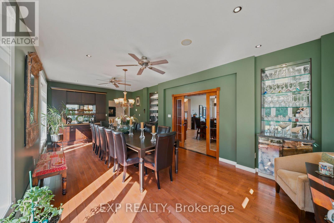
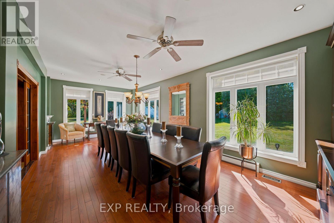
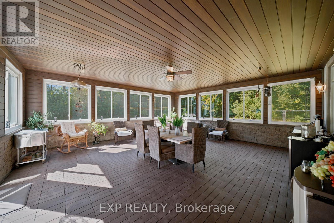
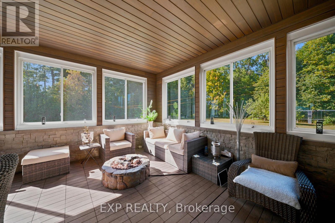
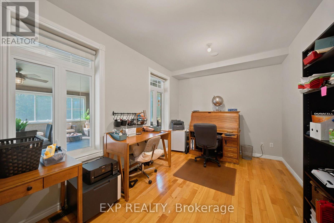
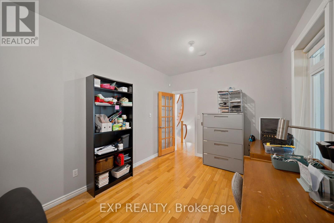
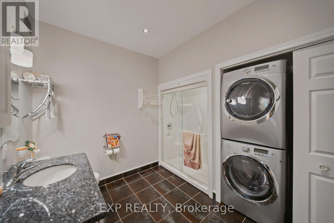
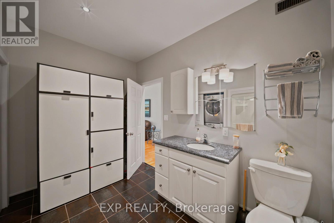
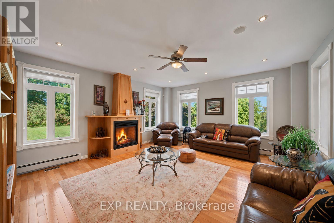
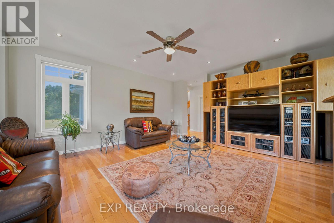
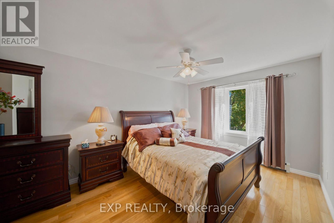
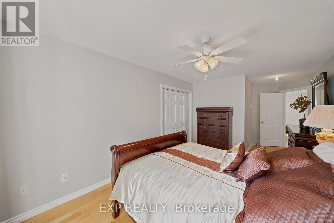
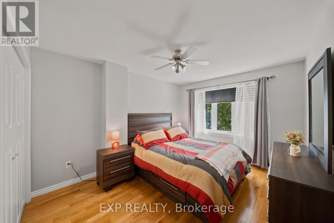
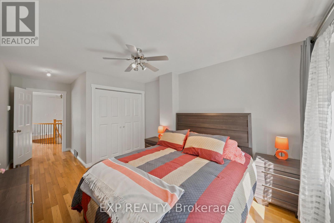
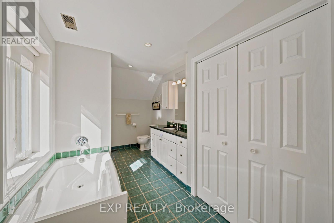
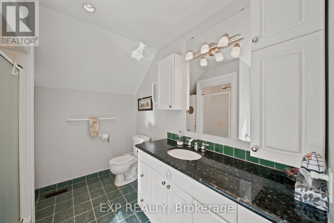
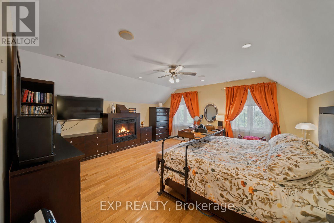
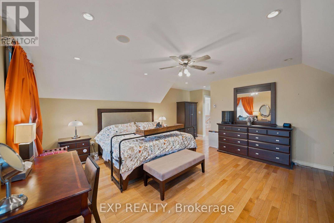
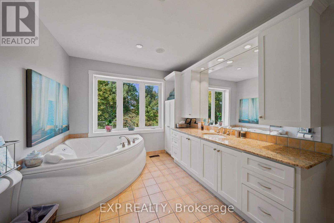
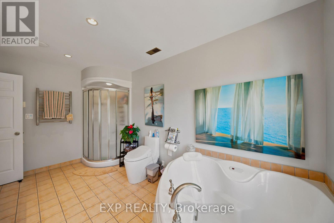
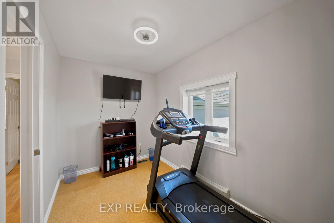
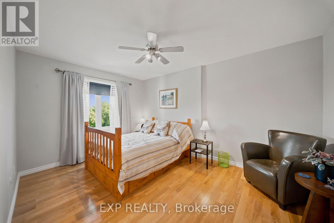
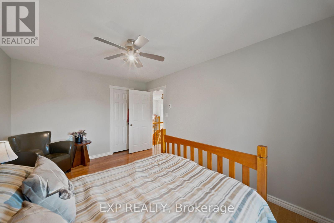
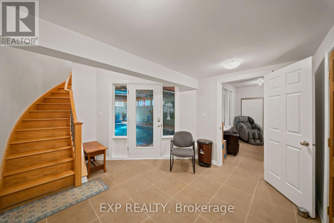
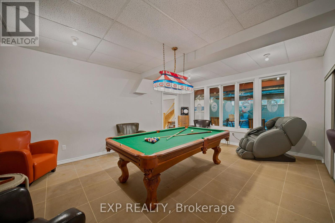
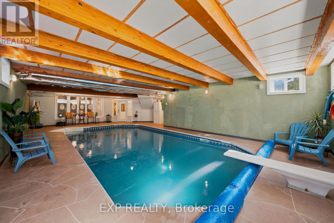
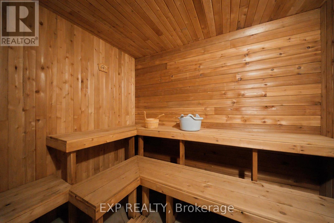
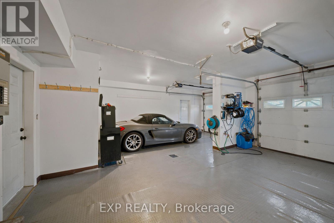
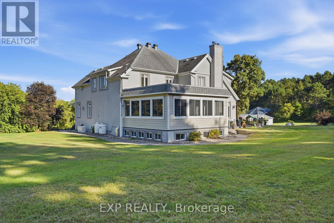
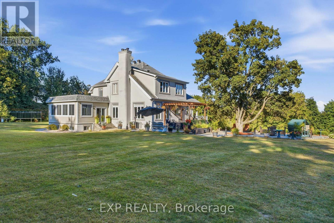
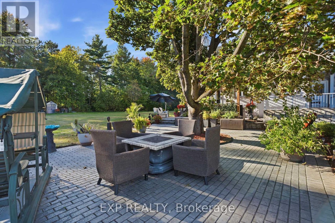
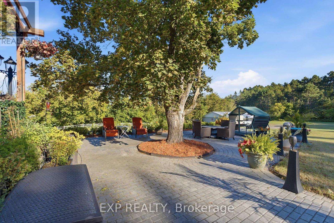
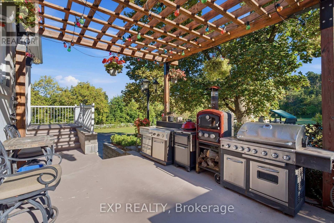
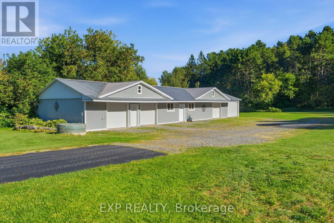
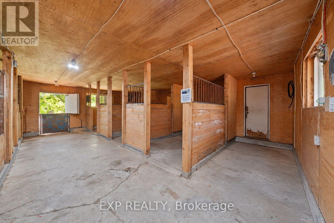
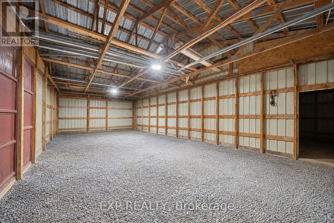
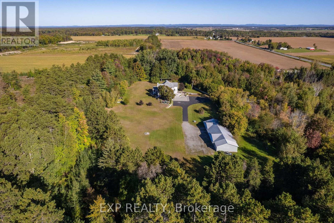
Set on an exceptional 12.595-acre private estate, this impressive 4-bedroom + 2 den, 3.5-bath detached home offers an abundance of space and privacy. The main level welcomes you with a bright foyer and flows into a spacious kitchen featuring ample cabinetry, stainless steel appliances and a large island, complemented by a casual eating area and a dedicated formal dining room. The inviting living room is centred around a fireplace, while a generous sunroom provides an ideal space to relax and enjoy the surrounding property. A den and a full 3-piece bathroom with laundry add functionality to the main level. Upstairs, the spacious primary suite features a walk-in closet and a luxurious 4-piece ensuite, accompanied by three additional bedrooms, a second den and a 3-piece bathroom. The finished lower level offers exceptional recreation space with a private indoor pool, sauna and recreation room. Outside, the expansive grounds feature a large rear yard, patio area and a horse stable, while the double attached garage and detached garage provide ample parking for vehicles and guests. Enjoy the privacy and tranquility of an expansive rural setting while remaining conveniently close to local amenities, including grocery stores, the library and parks. (id:44758)
房源概要
| MLS® Number | X13841482 |
| 房源类型 | 民宅 |
| 社区名字 | 607 - Clarence/Rockland Twp |
| 附近的便利设施 | 学校, 礼拜场所, 公园 |
| 社区特征 | 社区活动中心 |
| 特征 | Sauna |
| 总车位 | 20 |
| 泳池类型 | 地下游泳池, Inground Pool |
| 结构 | Porch |
详 情
| 浴室 | 4 |
| 地上卧房 | 4 |
| 总卧房 | 4 |
| 赠送家电包括 | 烘干机, Hood 电扇, 微波炉, 炉子, 洗衣机, 冰箱 |
| 地下室进展 | 已装修 |
| 地下室类型 | 全完工 |
| 施工种类 | 独立屋 |
| 空调 | 中央空调 |
| 外墙 | 石, 灰泥 |
| 壁炉 | 有 |
| Fireplace Total | 2 |
| 地基类型 | Insulated 混凝土 Forms |
| 客人卫生间(不包含洗浴) | 1 |
| 供暖方式 | Propane, 木头 |
| 供暖类型 | 地暖 |
| 储存空间 | 2 |
| 内部尺寸 | 3500 - 5000 Sqft |
| 类型 | 独立屋 |
车 位
| Other | |
| Garage |
土地
| 英亩数 | 无 |
| 土地便利设施 | 学校, 宗教场所, 公园 |
| 污水道 | Septic System |
| 土地宽度 | 139 Ft ,10 In |
| 不规则大小 | 139.9 Ft ; Irregular Lot |
| 规划描述 | Ru1 |
房 间
| 楼 层 | 类 型 | 长 度 | 宽 度 | 面 积 |
|---|---|---|---|---|
| 二楼 | 主卧 | 5.08 m | 7.14 m | 5.08 m x 7.14 m |
| 二楼 | 主卧 | 3.2 m | 2.13 m | 3.2 m x 2.13 m |
| 二楼 | 浴室 | 4.37 m | 2.67 m | 4.37 m x 2.67 m |
| 二楼 | 第二卧房 | 6.78 m | 3.12 m | 6.78 m x 3.12 m |
| 二楼 | 第二卧房 | 3.4 m | 3.2 m | 3.4 m x 3.2 m |
| 二楼 | 第三卧房 | 6.05 m | 3.18 m | 6.05 m x 3.18 m |
| 二楼 | Bedroom 4 | 3.05 m | 4.19 m | 3.05 m x 4.19 m |
| 二楼 | 衣帽间 | 3.48 m | 2.18 m | 3.48 m x 2.18 m |
| 二楼 | 浴室 | 4.37 m | 2.49 m | 4.37 m x 2.49 m |
| 地下室 | 其它 | 9.78 m | 13.11 m | 9.78 m x 13.11 m |
| 地下室 | 娱乐,游戏房 | 5.08 m | 6.22 m | 5.08 m x 6.22 m |
| 地下室 | 其它 | 2.41 m | 2.67 m | 2.41 m x 2.67 m |
| 地下室 | 浴室 | 1.63 m | 0.99 m | 1.63 m x 0.99 m |
| 地下室 | 其它 | 3.48 m | 1.37 m | 3.48 m x 1.37 m |
| 地下室 | 设备间 | 5.39 m | 3.94 m | 5.39 m x 3.94 m |
| 地下室 | 其它 | 8.18 m | 7.42 m | 8.18 m x 7.42 m |
| 一楼 | 门厅 | 3.48 m | 2.11 m | 3.48 m x 2.11 m |
| 一楼 | Eating Area | 3.05 m | 2.41 m | 3.05 m x 2.41 m |
| 一楼 | 厨房 | 6.5 m | 5.13 m | 6.5 m x 5.13 m |
| 一楼 | 餐厅 | 7.85 m | 3.96 m | 7.85 m x 3.96 m |
| 一楼 | Sunroom | 7.26 m | 6.83 m | 7.26 m x 6.83 m |
| 一楼 | 衣帽间 | 4.98 m | 3.07 m | 4.98 m x 3.07 m |
| 一楼 | 其它 | 1.63 m | 1.96 m | 1.63 m x 1.96 m |
| 一楼 | 客厅 | 5.08 m | 5.92 m | 5.08 m x 5.92 m |
| 一楼 | 浴室 | 2.95 m | 3.05 m | 2.95 m x 3.05 m |
| 一楼 | 洗衣房 | 0.84 m | 1.7 m | 0.84 m x 1.7 m |

The trademarks REALTOR®, REALTORS®, and the REALTOR® logo are controlled by The Canadian Real Estate Association (CREA) and identify real estate professionals who are members of CREA. The trademarks MLS®, Multiple Listing Service® and the associated logos are owned by The Canadian Real Estate Association (CREA) and identify the quality of services provided by real estate professionals who are members of CREA. The trademark DDF® is owned by The Canadian Real Estate Association (CREA) and identifies CREA's Data Distribution Facility (DDF®)
Ottawa Real Estate Board
Exp Realty
October 01 2026 03:29:21
