
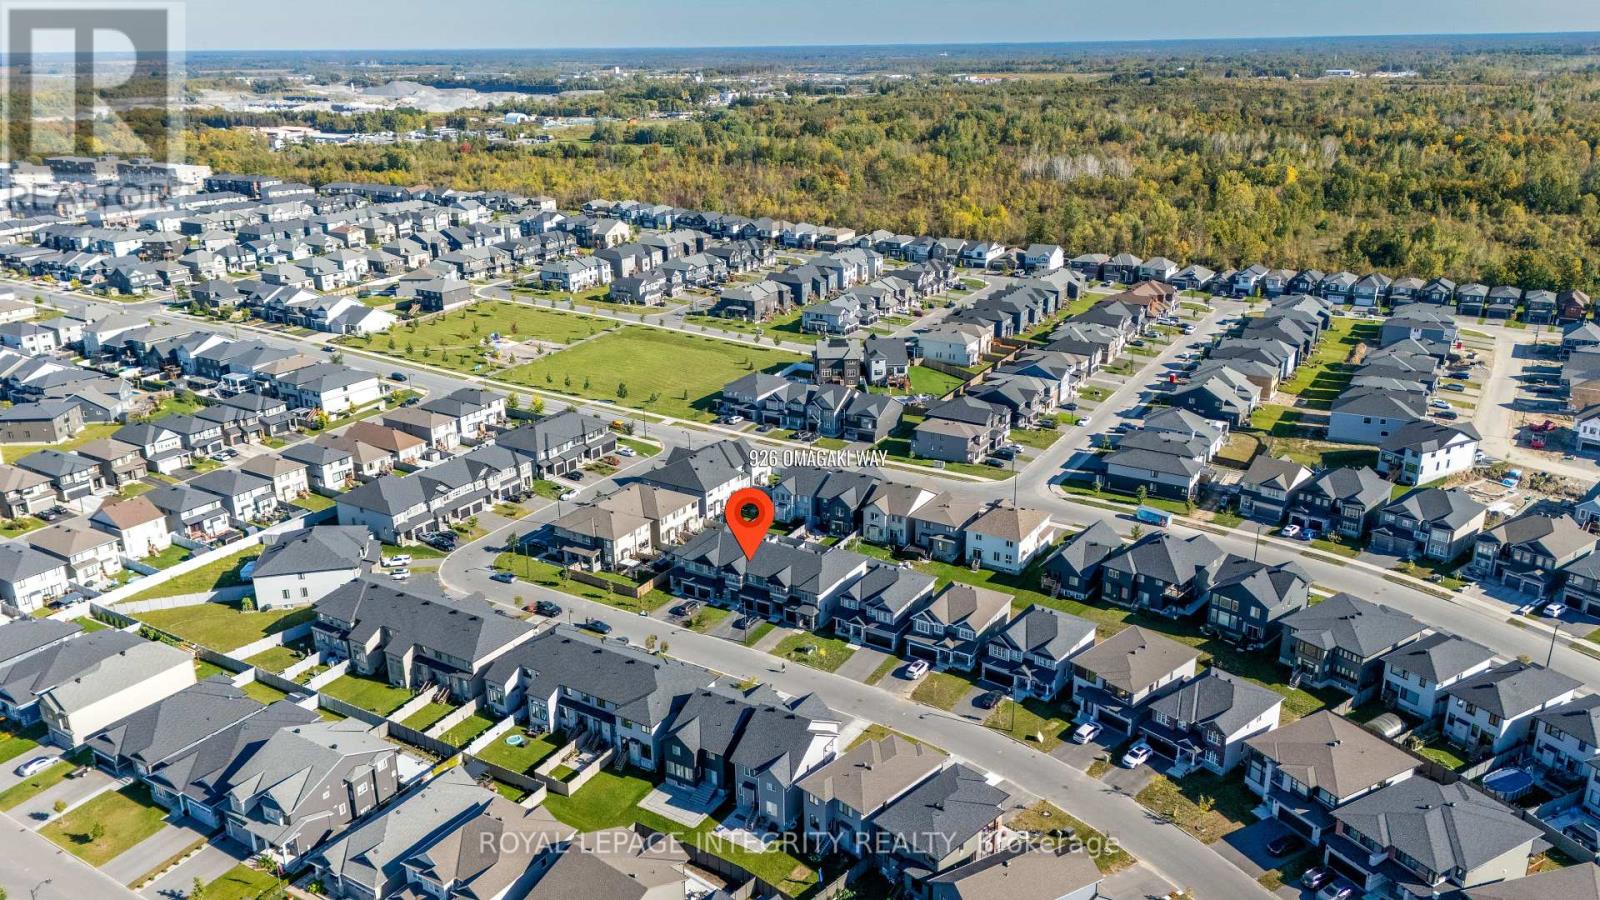
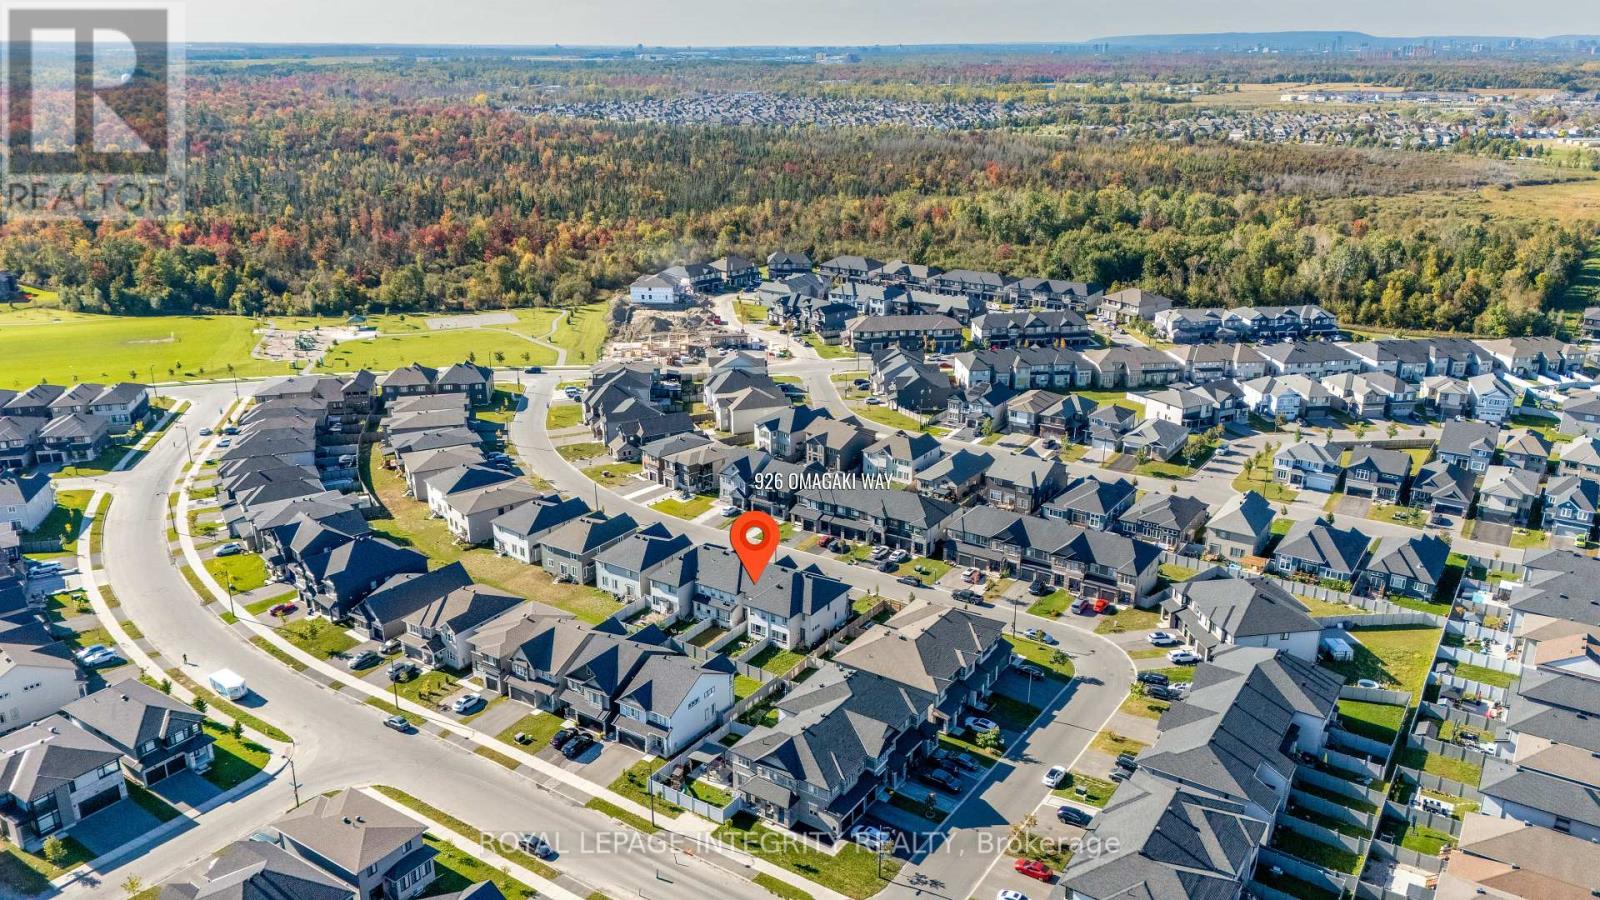
926 Omagaki Way Ottawa, Ontario K0A 2P0


$2,900 Monthly
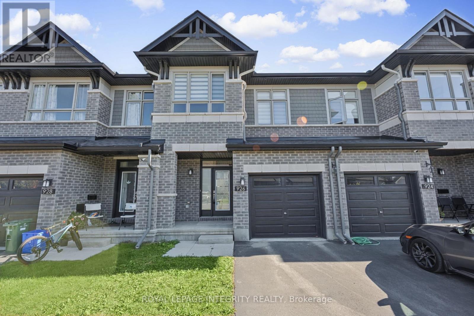
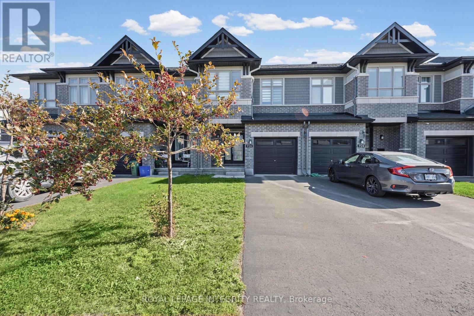
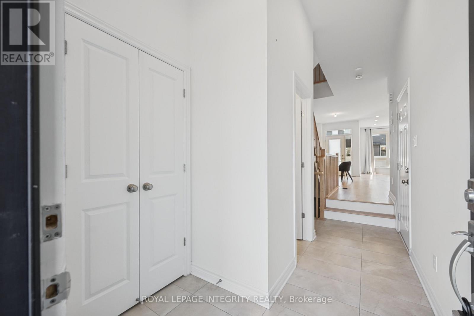
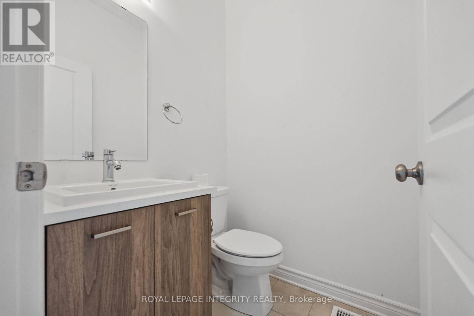
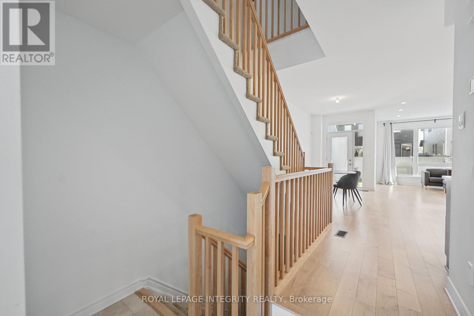
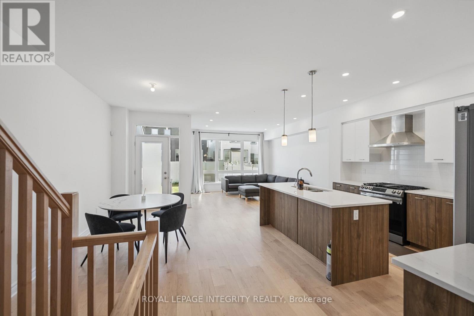
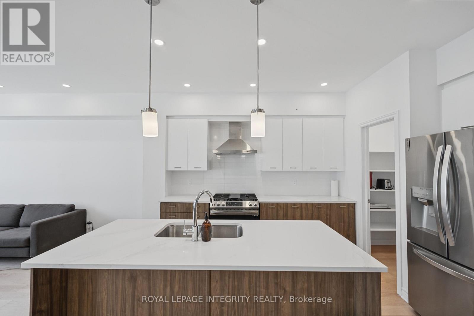
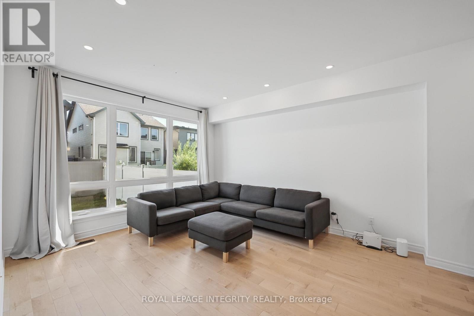
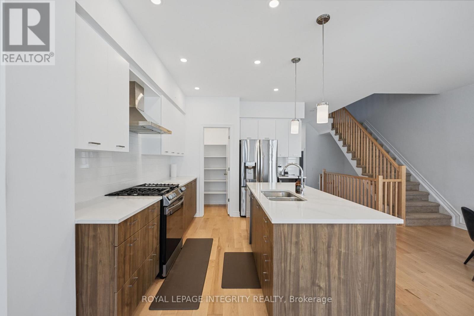
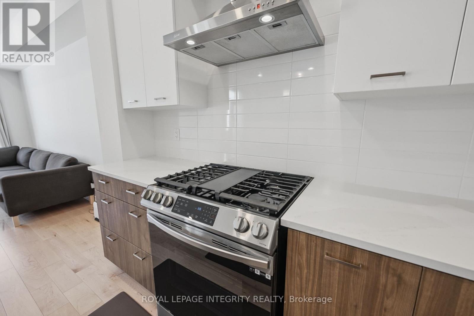
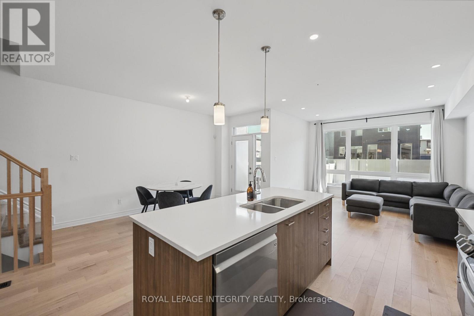
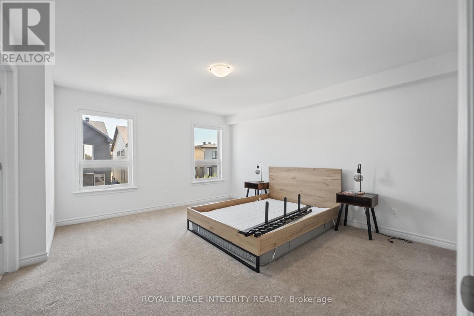
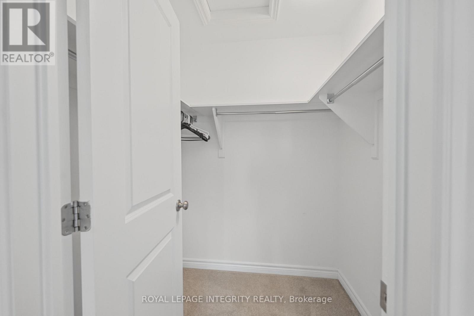
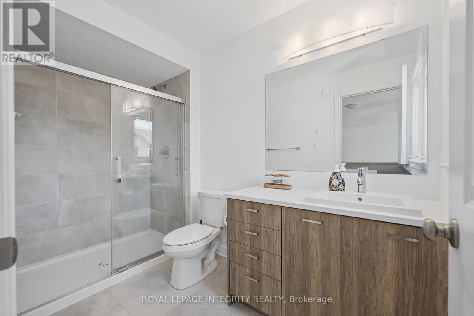
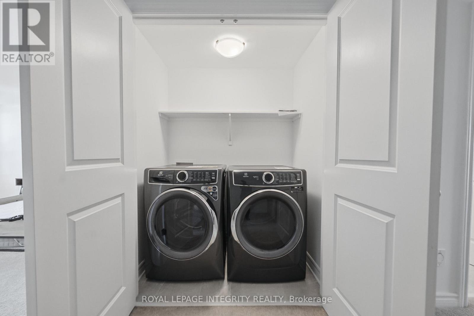
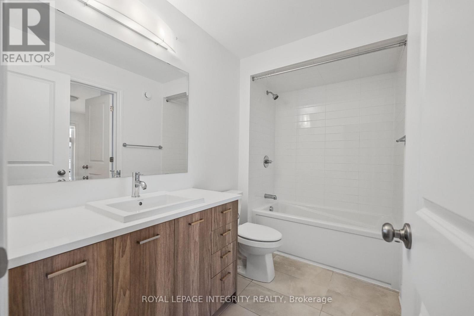
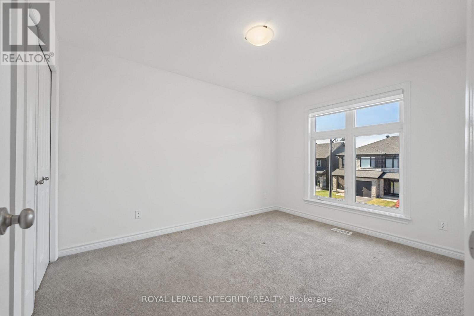
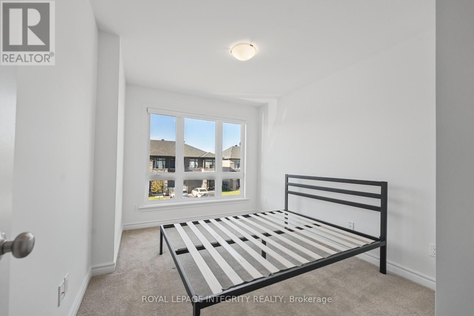
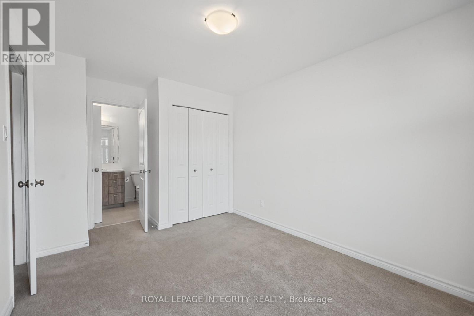
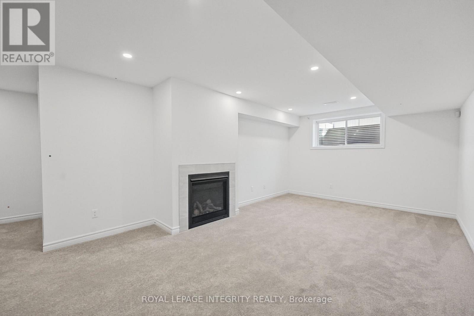
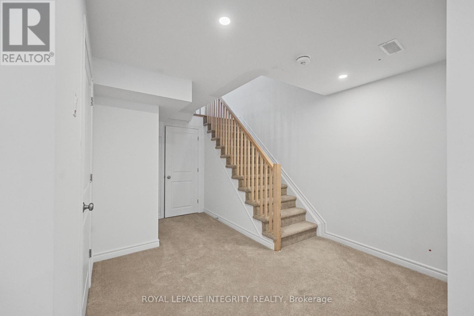
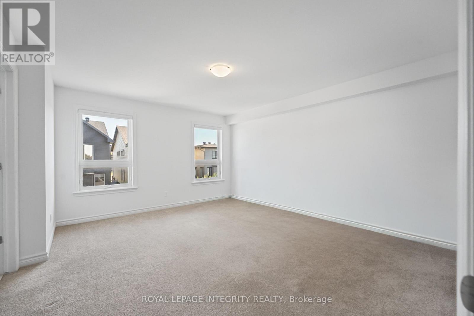
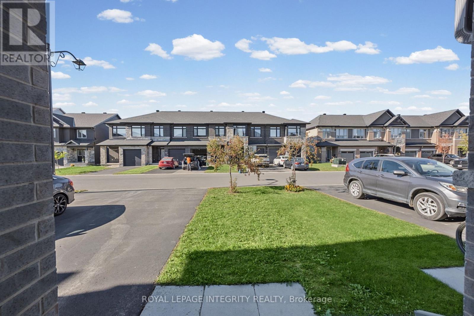
Welcome to 926 Omagaki Way, a beautifully upgraded Richcraft Cobalt townhome offering 3 bedrooms, 2.5 bathrooms, and 1,965 sq. ft. of living space as per builder specifications. Richcraft Homes' hard maple hardwood flooring extends throughout the main floor, creating a warm and cohesive feel. The thoughtfully appointed kitchen features two-tone cabinetry, upgraded quartz countertops, stainless steel appliances, and a gas range, complemented by a pantry for convenient storage. Whether preparing a weeknight meal or hosting friends, this kitchen blends style with everyday functionality. Quartz countertops in all bathrooms carry the home's refined finishes throughout. Three bedrooms provide comfortable space for family, guests, or a home office. The finished basement features a fireplace, creating an inviting setting for movie nights, a recreation room, or a relaxing retreat. Enjoy the convenience of being close to Bank Street, providing easy access to nearby amenities, shopping, and everyday essentials. Shops and services are just minutes away, including Farm Boy, FreshCo, Shoppers Drug Mart, Canadian Tire, Home Hardware, and more. The home is also near parks and schools, making it convenient for families and outdoor activities. A stylish and well-appointed home offering versatile living spaces, thoughtful upgrades, and a convenient location close to shopping, schools, parks, and major amenities. (id:44758)
房源概要
| MLS® Number | X13841464 |
| 房源类型 | 民宅 |
| 社区名字 | 2605 - Blossom Park/Kemp Park/Findlay Creek |
| Communication Type | High Speed Internet |
| 特征 | 亲戚套间 |
| 总车位 | 3 |
详 情
| 浴室 | 3 |
| 地上卧房 | 3 |
| 总卧房 | 3 |
| 地下室进展 | 已装修 |
| 地下室类型 | N/a (finished) |
| 施工种类 | 附加的 |
| 空调 | Central Air Conditioning, 换气机 |
| 外墙 | 砖 |
| 壁炉 | 有 |
| 地基类型 | 混凝土 |
| 客人卫生间(不包含洗浴) | 1 |
| 供暖方式 | 天然气 |
| 供暖类型 | 压力热风 |
| 储存空间 | 2 |
| 内部尺寸 | 1500 - 2000 Sqft |
| 类型 | 联排别墅 |
| 设备间 | 市政供水 |
车 位
| 附加车库 | |
| Garage |
土地
| 英亩数 | 无 |
| 污水道 | Sanitary Sewer |
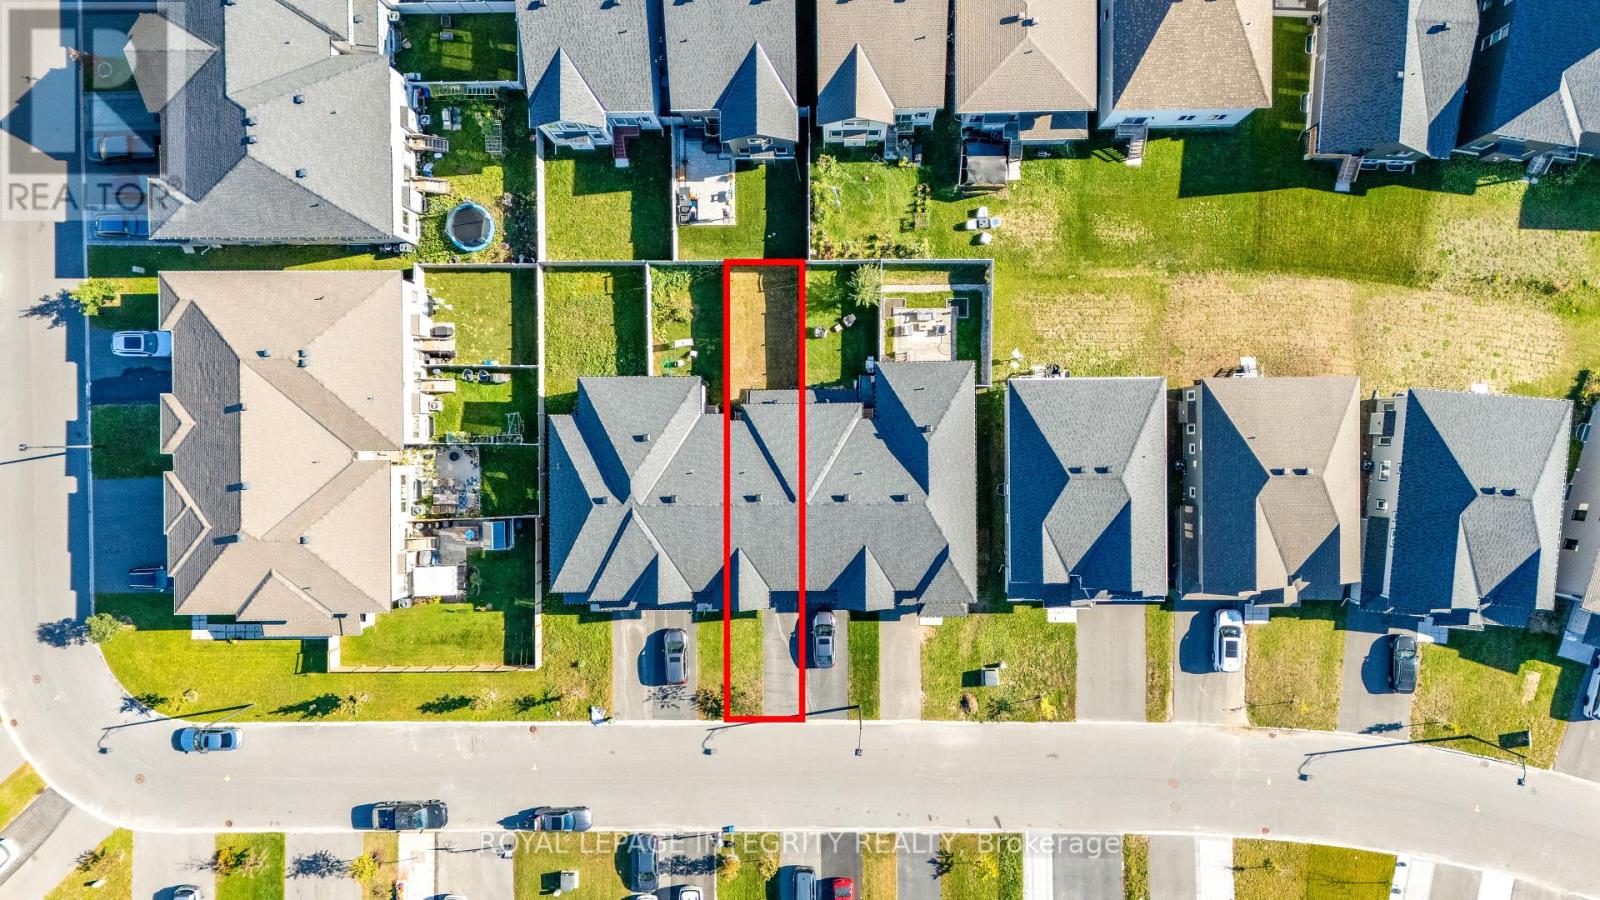
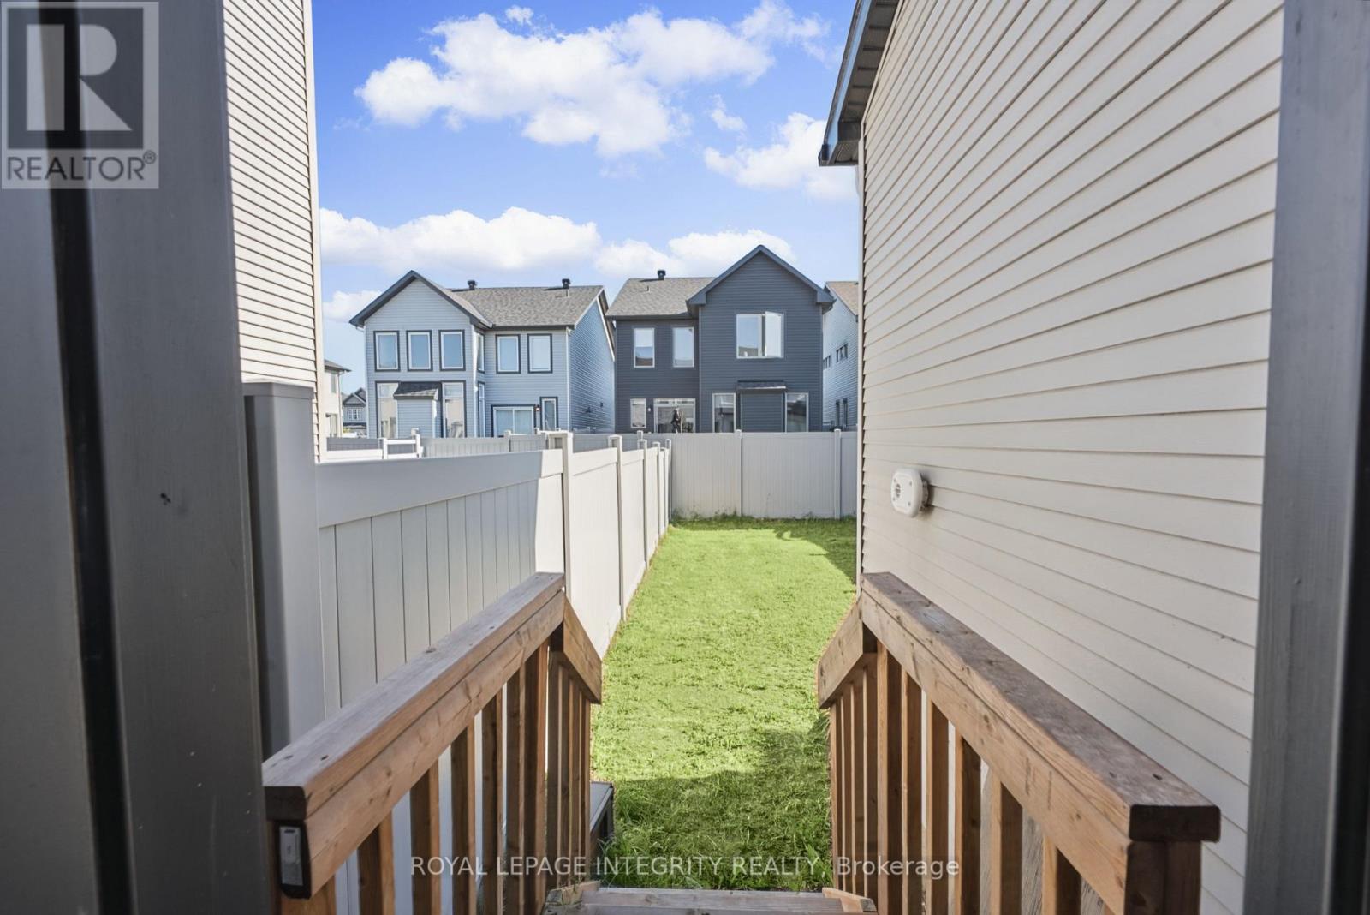
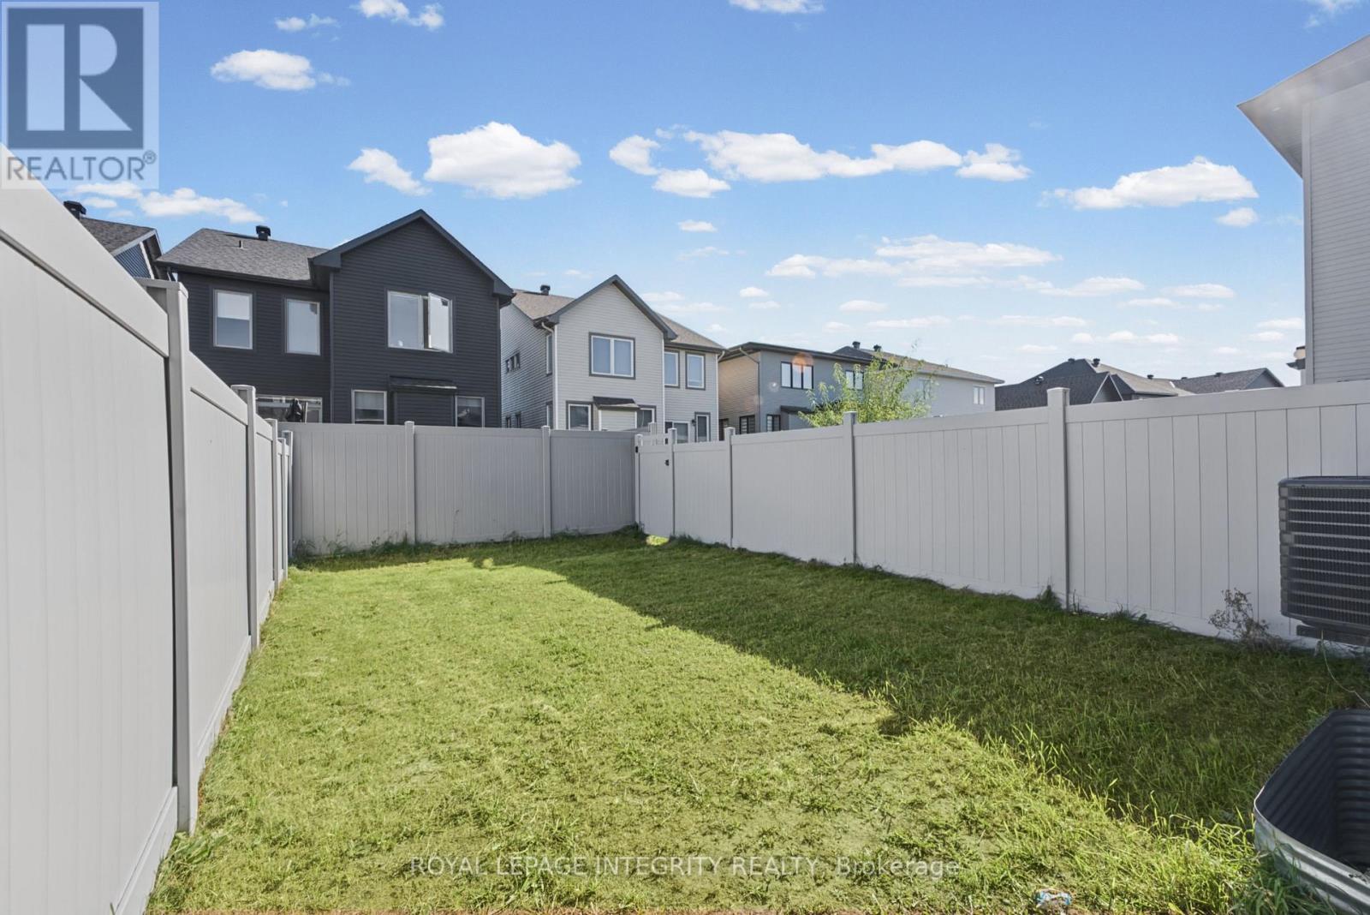
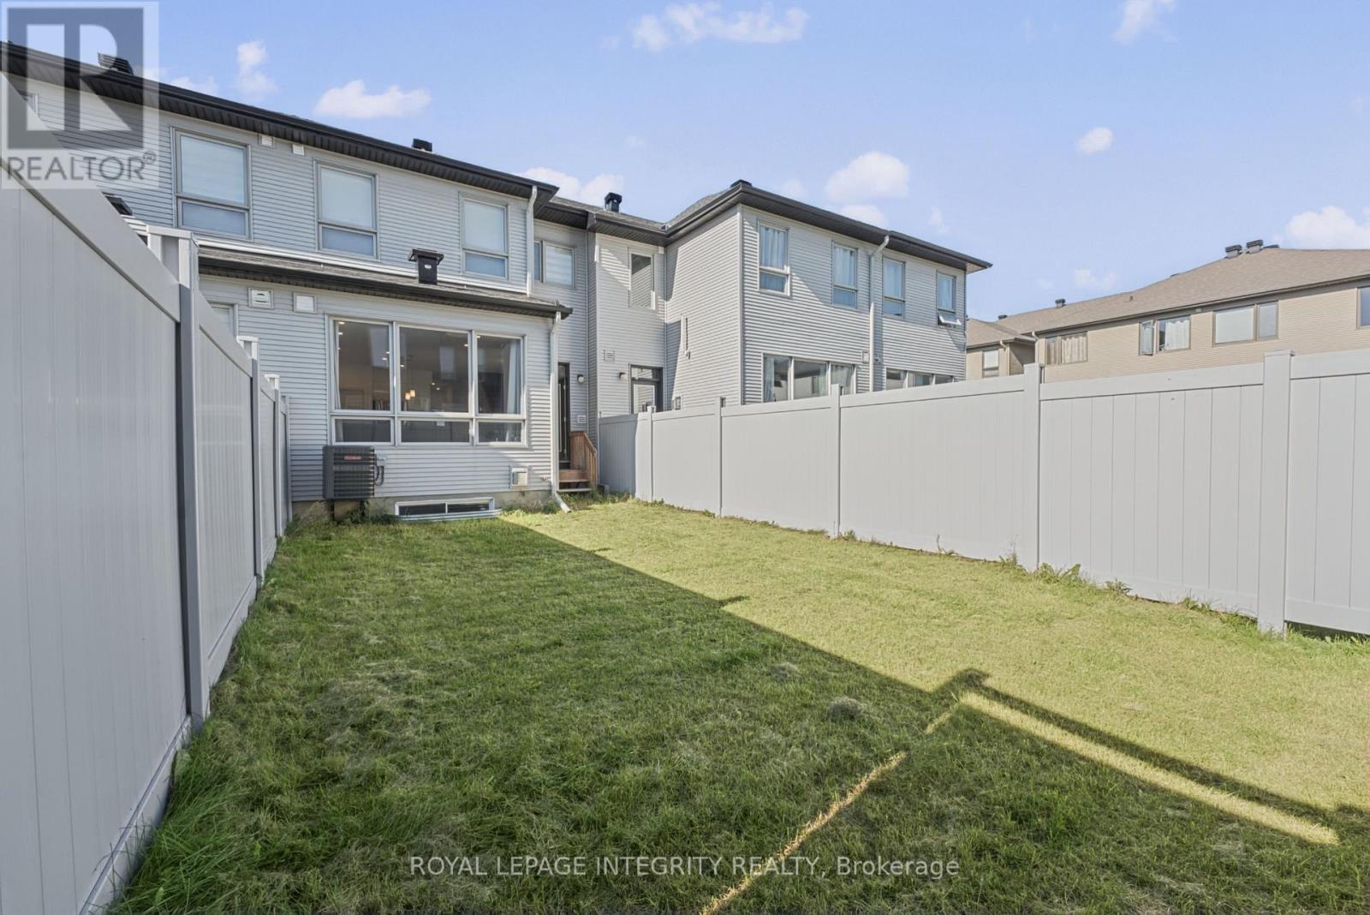
| 土地深度 | 105 Ft |
| 土地宽度 | 20 Ft |
| 不规则大小 | 20 X 105 Ft |
房 间
| 楼 层 | 类 型 | 长 度 | 宽 度 | 面 积 |
|---|---|---|---|---|
| 二楼 | 卧室 | 3.9116 m | 4.1402 m | 3.9116 m x 4.1402 m |
| 二楼 | Loft | 1.8288 m | 1.8288 m | 1.8288 m x 1.8288 m |
| 二楼 | 第三卧房 | 2.921 m | 3.6576 m | 2.921 m x 3.6576 m |
| 二楼 | 第二卧房 | 2.8702 m | 3.5052 m | 2.8702 m x 3.5052 m |
| 地下室 | 娱乐,游戏房 | 3.5814 m | 6.0706 m | 3.5814 m x 6.0706 m |
| 一楼 | 餐厅 | 3.302 m | 4.47 m | 3.302 m x 4.47 m |
| 一楼 | 厨房 | 2.5908 m | 3.9624 m | 2.5908 m x 3.9624 m |
| 一楼 | 其它 | 3.0734 m | 6.096 m | 3.0734 m x 6.096 m |

The trademarks REALTOR®, REALTORS®, and the REALTOR® logo are controlled by The Canadian Real Estate Association (CREA) and identify real estate professionals who are members of CREA. The trademarks MLS®, Multiple Listing Service® and the associated logos are owned by The Canadian Real Estate Association (CREA) and identify the quality of services provided by real estate professionals who are members of CREA. The trademark DDF® is owned by The Canadian Real Estate Association (CREA) and identifies CREA's Data Distribution Facility (DDF®)
Ottawa Real Estate Board
Royal LePage Integrity Realty
September 30 2026 04:33:30
