
70 Brentmore Private Ottawa, Ontario K4A 0B7


$2,250 Monthly
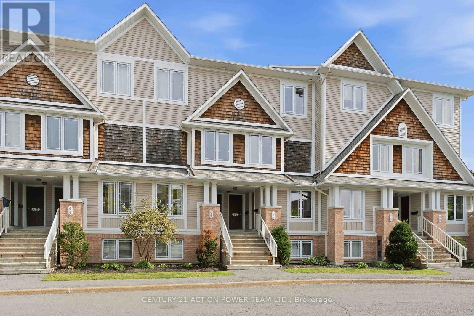
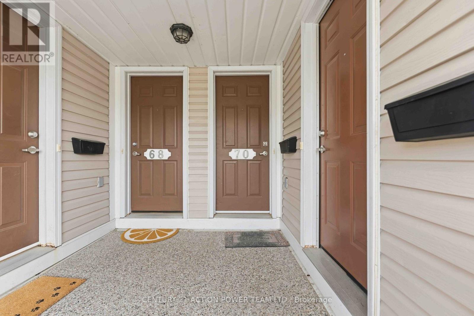
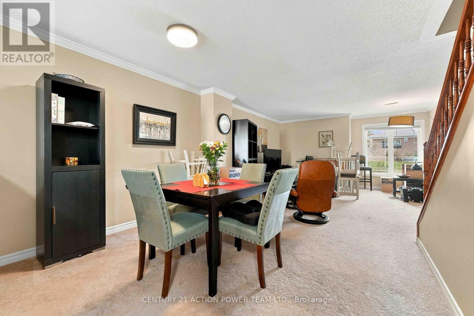
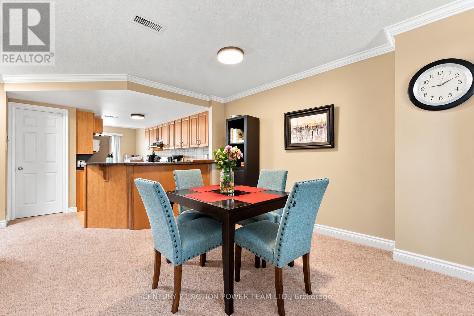
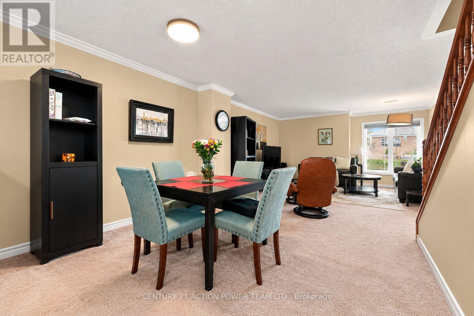
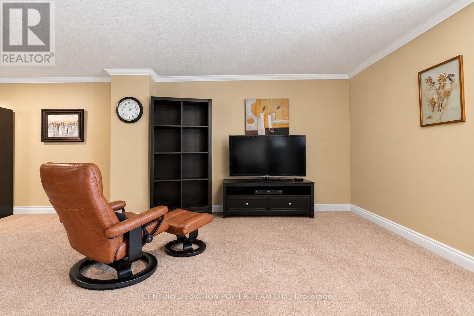
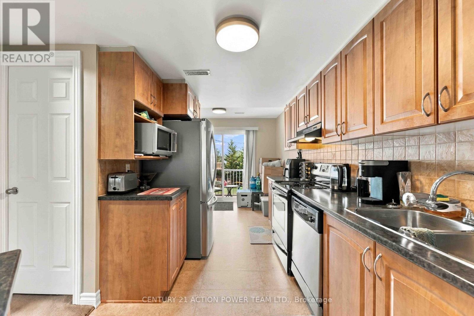
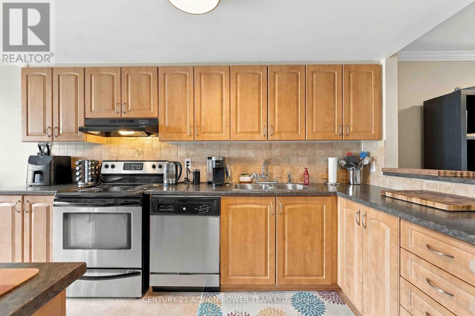
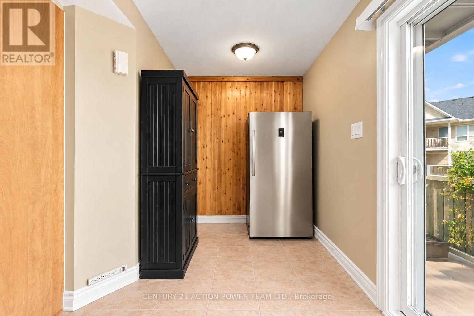
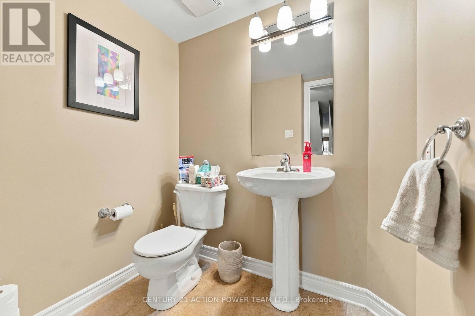
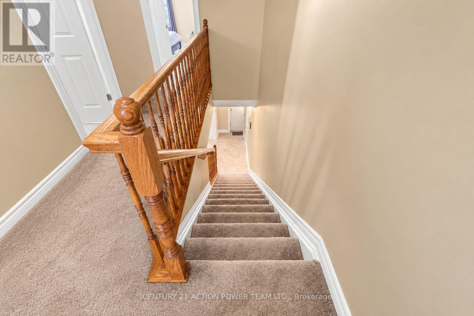
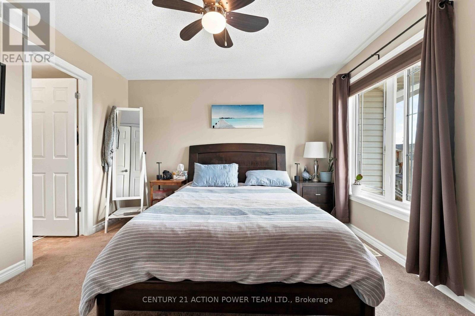
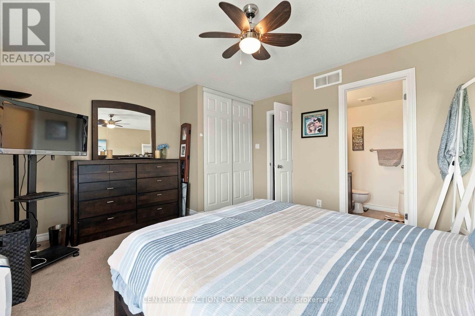
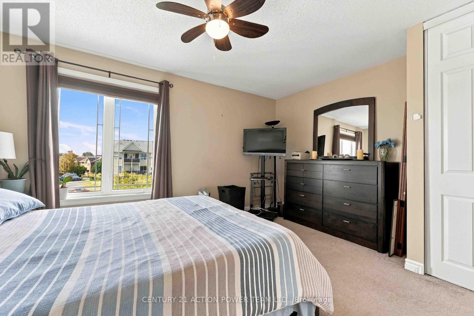
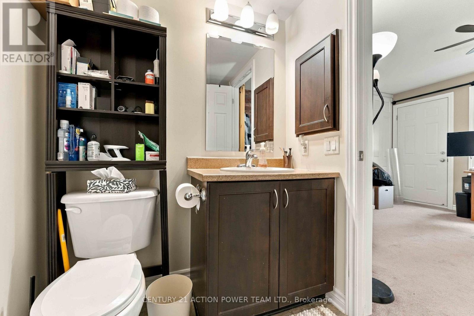
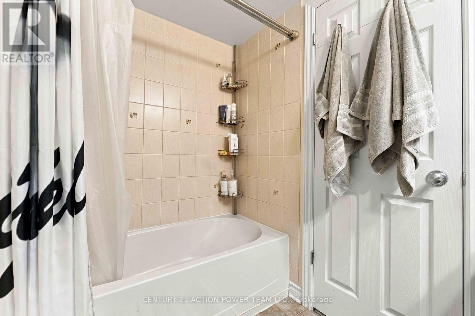
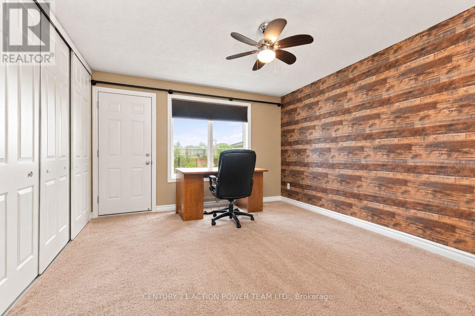
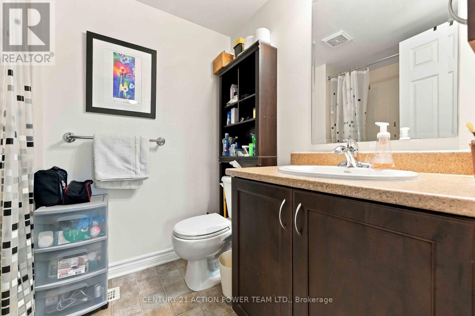
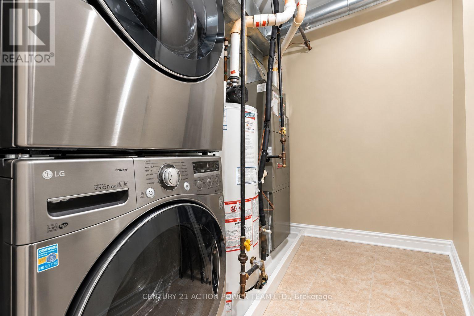
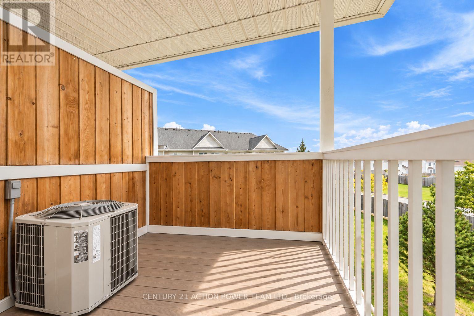
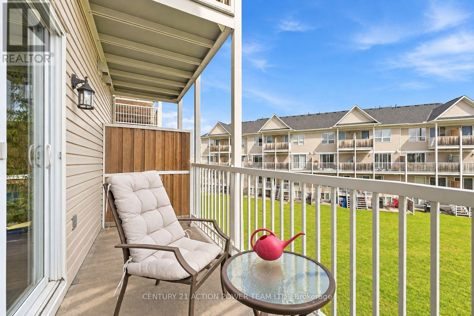
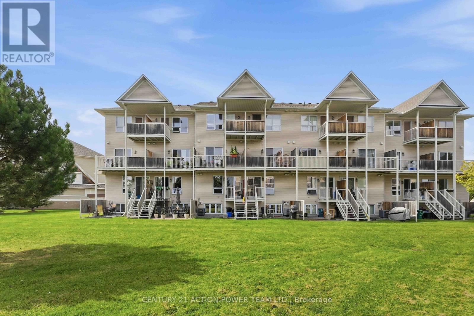
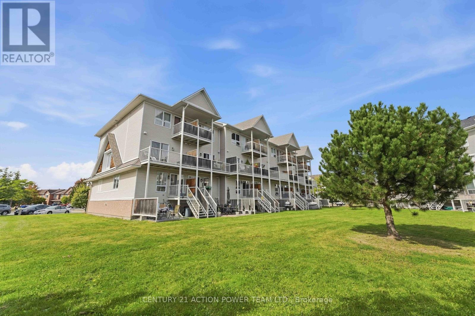
Welcome to 70 Brentmore Private, an upper-level terrace home offering the perfect blend of modern convenience and park-side tranquility. Spanning two levels this thoughtfully designed unit features an inviting open-concept main level tailor-made for entertaining. Upstairs, you will find two spacious bedrooms, each with its own private ensuite bathroom, complemented by a convenient main-floor powder room for guests. Every detail has been considered for effortless living, including central air conditioning, in-unit laundry, and a full suite of appliances. Step outside to savor your morning coffee or unwind after a long day on not just one, but two private balconies offering serene views. Nestled in a vibrant community, you are mere steps from lush green spaces, shopping, transit, walking trails, playgrounds, and a local community center. Complete with the rare bonus of two dedicated parking spots, this home delivers comfort and functionality inside and out. Book your private showing today! (id:44758)
房源概要
| MLS® Number | X13841982 |
| 房源类型 | 民宅 |
| 社区名字 | 1118 - Avalon East |
| 附近的便利设施 | 公共交通, 公园 |
| 社区特征 | Pets Allowed With Restrictions |
| 设备类型 | 热水器 |
| 特征 | 阳台 |
| 总车位 | 2 |
| 租赁设备类型 | 热水器 |
详 情
| 浴室 | 3 |
| 地上卧房 | 2 |
| 总卧房 | 2 |
| Age | 16 To 30 Years |
| 公寓设施 | Visitor Parking |
| 赠送家电包括 | 洗碗机, 烘干机, Hood 电扇, 炉子, 洗衣机, 冰箱 |
| 地下室类型 | None, None |
| 空调 | 中央空调 |
| 外墙 | 砖 |
| 地基类型 | 混凝土 |
| 客人卫生间(不包含洗浴) | 1 |
| 供暖方式 | 天然气 |
| 供暖类型 | 压力热风 |
| 储存空间 | 2 |
| 内部尺寸 | 1200 - 1399 Sqft |
| 类型 | 公寓 |
车 位
| 没有车库 |
土地
| 英亩数 | 无 |
| 土地便利设施 | 公共交通, 公园 |
房 间
| 楼 层 | 类 型 | 长 度 | 宽 度 | 面 积 |
|---|---|---|---|---|
| 二楼 | 餐厅 | 3.07 m | 3.27 m | 3.07 m x 3.27 m |
| 二楼 | 客厅 | 4.54 m | 4.34 m | 4.54 m x 4.34 m |
| 二楼 | 厨房 | 3.83 m | 2.15 m | 3.83 m x 2.15 m |
| 二楼 | 浴室 | Measurements not available | ||
| 三楼 | 主卧 | 3.81 m | 3.7 m | 3.81 m x 3.7 m |
| 三楼 | 卧室 | 4.34 m | 4.14 m | 4.34 m x 4.14 m |
| 三楼 | 洗衣房 | Measurements not available | ||
| 三楼 | 浴室 | Measurements not available | ||
| 三楼 | 浴室 | Measurements not available |
https://www.realtor.ca/real-estate/30343254/70-brentmore-private-ottawa-1118-avalon-east

The trademarks REALTOR®, REALTORS®, and the REALTOR® logo are controlled by The Canadian Real Estate Association (CREA) and identify real estate professionals who are members of CREA. The trademarks MLS®, Multiple Listing Service® and the associated logos are owned by The Canadian Real Estate Association (CREA) and identify the quality of services provided by real estate professionals who are members of CREA. The trademark DDF® is owned by The Canadian Real Estate Association (CREA) and identifies CREA's Data Distribution Facility (DDF®)
Ottawa Real Estate Board
Century 21 Action Power Team Ltd.
September 30 2026 01:22:58
