3 卧室
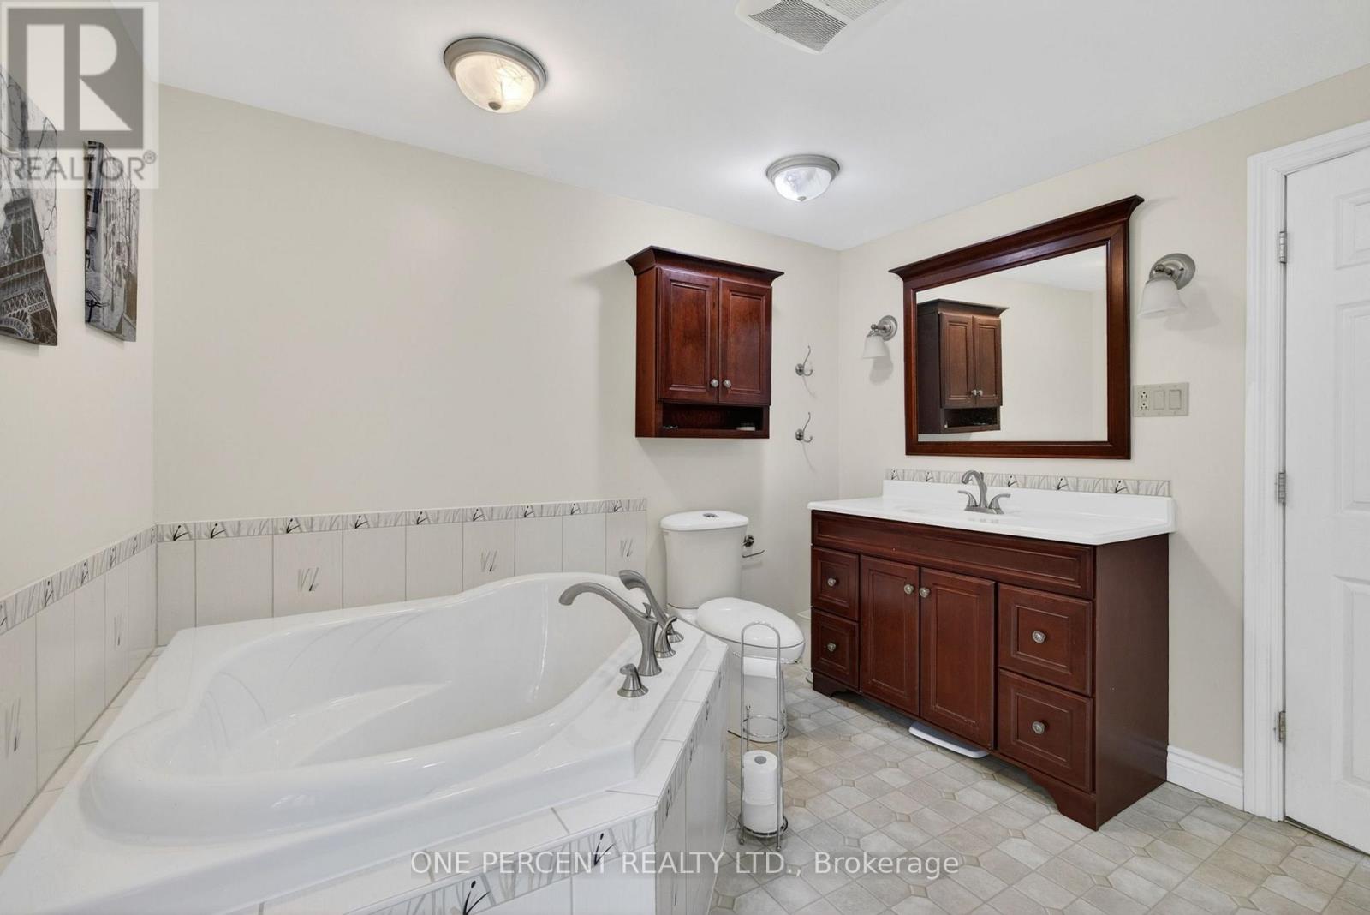
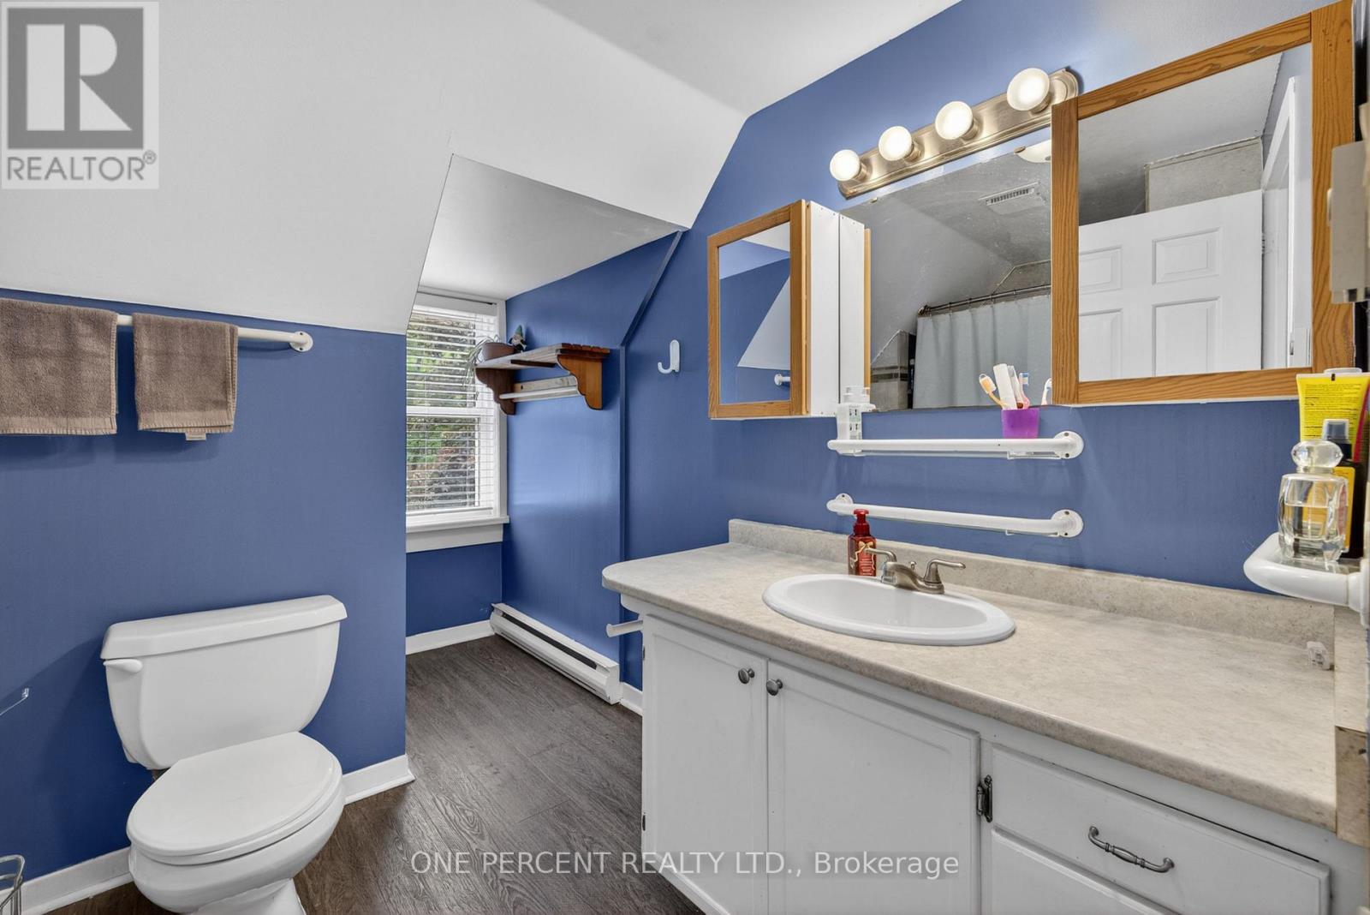
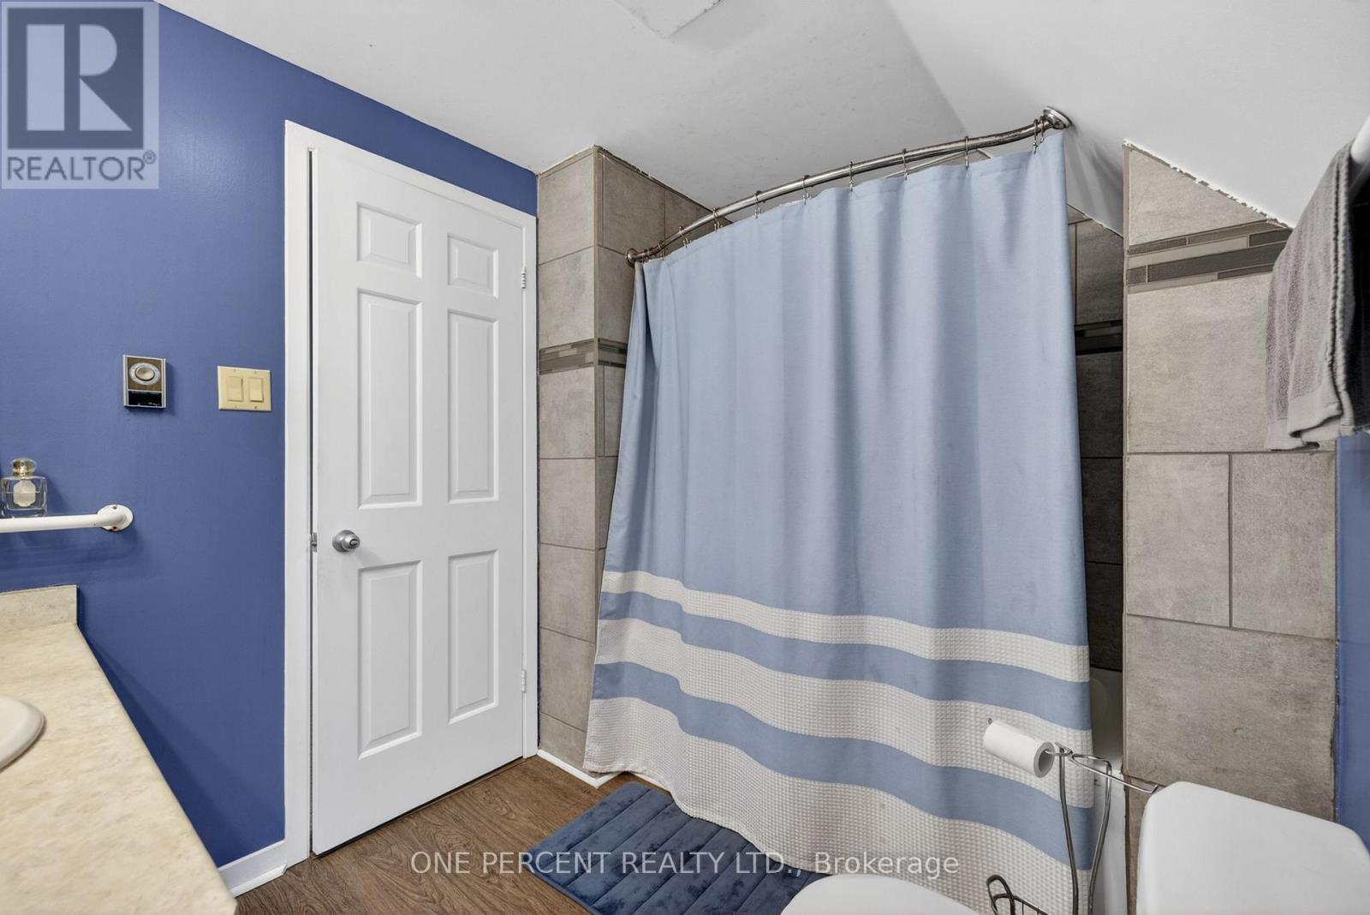
3 浴室
2000 - 2500 sqft
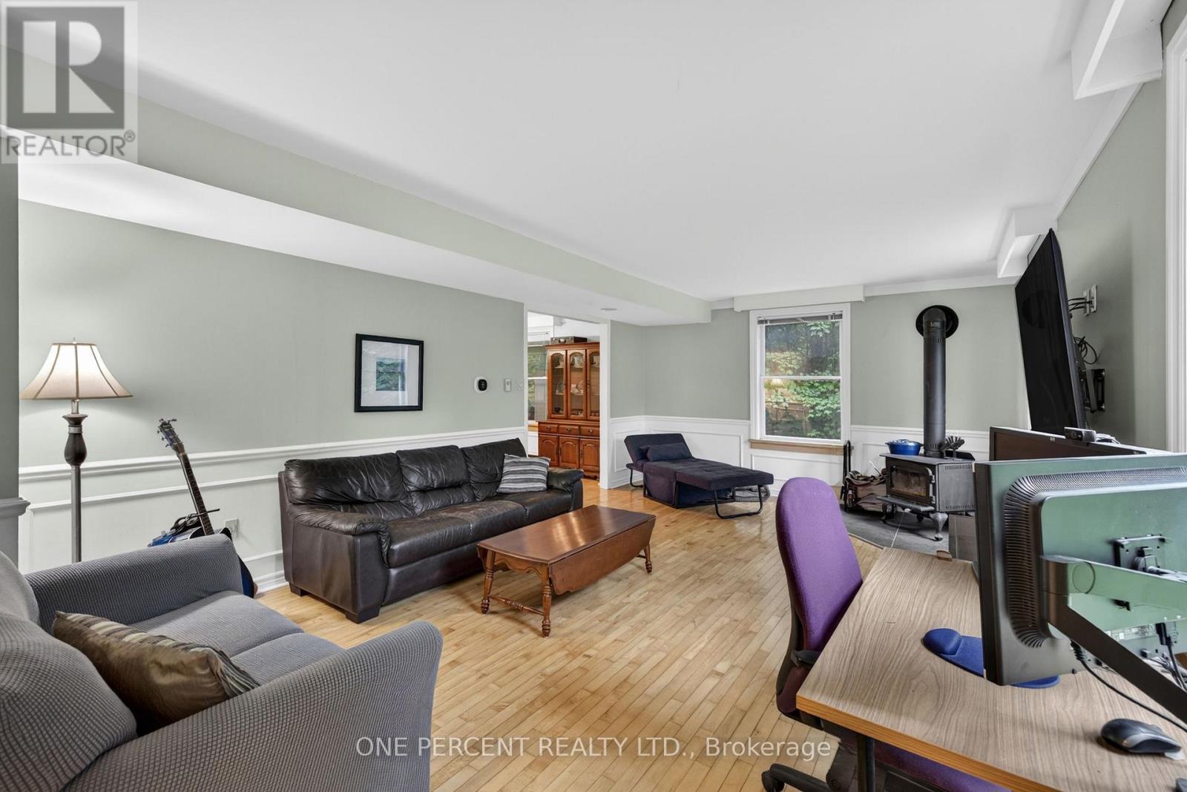
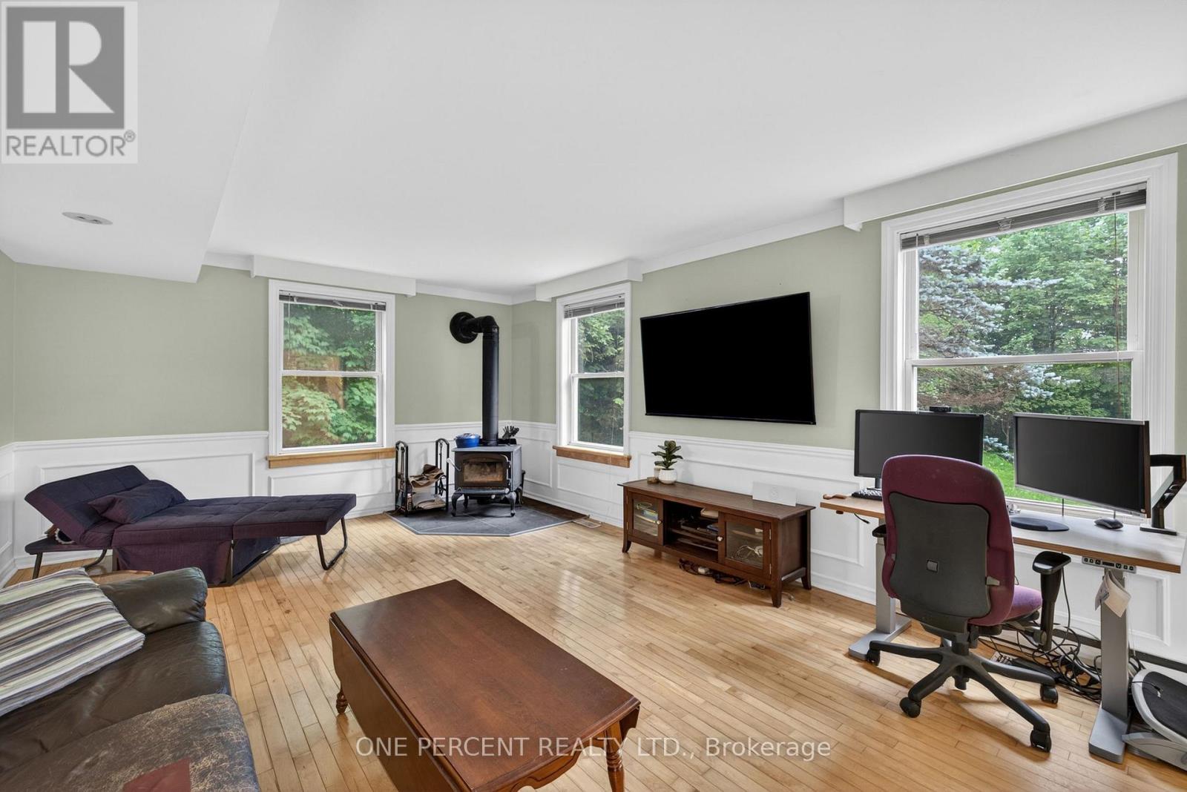
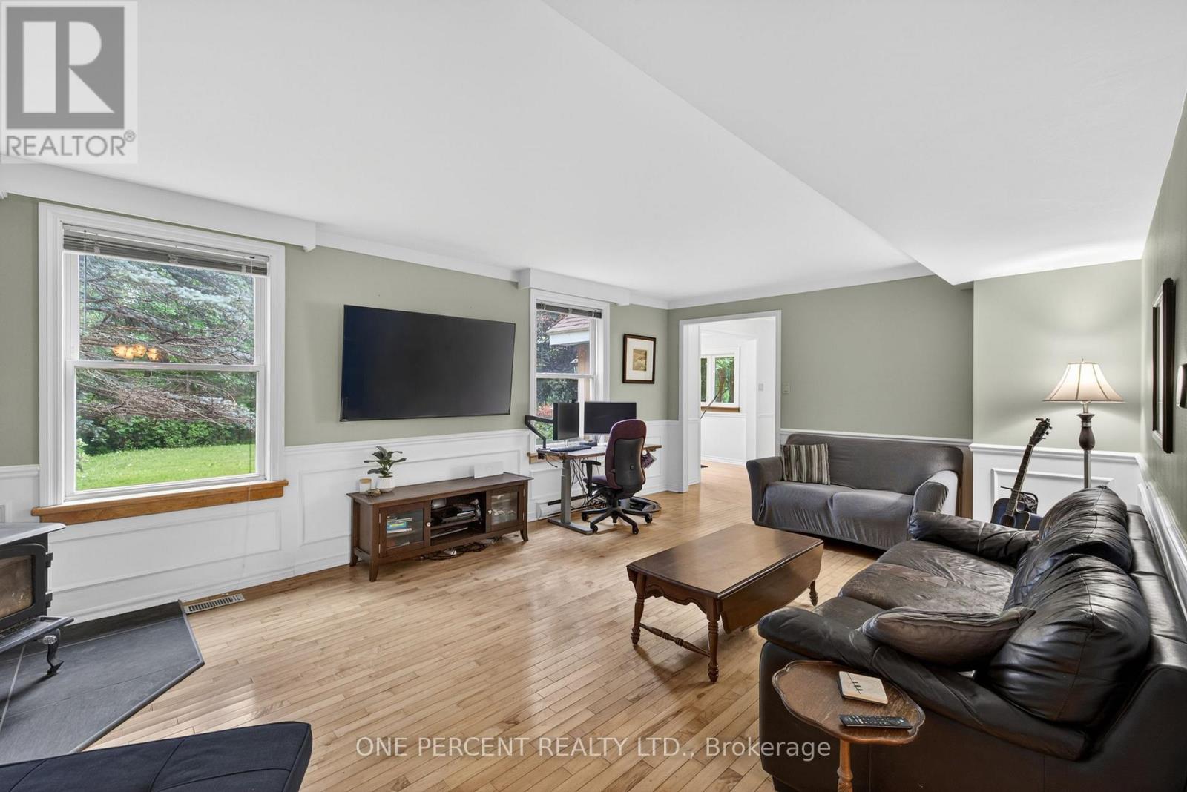
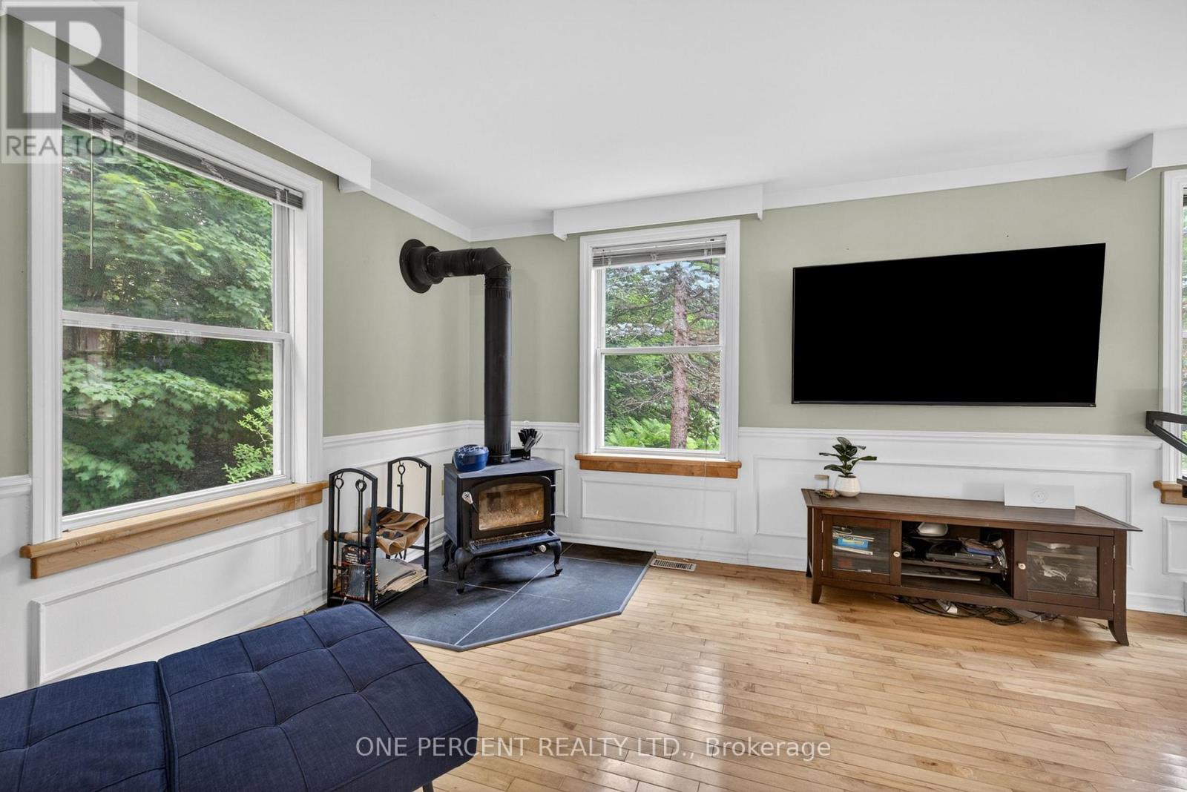
壁炉
None
电加热器取暖, 风热取暖
面积
$829,900
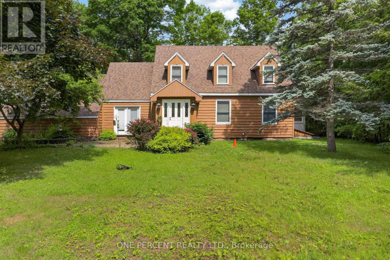
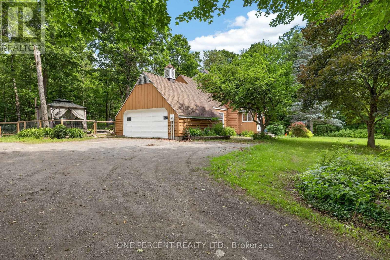
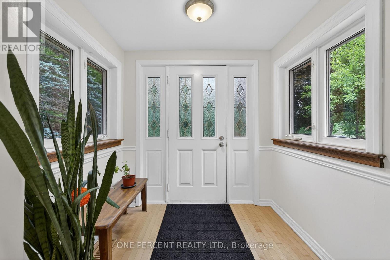
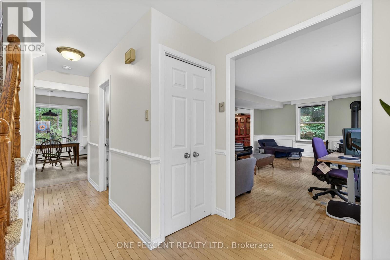
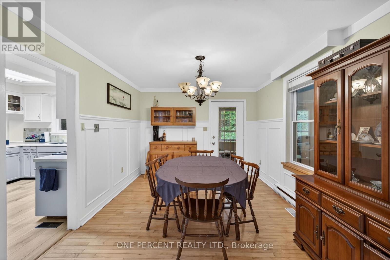
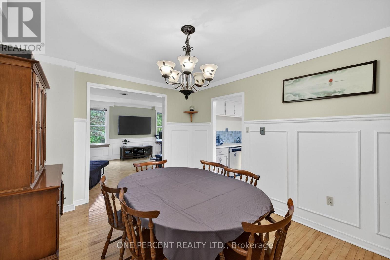
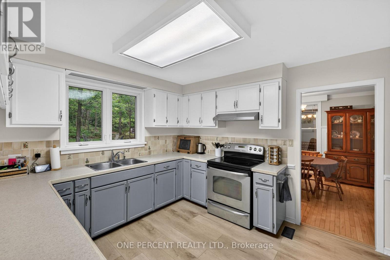
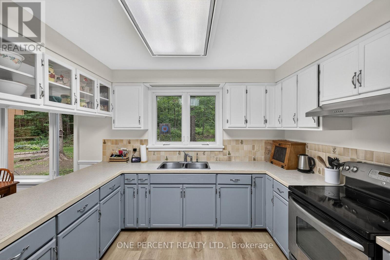
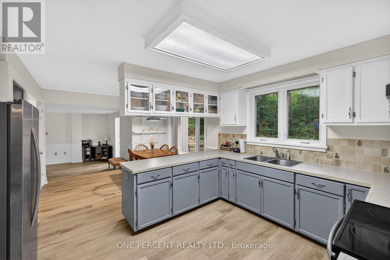
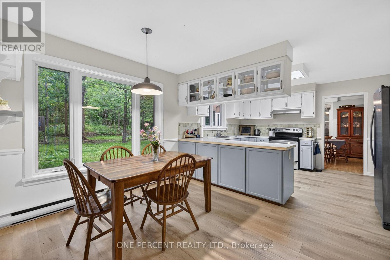
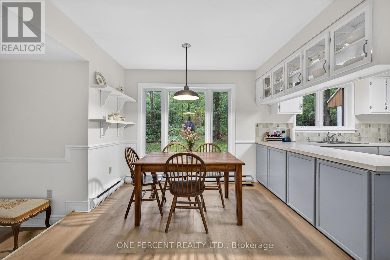
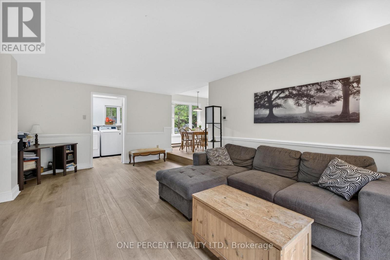
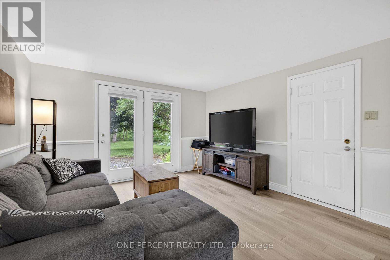
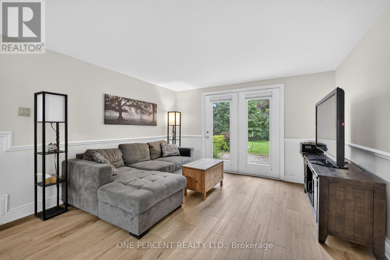
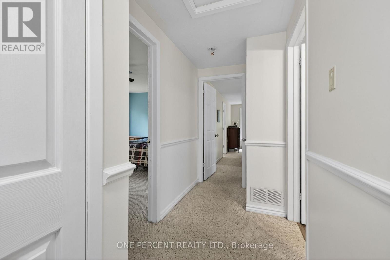
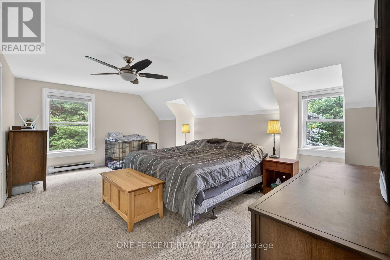
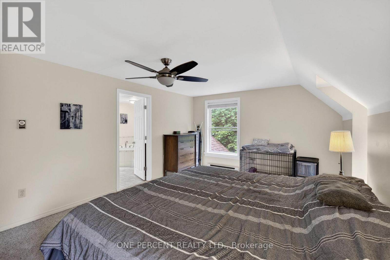
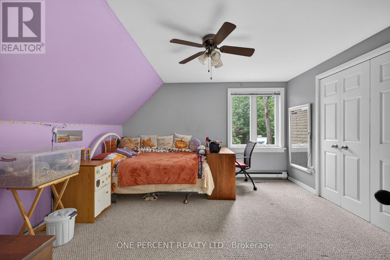
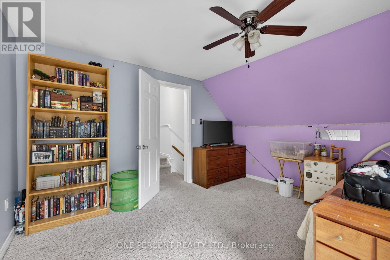
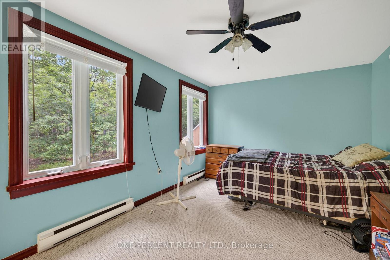
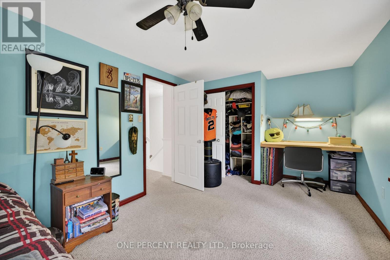
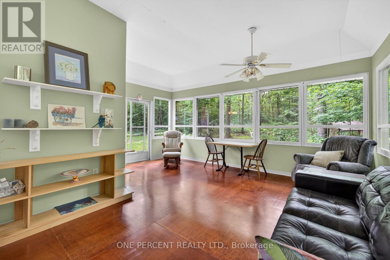
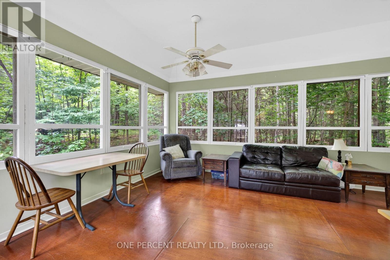
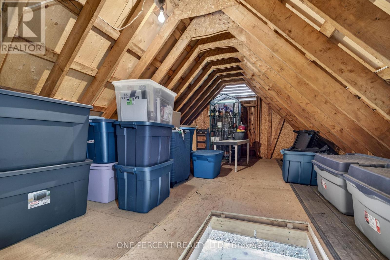
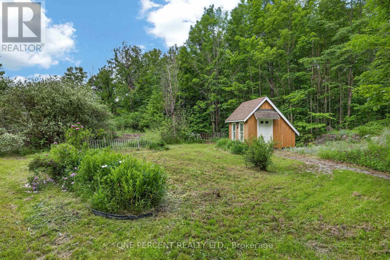
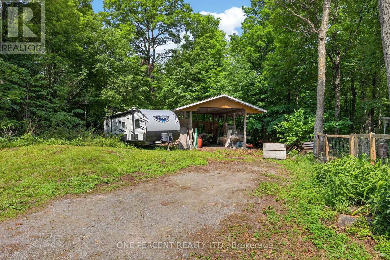
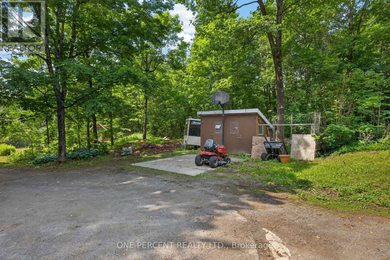
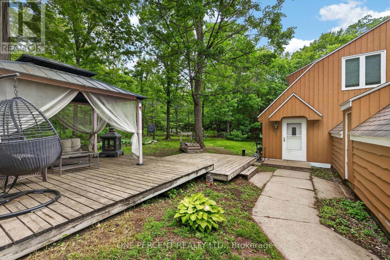
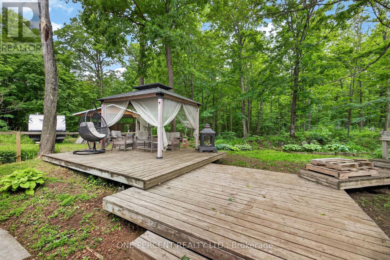
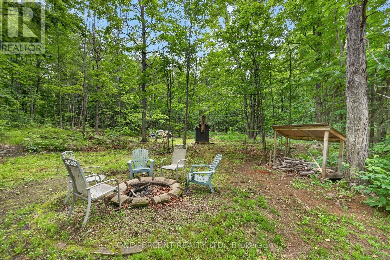
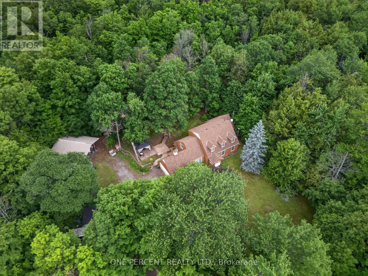
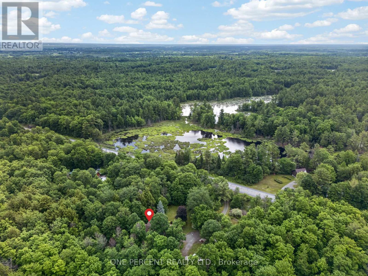
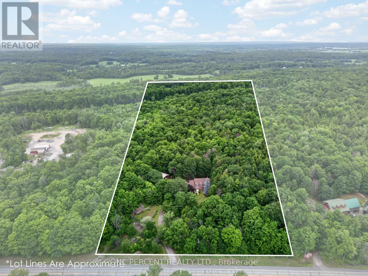
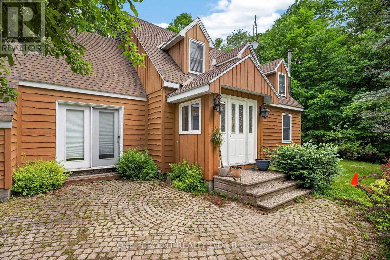
Dreaming of a family homestead surrounded by nature? Set on 21 private acres just minutes from Almonte, 1054 Wolf Grove Road offers a unique opportunity to embrace country living among an abundance of mature maple trees, with exciting potential for those dreaming of tapping trees and producing their own maple syrup.Explore your own wooded trails, enjoy the changing seasons, gather berries from established bushes, raise chickens in the existing coop, or simply enjoy the privacy and space this beautiful property provides. With small outbuildings and plenty of room to make the land your own, the possibilities for a homestead-inspired lifestyle are plentiful.The 3-bedroom, 3-bathroom home offers generous living space for the whole family, centred around a spacious kitchen with plenty of storage. A bright sunroom provides a peaceful place to relax and take in the surrounding nature. Upstairs, you'll find two generous bedrooms along with a comfortable primary suite.Whether your vision includes maple syrup making, gardening, raising chickens, exploring the trails with the family, or simply enjoying more space and privacy, this 21-acre property offers the setting to create the country lifestyle you've been dreaming of-all within easy reach of Almonte. (id:44758)
房源概要
|
MLS® Number
|
X13841996 |
|
房源类型
|
民宅 |
|
社区名字
|
912 - Mississippi Mills (Ramsay) Twp |
|
设备类型
|
Propane Tank |
|
特征
|
Country Residential |
|
总车位
|
6 |
|
租赁设备类型
|
Propane Tank |
|
结构
|
Porch, 棚 |
详 情
|
浴室
|
3 |
|
地上卧房
|
3 |
|
总卧房
|
3 |
|
公寓设施
|
Fireplace(s) |
|
赠送家电包括
|
Water Heater - Tankless, 烘干机, Hood 电扇, 炉子, 洗衣机, Water Softener, 冰箱 |
|
地下室类型
|
Crawl Space |
|
空调
|
没有 |
|
外墙
|
木头 |
|
壁炉
|
有 |
|
Fireplace Total
|
1 |
|
地基类型
|
水泥 |
|
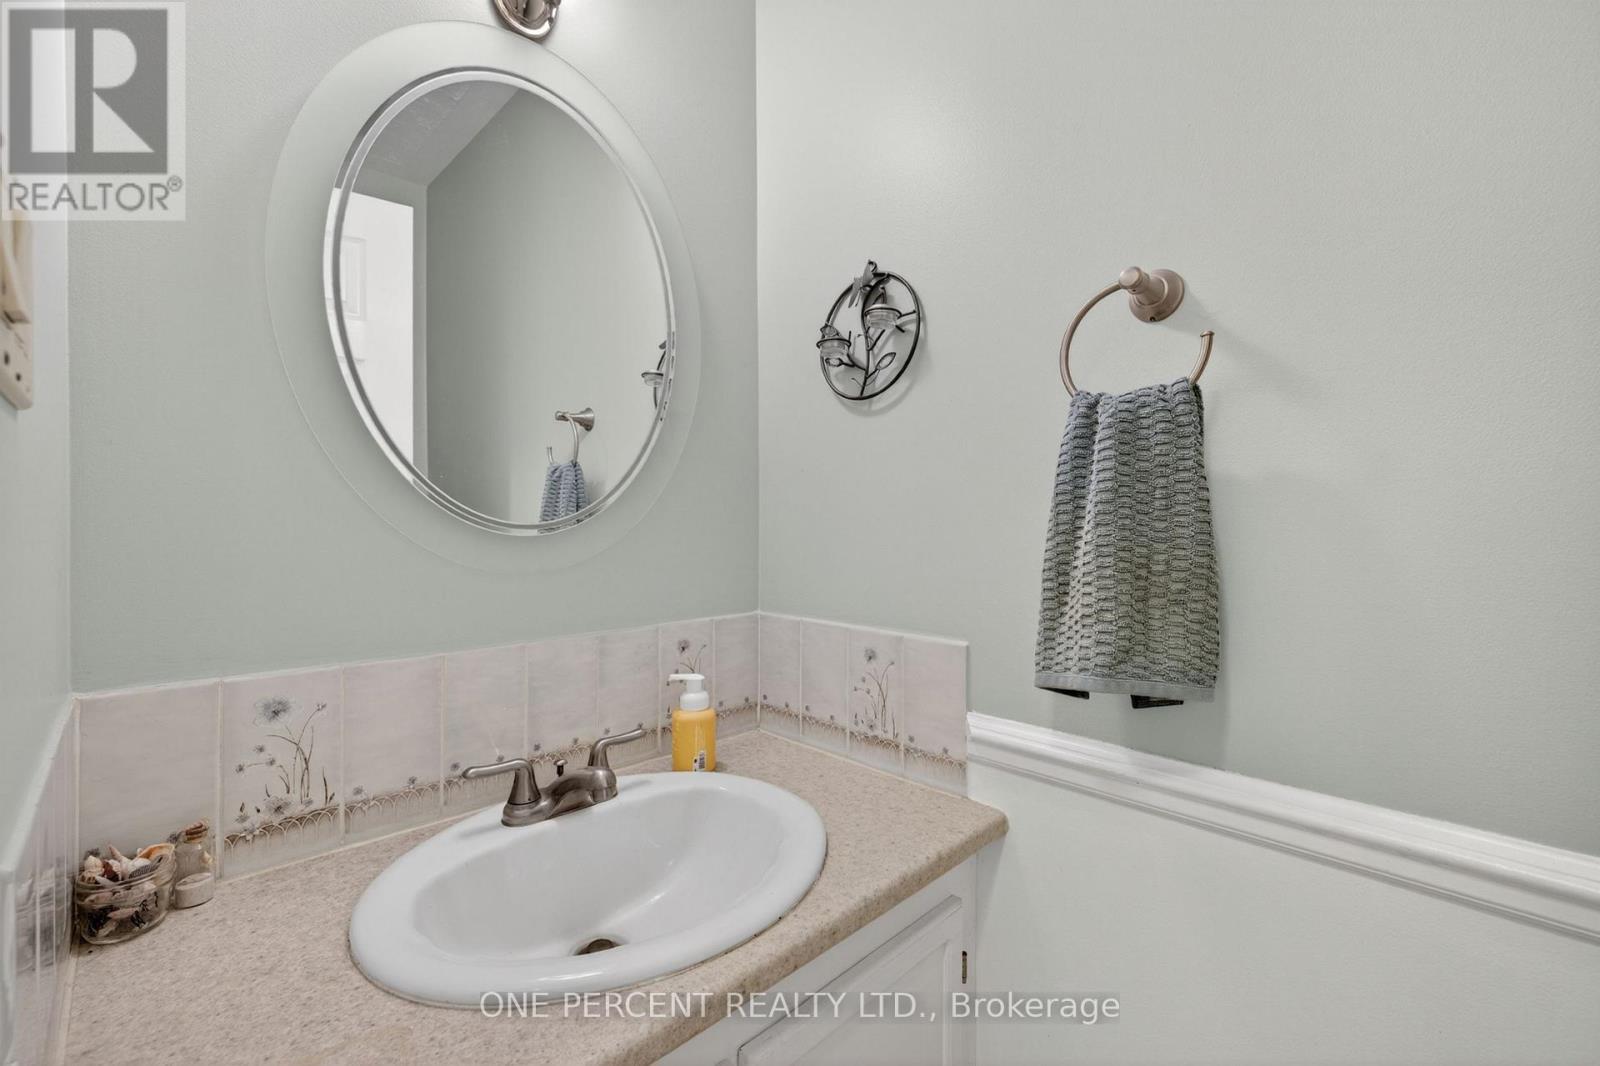
客人卫生间(不包含洗浴)
|
1 |
|
供暖方式
|
Propane |
|
供暖类型
|
Baseboard Heaters, Forced Air |
|
储存空间
|
2 |
|
内部尺寸
|
2000 - 2500 Sqft |
|
类型
|
独立屋 |
车 位
土地
|
英亩数
|
有 |
|
污水道
|
Septic System |
|
土地深度
|
1947 Ft |
|
土地宽度
|
475 Ft |
|
不规则大小
|
475 X 1947 Ft |
房 间
| 楼 层 |
类 型 |
长 度 |
宽 度 |
面 积 |
|
二楼 |
主卧 |
5.53 m |
3.65 m |
5.53 m x 3.65 m |
|
二楼 |
第二卧房 |
3.75 m |
3.88 m |
3.75 m x 3.88 m |
|
二楼 |
第三卧房 |
5.41 m |
2.97 m |
5.41 m x 2.97 m |
|
一楼 |
客厅 |
6.4 m |
4.01 m |
6.4 m x 4.01 m |
|
一楼 |
餐厅 |
3.42 m |
2.81 m |
3.42 m x 2.81 m |
|
一楼 |
厨房 |
4.06 m |
3.12 m |
4.06 m x 3.12 m |
|
一楼 |
家庭房 |
5.81 m |
3.73 m |
5.81 m x 3.73 m |
|
一楼 |
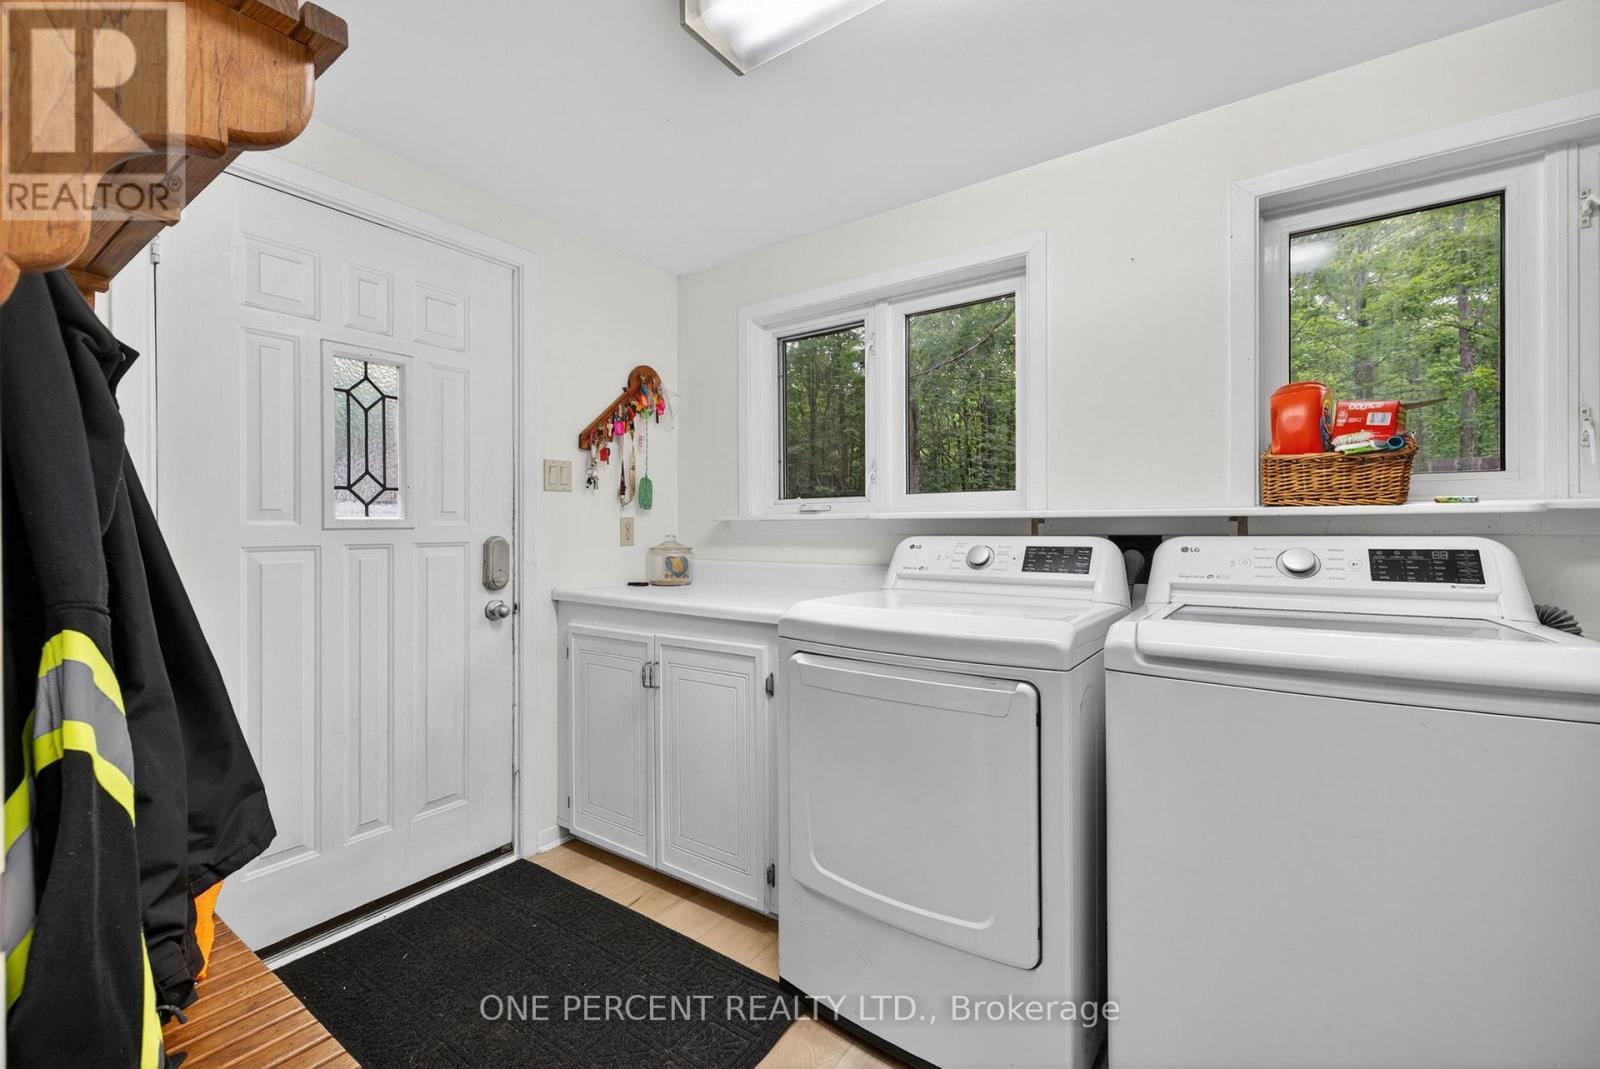
洗衣房 |
3.58 m |
1.85 m |
3.58 m x 1.85 m |
|
一楼 |
Solarium |
3.25 m |
5.38 m |
3.25 m x 5.38 m |
设备间
https://www.realtor.ca/real-estate/30343331/1054-wolf-grove-road-mississippi-mills-912-mississippi-mills-ramsay-twp