
5 Chalice Court Ottawa, Ontario K2J 2H7


$879,900
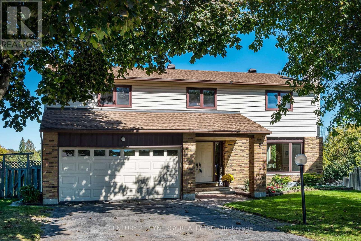
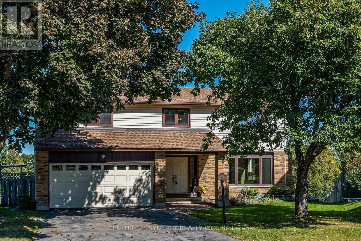
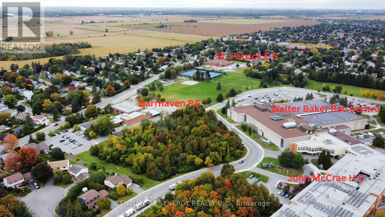
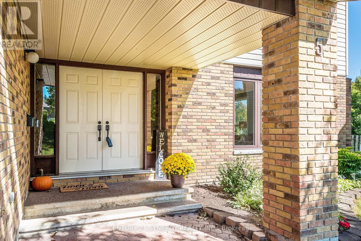
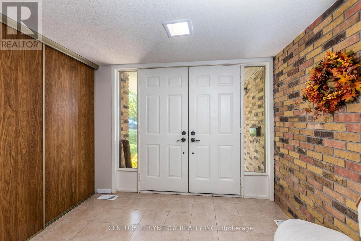
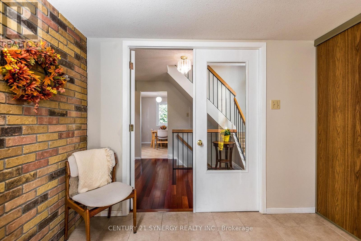
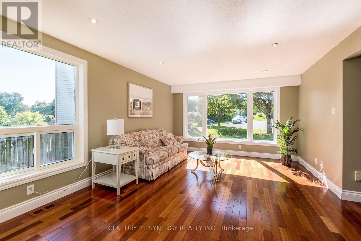
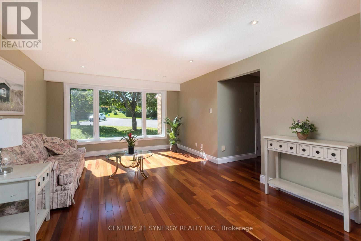
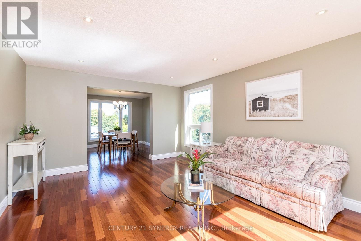
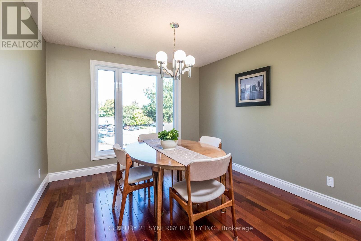
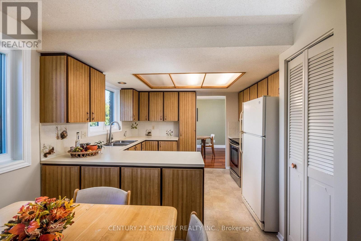
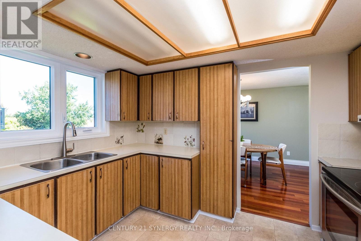
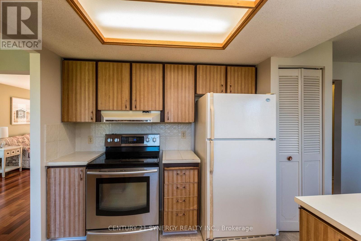
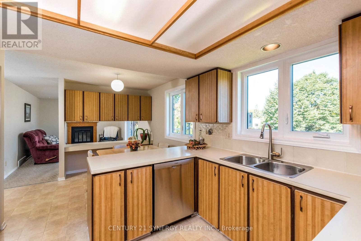
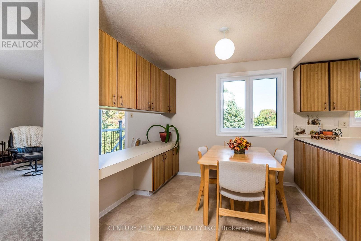
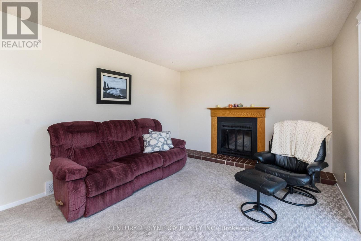
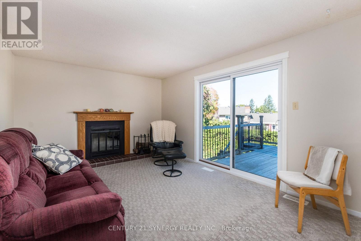
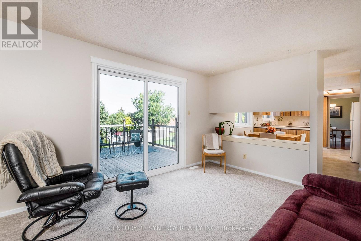
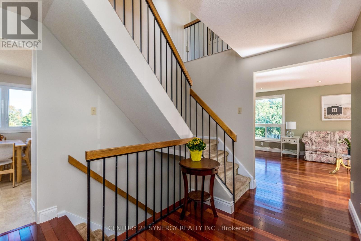
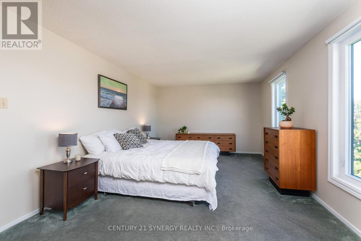
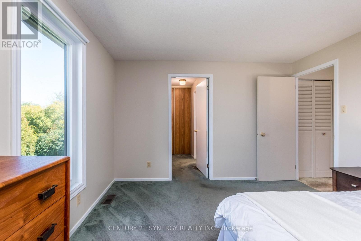
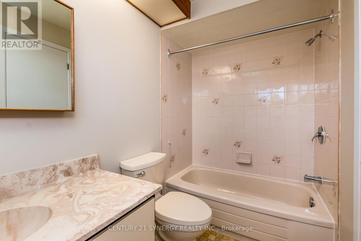
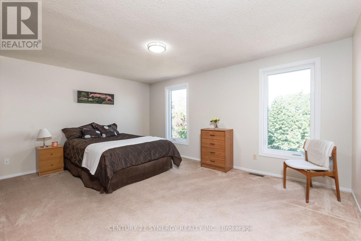
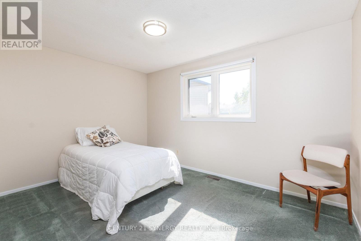
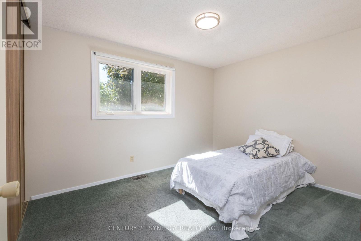
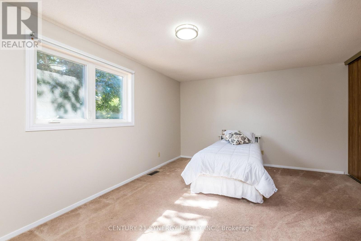
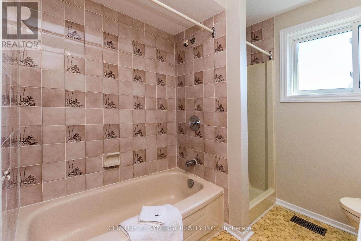
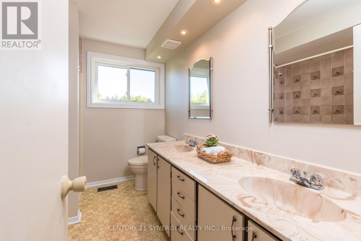
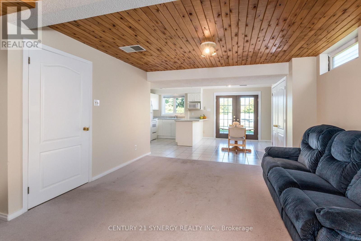
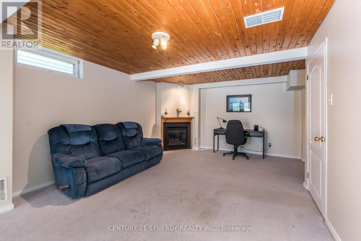
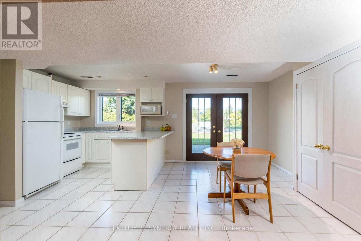
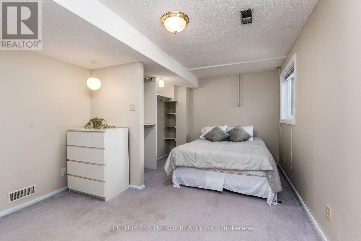
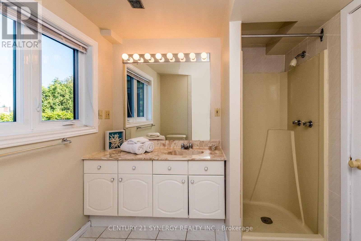
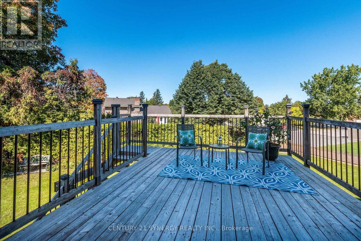
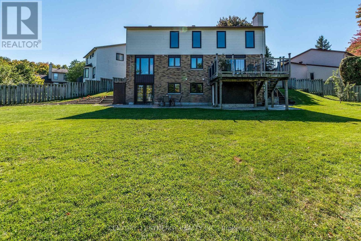
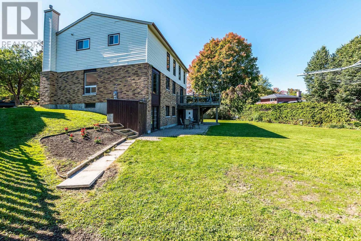
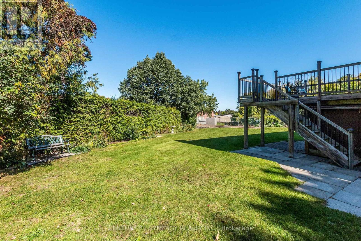
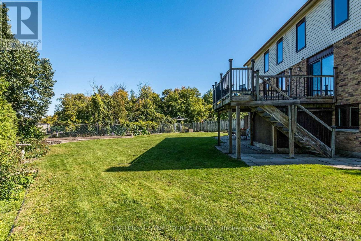
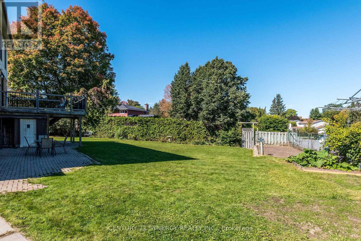
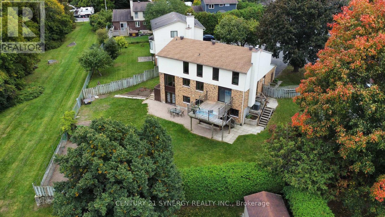
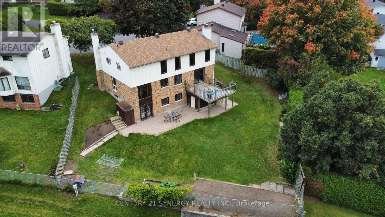
Welcome to 5 Chalice Court - a spacious true 5-bedroom home ideally situated on a quiet, private court with a pool-sized yard! Offering exceptional space and versatility for a growing family, multi-generational living, or those who simply want room to spread out. The main home features generously sized principal rooms and five bedrooms, providing the flexibility today's buyers are looking for. The walk-out lower level adds tremendous value with a self-contained 1-bedroom in-law suite complete with a full bathroom and kitchen - ideal for extended family, guests, or additional living space.Step outside to enjoy the expansive, private yard with plenty of room for a pool, entertaining, children to play, or creating your own backyard retreat. Located within walking distance to schools, parks, shopping and everyday amenities, this is a location that combines convenience with the privacy of a quiet residential court.A rare opportunity to own a true 5-bedroom home with a versatile lower-level suite, generous outdoor space and an enviable court location. The home has been updated with Furnace 2021, Roof 2019, HWT 2021, Gas fireplace 2021, Hardwood floors 2013. Homes offering this combination of space, flexibility and location are hard to find - book your showing today! (id:44758)
房源概要
| MLS® Number | X13844030 |
| 房源类型 | 民宅 |
| 社区名字 | 7701 - Barrhaven - Pheasant Run |
| 设备类型 | 热水器 - Gas |
| 特征 | 亲戚套间 |
| 总车位 | 6 |
| 租赁设备类型 | 热水器 - Gas |
| 结构 | Deck |
详 情
| 浴室 | 4 |
| 地上卧房 | 5 |
| 地下卧室 | 1 |
| 总卧房 | 6 |
| Age | 31 To 50 Years |
| 公寓设施 | Fireplace(s) |
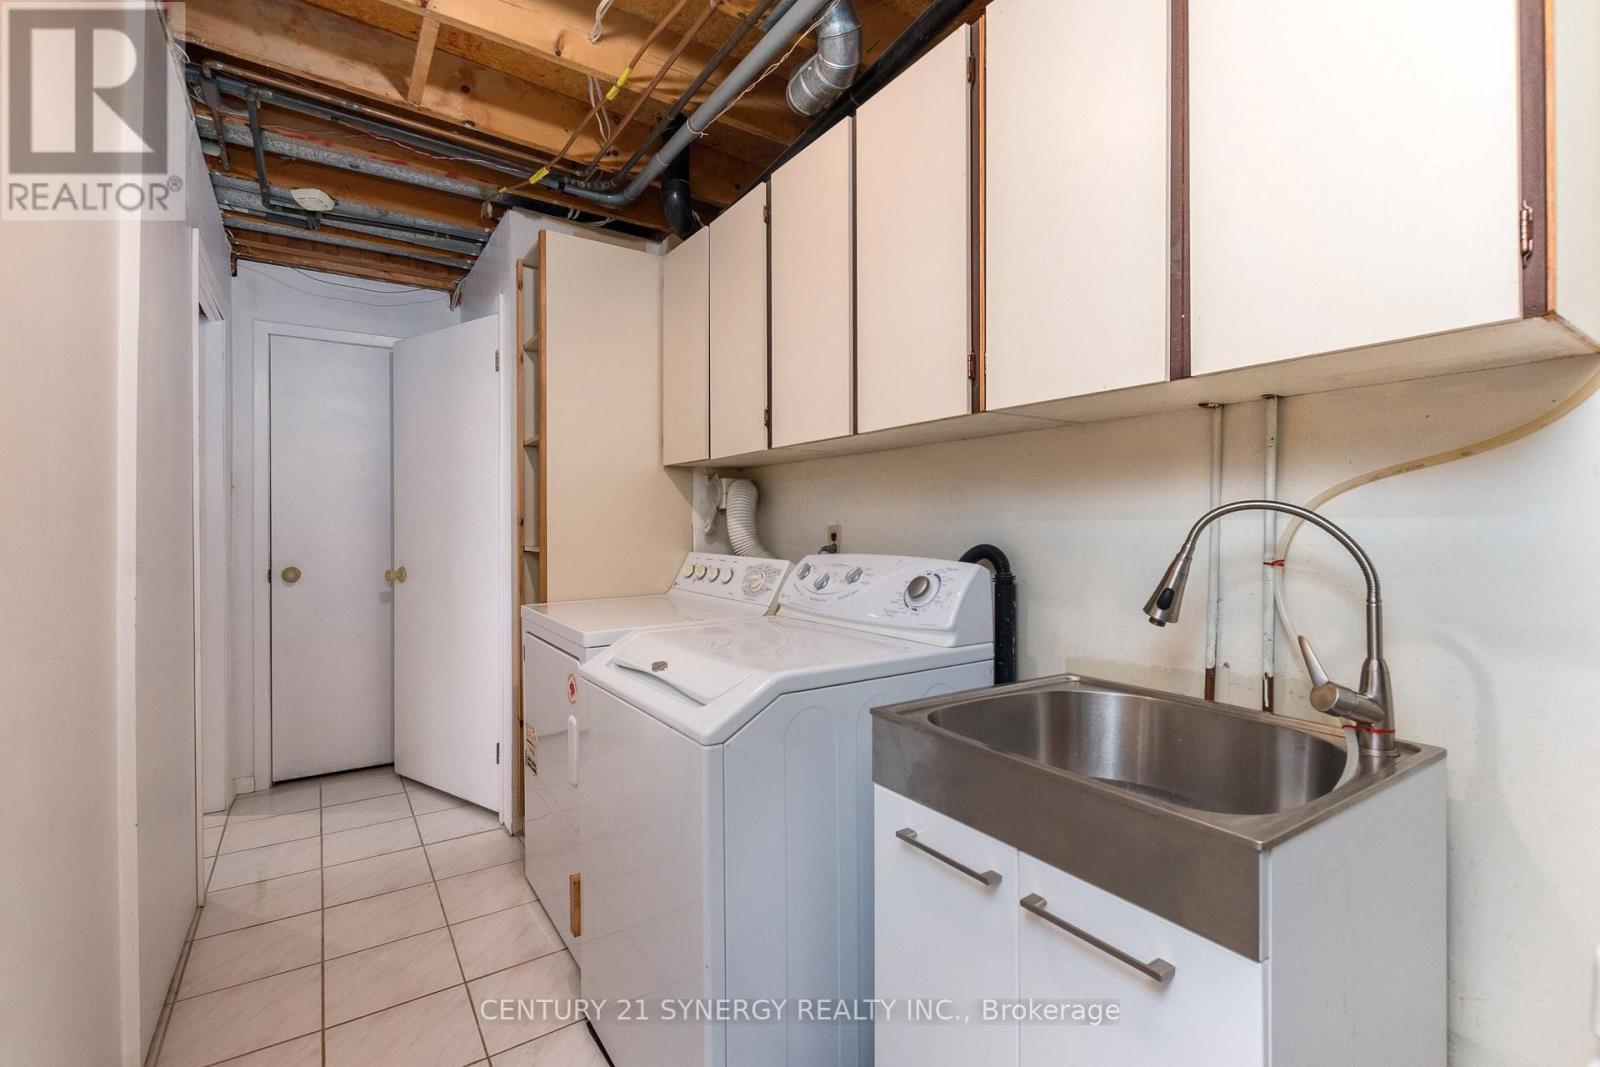
| 赠送家电包括 | Garage Door Opener Remote(s), Blinds, Central Vacuum, 洗碗机, 烘干机, Freezer, Garage Door Opener, Water Heater, Two 炉子s, 洗衣机, Two 冰箱s |
| 地下室进展 | 已装修 |
| 地下室类型 | N/a (finished) |
| 施工种类 | 独立屋 |
| 空调 | 中央空调 |
| 外墙 | 砖, 乙烯基壁板 |
| 壁炉 | 有 |
| Fireplace Total | 2 |
| 地基类型 | 混凝土浇筑 |
| 客人卫生间(不包含洗浴) | 1 |
| 供暖方式 | 天然气 |
| 供暖类型 | 压力热风 |
| 储存空间 | 2 |
| 内部尺寸 | 2000 - 2500 Sqft |
| 类型 | 独立屋 |
| 设备间 | 市政供水 |
车 位
| 附加车库 | |
| Garage | |
| 入内式车位 |
土地
| 英亩数 | 无 |
| 污水道 | Sanitary Sewer |
| 土地深度 | 89 Ft ,10 In |
| 土地宽度 | 47 Ft ,4 In |
| 不规则大小 | 47.4 X 89.9 Ft |
房 间
| 楼 层 | 类 型 | 长 度 | 宽 度 | 面 积 |
|---|---|---|---|---|
| 二楼 | 第三卧房 | 3.559 m | 4.972 m | 3.559 m x 4.972 m |
| 二楼 | Bedroom 4 | 2.856 m | 3.926 m | 2.856 m x 3.926 m |
| 二楼 | Bedroom 5 | 2.856 m | 3.625 m | 2.856 m x 3.625 m |
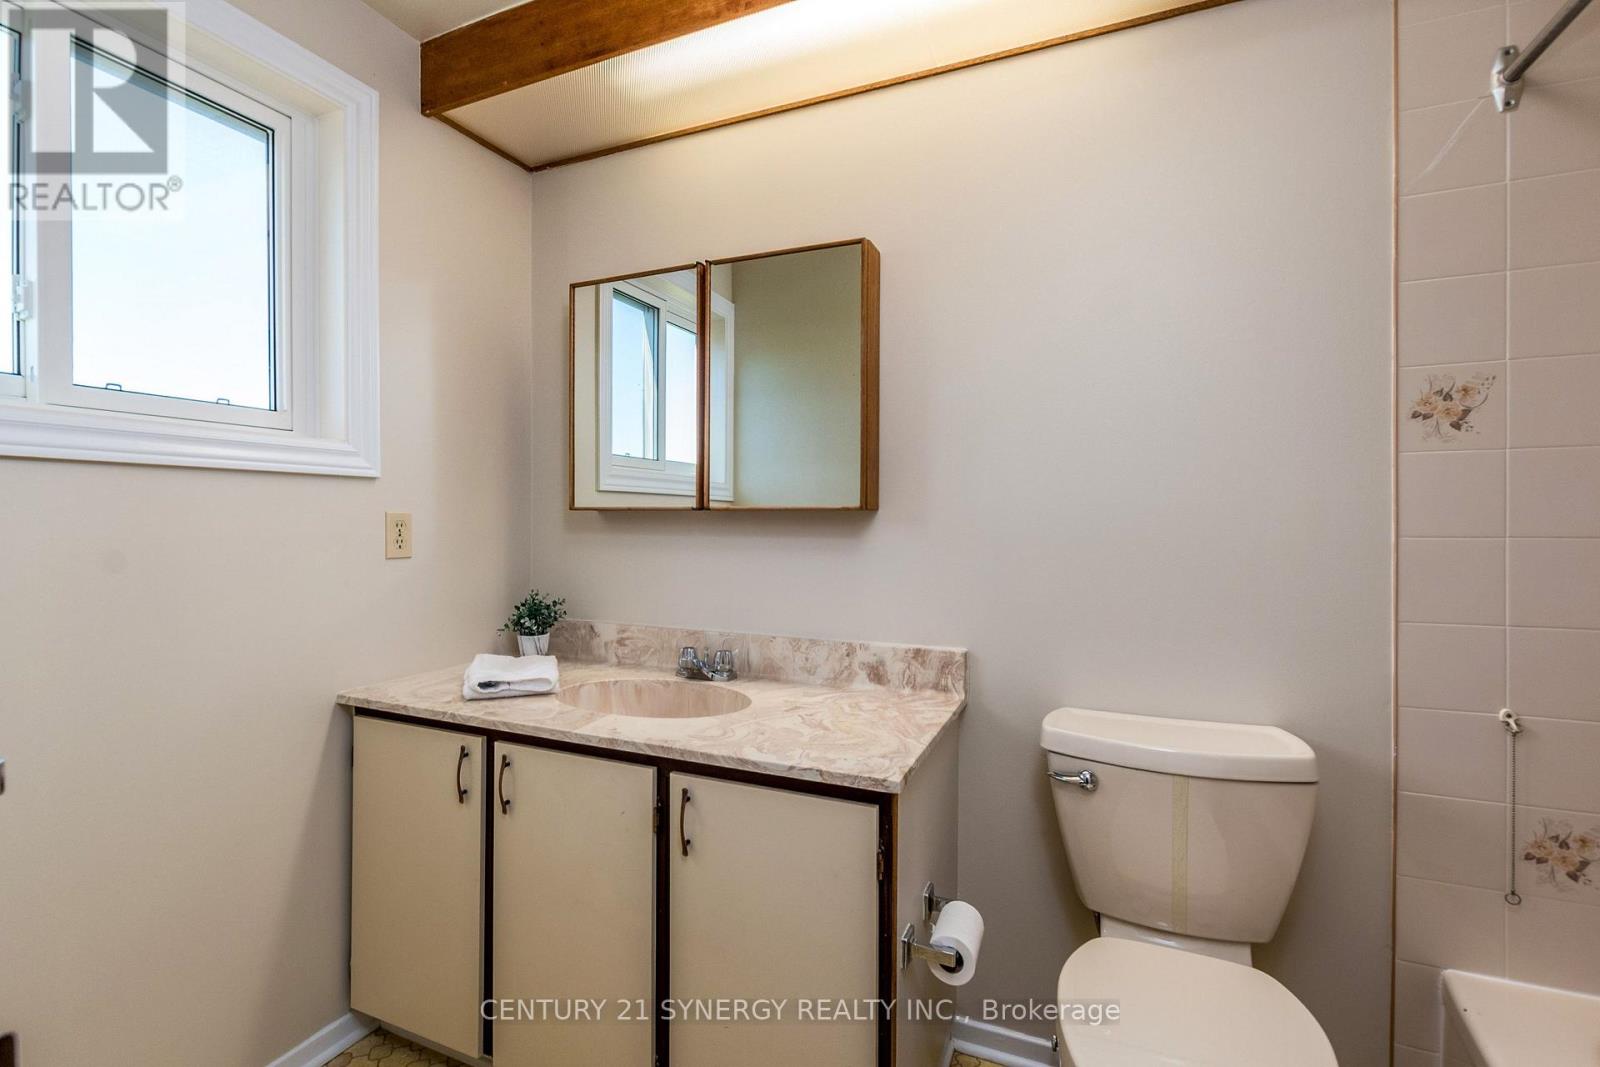
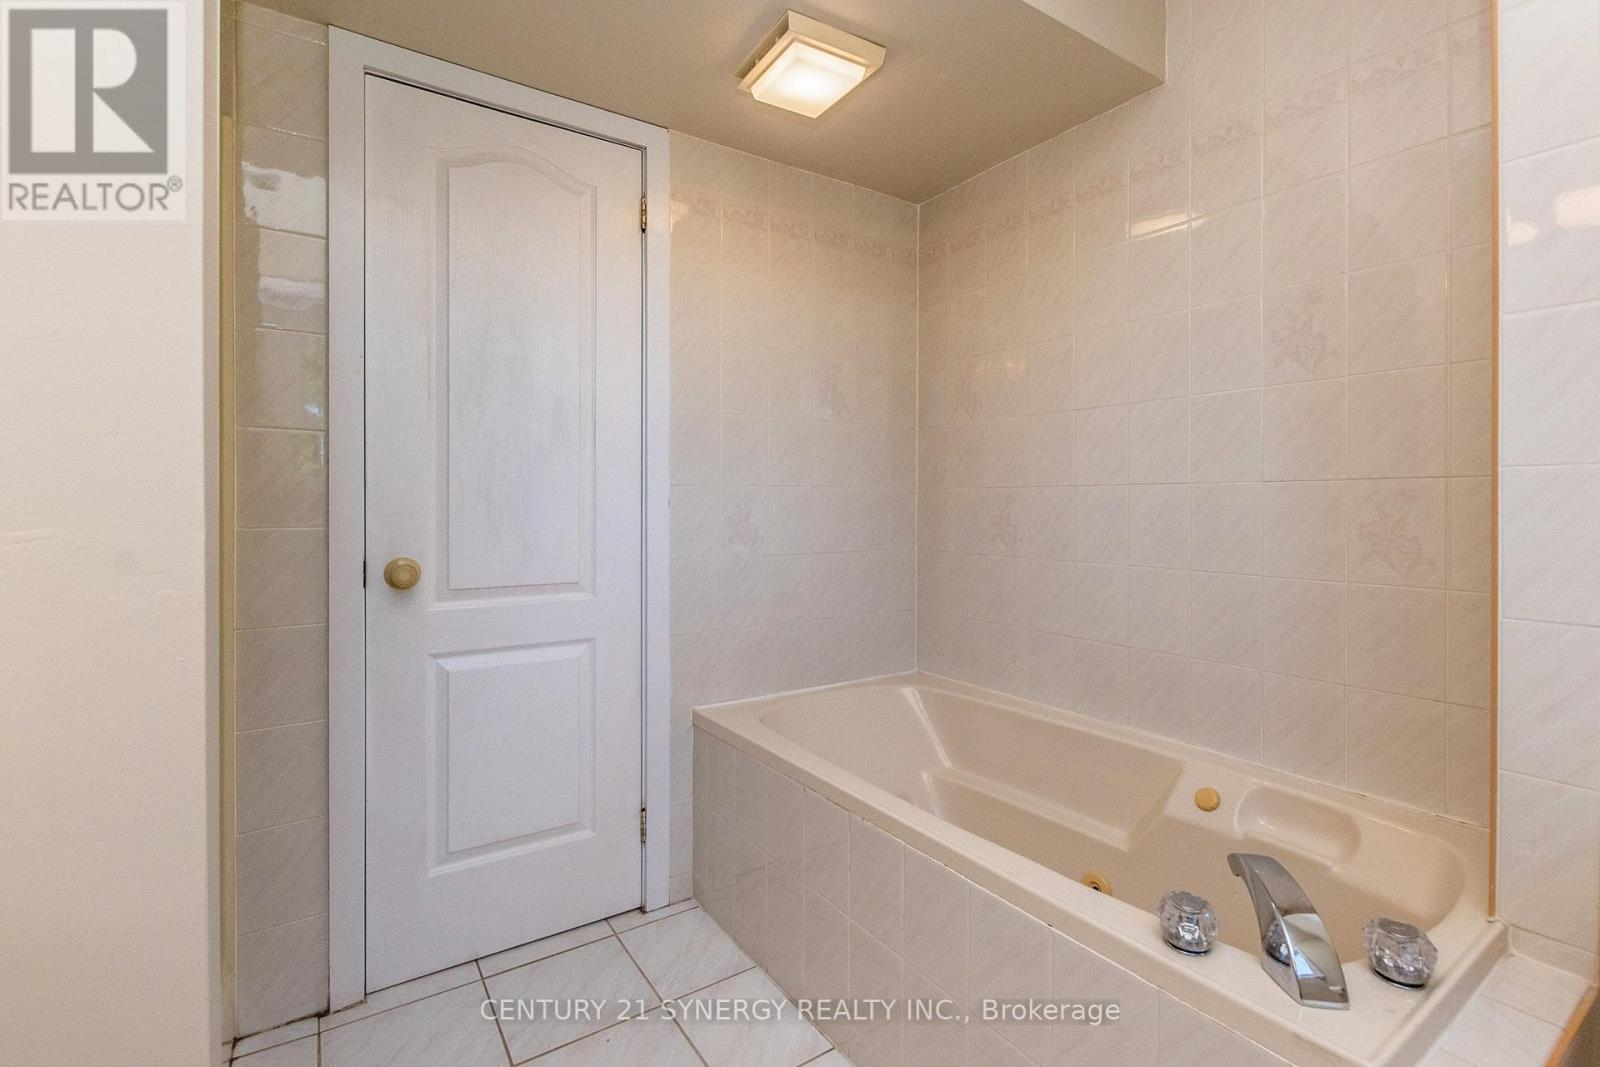
| 二楼 | 浴室 | 2.299 m | 2.874 m | 2.299 m x 2.874 m |
| 二楼 | 主卧 | 3.552 m | 5.398 m | 3.552 m x 5.398 m |
| 二楼 | 浴室 | 1.51 m | 2.868 m | 1.51 m x 2.868 m |
| 二楼 | 第二卧房 | 3.881 m | 4.969 m | 3.881 m x 4.969 m |
| Lower Level | 家庭房 | 3.841 m | 4.962 m | 3.841 m x 4.962 m |
| Lower Level | 厨房 | 2.885 m | 3.353 m | 2.885 m x 3.353 m |
| Lower Level | Eating Area | 2.708 m | 3.353 m | 2.708 m x 3.353 m |
| Lower Level | 卧室 | 3.4 m | 4.65 m | 3.4 m x 4.65 m |
| Lower Level | 浴室 | 2.391 m | 2.558 m | 2.391 m x 2.558 m |
| Lower Level | 设备间 | 2.132 m | 5.599 m | 2.132 m x 5.599 m |
| 一楼 | 门厅 | 1.986 m | 3.449 m | 1.986 m x 3.449 m |
| 一楼 | 客厅 | 3.862 m | 4.98 m | 3.862 m x 4.98 m |
| 一楼 | 餐厅 | 3.113 m | 3.386 m | 3.113 m x 3.386 m |
| 一楼 | 厨房 | 3.382 m | 5.024 m | 3.382 m x 5.024 m |
| 一楼 | 家庭房 | 3.382 m | 4.464 m | 3.382 m x 4.464 m |
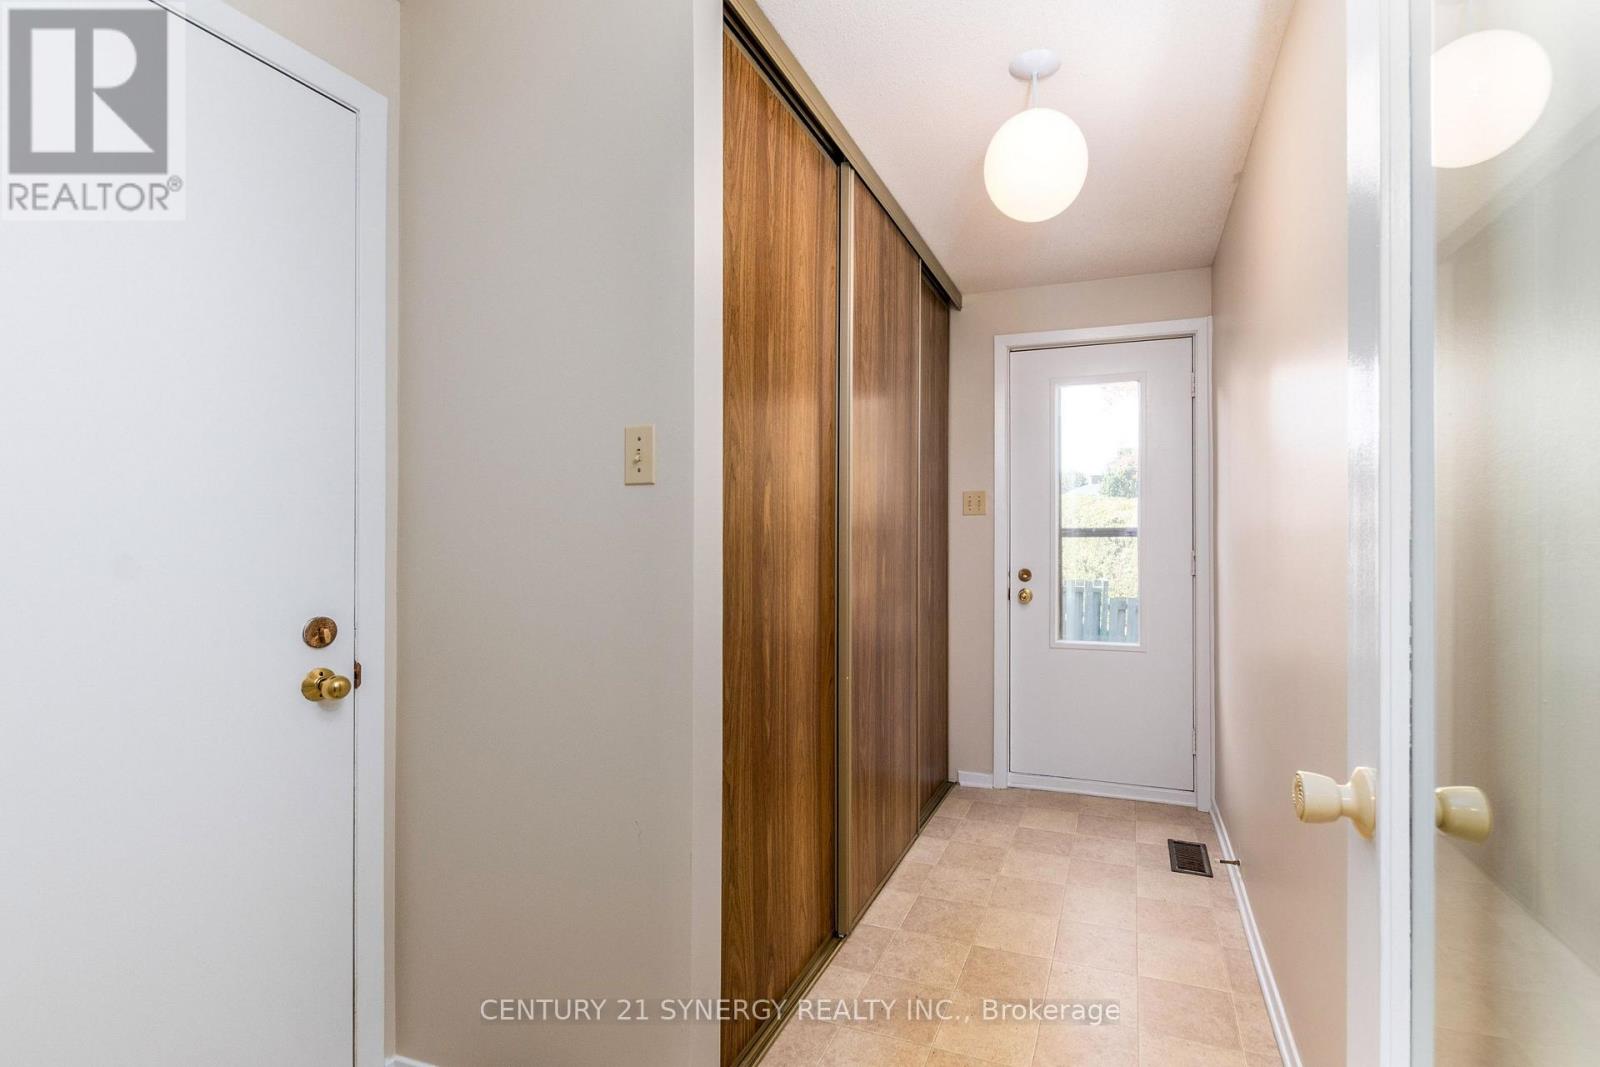
| 一楼 | Mud Room | 1.866 m | 3.306 m | 1.866 m x 3.306 m |
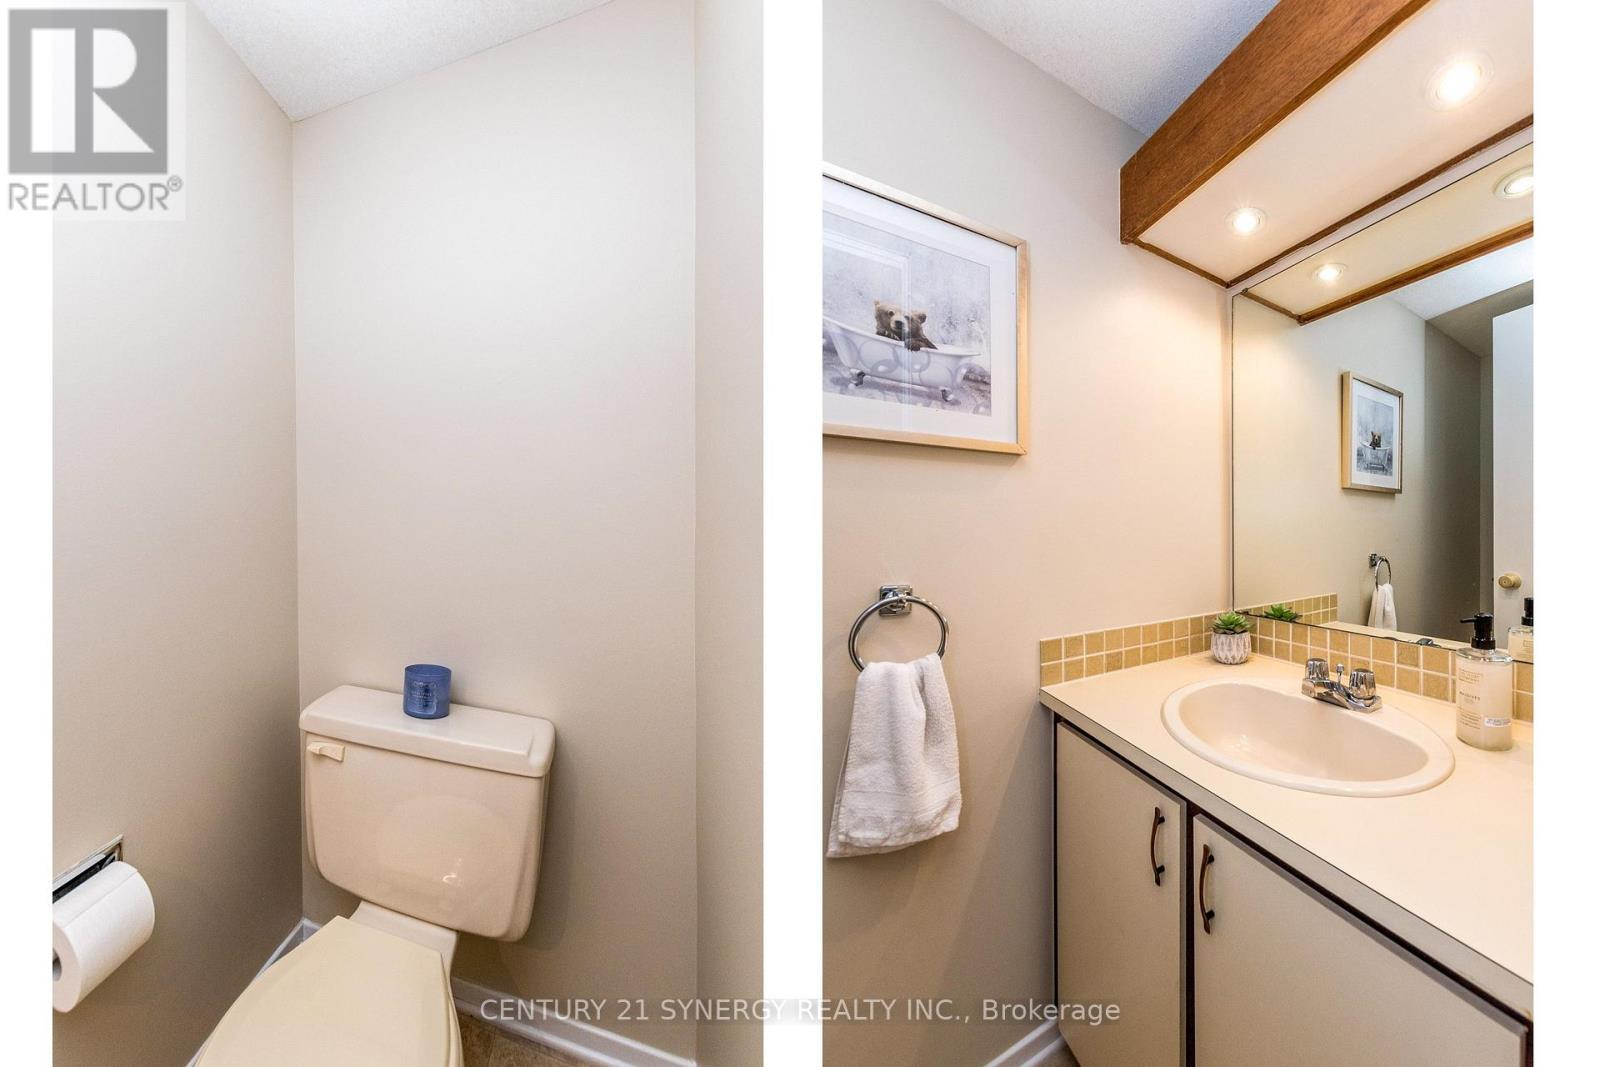
| 一楼 | Partial Bathroom | 0.919 m | 2.099 m | 0.919 m x 2.099 m |
https://www.realtor.ca/real-estate/30345185/5-chalice-court-ottawa-7701-barrhaven-pheasant-run

The trademarks REALTOR®, REALTORS®, and the REALTOR® logo are controlled by The Canadian Real Estate Association (CREA) and identify real estate professionals who are members of CREA. The trademarks MLS®, Multiple Listing Service® and the associated logos are owned by The Canadian Real Estate Association (CREA) and identify the quality of services provided by real estate professionals who are members of CREA. The trademark DDF® is owned by The Canadian Real Estate Association (CREA) and identifies CREA's Data Distribution Facility (DDF®)
Ottawa Real Estate Board
Century 21 Synergy Realty Inc.
October 05 2026 04:24:30
