
612 Besserer Street Ottawa, Ontario K1N 6C9


$1,499,000
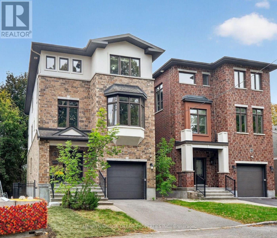
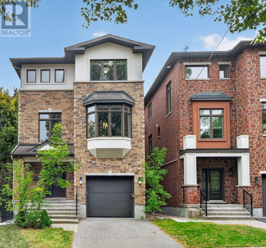
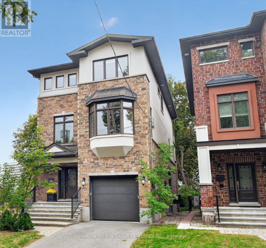
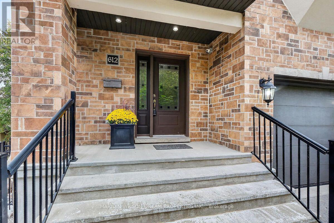
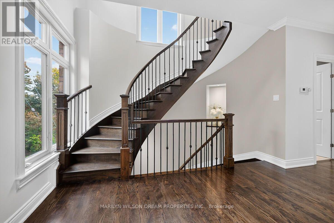
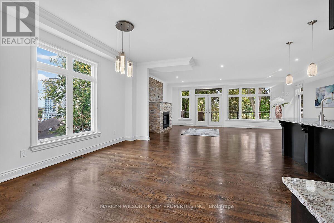
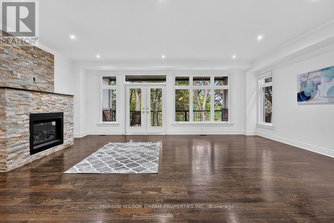
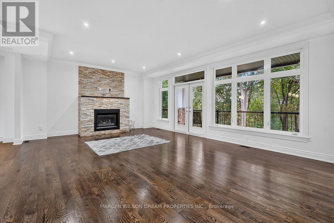
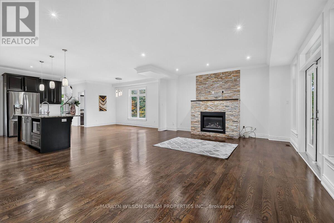
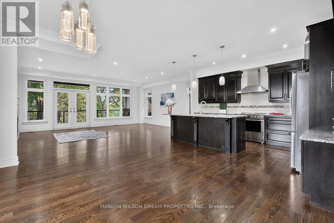
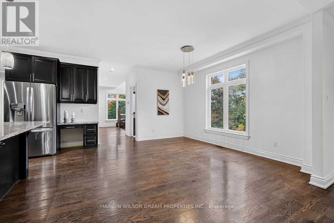
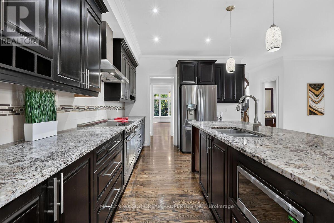
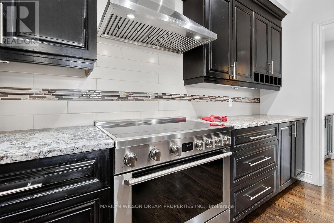
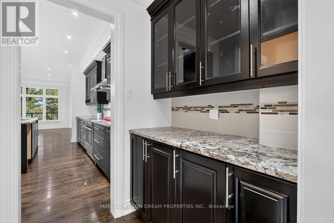
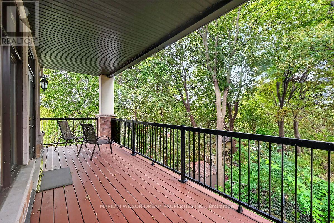
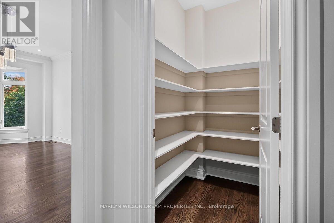
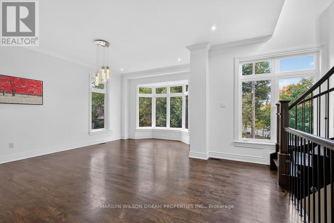
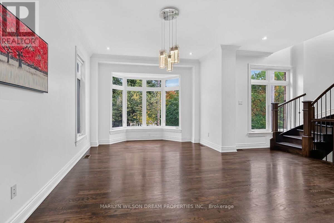
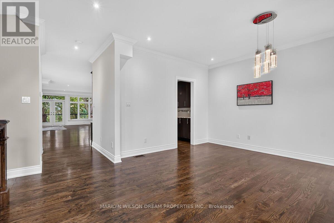
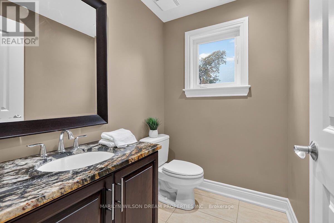
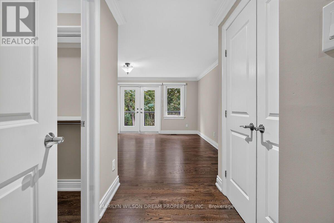
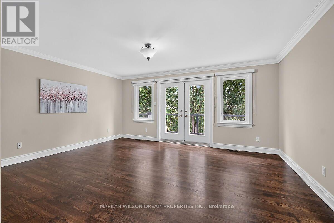
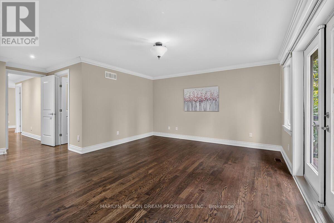
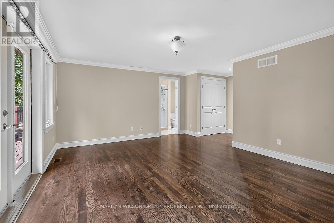
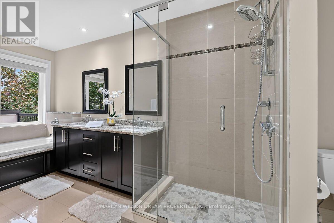
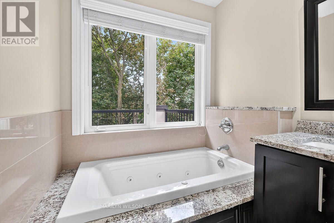
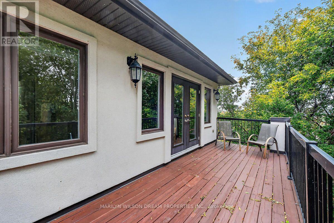
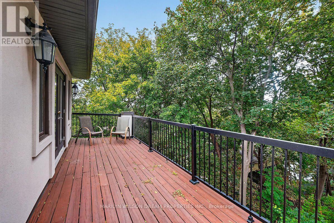
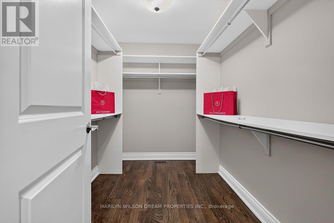
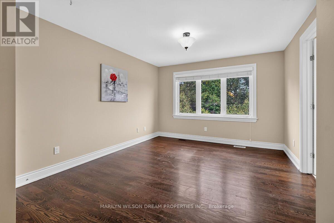
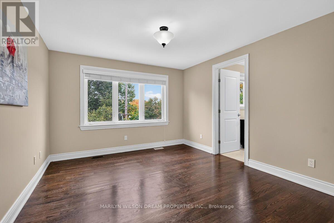
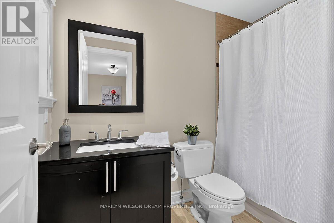
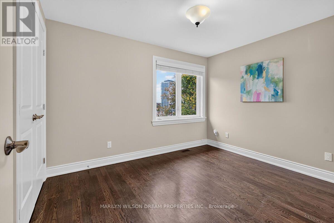
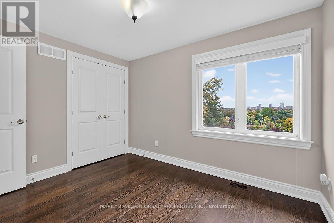
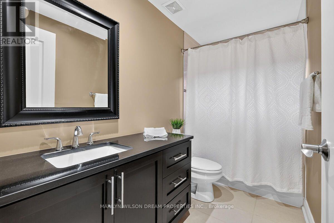
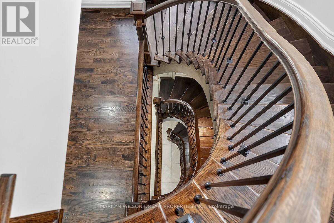
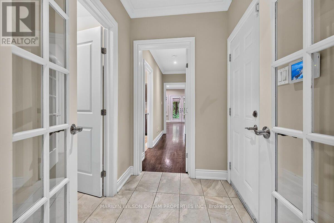
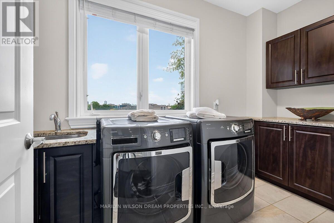
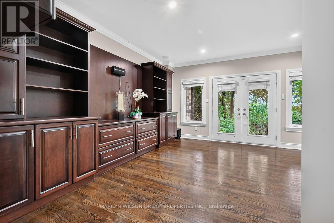
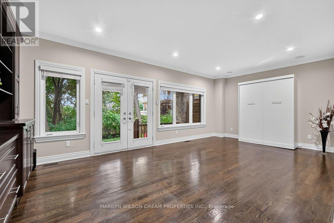
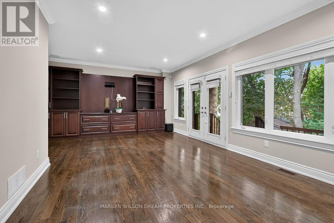
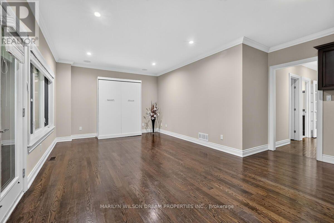
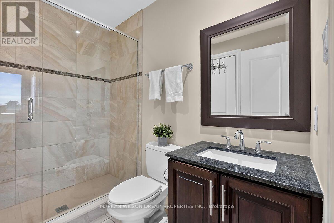
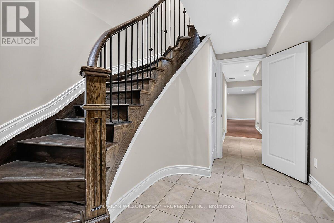
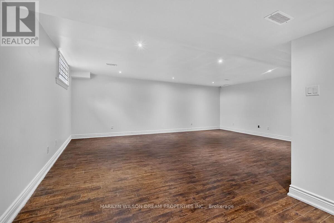
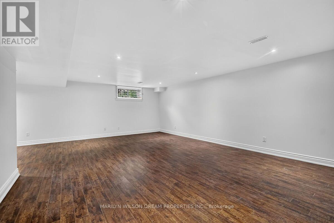
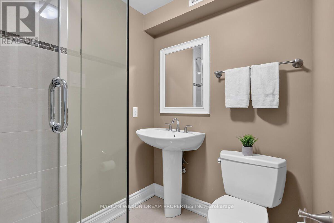
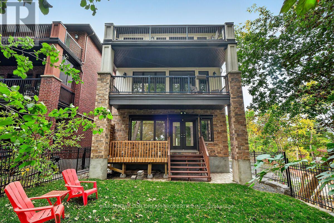
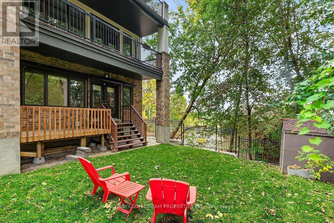
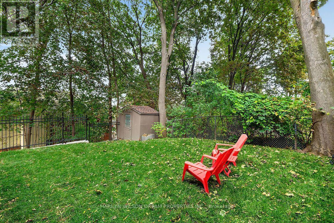
This home is a rare find in Sandy Hill! 2012 Executive custom built home boasting 5 bedrooms and 6 baths. This exceptional residence is located at the end of a quiet cul-de-sac on an elevated vantage point with a view of the Rideau River. A secluded location yet in the heart of Sandy Hill. Meticulous craftsmanship and upscale finishes are evident. Sophistication & luxury shine throughout this elegant home. Expansive principle rooms, oversized windows, rich site-finished hardwood, grand second level features 10' ceilings, elegant cultured stone gas fireplace, gourmet kitchen with induction stove (2023), stainless appliances, maple cabinetry, butler & walk-in pantries, intelligent storage, jacuzzi tub in primary ensuite, updated lighting, 2 generous balconies, exterior roll shutters (2022), etc. Thoughtfully curated to offer both comfort & functionality. The main level of this home offers a great opportunity for a home office, a nanny suite or guest quarters with its separate entrance. Though currently used as a family home, zoning allows for a duplex or triplex. This home could be converted with minimal renos. The upper two levels, accessed through the front door, offer a foyer, living room, dining, kitchen, pantry, laundry, 4 bedrooms & 3.5 baths with 2 being ensuites. One balcony off the living room & the other off the primary bedroom. The main level can enter through the back yard. It is comprised of a very large flex room with a murphy bed and built-in cabinetry, a bedroom, walk-in closet, full bath & laundry. The lower level can be accessed through the garage & consists of a massive open room and full bath. Floor plan attached. Covered back porch overlooking private, fully fenced yard. $68K for new retaining wall in 2025. Updated back porch in 2024. New furnace in 2023. Minutes to Strathcona Park, Ottawa University, Centretown, Rideau Sports Centre, grocery stores, shopping, restaurants, etc. (id:44758)
房源概要
| MLS® Number | X13845540 |
| 房源类型 | 民宅 |
| 社区名字 | 4003 - Sandy Hill |
| 附近的便利设施 | 公园 |
| 设备类型 | 热水器 |
| 特征 | Cul-de-sac |
| 总车位 | 2 |
| 租赁设备类型 | 热水器 |
| 结构 | Patio(s), 棚 |
| View Type | River View |
详 情
| 浴室 | 5 |
| 地上卧房 | 5 |
| 总卧房 | 5 |
| 赠送家电包括 | Garage Door Opener Remote(s), 烘干机, Furniture, 炉子, 洗衣机, 冰箱 |
| 地下室进展 | 已装修 |
| 地下室类型 | 全完工 |
| 施工种类 | 独立屋 |
| 空调 | 中央空调 |
| 外墙 | 砖, 灰泥 |
| 壁炉 | 有 |
| 地基类型 | 混凝土 |
| 客人卫生间(不包含洗浴) | 1 |
| 供暖方式 | 天然气 |
| 供暖类型 | 压力热风 |
| 储存空间 | 3 |
| 内部尺寸 | 3500 - 5000 Sqft |
| 类型 | 独立屋 |
| 设备间 | 市政供水 |
车 位
| 附加车库 | |
| Garage | |
| 入内式车位 |
土地
| 英亩数 | 无 |
| 围栏类型 | Fenced Yard |
| 土地便利设施 | 公园 |
| 污水道 | Sanitary Sewer |
| 土地深度 | 98 Ft ,10 In |
| 土地宽度 | 33 Ft |
| 不规则大小 | 33 X 98.9 Ft |
| 规划描述 | R4ud - N4b |
房 间
| 楼 层 | 类 型 | 长 度 | 宽 度 | 面 积 |
|---|---|---|---|---|
| 二楼 | 客厅 | 5.66 m | 5.23 m | 5.66 m x 5.23 m |
| 二楼 | 厨房 | 3.56 m | 4.32 m | 3.56 m x 4.32 m |
| 二楼 | 餐厅 | 3.05 m | 4.32 m | 3.05 m x 4.32 m |
| 二楼 | 家庭房 | 7.06 m | 4.95 m | 7.06 m x 4.95 m |
| 三楼 | 主卧 | 5.08 m | 4.19 m | 5.08 m x 4.19 m |
| 三楼 | 卧室 | 4.32 m | 3.48 m | 4.32 m x 3.48 m |
| 三楼 | 卧室 | 3.51 m | 2.77 m | 3.51 m x 2.77 m |
| 三楼 | 卧室 | 3.61 m | 2.9 m | 3.61 m x 2.9 m |
| 地下室 | 娱乐,游戏房 | 6.81 m | 5.99 m | 6.81 m x 5.99 m |
| 一楼 | Office | 5 m | 7.04 m | 5 m x 7.04 m |
| 一楼 | 卧室 | 3.23 m | 4.06 m | 3.23 m x 4.06 m |
https://www.realtor.ca/real-estate/30346437/612-besserer-street-ottawa-4003-sandy-hill

The trademarks REALTOR®, REALTORS®, and the REALTOR® logo are controlled by The Canadian Real Estate Association (CREA) and identify real estate professionals who are members of CREA. The trademarks MLS®, Multiple Listing Service® and the associated logos are owned by The Canadian Real Estate Association (CREA) and identify the quality of services provided by real estate professionals who are members of CREA. The trademark DDF® is owned by The Canadian Real Estate Association (CREA) and identifies CREA's Data Distribution Facility (DDF®)
Ottawa Real Estate Board
Marilyn Wilson Dream Properties Inc.
September 30 2026 08:53:33
