
19 Creeks End Lane Ottawa, Ontario K2H 1C7


$1,099,900管理费,Parcel of Tied Land
$225 每月
管理费,Parcel of Tied Land
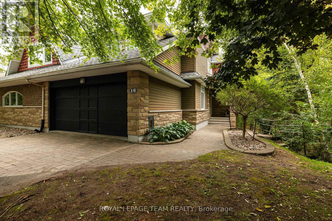
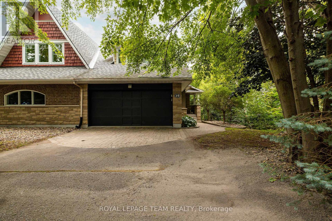
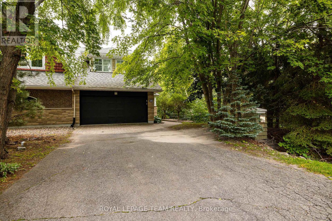
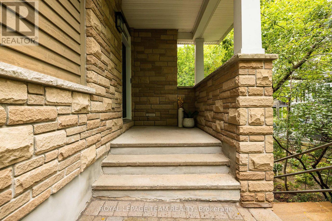
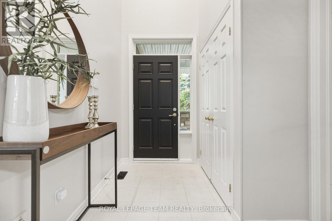
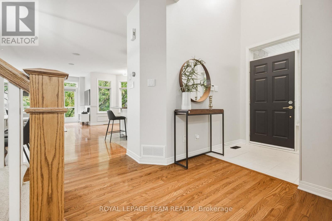
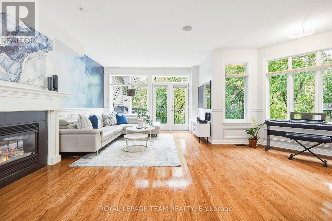
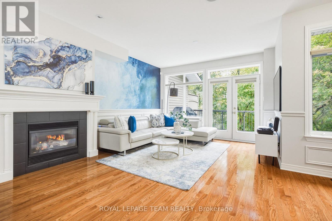
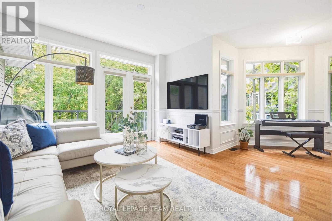
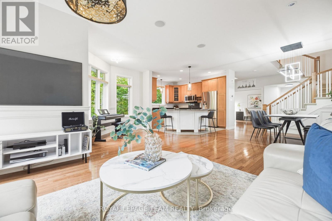
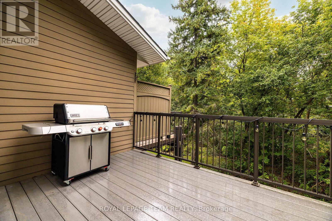
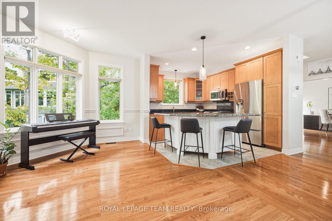
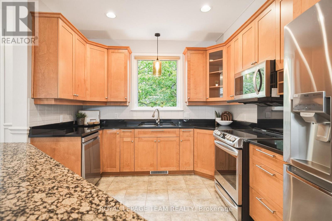
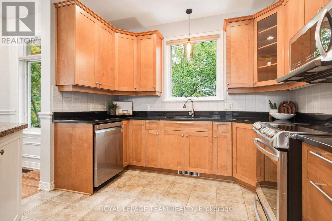
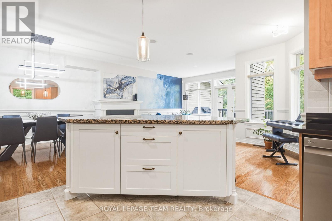
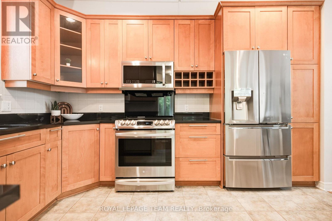
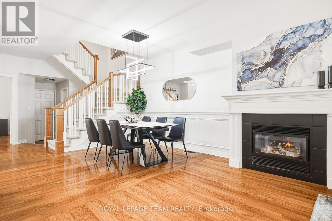
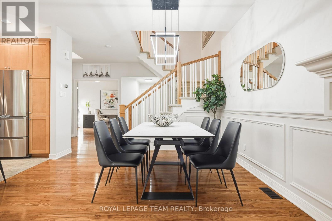
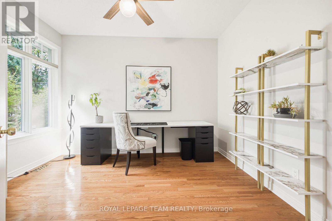
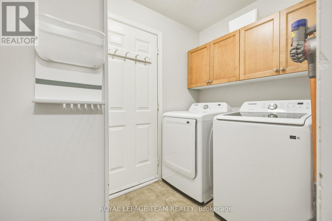
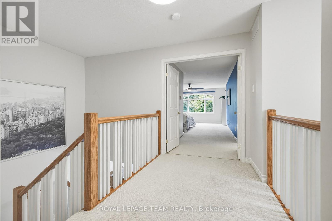
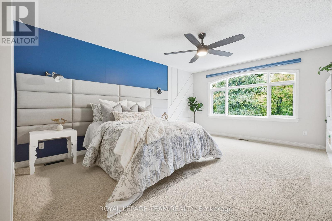
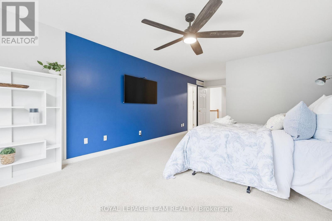
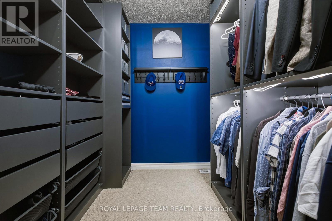
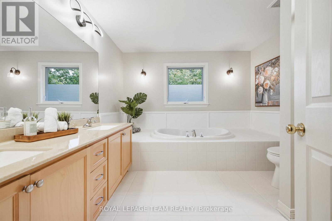
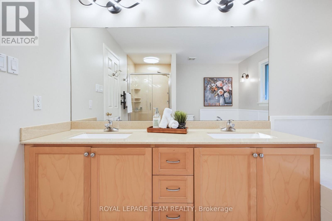
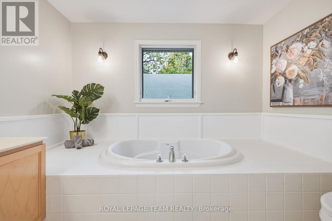
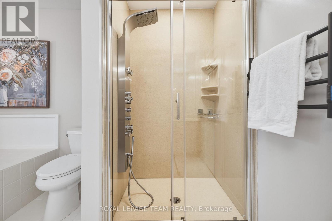
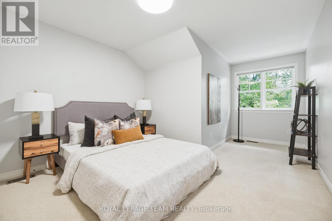
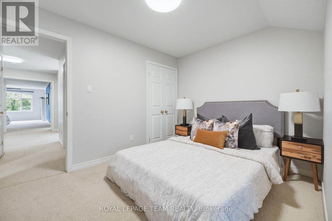
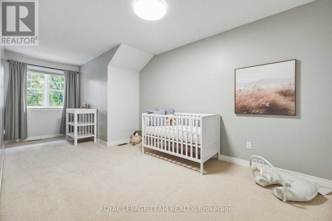
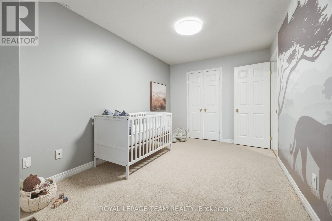
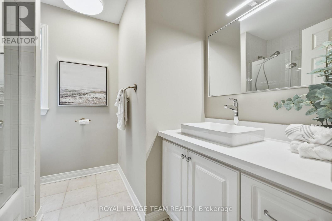
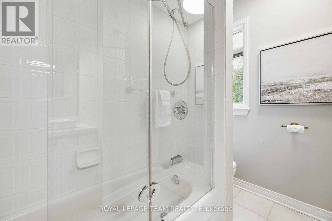
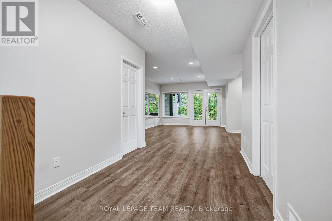
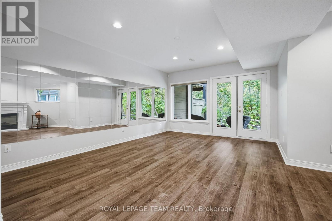
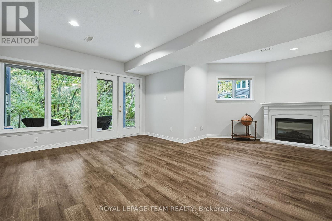
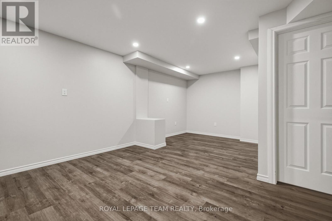
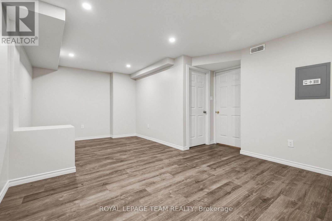
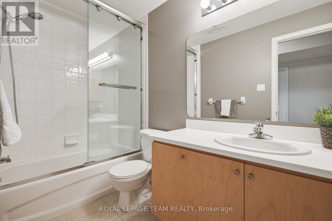
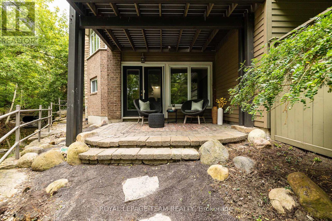
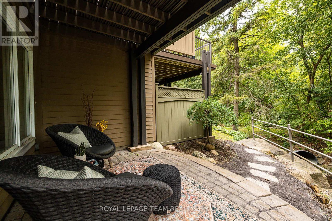
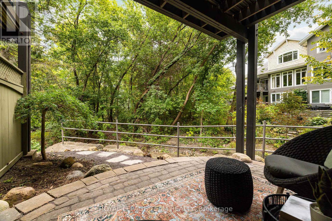
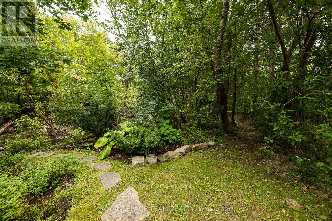
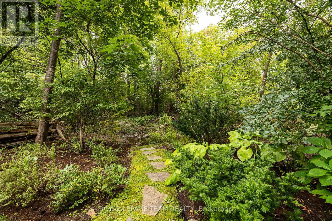
$225 每月*OPEN HOUSE: Sunday October 4th 2-4pm* Surrounded by lush greenery, with peaceful views through every window, this beautifully updated home offers a private retreat in a quiet residential community of just 28 residences, with no through traffic or rear neighbours. Uniquely, it is the only home in the community with its own private driveway, creating an added sense of separation, privacy and convenience. With 2,127 sq. ft. of thoughtfully designed above-grade living space, refined finishes and smart home enhancements, every detail invites you to settle in and enjoy. Natural light fills the bright, open-concept main floor, where a gas fireplace creates a welcoming setting for relaxed evenings and lively gatherings. The stylish kitchen anchors the space with granite countertops, a tile backsplash, an oversized island and stainless-steel appliances. Main-floor laundry adds everyday convenience. A large office space is perfect for working from home or using as a flex room. Upstairs, the spacious primary suite offers a restful escape with a walk-in closet and luxurious 5-piece ensuite. Two additional bedrooms and a well-appointed 4-piece bathroom provide comfortable space for family and guests. The finished basement adds a versatile family room with an electric fireplace and a 4-piece bathroom; ideal for movie nights, recreation or hosting visitors. Outside, the landscaped backyard offers a peaceful place to unwind amid the greenery, with no rear neighbours enhancing the sense of privacy. An attached 2-car garage and an exclusive private driveway accommodating up to four vehiclesprovide exceptional parking, storage and convenience. Beautifully finished and close to amenities, this inviting home brings together comfort, privacy and the ease of low-maintenance living. Maintenance Fee: $225/month (Covering comprehensive exterior care, snow removal on driveway, walkway and front porch, grass cutting, lawn care & seasonal leaf blowing) (id:44758)
房源概要
| MLS® Number | X13845704 |
| 房源类型 | 民宅 |
| 社区名字 | 7004 - Bayshore |
| 附近的便利设施 | 公共交通, 公园, Beach |
| 特征 | Cul-de-sac, 树木繁茂的地区 |
| 总车位 | 6 |
| 结构 | Patio(s), Porch |
详 情
| 浴室 | 4 |
| 地上卧房 | 3 |
| 总卧房 | 3 |
| 公寓设施 | Fireplace(s) |
| 赠送家电包括 | Garage Door Opener Remote(s), Central Vacuum, Blinds, 洗碗机, 烘干机, Freezer, Garage Door Opener, Hood 电扇, 微波炉, 炉子, 洗衣机, 冰箱 |
| 地下室进展 | 已装修 |
| 地下室类型 | N/a (finished) |
| 施工种类 | Semi-detached |
| 空调 | 中央空调 |
| 外墙 | 石 |
| 壁炉 | 有 |
| Fireplace Total | 2 |
| 地基类型 | 混凝土浇筑 |
| 客人卫生间(不包含洗浴) | 1 |
| 供暖方式 | 天然气 |
| 供暖类型 | 压力热风 |
| 储存空间 | 2 |
| 内部尺寸 | 2000 - 2500 Sqft |
| 类型 | 独立屋 |
| 设备间 | 市政供水 |
车 位
| 附加车库 | |
| Garage |
土地
| 英亩数 | 无 |
| 土地便利设施 | 公共交通, 公园, Beach |
| 污水道 | Sanitary Sewer |
| 土地深度 | 129 Ft ,3 In |
| 土地宽度 | 83 Ft ,9 In |
| 不规则大小 | 83.8 X 129.3 Ft |
| 地表水 | River/stream |
房 间
| 楼 层 | 类 型 | 长 度 | 宽 度 | 面 积 |
|---|---|---|---|---|
| 二楼 | 卧室 | 6.15 m | 2.72 m | 6.15 m x 2.72 m |
| 二楼 | 卧室 | 4.98 m | 3.45 m | 4.98 m x 3.45 m |
| 二楼 | 浴室 | 2.31 m | 2.31 m | 2.31 m x 2.31 m |
| 二楼 | 主卧 | 7.52 m | 3.91 m | 7.52 m x 3.91 m |
| 二楼 | 其它 | 2.29 m | 2.06 m | 2.29 m x 2.06 m |
| 二楼 | 浴室 | 3.45 m | 3.23 m | 3.45 m x 3.23 m |
| 地下室 | 娱乐,游戏房 | 6.1 m | 3.81 m | 6.1 m x 3.81 m |
| 地下室 | 浴室 | 2.95 m | 1.5 m | 2.95 m x 1.5 m |
| 地下室 | 家庭房 | 6.45 m | 5.11 m | 6.45 m x 5.11 m |
| 一楼 | 门厅 | 1.5 m | 1.47 m | 1.5 m x 1.47 m |
| 一楼 | Office | 3.63 m | 3 m | 3.63 m x 3 m |
| 一楼 | 洗衣房 | 2.49 m | 1.65 m | 2.49 m x 1.65 m |
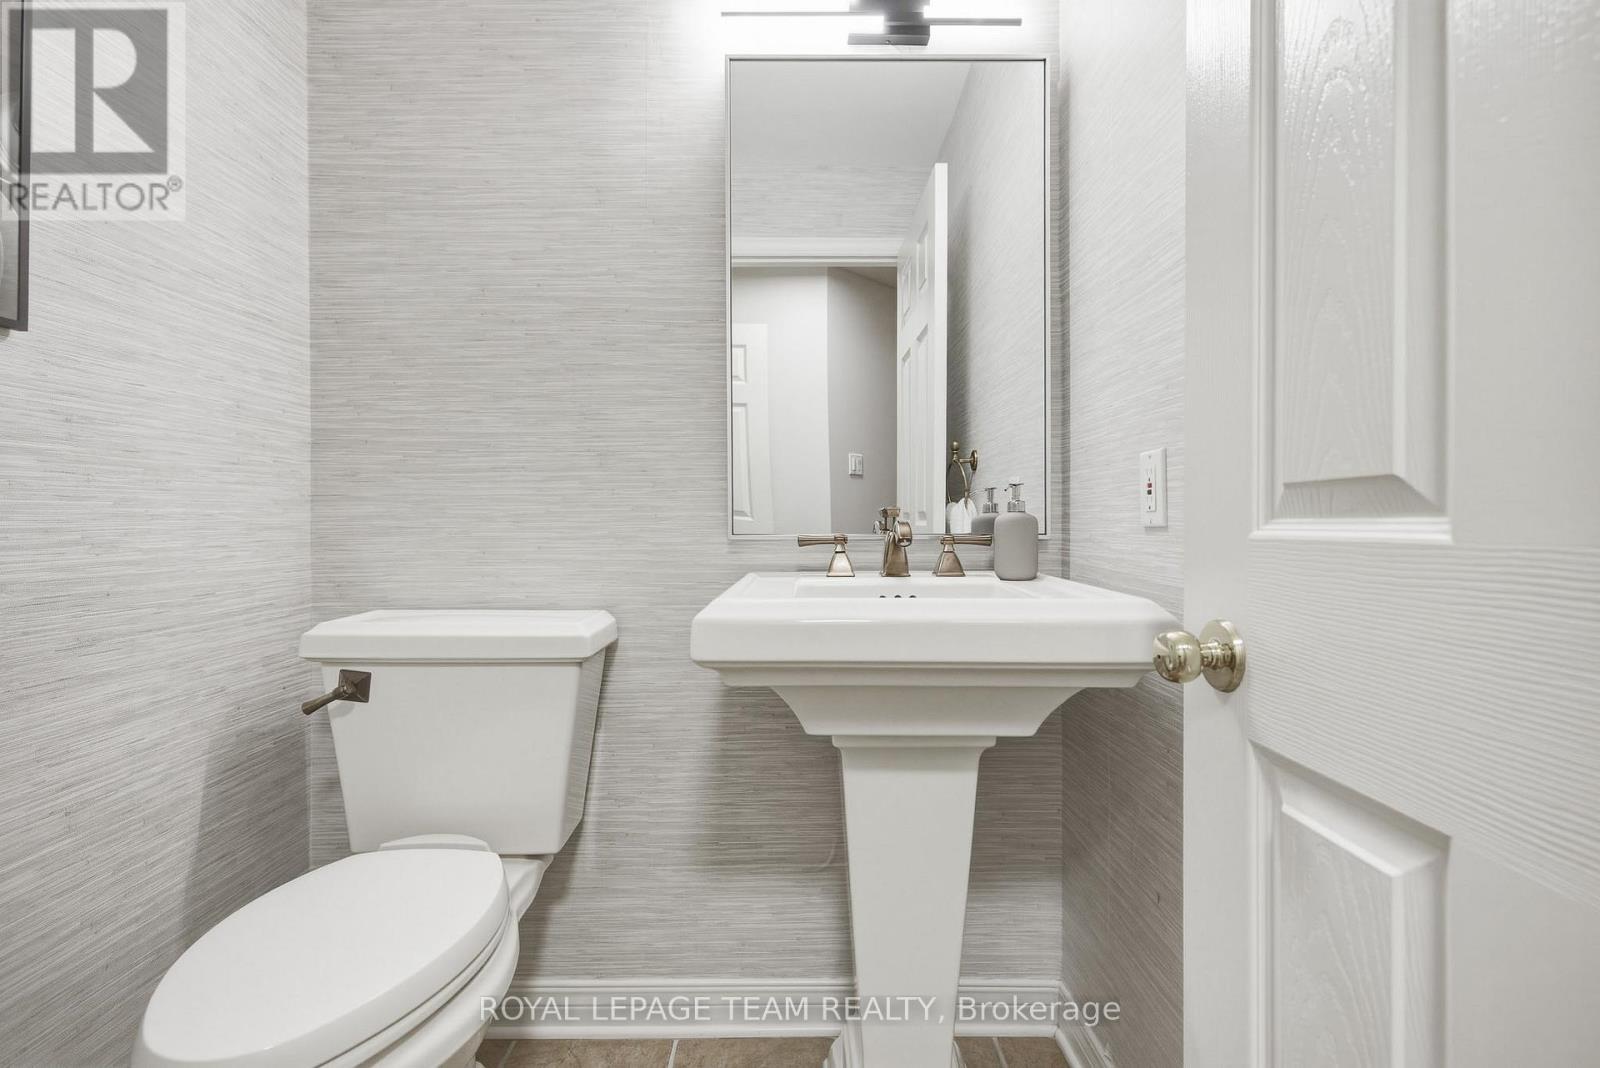
| 一楼 | Partial Bathroom | 1.5 m | 1.4 m | 1.5 m x 1.4 m |
| 一楼 | 厨房 | 3.79 m | 3.15 m | 3.79 m x 3.15 m |
| 一楼 | 餐厅 | 3.68 m | 3.43 m | 3.68 m x 3.43 m |
| 一楼 | 客厅 | 5.97 m | 4.9 m | 5.97 m x 4.9 m |
https://www.realtor.ca/real-estate/30346521/19-creeks-end-lane-ottawa-7004-bayshore

The trademarks REALTOR®, REALTORS®, and the REALTOR® logo are controlled by The Canadian Real Estate Association (CREA) and identify real estate professionals who are members of CREA. The trademarks MLS®, Multiple Listing Service® and the associated logos are owned by The Canadian Real Estate Association (CREA) and identify the quality of services provided by real estate professionals who are members of CREA. The trademark DDF® is owned by The Canadian Real Estate Association (CREA) and identifies CREA's Data Distribution Facility (DDF®)
Ottawa Real Estate Board
Royal LePage Team Realty
October 05 2026 04:24:34
