
681 Allied Mews Ottawa, Ontario K2S 2Z6


$2,700 Monthly
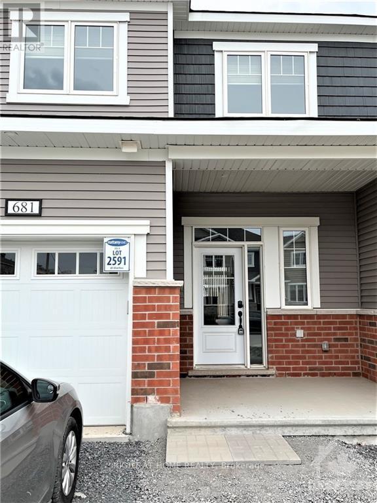
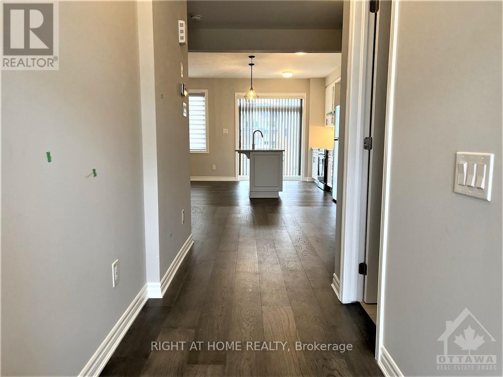
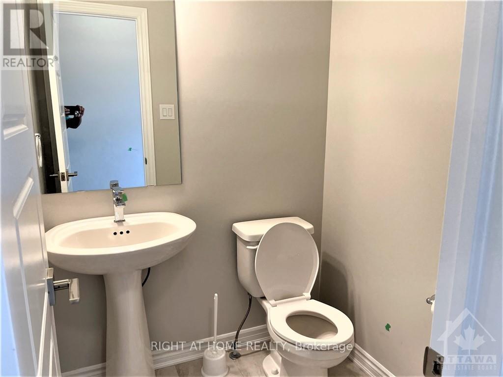
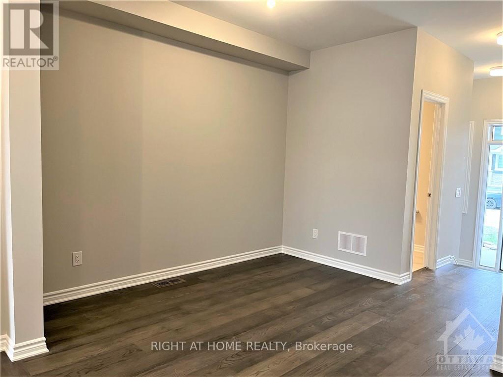
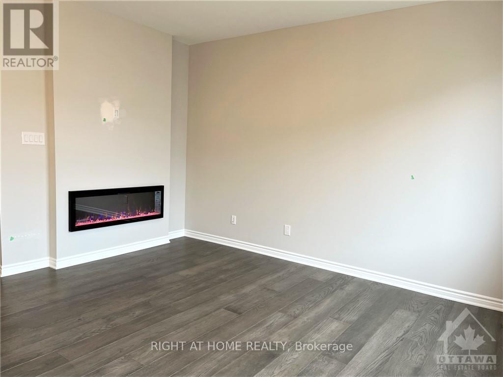
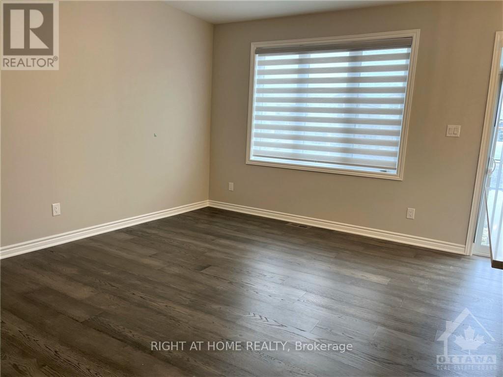
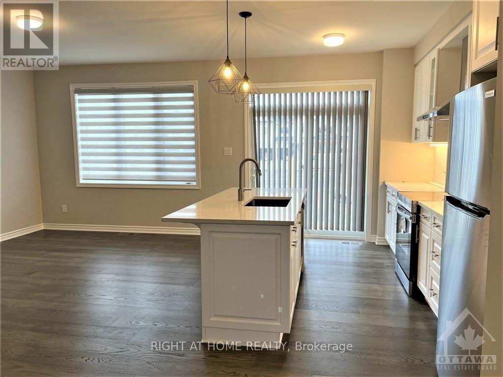
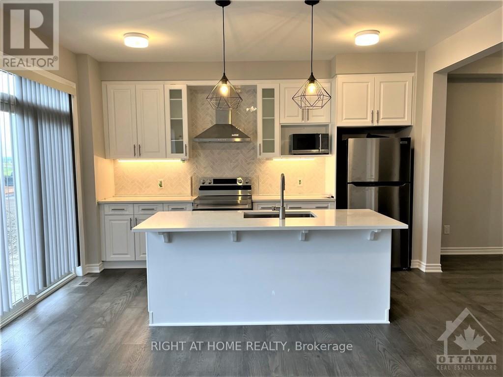
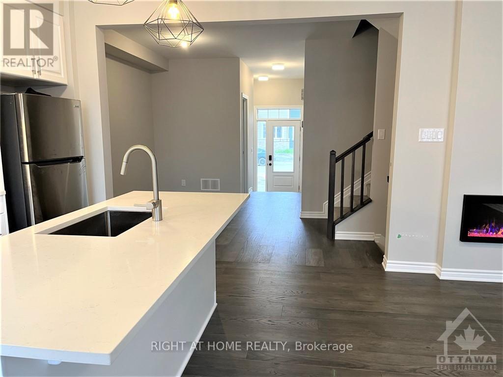
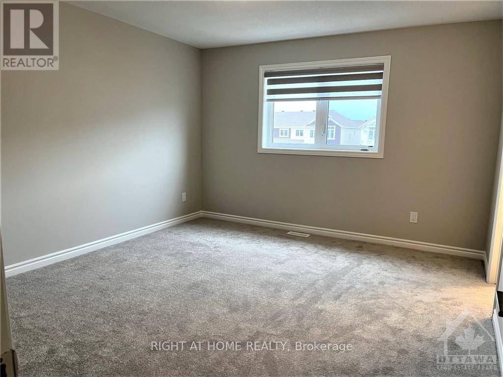
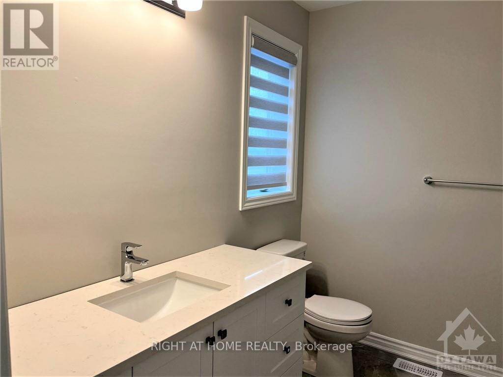
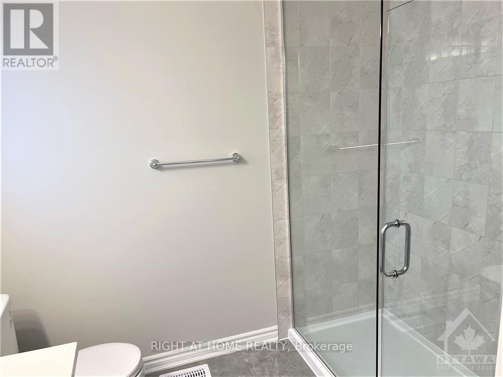
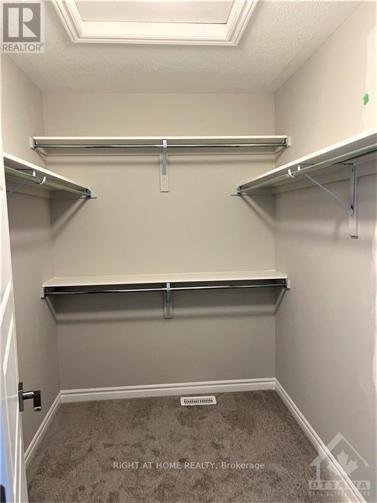
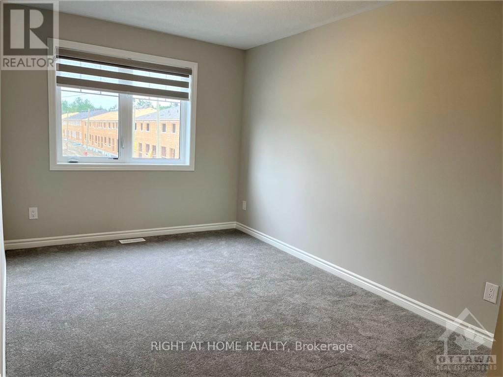
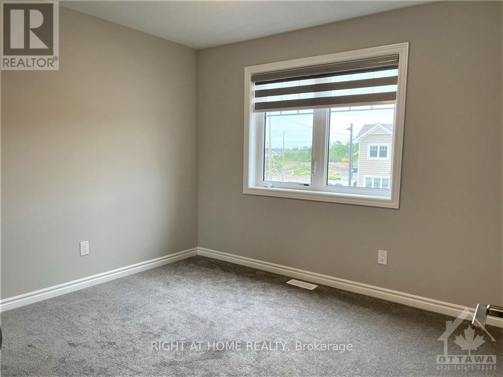
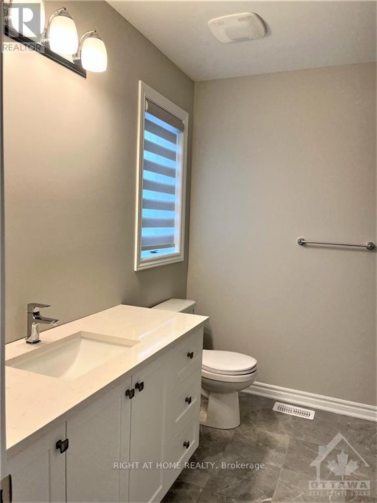
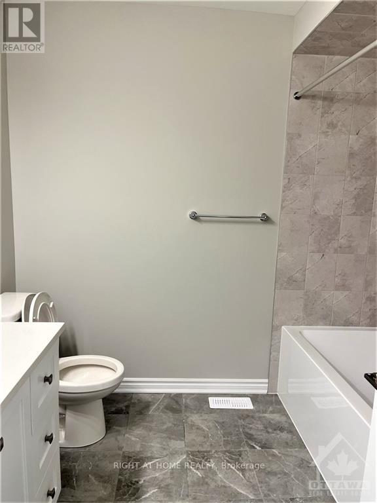
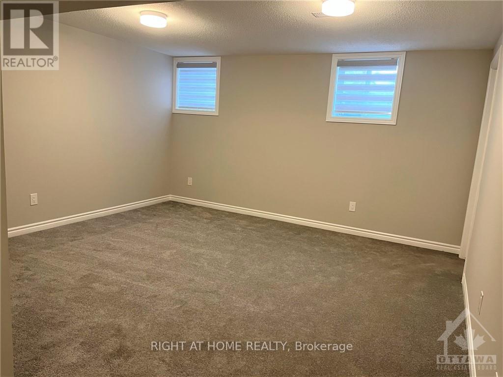
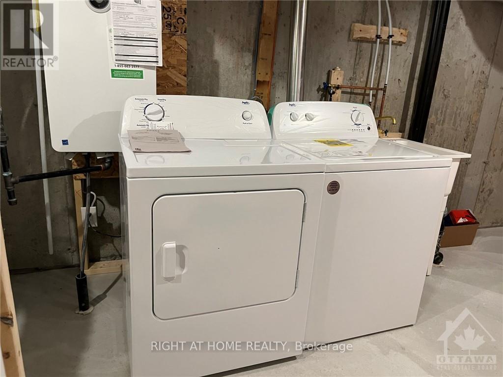
Welcome to this beautiful open concept home in sought after community of Stittsville North. Amazing 3bed/ 2.5 bath townhouse with 9ft celling on the main floor and finished basement. Ceramic tiles in the kitchen and bathrooms and gleaming hardwood throughout the first floor. Spacious dining room, a beautiful kitchen with high-end stainless-steel appliances and large granite island with breakfast bar, and large living room with fireplace. Second floor offer large primary bedroom with 3 piece en-suite including shower stall and walk-in closet, 2 other good size bedrooms with closets, full 3-piece bathroom. Finished basement with family room and laundry room, and lot of storage in the unfinished area. High end window coverings installed. Close to Tanger outlets, Canadian Tire Centre, Costco, Home Depot, HWY, restaurants and schools. The pictures were taken before the current tenant move in. (id:44758)
房源概要
| MLS® Number | X13845694 |
| 房源类型 | 民宅 |
| 社区名字 | 8211 - Stittsville (North) |
| 附近的便利设施 | 公共交通, 公园 |
| 设备类型 | 热水器 |
| 总车位 | 2 |
| 租赁设备类型 | 热水器 |
详 情
| 浴室 | 3 |
| 地上卧房 | 3 |
| 总卧房 | 3 |
| 公寓设施 | Fireplace(s) |
| 赠送家电包括 | 洗碗机, 烘干机, Hood 电扇, 微波炉, 炉子, 洗衣机, 冰箱 |
| 地下室进展 | 已装修 |
| 地下室类型 | 全完工 |
| 施工种类 | 附加的 |
| 空调 | 中央空调 |
| 外墙 | 砖 |
| 壁炉 | 有 |
| Fireplace Total | 1 |
| 地基类型 | 混凝土 |
| 客人卫生间(不包含洗浴) | 1 |
| 供暖方式 | 天然气 |
| 供暖类型 | 压力热风 |
| 储存空间 | 2 |
| 内部尺寸 | 1500 - 2000 Sqft |
| 类型 | 联排别墅 |
| 设备间 | 市政供水 |
车 位
| 附加车库 | |
| Garage |
土地
| 英亩数 | 无 |
| 土地便利设施 | 公共交通, 公园 |
| 污水道 | Sanitary Sewer |
房 间
| 楼 层 | 类 型 | 长 度 | 宽 度 | 面 积 |
|---|---|---|---|---|
| 二楼 | 主卧 | 3.65 m | 4.29 m | 3.65 m x 4.29 m |
| 二楼 | 卧室 | 3.4 m | 3.04 m | 3.4 m x 3.04 m |
| 二楼 | 卧室 | 2.74 m | 4.08 m | 2.74 m x 4.08 m |
| 二楼 | 浴室 | 1 m | 1 m | 1 m x 1 m |
| 二楼 | 浴室 | 1 m | 1 m | 1 m x 1 m |
| 二楼 | 其它 | 1 m | 1 m | 1 m x 1 m |
| 地下室 | 洗衣房 | 1 m | 1 m | 1 m x 1 m |
| 地下室 | 娱乐,游戏房 | 4.47 m | 4.14 m | 4.47 m x 4.14 m |
| 一楼 | 餐厅 | 3.09 m | 3.35 m | 3.09 m x 3.35 m |
| 一楼 | 客厅 | 3.5 m | 4.26 m | 3.5 m x 4.26 m |
| 一楼 | 厨房 | 2.74 m | 4.26 m | 2.74 m x 4.26 m |
| 一楼 | 浴室 | 1 m | 1 m | 1 m x 1 m |
https://www.realtor.ca/real-estate/30346520/681-allied-mews-ottawa-8211-stittsville-north

The trademarks REALTOR®, REALTORS®, and the REALTOR® logo are controlled by The Canadian Real Estate Association (CREA) and identify real estate professionals who are members of CREA. The trademarks MLS®, Multiple Listing Service® and the associated logos are owned by The Canadian Real Estate Association (CREA) and identify the quality of services provided by real estate professionals who are members of CREA. The trademark DDF® is owned by The Canadian Real Estate Association (CREA) and identifies CREA's Data Distribution Facility (DDF®)
Ottawa Real Estate Board
Right At Home Realty
September 30 2026 09:24:08
